Save
Ask
Tour
Hide
Share
$227,075
New Listing

409 BUCKHORN LANE
LINCOLN, AL 35096

For Sale|Single Family Residence|Active
3
Beds
2
Total Baths
2
Full Baths
1,355
SqFt
$168
/SqFt
2026
Built
Subdivision:
DEERBROOK
County:
Talladega
Listing courtesy of Lennar Homes Coastal Realty
Call Now: 205-447-2456
Is this the listing for you? We can help make it yours.
205-447-2456
409 BUCKHORN LANE409 BUCKHORN LANE409 BUCKHORN LANE409 BUCKHORN LANE
Save
Ask
Tour
Hide
Share

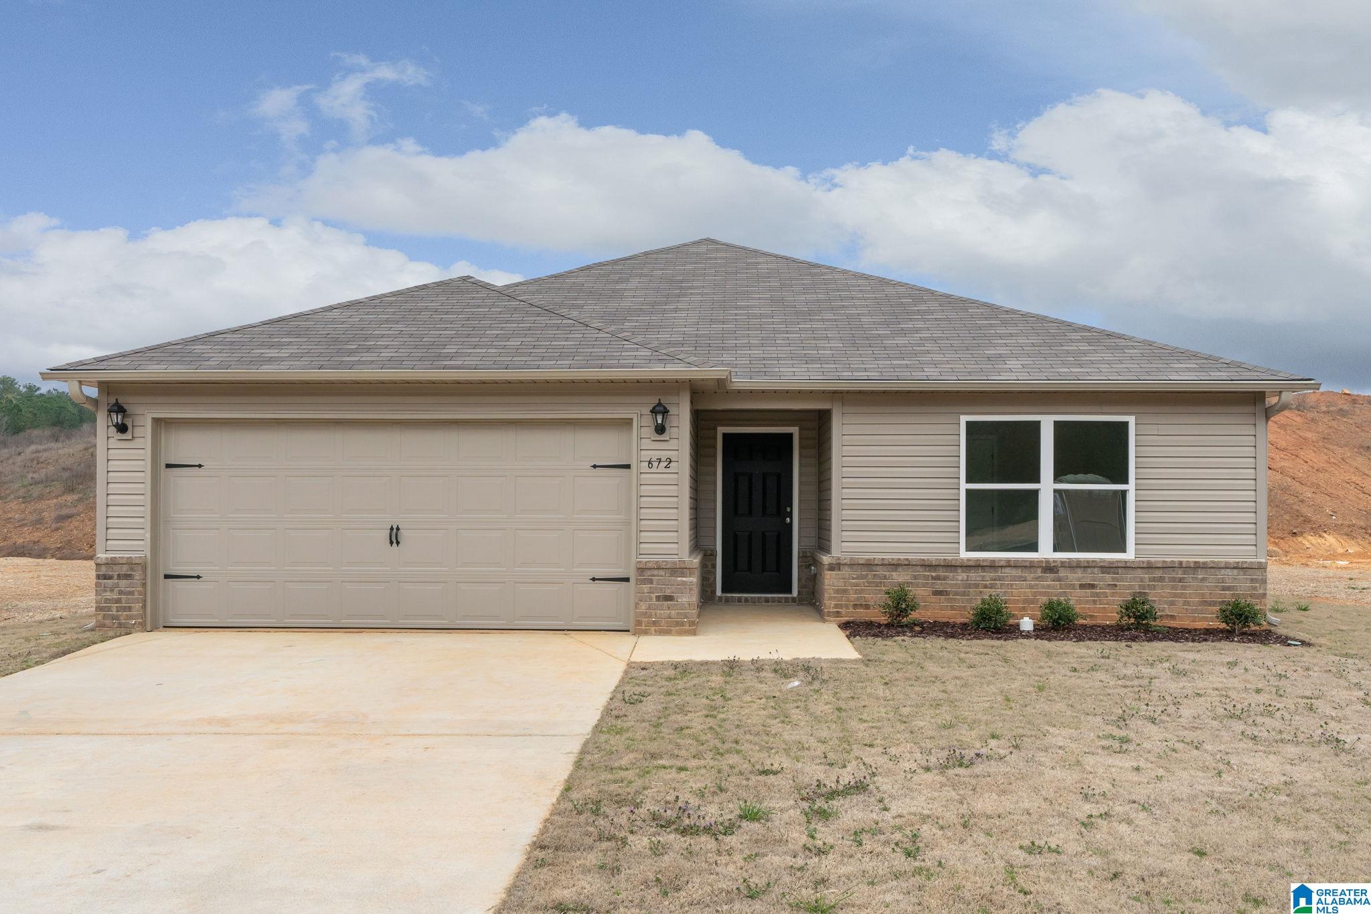
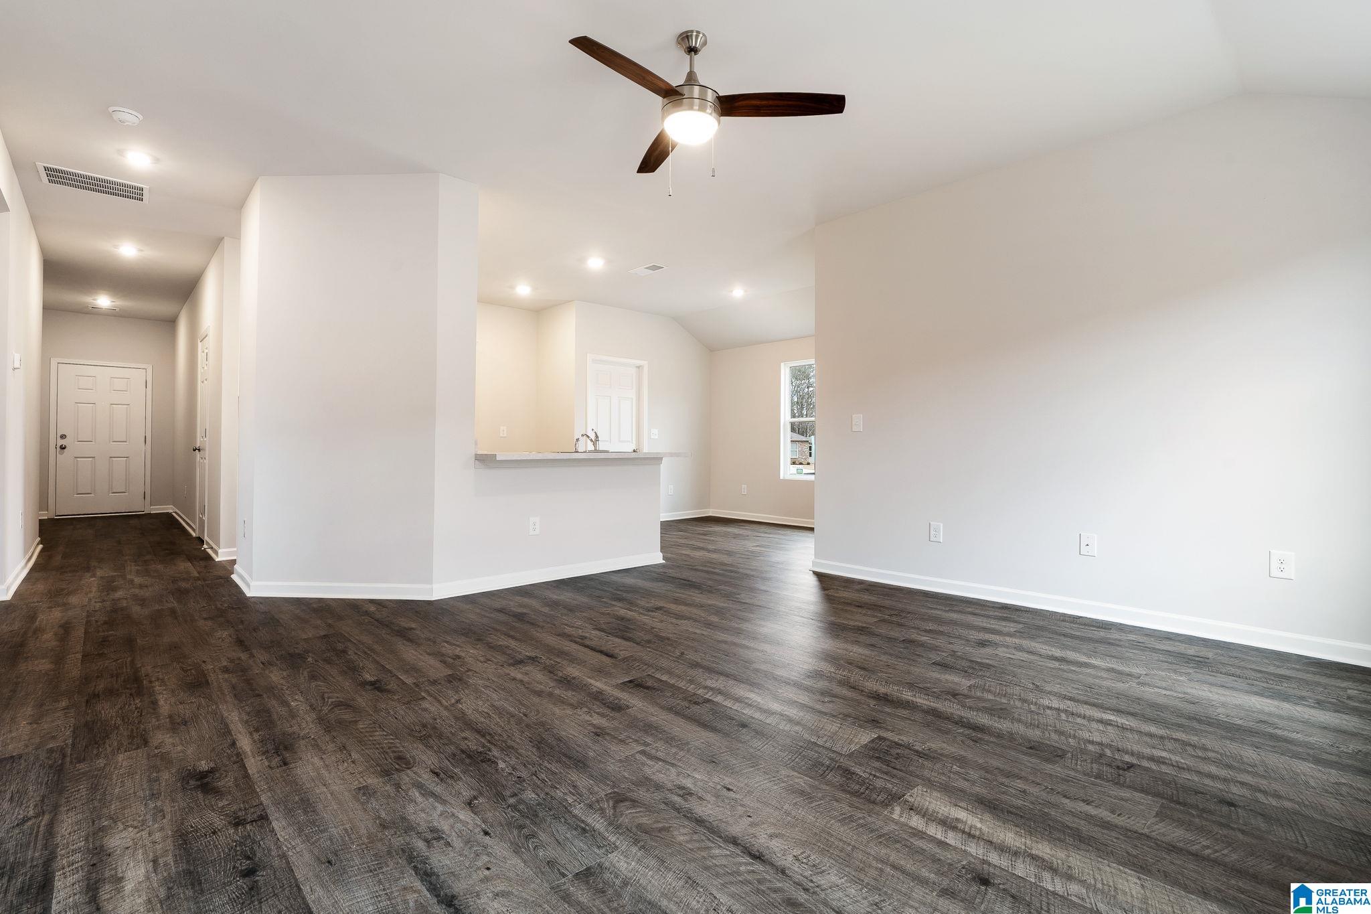
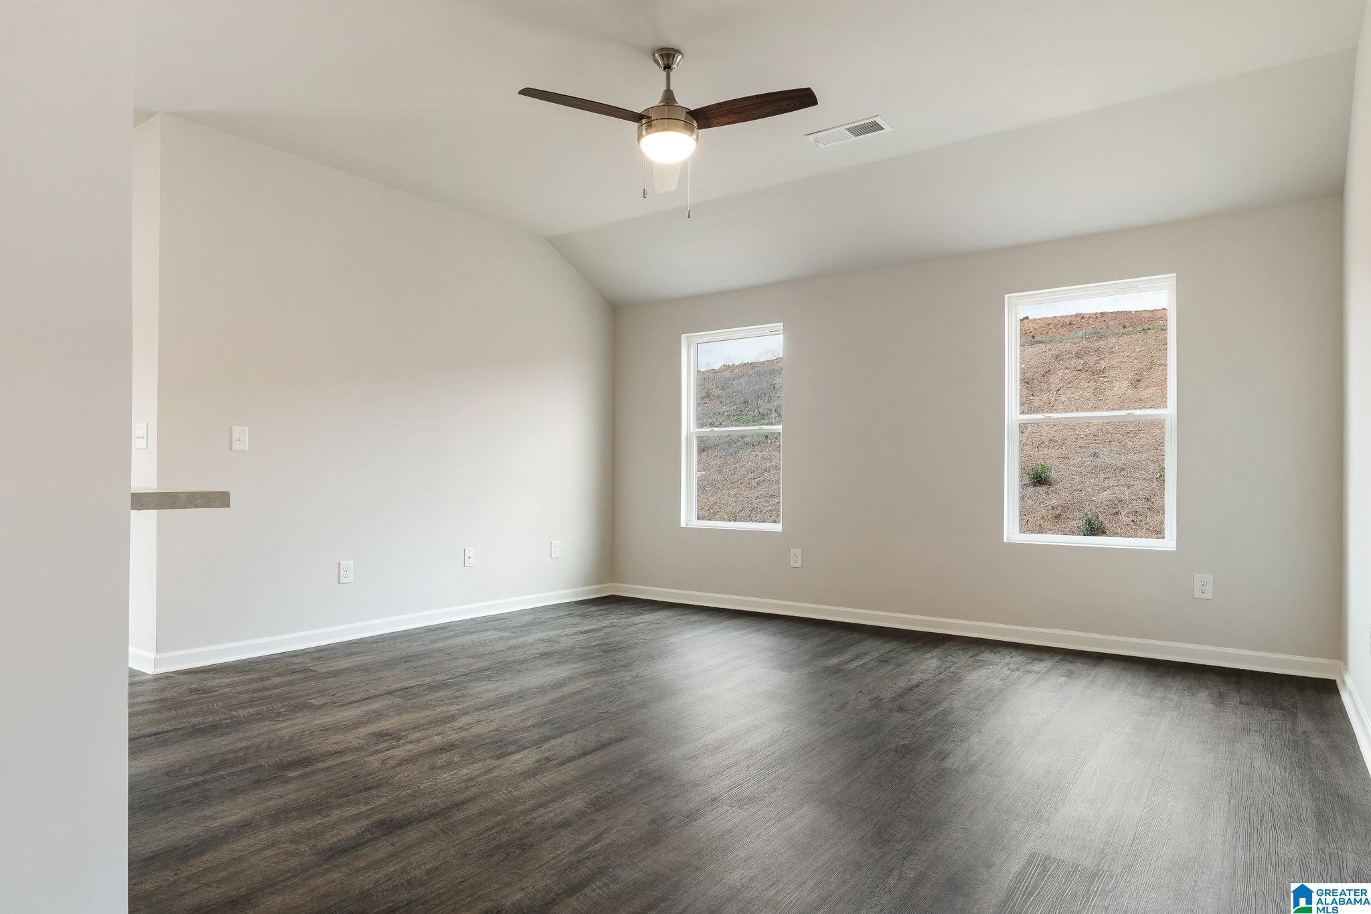
New construction in Deer Brook Crossing - This new single-story home blends style with functionality. Two secondary bedrooms share a bathroom in the hall at the front of the home, while the owner’s suite is tucked into the back corner with a private bathroom. Down the hall is the free-flowing main living area, which includes a kitchen with a center island, a welcoming family room and a dining room with a covered rear patio. A convenient two-car garage completes the home. Don’t miss this opportunity to own a brand-new home in a growing community! Call the Listing agent to Learn more about this home today! Please verify items of importance NOTE Proposed or Under Construction listings may use images that are representational and not the actual finished home for that homesite. Please verify construction progress for the construction start date (proposed construction) or for the completion date for under construction listings.

Save
Ask
Tour
Hide
Share
Listing Snapshot
Price 
$227,075
Days On Site 
0 Days
Bedrooms 
3
Inside Area (SqFt) 
1,355 sqft
Total Baths 
2
Full Baths 
2
Partial Baths 
N/A
Lot Size 
N/A
Year Built 
2026
MLS® Number 
21461427
Status 
Active
Property Tax 
N/A
HOA/Condo/Coop Fees 
$26.08 monthly
Sq Ft Source 
Plans
Friends & Family
Recent Activity
6 hours agoListing updated with changes from the MLS®
8 hours agoListing first seen on site
General Features
Attached Garage 
Yes
Foundation 
Slab
Garage 
Yes
Garage Spaces 
2
Parking 
AttachedGarage Faces FrontDriveway
Property Condition 
New Construction
Property Sub Type 
Single Family Residence
Style 
1-Story
Utilities 
Underground UtilitiesSewer Connected
Water Source 
Public
Interior Features
Appliances 
DishwasherElectric CooktopMicrowaveElectric Water HeaterDisposalDryerStainless Steel Appliance(s)
Cooling 
Central Air
Flooring 
CarpetVinyl
Heating 
Central
Interior 
High CeilingsRecessed LightingLaminate CountersMaster Downstairs
Laundry Features 
Main LevelElectric Dryer HookupWasher HookupLaundry Closet
Bathroom 2 
Level - First
Bedroom 2 
Level - First
Bedroom 3 
Level - First
Kitchen 
Level - First
Living Room 
Level - First
Master Bathroom 
Level - First
Master Bedroom 
Level - First
Save
Ask
Tour
Hide
Share
Exterior Features
Construction Details 
Vinyl SidingBrick
Community Features
Association Dues 
313
Financing Terms Available 
CashConventionalFHAVA LoanUSDA Loan
HOA Fee Frequency 
Annually
MLS Area 
Lincoln, Pell City, Riverside
Schools
School District
Unknown
Elementary School
LINCOLN
Middle School
DREW, CHARLES R
High School
LINCOLN
Listing courtesy of Lennar Homes Coastal Realty

IDX information is provided exclusively for consumers’ personal, non-commercial use, and may not be used for any purpose other than to identify prospective properties consumers may be interested in purchasing. The content of this site is not guaranteed accurate by the MLS. Listing source GALMLS.

Copyright 2026 Greater Alabama MLS, Inc.

Neighborhood & Commute
Source: Walkscore
Disclosure: Community information and market data powered by Constellation Data Labs. Information is deemed reliable but not guaranteed.
Save
Ask
Tour
Hide
Share