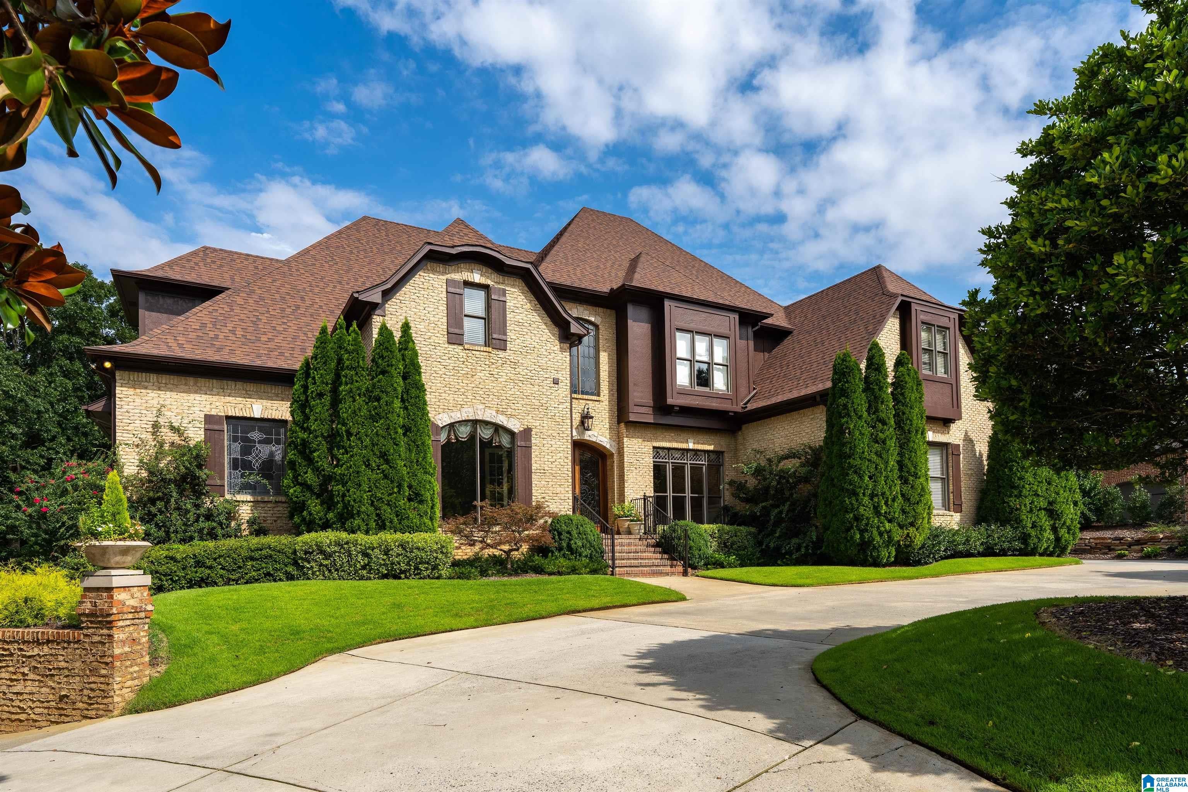
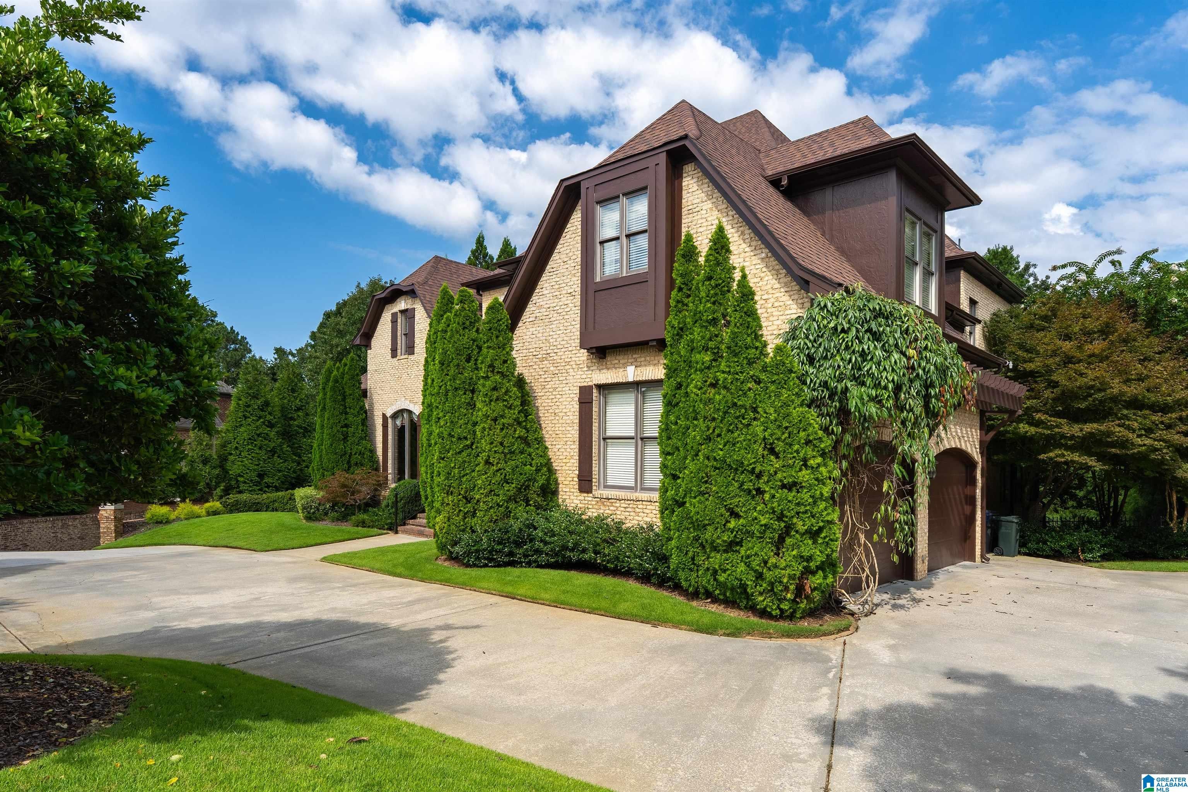
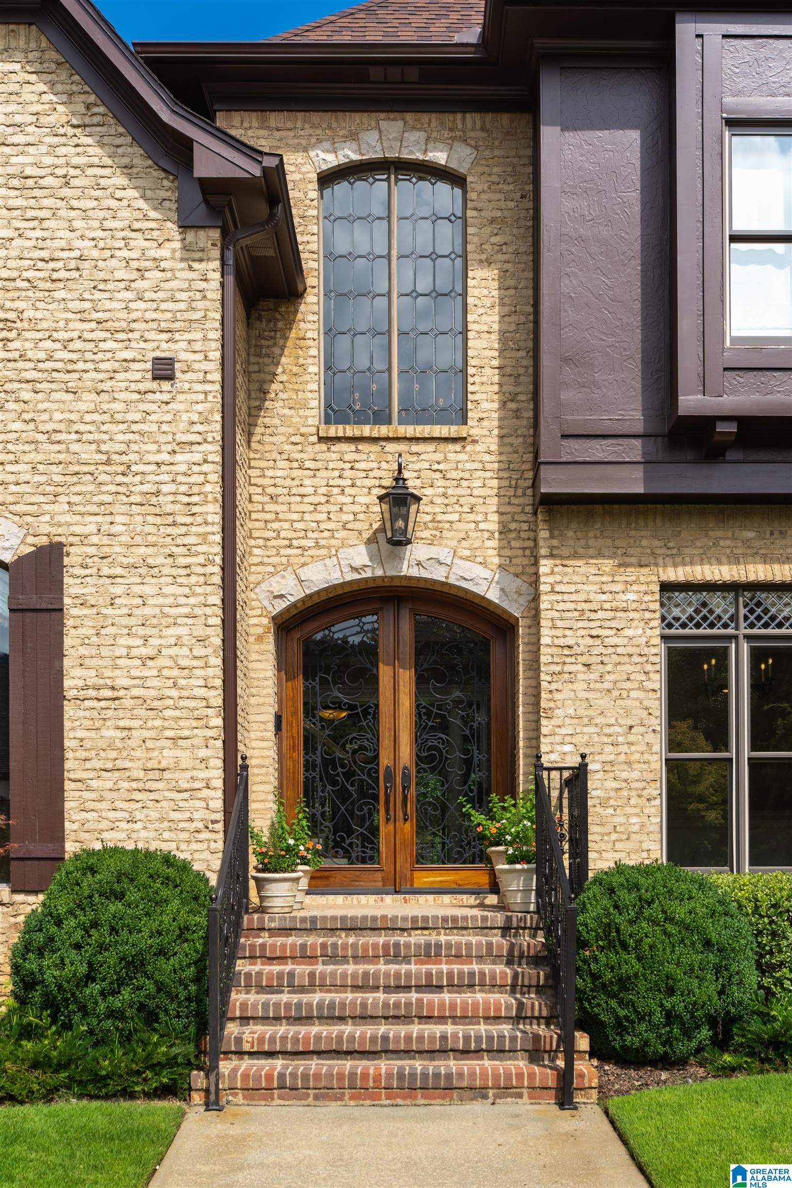
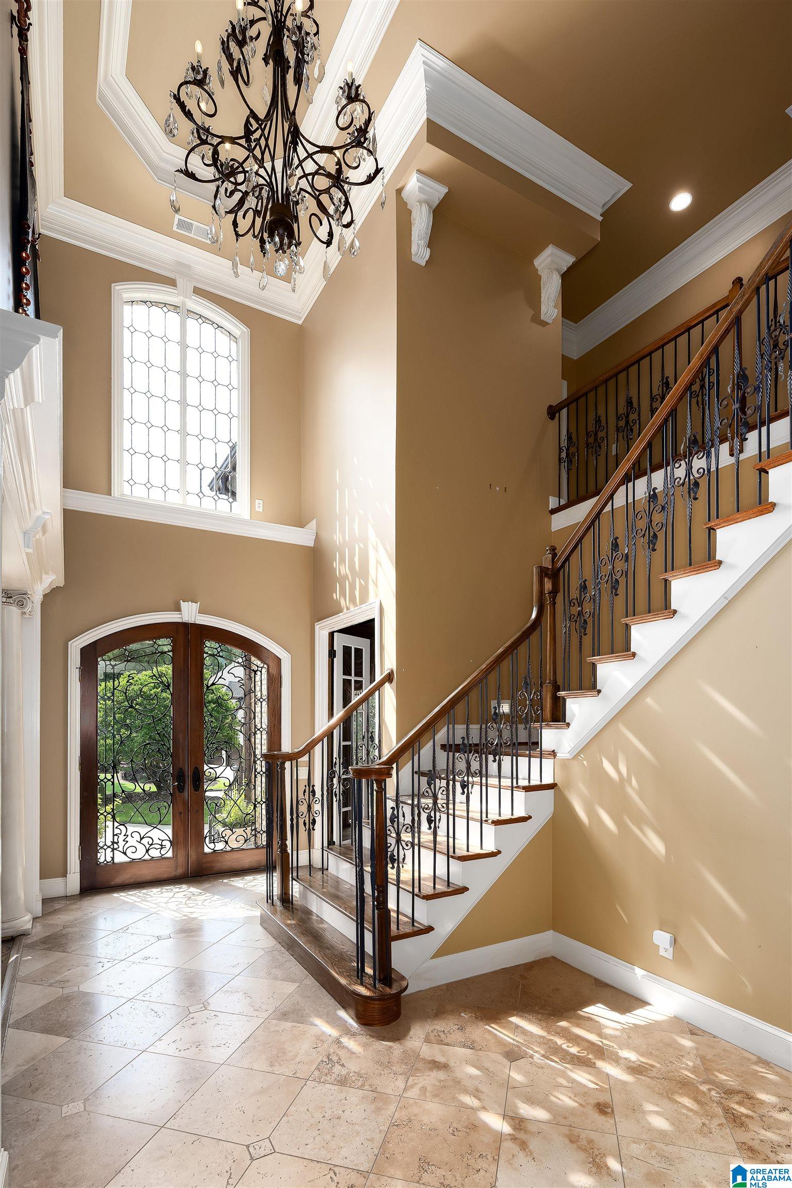
Magnificent custom built home-Greystone Legacy. Grand custom Molding and special ceilings thru out. Open 2 story Foyer with soaring ceiling, Mahogany Paneled Study, Lge. Dining Rm. Formal Living Rm. with fireplace, Great Room w/stone fireplace, Keeping Rm w/fireplace. Chef's Kitchen w/stone detail, gas cooktop, new appliances. Powder Room. Large Master Ste w/fireplace & trey ceiling and Morning Cafe. Master Bath w/2 Huge Closets, ML Laundry Room. Sunroom off kitchen leads to covered Porch overlooking Private Pool and Hot Tub plus professionally landscaped yard. Two car garage. Upstairs: 4 XL Bedrooms plus Ensuite, Flex Space, 3 Full Baths, 2nd Laundry Room & tons of closets plus attic storage. Lower Level: Features authentic Paneling in 2nd Den, 2nd Kitchen, Office/ Rec/Exercise Room. Full Bath + Wine Cellar & 3 car garage w/car lift. Covered Patio. Home has extensive beautiful custom crown molding thru out. Private popular cul-de-sac street. Gated Community in Hoover City.
Save
Ask
Tour
Hide
Share
Listing Snapshot
Price
$1,550,000
Days On Site
0 Days
Bedrooms
6
Inside Area (SqFt)
7,114 sqft
Total Baths
5
Full Baths
4
Partial Baths
1
Lot Size
0.014 Acres
Year Built
2002
MLS® Number
21461522
Status
Active
Property Tax
N/A
HOA/Condo/Coop Fees
$139.58 monthly
Sq Ft Source
Appraiser
Friends & Family
React
Invite
Recent Activity
4 hours ago
Listing updated with changes from the MLS®
6 hours ago
Listing first seen on site
General Features
Acres
0.014
Attached Garage
Yes
Garage
Yes
Garage Spaces
5
Parking
Off StreetAttachedBasementGarage Faces SideDriveway
Property Sub Type
Single Family Residence
SqFt Below
1270
Style
1.5-Story
Utilities
Underground UtilitiesSewer Connected
Water Source
Public
Interior Features
Appliances
DishwasherElectric OvenRefrigeratorGas CooktopMicrowaveGas Water HeaterDisposalDryerSelf Cleaning OvenStainless Steel Appliance(s)
Basement
FullDaylightConcrete
Cooling
Central Air
Fireplace
Yes
Fireplace Features
Family RoomGas StarterMaster BedroomWood BurningMasonryVentlessGas LogStoneGas
IDX information is provided exclusively for consumers’ personal, non-commercial use, and may not be used for any purpose other than to identify prospective properties consumers may be interested in purchasing. The content of this site is not guaranteed accurate by the MLS. Listing source GALMLS.
Copyright 2026 Greater Alabama MLS, Inc.
Neighborhood & Commute
Source: Walkscore
Disclosure: Community information and market data powered by Constellation Data Labs. Information is deemed reliable but not guaranteed.