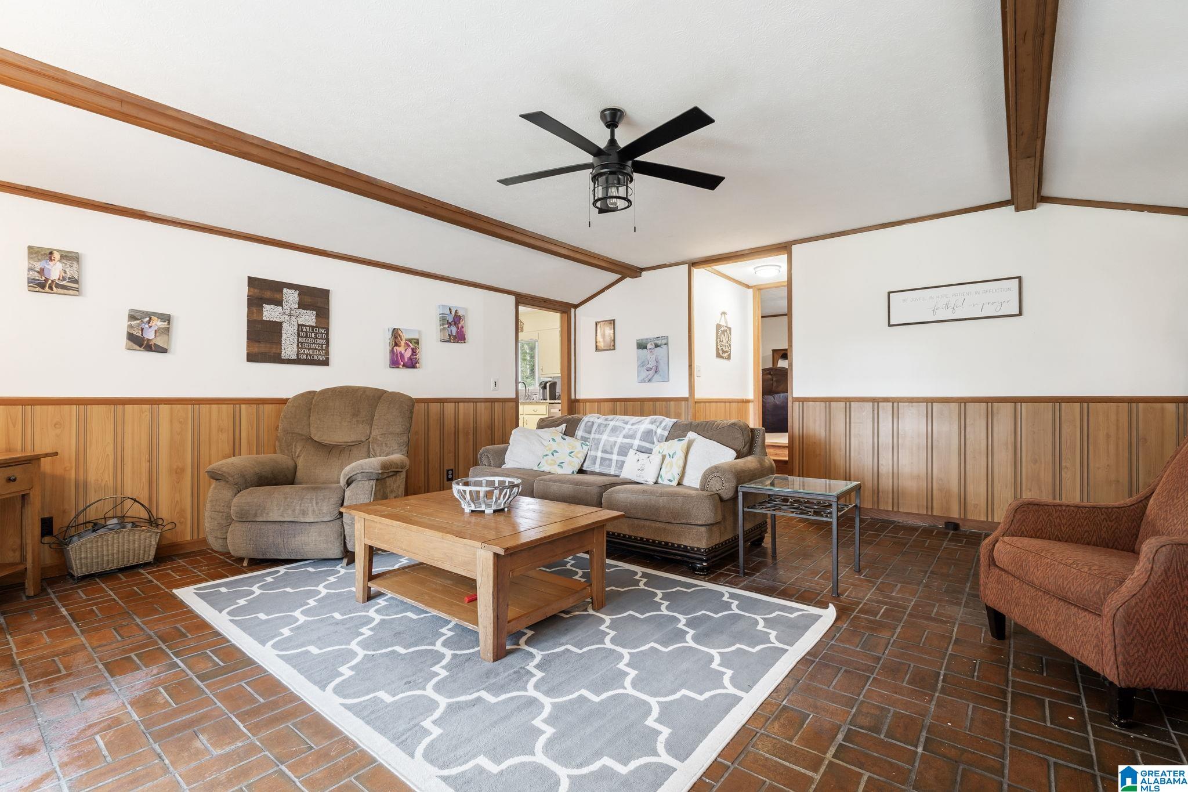
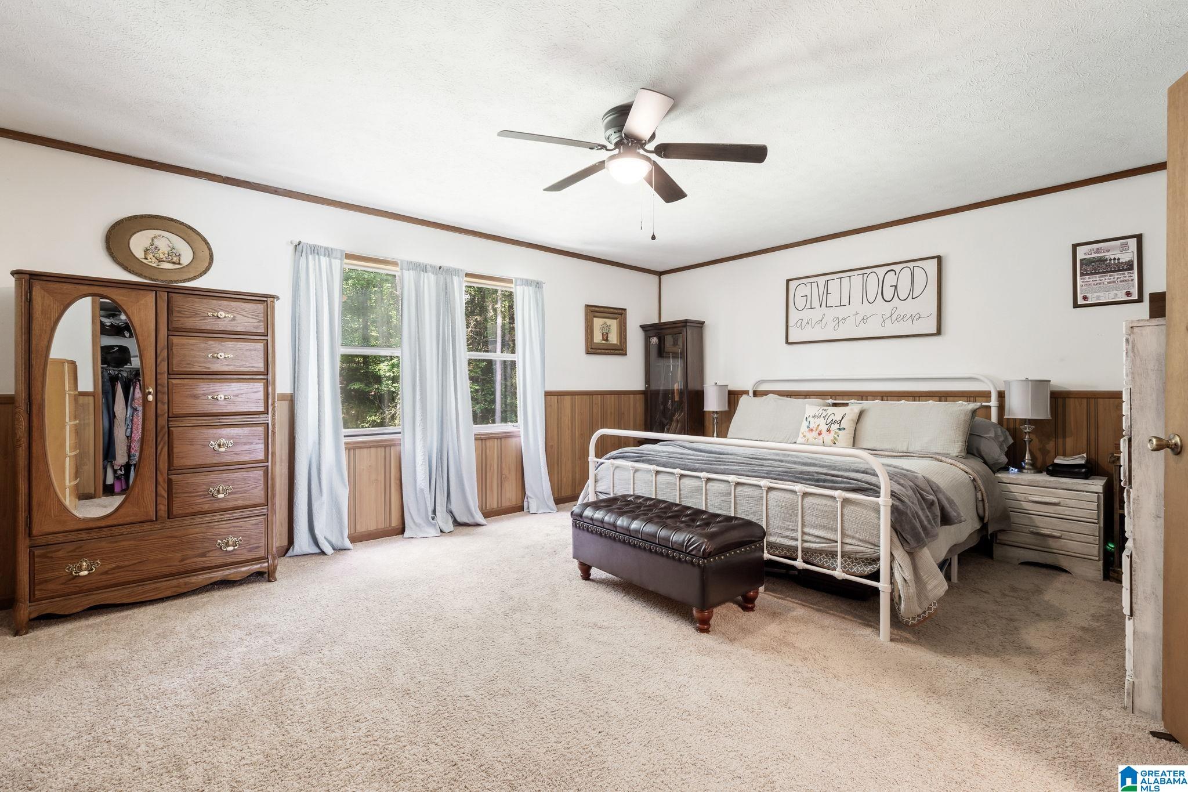
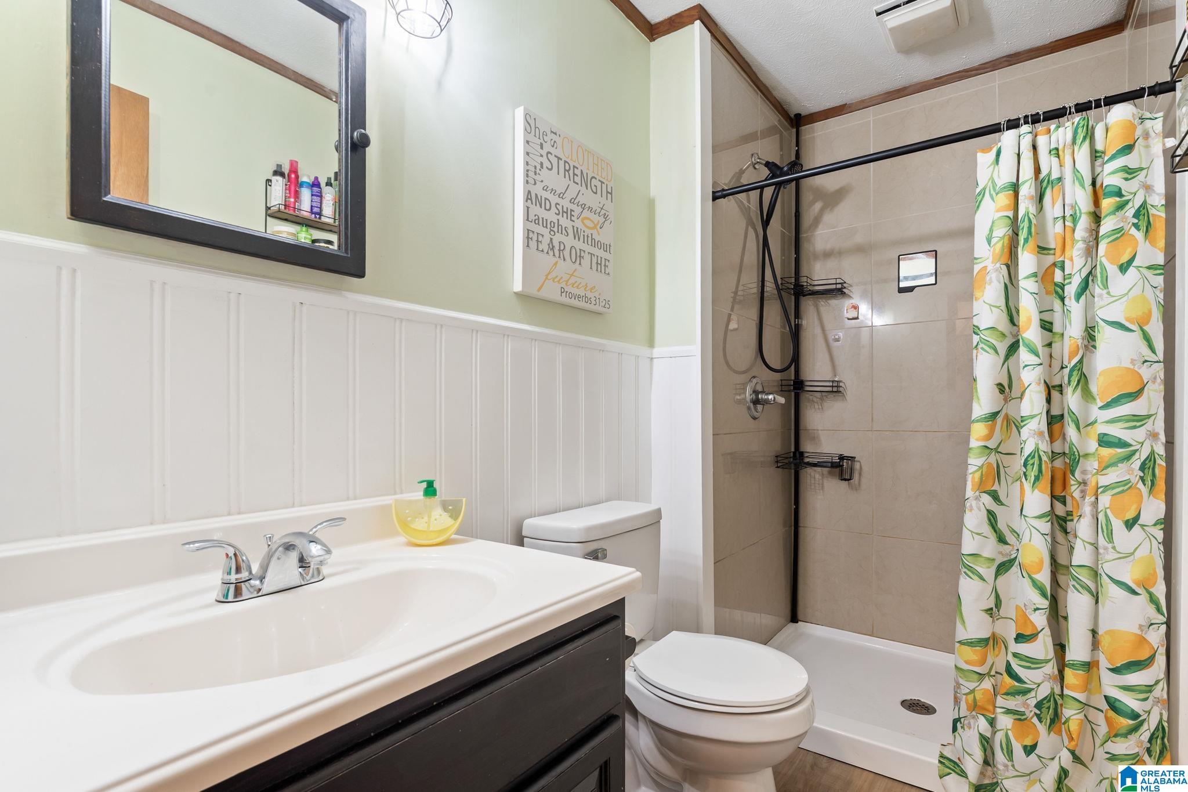
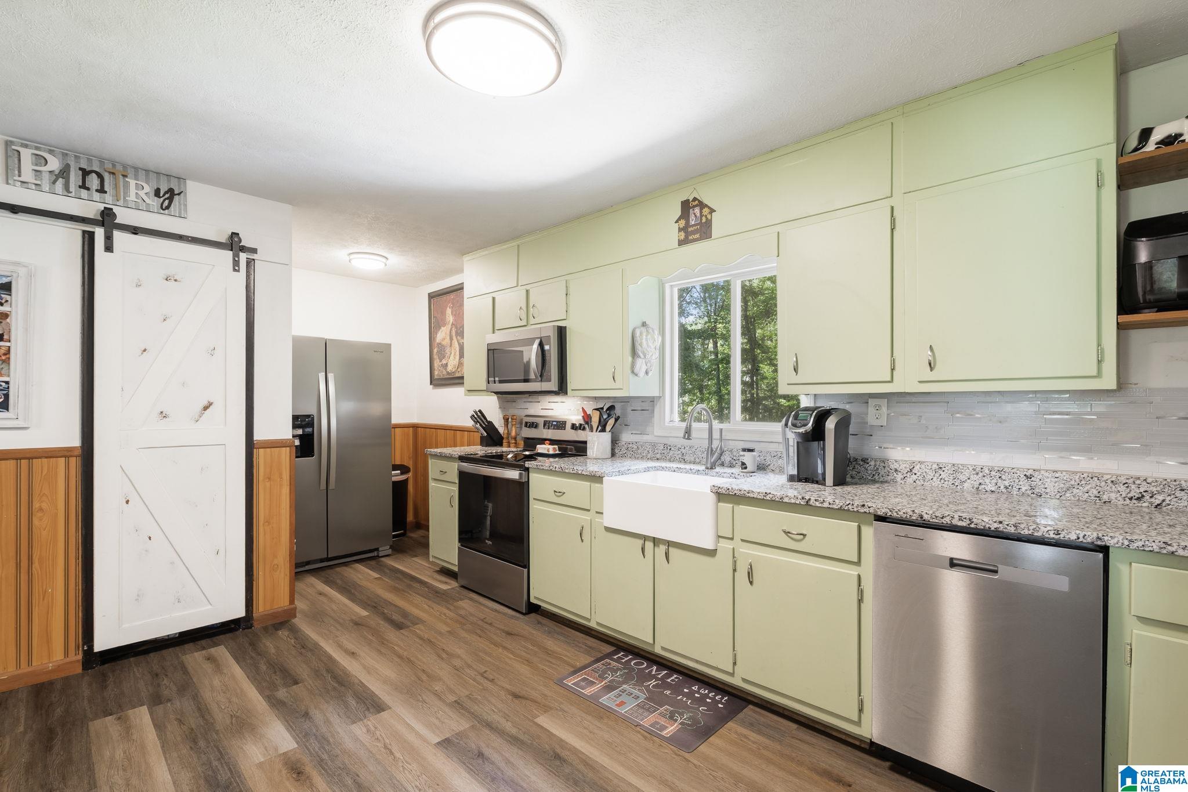
Welcome to 100 Helms Dr, offering space & privacy on 1.27 acres just off Co Rd 39 in growing Chelsea with NO HOA! Extensively updated inside & out, this move-in ready home features new flooring & carpet, granite countertops, appliances, kitchen sink & faucet, updated bath vanities, faucets & toilets, plus a tiled primary shower. Plumbing was updated from copper to PEX, along with new light fixtures, ceiling fans & porch lights. Exterior updates include Hardie board siding & paint, cedar shutters, fascia, framed posts, deck roof & handrails, fenced backyard, new windows across the front & one side, roof screws/washers & roof boot. A new HVAC motor adds to the improvements. Enjoy room to spread out, storage from shed, covered deck, entertain & enjoy the outdoors without sacrificing convenience as Chelsea continues to grow with exciting new shopping & dining, including plans for Target, Chick-fil-A & more retail/restaurants along the Hwy 280 corridor!
Save
Ask
Tour
Hide
Share
Listing Snapshot
Price
$375,000
Days On Site
0 Days
Bedrooms
4
Inside Area (SqFt)
1,855 sqft
Total Baths
3
Full Baths
2
Partial Baths
1
Lot Size
1.27 Acres
Year Built
1972
MLS® Number
21461523
Status
Active
Property Tax
N/A
HOA/Condo/Coop Fees
N/A
Sq Ft Source
N/A
Friends & Family
React
Invite
Recent Activity
an hour ago
Listing updated with changes from the MLS®
6 hours ago
Listing first seen on site
General Features
Acres
1.27
Carport
1
Parking
On StreetBoatRV Access/ParkingDriveway
Property Sub Type
Single Family Residence
Sewer
Septic Tank
Style
1-Story
Water Source
Public
Interior Features
Appliances
DishwasherElectric CooktopElectric OvenMicrowaveGas Water HeaterDryerStainless Steel Appliance(s)
Listing courtesy of LAH Sotheby's International Realty Hoover
IDX information is provided exclusively for consumers’ personal, non-commercial use, and may not be used for any purpose other than to identify prospective properties consumers may be interested in purchasing. The content of this site is not guaranteed accurate by the MLS. Listing source GALMLS.
Copyright 2026 Greater Alabama MLS, Inc.
Neighborhood & Commute
Source: Walkscore
Disclosure: Community information and market data powered by Constellation Data Labs. Information is deemed reliable but not guaranteed.