Save
Ask
Tour
Hide
Share
$234,999
New Listing

3009 ASHLEY CIRCLE
HELENA, AL 35080

For Sale|Single Family Residence|Active
2
Beds
2
Total Baths
2
Full Baths
1,351
SqFt
$174
/SqFt
1998
Built
Subdivision:
ASHLEY BROOK
County:
Shelby
Listing courtesy of Keller Williams Metro South
Call Now: 205-447-2456
Is this the listing for you? We can help make it yours.
205-447-2456
3009 ASHLEY CIRCLE3009 ASHLEY CIRCLE3009 ASHLEY CIRCLE3009 ASHLEY CIRCLE
Save
Ask
Tour
Hide
Share

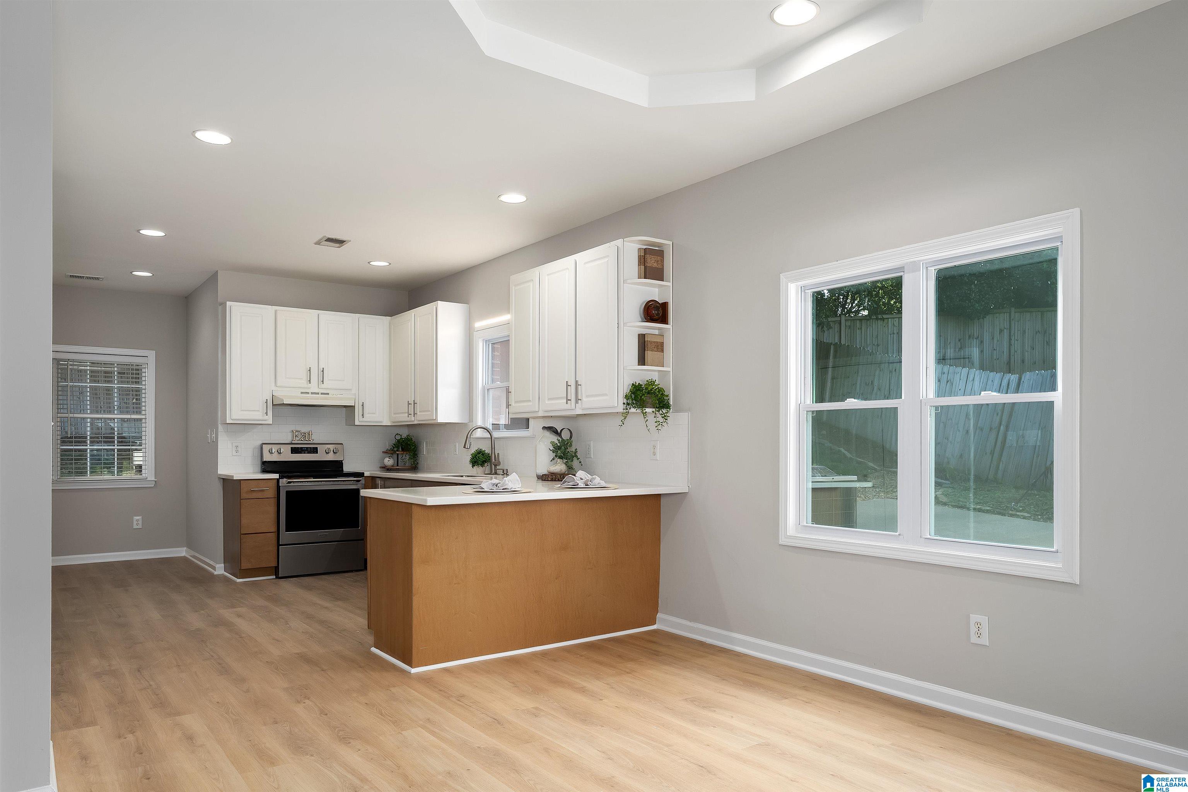
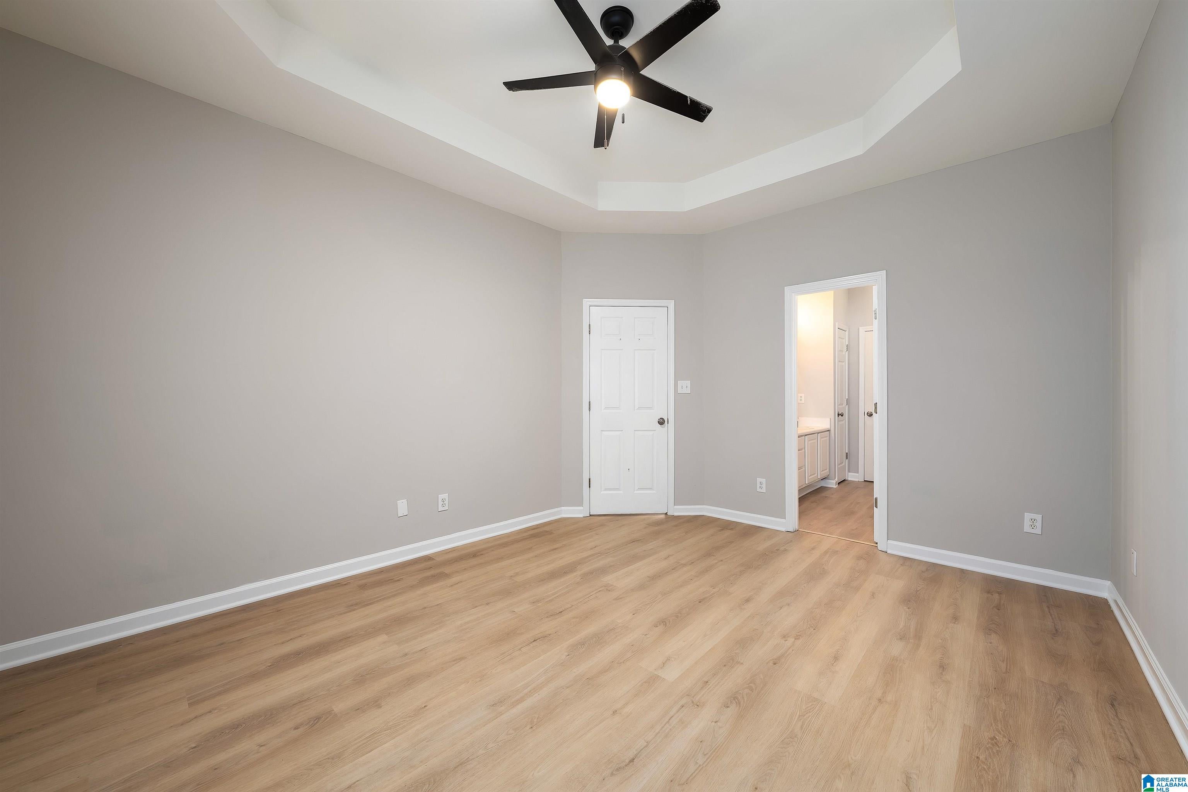
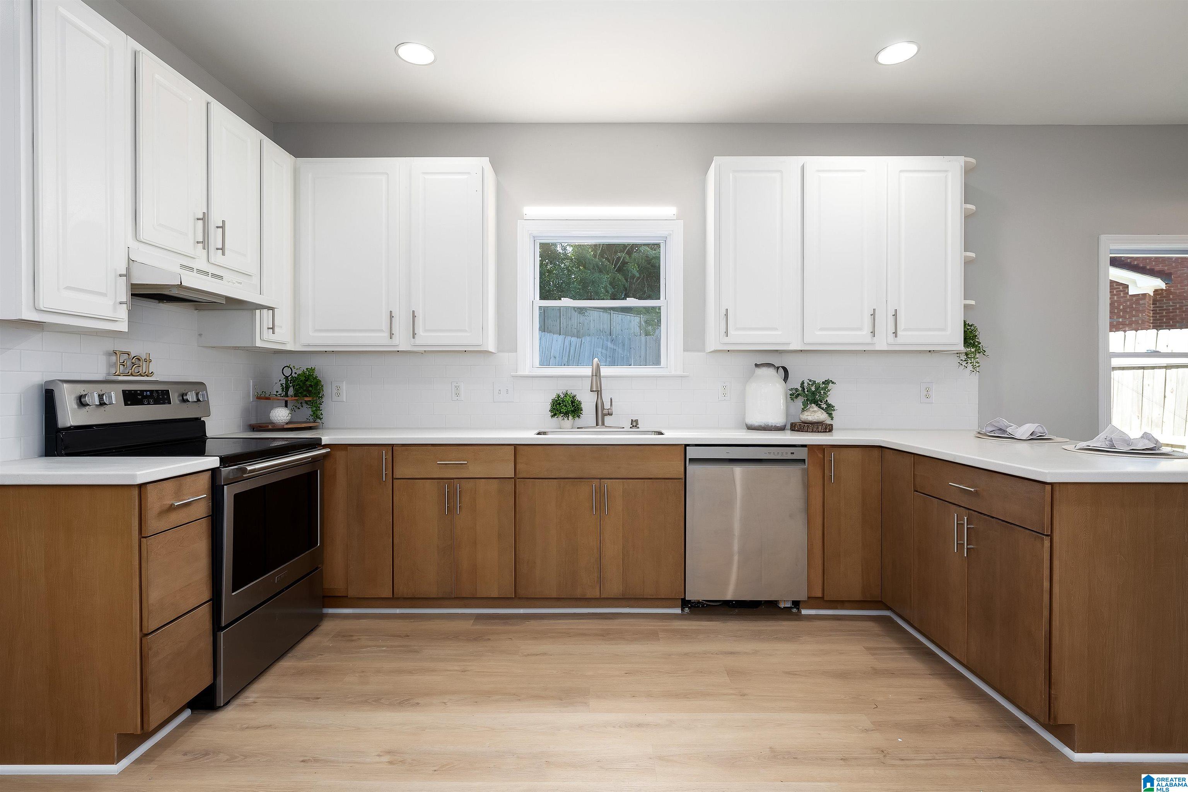
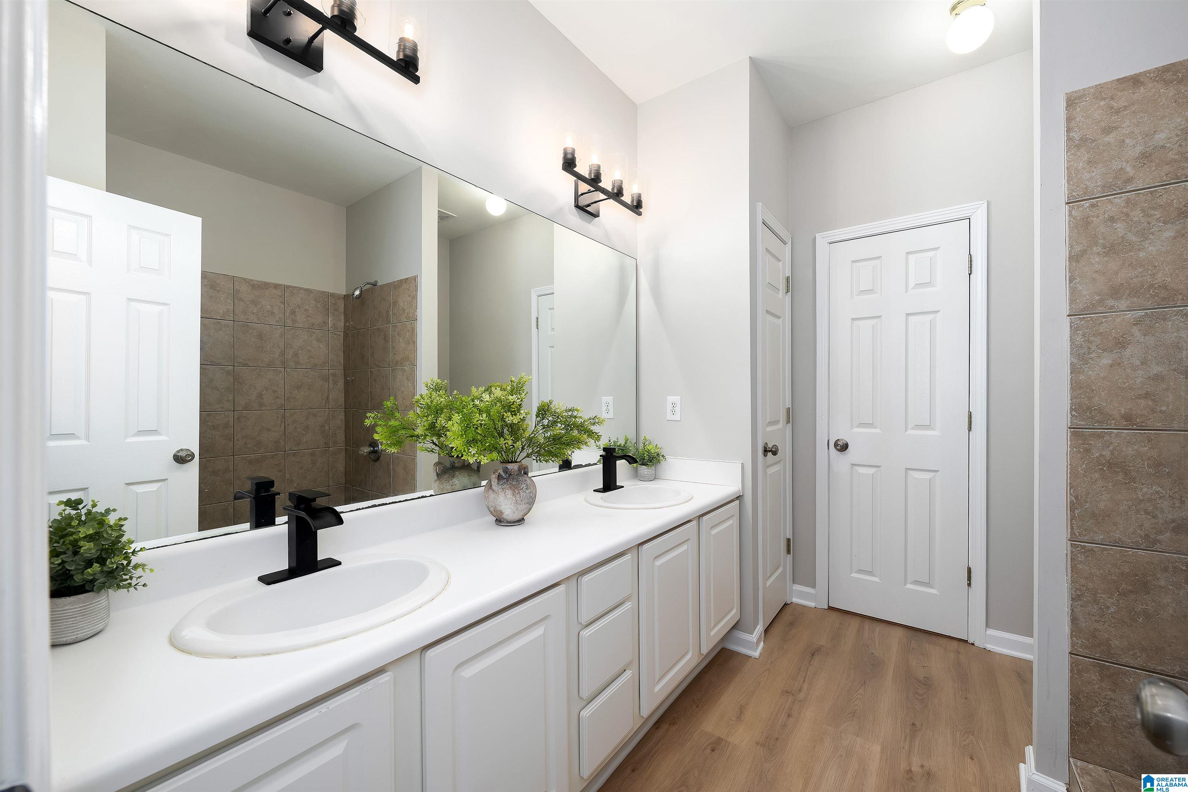
Welcome home to 3009 Ashley Circle in Helena! This beautifully updated 2-bedroom, 2-bath townhome offers comfortable, low-maintenance living with stylish upgrades throughout. The completely renovated kitchen features new cabinetry, Corian countertops, a stainless steel stove and dishwasher, and plenty of workspace for everyday cooking and entertaining. Fresh paint, new luxury vinyl plank (LVP) flooring, and updated light fixtures throughout the home create a bright, modern feel from the moment you walk in. The spacious layout offers comfortable living areas, while the primary suite provides a private retreat with its own full bath. Step outside to enjoy the outdoor space, and you'll appreciate the huge parking pad beside the home, offering ample room for multiple vehicles or guests. Conveniently located in the Ashley Brook community, you'll be just minutes from shopping, dining, parks, and schools, with easy access to Highway 31 and I-65 for an easy commute.

Save
Ask
Tour
Hide
Share
Listing Snapshot
Price 
$234,999
Days On Site 
0 Days
Bedrooms 
2
Inside Area (SqFt) 
1,351 sqft
Total Baths 
2
Full Baths 
2
Partial Baths 
N/A
Lot Size 
0.14 Acres
Year Built 
1998
MLS® Number 
21461543
Status 
Active
Property Tax 
N/A
HOA/Condo/Coop Fees 
N/A
Sq Ft Source 
N/A
Friends & Family
Recent Activity
an hour agoListing updated with changes from the MLS®
4 hours agoListing first seen on site
General Features
Acres 
0.14
Foundation 
Slab
Parking 
BoatRV Access/ParkingDriveway
Property Sub Type 
Single Family Residence
Style 
1-Story
Utilities 
Underground UtilitiesSewer Connected
Water Source 
Public
Interior Features
Appliances 
DishwasherElectric CooktopGas Water HeaterDryerStainless Steel Appliance(s)
Cooling 
Ceiling Fan(s)
Fireplace 
Yes
Fireplace Features 
Living RoomGas
Fireplaces 
1
Flooring 
LaminateVinyl
Heating 
Natural Gas
Interior 
Breakfast BarCathedral Ceiling(s)Walk-In Closet(s)Crown MoldingTray Ceiling(s)High CeilingsRecessed LightingStone CountersMaster Downstairs
Laundry Features 
Laundry RoomMain LevelElectric Dryer HookupWasher HookupLaundry Closet
Window Features 
Double Pane Windows
Bathroom 2 
Level - First
Bedroom 2 
Level - First
Dining Room 
Level - First
Kitchen 
Level - First
Laundry 
Dimensions - ClosetLevel - First
Living Room 
Level - First
Master Bathroom 
Level - First
Master Bedroom 
Level - First
Save
Ask
Tour
Hide
Share
Exterior Features
Construction Details 
Wood SidingBrick
Fencing 
Fenced
Lot Features 
Cul-De-Sac
Patio And Porch 
CoveredPatioPorch
Windows/Doors 
Double Pane Windows
Community Features
Financing Terms Available 
CashConventionalFHAVA Loan
MLS Area 
Helena, Pelham
Roads 
Paved
Schools
School District
Unknown
Elementary School
HELENA
Middle School
HELENA
High School
HELENA
Listing courtesy of Keller Williams Metro South

IDX information is provided exclusively for consumers’ personal, non-commercial use, and may not be used for any purpose other than to identify prospective properties consumers may be interested in purchasing. The content of this site is not guaranteed accurate by the MLS. Listing source GALMLS.

Copyright 2026 Greater Alabama MLS, Inc.

Neighborhood & Commute
Source: Walkscore
Disclosure: Community information and market data powered by Constellation Data Labs. Information is deemed reliable but not guaranteed.
Save
Ask
Tour
Hide
Share