Save
Ask
Tour
Hide
Share
$1,850,000
New Listing

3836 ROCK CREEK TRAIL
MOUNTAIN BROOK, AL 35223

Single Family Residence|Coming Soon
6
Beds
7
Total Baths
6
Full Baths
1
Partial Bath
6,157
SqFt
$300
/SqFt
2019
Built
Subdivision:
CHEROKEE BEND
County:
Jefferson
Listing courtesy of RealtySouth-MB-Cahaba Rd
Call Now: 205-447-2456
Is this the listing for you? We can help make it yours.
205-447-2456
3836 ROCK CREEK TRAIL3836 ROCK CREEK TRAIL3836 ROCK CREEK TRAIL3836 ROCK CREEK TRAIL
Save
Ask
Tour
Hide
Share

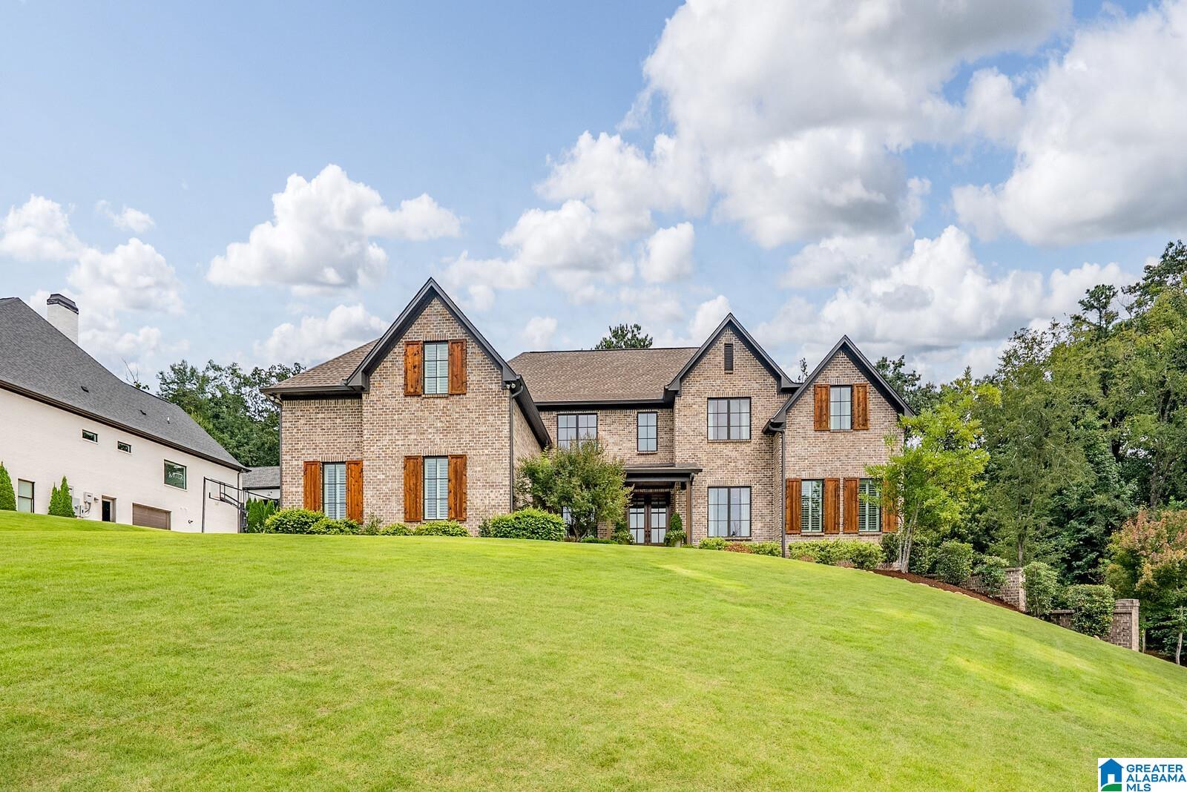
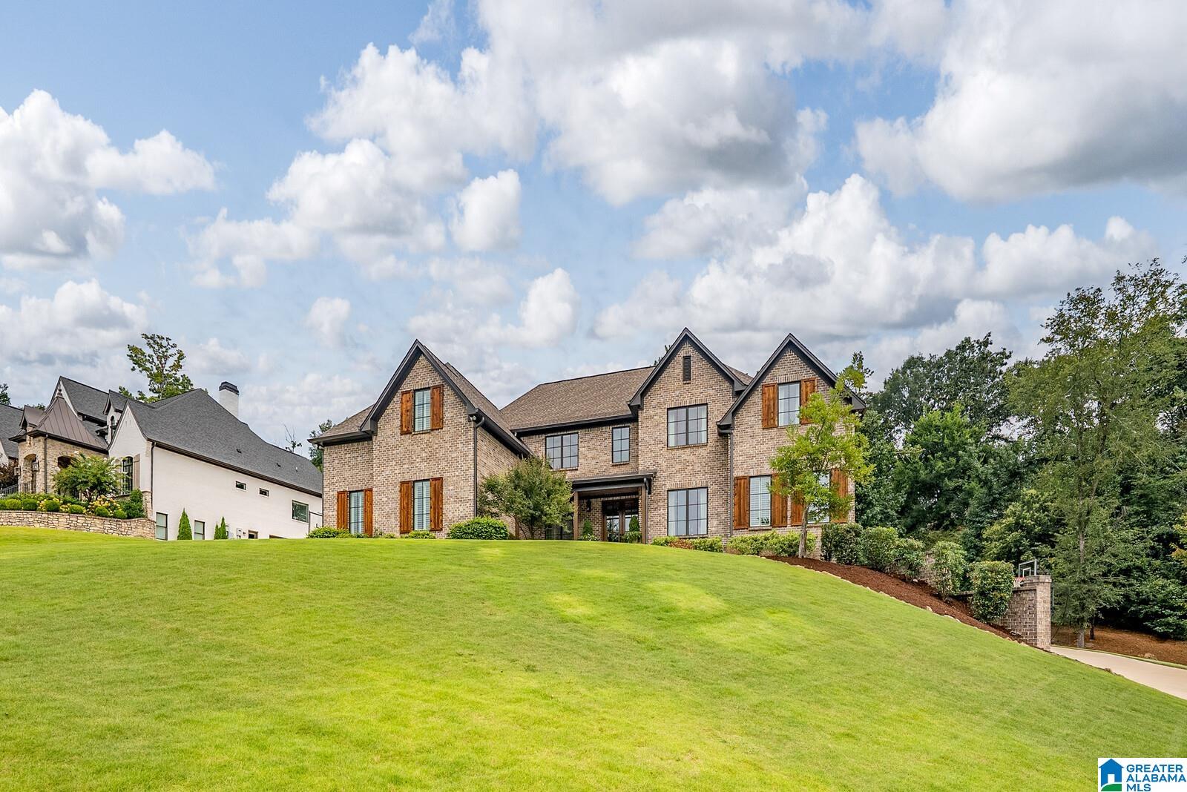
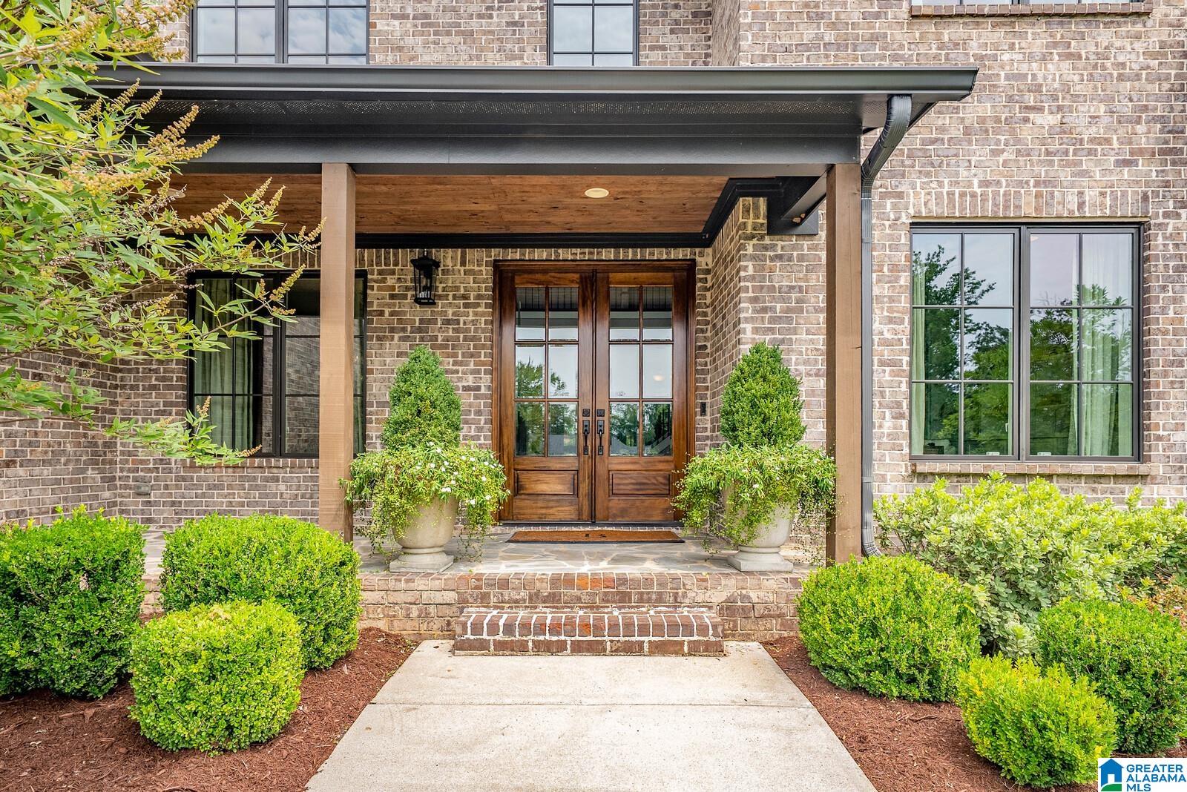
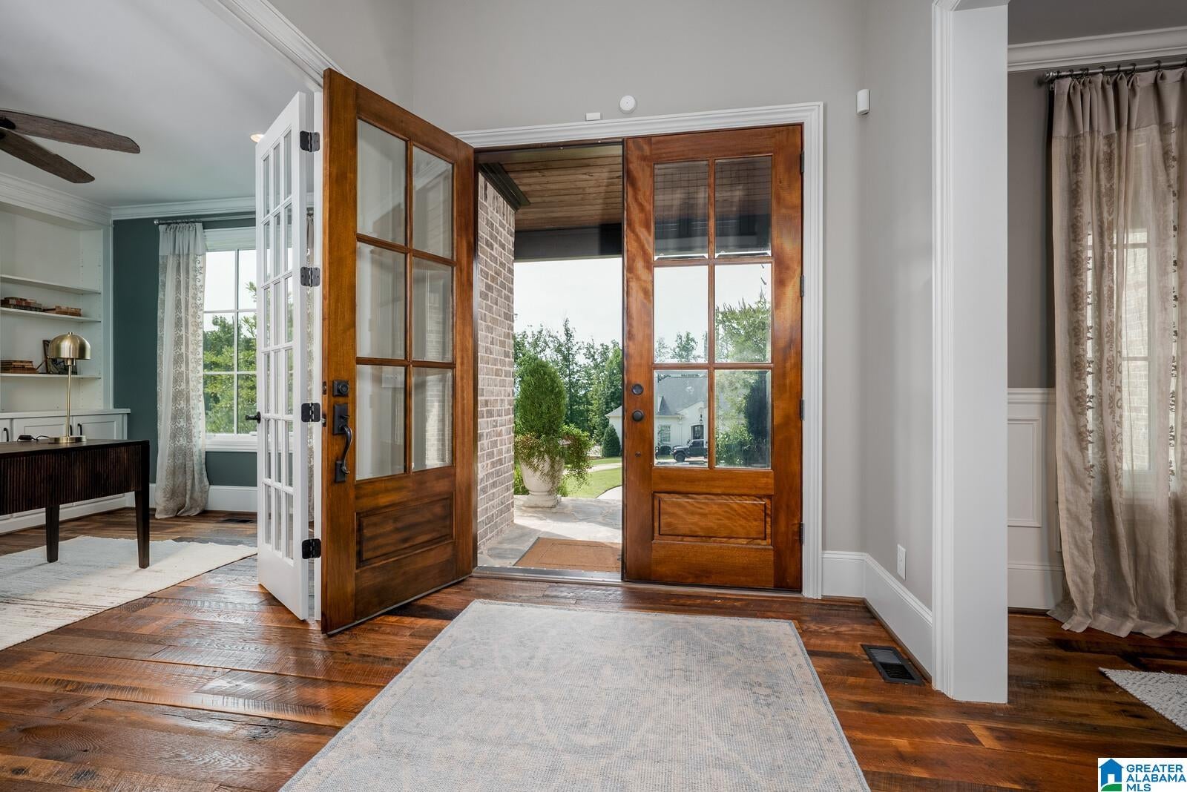
Welcome to this stunning 6-bedroom, 6.5-bath Mountain Brook home, thoughtfully designed for luxurious living and effortless entertaining. A gracious foyer opens to a handsome study with built-ins and an elegant dining room. The inviting living room features coffered ceilings, floor-to-ceiling built-ins, and a beautiful gas fireplace. The chef's kitchen offers quartz countertops, a gas range, oversized island with double sink, walk-in pantry, and sunny breakfast area. The main-level primary suite boasts a spa-like bath with double vanities, soaking tub, walk-in shower, and two walk-in closets. Also on the main level are a guest suite, laundry room, mudroom, and 2-car garage. Upstairs offers four spacious bedrooms and play nooks. The finished daylight basement includes a second kitchen, den/game room, office, gym, full bath, and 1-car garage. Relax on the screened porch overlooking the fenced backyard and patio with built-in grill.

Save
Ask
Tour
Hide
Share
Listing Snapshot
Price 
$1,850,000
Days On Site 
0 Days
Bedrooms 
6
Inside Area (SqFt) 
6,157 sqft
Total Baths 
7
Full Baths 
6
Partial Baths 
1
Lot Size 
1.11 Acres
Year Built 
2019
MLS® Number 
21461548
Status 
Coming Soon
Property Tax 
N/A
HOA/Condo/Coop Fees 
N/A
Sq Ft Source 
Appraiser
Friends & Family
Recent Activity
3 hours agoListing updated with changes from the MLS®
4 hours agoListing first seen on site
General Features
Acres 
1.11
Attached Garage 
Yes
Garage 
Yes
Garage Spaces 
3
Parking 
AttachedBasementGarage Faces SideDriveway
Property Sub Type 
Single Family Residence
Security 
Security System
Sewer 
Septic Tank
SqFt Below 
1497
Style 
2+ Story
Utilities 
Underground UtilitiesSewer Connected
Water Source 
Public
Interior Features
Appliances 
DishwasherDouble OvenElectric OvenRefrigeratorGas CooktopMicrowaveElectric Water HeaterDisposalDryerStainless Steel Appliance(s)
Basement 
FullBlockDaylightConcrete
Cooling 
Ceiling Fan(s)Dual
Fireplace 
Yes
Fireplace Features 
Living RoomGas LogStoneGas
Fireplaces 
1
Flooring 
CarpetHardwoodLaminateTile
Interior 
Kitchen IslandWalk-In Closet(s)PantryCrown MoldingTray Ceiling(s)High CeilingsWet BarRecessed LightingStone CountersMaster DownstairsSmart ThermostatEat-in Kitchen
Laundry Features 
Main LevelLaundry RoomElectric Dryer HookupWasher HookupSink
Window Features 
Double Pane WindowsWindow Treatments
Bathroom 1 
Level - First
Bathroom 2 
Level - First
Bathroom 4 
Level - Second
Bathroom 5 
Level - Second
Bathroom 6 
Level - Second
Bedroom 1 
Level - First
Bedroom 3 
Level - Second
Bedroom 4 
Level - Second
Bedroom 5 
Level - Second
Dining Room 
Level - First
Kitchen 
Level - First
Living Room 
Level - First
Master Bathroom 
Level - First
Master Bedroom 
Level - First
Office/Study 
Level - First
Save
Ask
Tour
Hide
Share
Exterior Features
Construction Details 
Brick
Exterior 
Lighting
Fencing 
Fenced
Lot Features 
Cul-De-SacInterior LotFew Trees
Patio And Porch 
PatioPorchScreened
Windows/Doors 
Double Pane WindowsWindow Treatments
Community Features
Financing Terms Available 
CashConventional
MLS Area 
Mountain Brook
Roads 
Paved
Schools
School District
Unknown
Elementary School
CHEROKEE BEND
Middle School
MOUNTAIN BROOK
High School
MOUNTAIN BROOK
Listing courtesy of RealtySouth-MB-Cahaba Rd

IDX information is provided exclusively for consumers’ personal, non-commercial use, and may not be used for any purpose other than to identify prospective properties consumers may be interested in purchasing. The content of this site is not guaranteed accurate by the MLS. Listing source GALMLS.

Copyright 2026 Greater Alabama MLS, Inc.

Neighborhood & Commute
Source: Walkscore
Disclosure: Community information and market data powered by Constellation Data Labs. Information is deemed reliable but not guaranteed.
Save
Ask
Tour
Hide
Share