Save
Ask
Tour
Hide
Share
$450,000
New Listing

5419 SOMERSBY PARKWAY
PINSON, AL 35126

For Sale|Single Family Residence|Active
4
Beds
4
Total Baths
2
Full Baths
2
Partial Baths
2,769
SqFt
$163
/SqFt
2008
Built
Subdivision:
STONES RIVER
County:
Jefferson
Listing courtesy of RealtySouth-I459 Southwest
Call Now: 205-447-2456
Is this the listing for you? We can help make it yours.
205-447-2456
5419 SOMERSBY PARKWAY5419 SOMERSBY PARKWAY5419 SOMERSBY PARKWAY5419 SOMERSBY PARKWAY
Save
Ask
Tour
Hide
Share

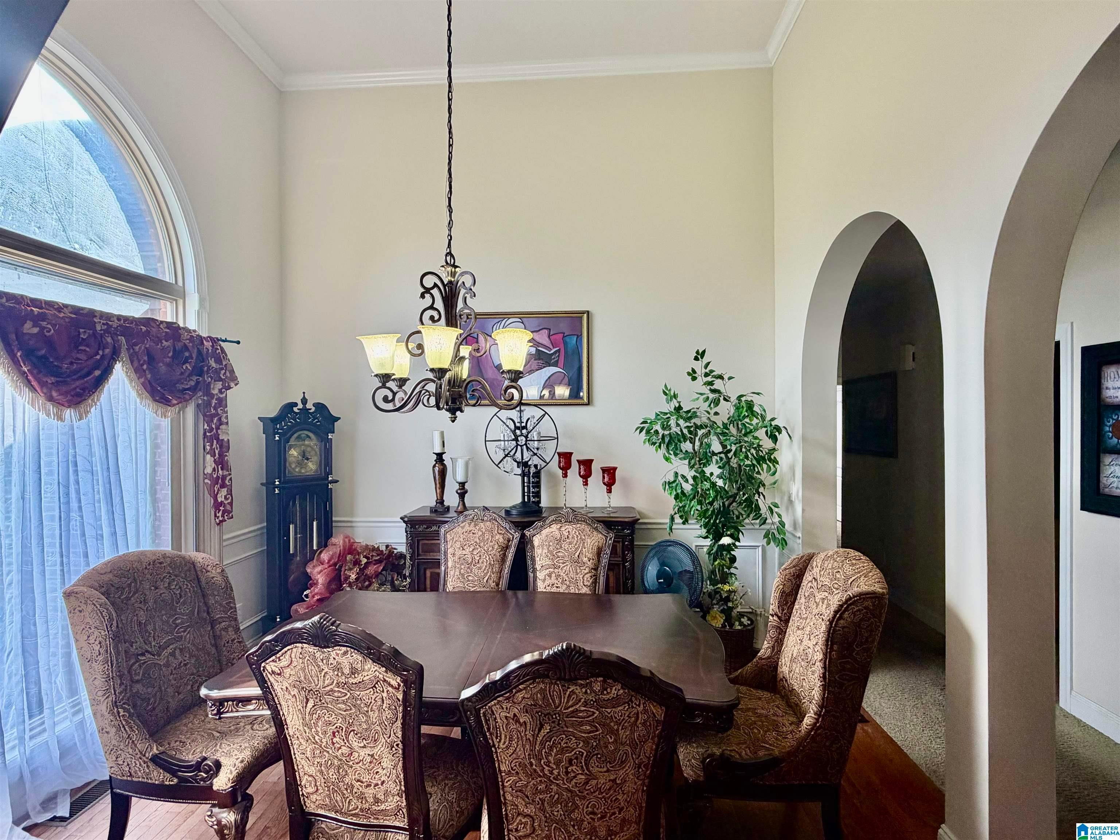
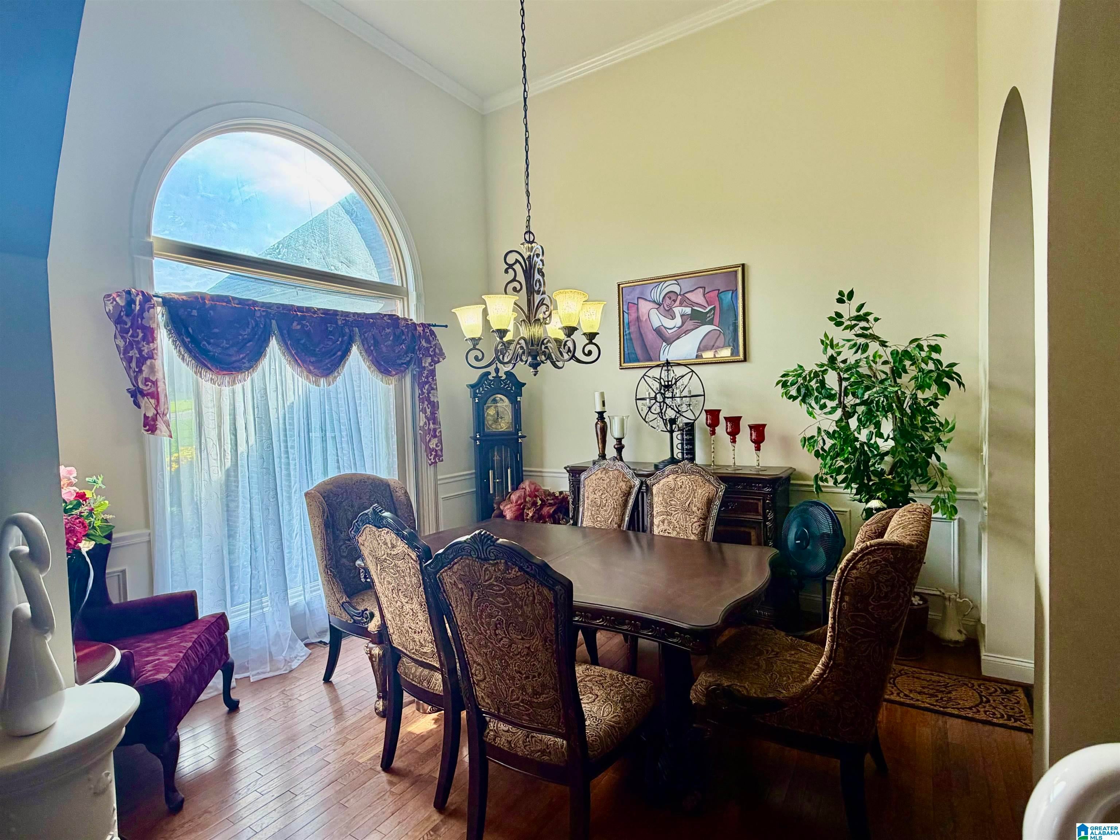
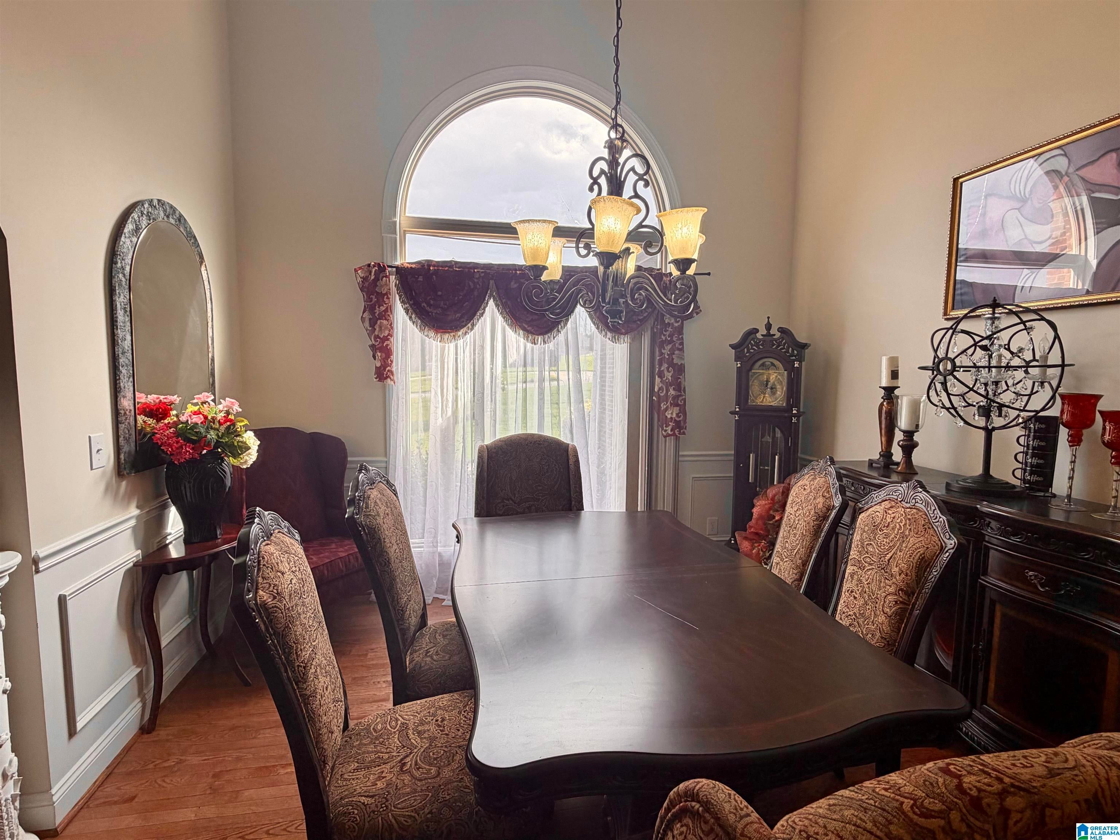
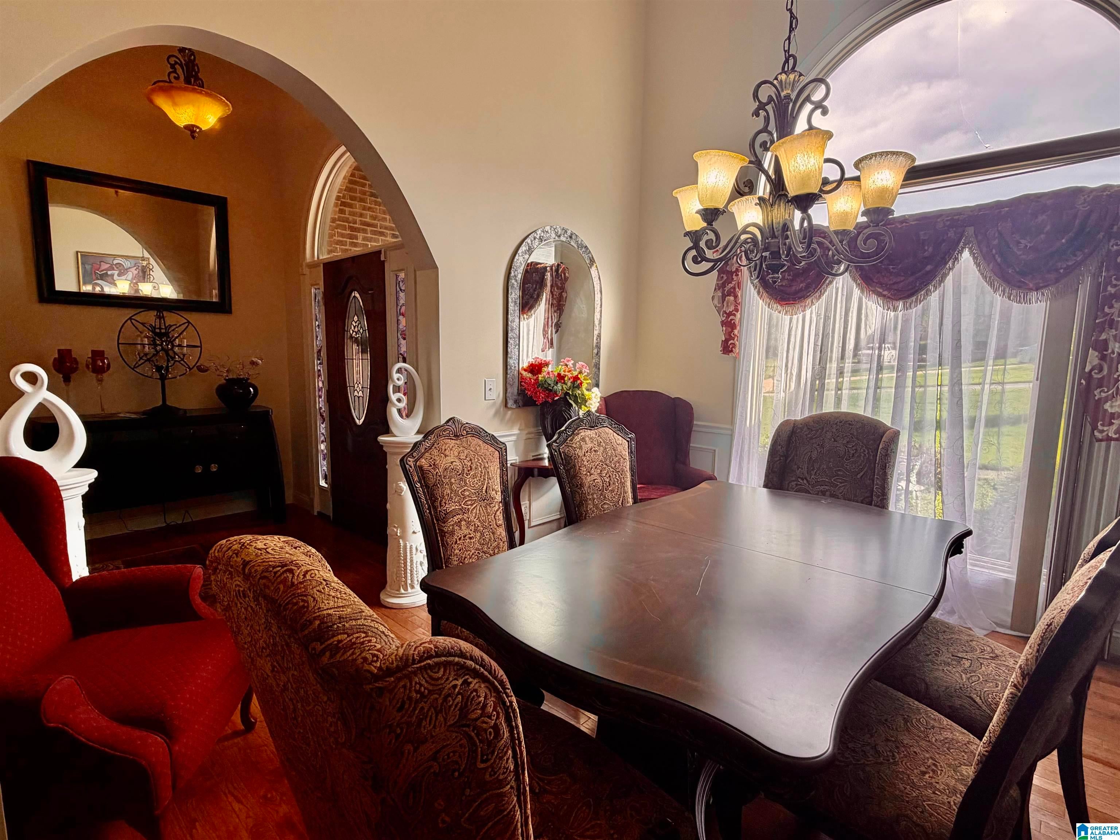
Beautiful full-brick home on a spacious corner lot in desirable Stones River! Situated on approximately 0.86 acres, this home offers comfortable main-level living with plenty of room to grow. The primary suite features a trey ceiling, oversized windows, walk-in closet, and luxurious bath with dual vanities, jetted tub, and separate shower. The kitchen includes granite countertops, island, breakfast bar and adjoining eating area. The great room features a gas-log fireplace. Additional highlights include tile and carpet flooring, crown molding, recessed lighting, and main-level laundry. A chair lift provides convenient access between levels. The daylight basement offers a finished bedroom, half bath, two-car garage, a sprinkler system and abundant storage/expansion potential. Enjoy four total garage spaces, covered and screened outdoor areas, and a private, tree-lined setting. Buyer to confirm schools and another information of importance! Don't miss this exceptional Stones River home!

Save
Ask
Tour
Hide
Share
Listing Snapshot
Price 
$450,000
Days On Site 
0 Days
Bedrooms 
4
Inside Area (SqFt) 
2,769 sqft
Total Baths 
4
Full Baths 
2
Partial Baths 
2
Lot Size 
0.86 Acres
Year Built 
2008
MLS® Number 
21461585
Status 
Active
Property Tax 
N/A
HOA/Condo/Coop Fees 
$180 monthly
Sq Ft Source 
N/A
Friends & Family
Recent Activity
7 hours agoListing updated with changes from the MLS®
15 hours agoListing first seen on site
General Features
Acres 
0.86
Attached Garage 
Yes
Garage 
Yes
Garage Spaces 
4
Parking 
Circular DrivewayOff StreetAttachedBasementGarage Faces SideDriveway
Property Sub Type 
Single Family Residence
Security 
Security System
SqFt Below 
758
Style 
1-Story
Utilities 
Underground UtilitiesSewer Connected
Water Source 
Public
Interior Features
Appliances 
DishwasherElectric CooktopElectric OvenMicrowaveGas Water HeaterDryer
Basement 
FullBlockDaylightConcrete
Cooling 
Ceiling Fan(s)Central Air
Fireplace 
Yes
Fireplace Features 
Great RoomGas LogGas
Fireplaces 
1
Flooring 
CarpetTile
Heating 
Central
Interior 
Breakfast BarCathedral Ceiling(s)Walk-In Closet(s)Crown MoldingTray Ceiling(s)High CeilingsRecessed LightingMaster DownstairsEat-in Kitchen
Laundry Features 
Laundry RoomMain LevelElectric Dryer HookupWasher Hookup
Bathroom 2 
Level - First
Bathroom 3 
Level - First
Bedroom 1 
Level - First
Bedroom 3 
Level - First
Bedroom 4 
Level - First
Bedroom 5 
Level - Basement
Dining Room 
Level - First
Great Room 
Level - First
Kitchen 
Level - First
Laundry 
Level - First
Master Bathroom 
Level - First
Master Bedroom 
Level - First
Save
Ask
Tour
Hide
Share
Exterior Features
Construction Details 
Brick
Lot Features 
Corner LotFew Trees
Patio And Porch 
CoveredDeckPatioPorch
Community Features
Accessibility Features 
Therapeutic WhirlpoolExterior Wheelchair Lift
Association Dues 
180
Community Features 
Street Lights
Financing Terms Available 
CashConventionalFHA
HOA Fee Frequency 
Monthly
MLS Area 
Clay, Palmerdale, Pinson, Remlap
Roads 
Paved
Schools
School District
Unknown
Elementary School
PINSON
Middle School
RUDD
High School
PINSON VALLEY
Listing courtesy of RealtySouth-I459 Southwest

IDX information is provided exclusively for consumers’ personal, non-commercial use, and may not be used for any purpose other than to identify prospective properties consumers may be interested in purchasing. The content of this site is not guaranteed accurate by the MLS. Listing source GALMLS.

Copyright 2026 Greater Alabama MLS, Inc.

Neighborhood & Commute
Source: Walkscore
Disclosure: Community information and market data powered by Constellation Data Labs. Information is deemed reliable but not guaranteed.
Save
Ask
Tour
Hide
Share