Save
Ask
Tour
Hide
Share
$476,000
New Listing

8000 CHELSEA PARK BEND
CHELSEA, AL 35043

For Sale|Single Family Residence|Active
4
Beds
3
Total Baths
3
Full Baths
2,841
SqFt
$168
/SqFt
2026
Built
Subdivision:
CHELSEA PARK
County:
Shelby
Listing courtesy of Harris Doyle Homes
Call Now: 205-447-2456
Is this the listing for you? We can help make it yours.
205-447-2456
8000 CHELSEA PARK BEND8000 CHELSEA PARK BEND8000 CHELSEA PARK BEND8000 CHELSEA PARK BEND
Save
Ask
Tour
Hide
Share

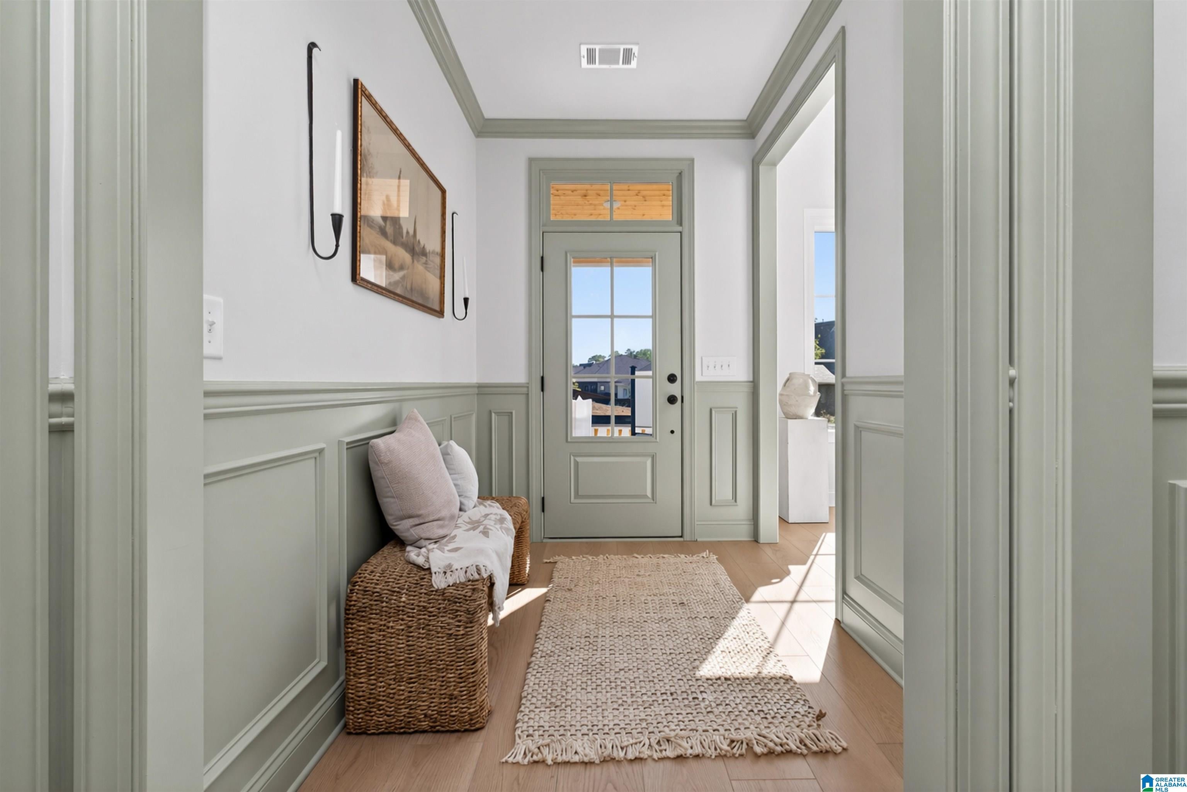
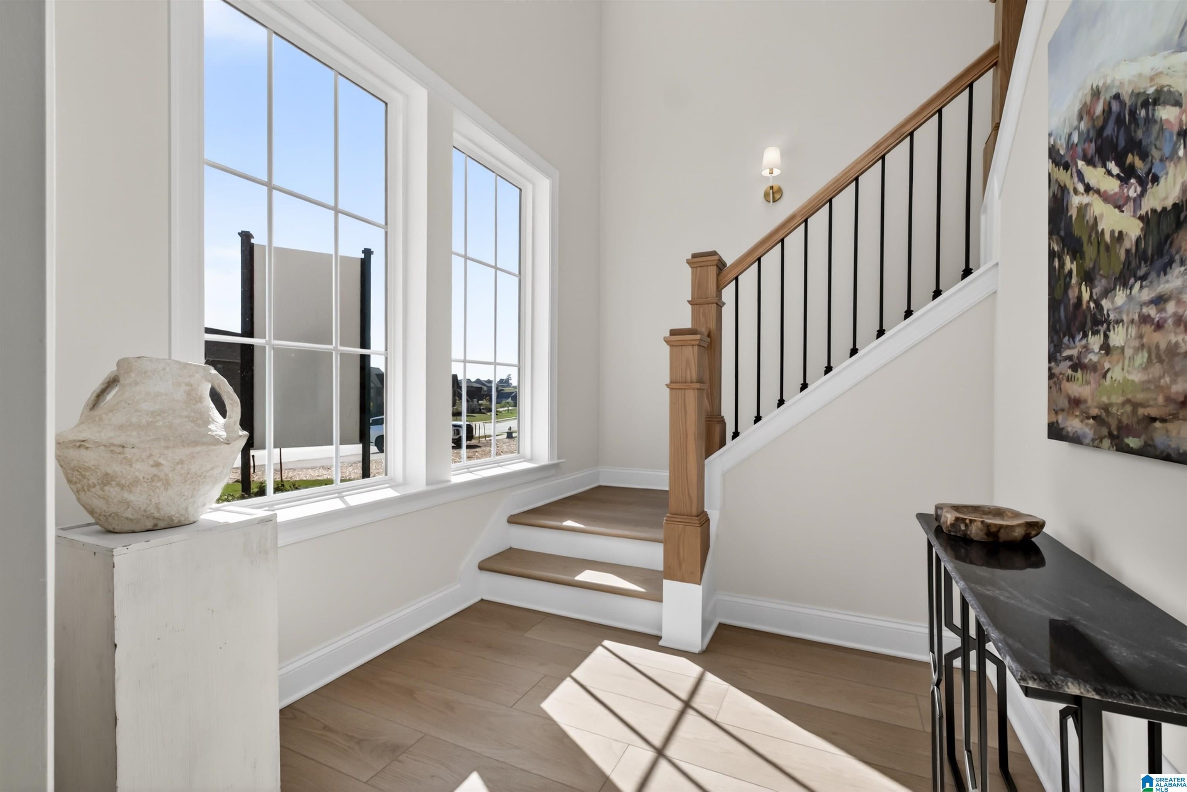
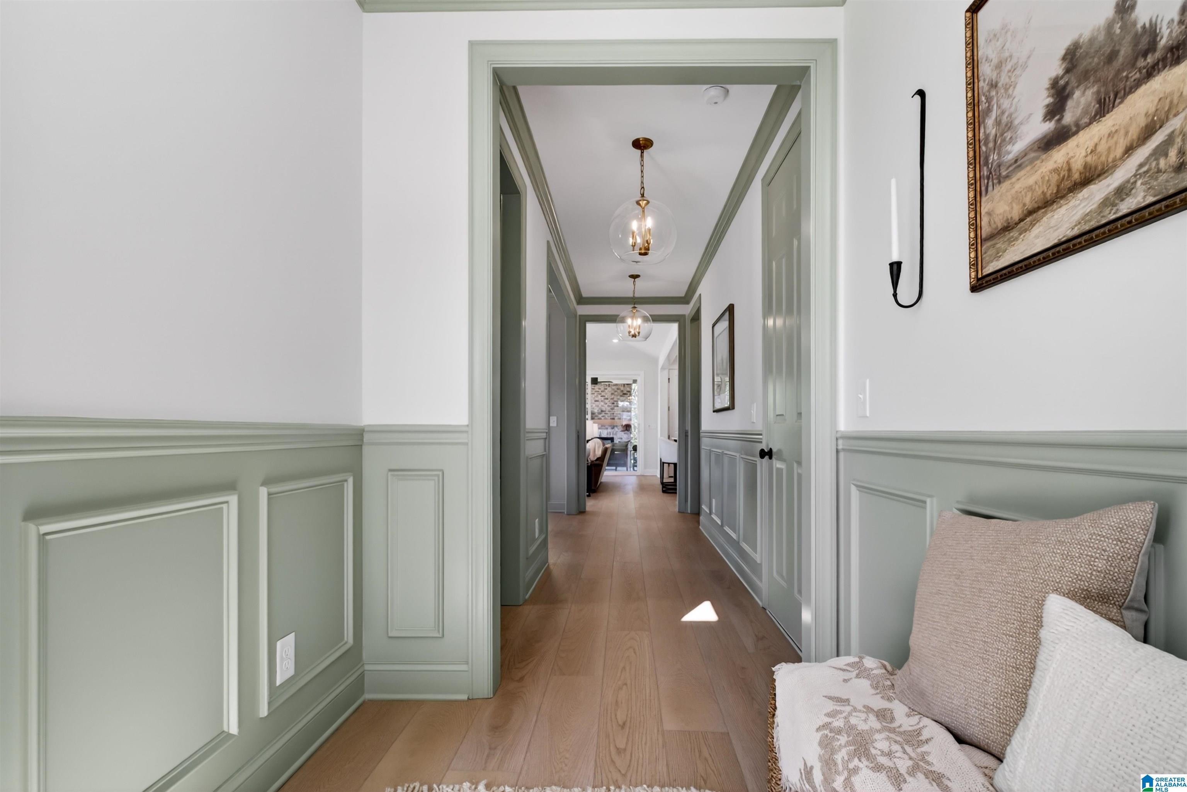
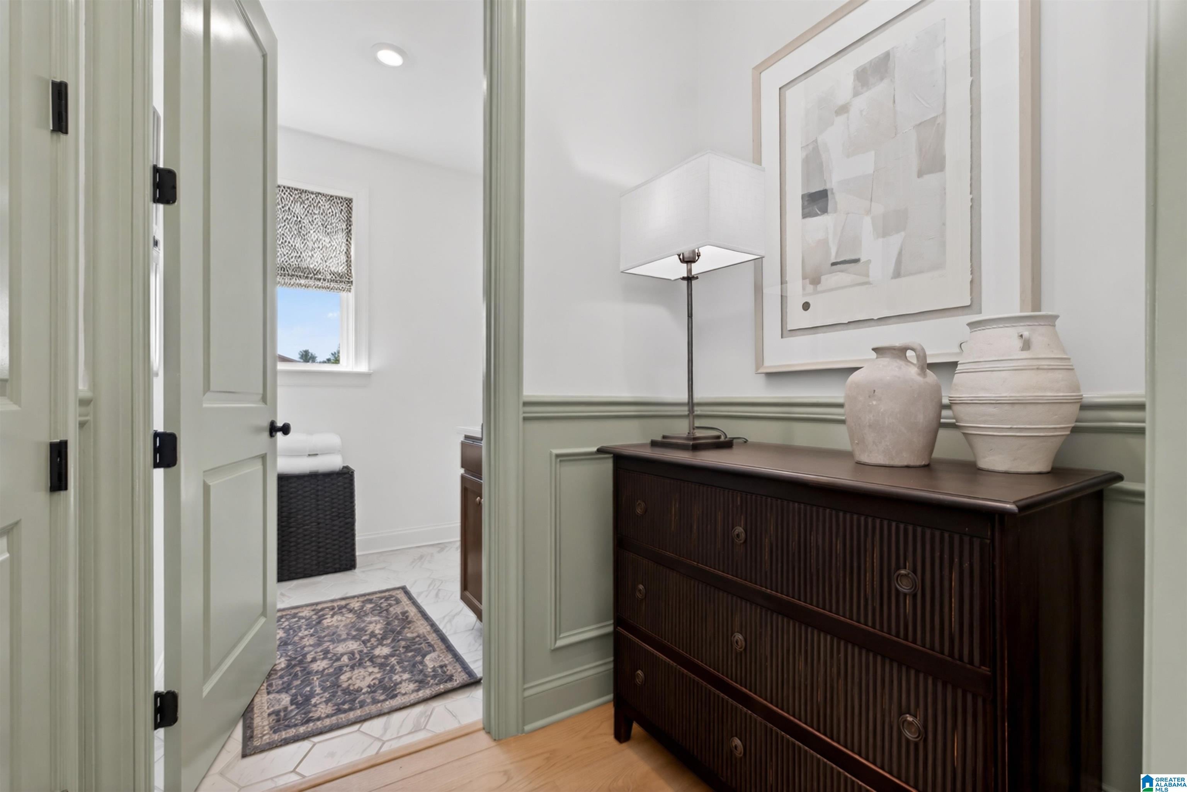
**Proposed Construction – Azalea Floor Plan** Welcome to Longview at Chelsea Park, a beautiful community offering mountain views and exceptional amenities, including pools, lakes, parks, playgrounds, walking trails, and sidewalks throughout the neighborhood. The Azalea floor plan features approximately 2,841 square feet with 4 bedrooms, 3 bathrooms, and a thoughtfully designed open-concept layout. The spacious kitchen overlooks the dining area and great room and includes a large island, stone countertops, designer finishes, and ample storage. The main-level primary suite offers a private retreat with a large walk-in closet, double vanity, and tiled shower. An additional bedroom and full bath on the main level provide flexibility for guests or a home office. Upstairs, two additional bedrooms, a full bath, and a versatile loft create the perfect space for a second living area, media room, or playroom.

Save
Ask
Tour
Hide
Share
Listing Snapshot
Price 
$476,000
Days On Site 
0 Days
Bedrooms 
4
Inside Area (SqFt) 
2,841 sqft
Total Baths 
3
Full Baths 
3
Partial Baths 
N/A
Lot Size 
0.22 Acres
Year Built 
2026
MLS® Number 
21461594
Status 
Active
Property Tax 
N/A
HOA/Condo/Coop Fees 
$51.25 monthly
Sq Ft Source 
N/A
Friends & Family
Recent Activity
7 hours agoListing updated with changes from the MLS®
12 hours agoListing first seen on site
General Features
Acres 
0.22
Attached Garage 
Yes
Foundation 
Slab
Garage 
Yes
Garage Spaces 
2
Green Energy Efficient 
Lighting
Parking 
AttachedGarage Faces Side
Property Sub Type 
Single Family Residence
Style 
2+ Story
Utilities 
Underground UtilitiesSewer Connected
Water Source 
Public
Interior Features
Appliances 
DishwasherGas OvenMicrowaveGas Water HeaterDryerENERGY STAR Qualified AppliancesTankless Water Heater
Cooling 
Ceiling Fan(s)Central Air
Flooring 
CarpetHardwoodVinyl
Heating 
Central
Interior 
Walk-In Closet(s)Crown MoldingHigh CeilingsRecessed LightingStone CountersMaster DownstairsSmart Thermostat
Laundry Features 
Main LevelLaundry RoomElectric Dryer HookupWasher Hookup
Window Features 
Double Pane WindowsENERGY STAR Qualified Windows
Bathroom 2 
Level - First
Bathroom 3 
Level - First
Bathroom 4 
Level - First
Bedroom 2 
Level - Second
Bedroom 3 
Level - Second
Bedroom 4 
Level - Second
Great Room 
Level - First
Master Bathroom 
Level - First
Master Bedroom 
Level - First
Save
Ask
Tour
Hide
Share
Exterior Features
Patio And Porch 
CoveredPatioPorch
Pool Features 
Outdoor PoolFencedCommunity
View 
Mountain(s)
Waterview 
Mountain(s)
Windows/Doors 
Double Pane WindowsENERGY STAR Qualified Windows
Community Features
Association Dues 
615
Community Features 
Pool
Financing Terms Available 
CashConventionalFHAVA Loan
HOA Fee Frequency 
Annually
MLS Area 
Chelsea
Roads 
Paved
Schools
School District
Unknown
Elementary School
CHELSEA PARK
Middle School
CHELSEA
High School
CHELSEA
Listing courtesy of Harris Doyle Homes

IDX information is provided exclusively for consumers’ personal, non-commercial use, and may not be used for any purpose other than to identify prospective properties consumers may be interested in purchasing. The content of this site is not guaranteed accurate by the MLS. Listing source GALMLS.

Copyright 2026 Greater Alabama MLS, Inc.

Neighborhood & Commute
Source: Walkscore
Disclosure: Community information and market data powered by Constellation Data Labs. Information is deemed reliable but not guaranteed.
Save
Ask
Tour
Hide
Share