Save
Ask
Tour
Hide
Share
$374,900
New Listing

2060 EAGLE RIDGE DRIVE
BIRMINGHAM, AL 35242

For Sale|Townhouse|Active
3
Beds
4
Total Baths
3
Full Baths
1
Partial Bath
3,276
SqFt
$114
/SqFt
2005
Built
Subdivision:
BROOK HIGHLAND TOWNES
County:
Shelby
Listing courtesy of ERA King Real Estate - Birmingham
Call Now: 205-447-2456
Is this the listing for you? We can help make it yours.
205-447-2456
2060 EAGLE RIDGE DRIVE2060 EAGLE RIDGE DRIVE2060 EAGLE RIDGE DRIVE2060 EAGLE RIDGE DRIVE
Save
Ask
Tour
Hide
Share

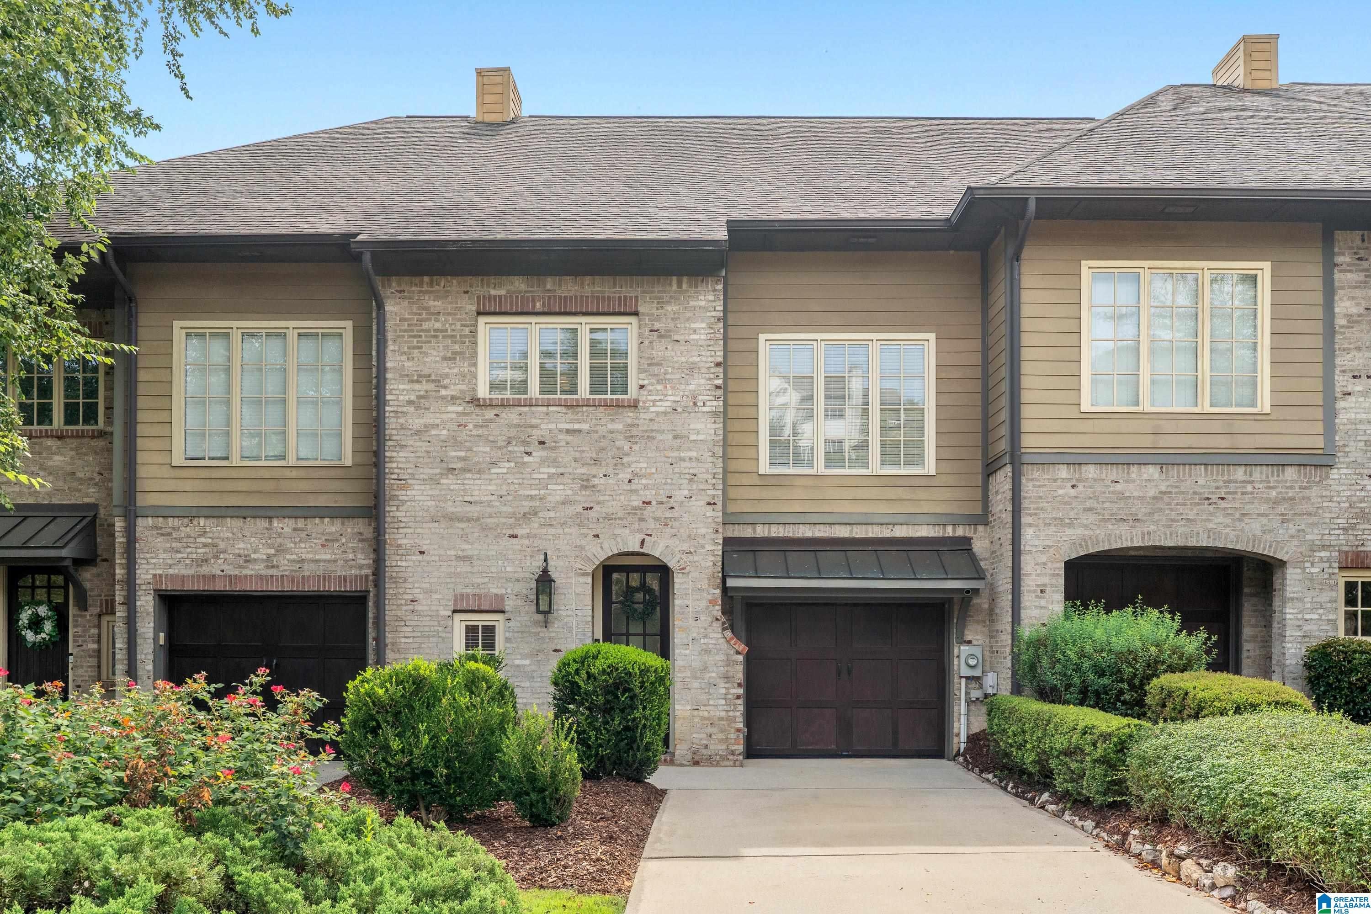
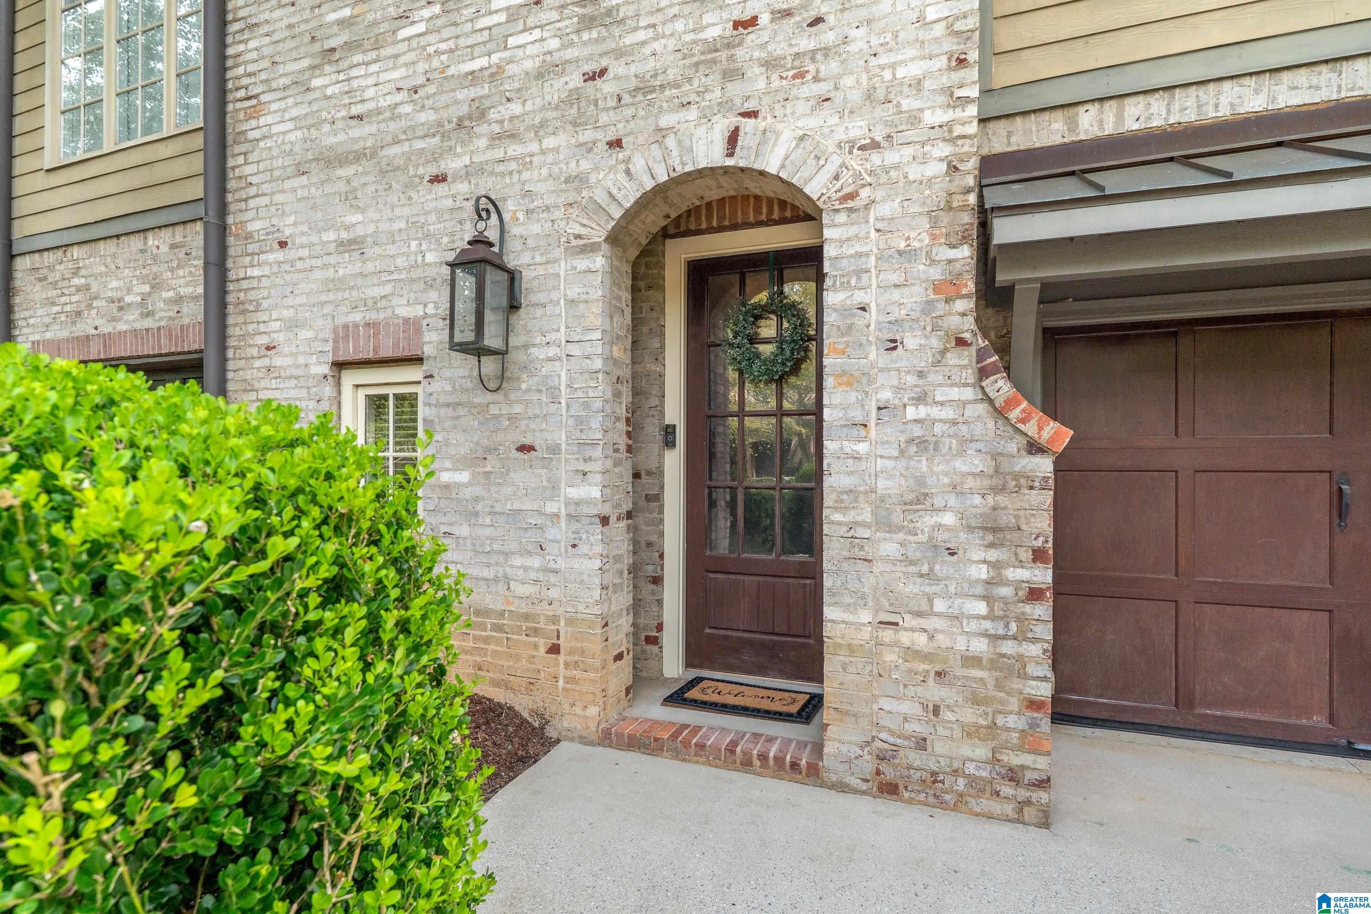
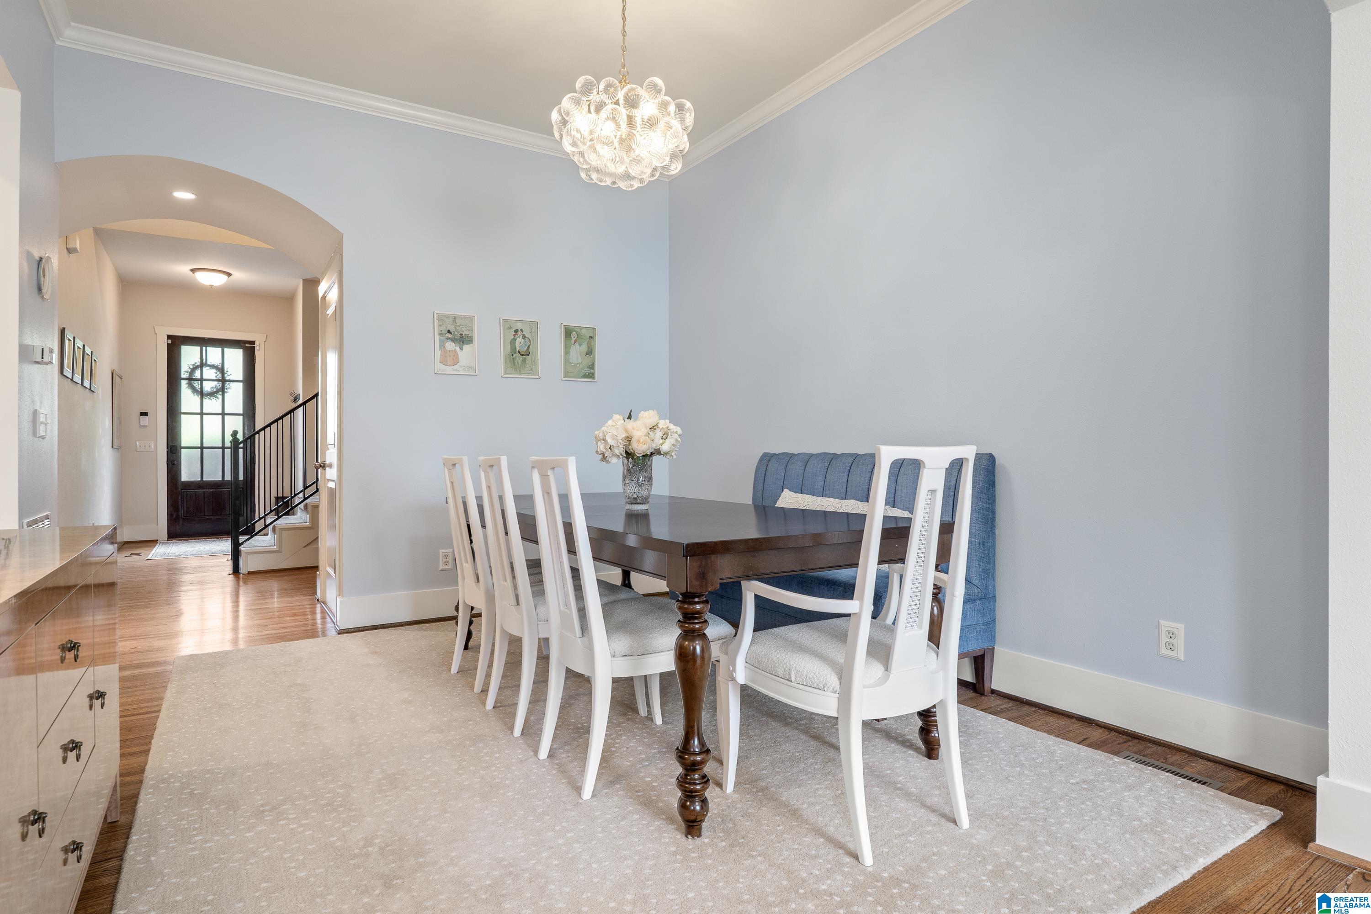
Welcome home to 2060 Eagle Ridge Drive! Offering unbeatable convenience, exceptional charm, and an incredible price, this low-maintenance property features over 3,200 sq. ft. of move-in ready living space. The main level showcases a separate formal dining room, a warm marble fireplace in the living area, and a private back deck perfect for evening cocktails. The heart of the home is the newly renovated kitchen (2024), fully equipped with pristine quartz countertops and modern stainless steel appliances. Main level garage including a Tesla charger! Upstairs, discover spacious 2nd and 3rd bedrooms, a flexible loft/office area, and a stylish full bath updated in 2025. The expansive primary suite includes a luxurious bath with a jetted tub, separate shower, and double vanity. Absolute versatility awaits in the finished basement, featuring a wet bar, full bath, storage, and space for a 4th bedroom, gym, or office walking directly out to a patio and fenced yard. New washer and dryer to stay!

Save
Ask
Tour
Hide
Share
Listing Snapshot
Price 
$374,900
Days On Site 
0 Days
Bedrooms 
3
Inside Area (SqFt) 
3,276 sqft
Total Baths 
4
Full Baths 
3
Partial Baths 
1
Lot Size 
0.06 Acres
Year Built 
2005
MLS® Number 
21461611
Status 
Active
Property Tax 
N/A
HOA/Condo/Coop Fees 
$115 monthly
Sq Ft Source 
N/A
Friends & Family
Recent Activity
7 hours agoListing updated with changes from the MLS®
9 hours agoListing first seen on site
General Features
Acres 
0.06
Attached Garage 
Yes
Garage 
Yes
Garage Spaces 
1
Green Energy Efficient 
Lighting
Parking 
AssignedAttachedGarage Faces Front
Property Sub Type 
Townhouse
SqFt Below 
1087
Style 
2+ Story
Utilities 
Underground UtilitiesSewer Connected
Water Source 
Public
Interior Features
Appliances 
DishwasherElectric CooktopElectric OvenRefrigeratorIce MakerMicrowaveGas Water HeaterDisposalDryerSelf Cleaning OvenStainless Steel Appliance(s)
Basement 
FullUnfinishedDaylight
Cooling 
Ceiling Fan(s)Central Air
Fireplace 
Yes
Fireplace Features 
Living RoomGas LogGas
Fireplaces 
1
Flooring 
CarpetHardwoodLaminateTile
Heating 
Natural Gas
Interior 
Breakfast BarCathedral Ceiling(s)Crown MoldingHigh CeilingsStone Counters
Laundry Features 
Upper LevelLaundry RoomElectric Dryer HookupWasher Hookup
Window Features 
Double Pane Windows
Bathroom 1 
Level - First
Bathroom 3 
Level - Second
Bathroom 4 
Level - Basement
Bedroom 2 
Level - Second
Bedroom 3 
Level - Second
Bonus 
Level - Basement
Dining Room 
Level - First
Family Room 
Level - First
Kitchen 
Level - First
Master Bathroom 
Level - Second
Master Bedroom 
Level - Second
Play/Rec 
Level - Basement
Save
Ask
Tour
Hide
Share
Exterior Features
Construction Details 
Brick
Fencing 
Fenced
Lot Features 
Interior Lot
Patio And Porch 
CoveredDeckPatio
View 
Mountain(s)
Waterview 
Mountain(s)
Windows/Doors 
Double Pane Windows
Community Features
Accessibility Features 
Therapeutic Whirlpool
Association Dues 
115
Financing Terms Available 
CashConventionalFHAVA Loan
HOA Fee Frequency 
Monthly
MLS Area 
N Shelby, Hoover
Roads 
Paved
Schools
School District
Unknown
Elementary School
INVERNESS
Middle School
OAK MOUNTAIN
High School
OAK MOUNTAIN
Listing courtesy of ERA King Real Estate - Birmingham

IDX information is provided exclusively for consumers’ personal, non-commercial use, and may not be used for any purpose other than to identify prospective properties consumers may be interested in purchasing. The content of this site is not guaranteed accurate by the MLS. Listing source GALMLS.

Copyright 2026 Greater Alabama MLS, Inc.

Neighborhood & Commute
Source: Walkscore
Disclosure: Community information and market data powered by Constellation Data Labs. Information is deemed reliable but not guaranteed.
Save
Ask
Tour
Hide
Share