Save
Ask
Tour
Hide
Share
$224,900
New Listing

709 CAHABA MANOR DRIVE
PELHAM, AL 35124

For Sale|Townhouse|Active
3
Beds
3
Total Baths
2
Full Baths
1
Partial Bath
1,632
SqFt
$138
/SqFt
1977
Built
Subdivision:
CAHABA MANOR TOWNHOMES
County:
Shelby
Listing courtesy of New Image Realty
Call Now: 205-447-2456
Is this the listing for you? We can help make it yours.
205-447-2456
709 CAHABA MANOR DRIVE709 CAHABA MANOR DRIVE709 CAHABA MANOR DRIVE709 CAHABA MANOR DRIVE
Save
Ask
Tour
Hide
Share

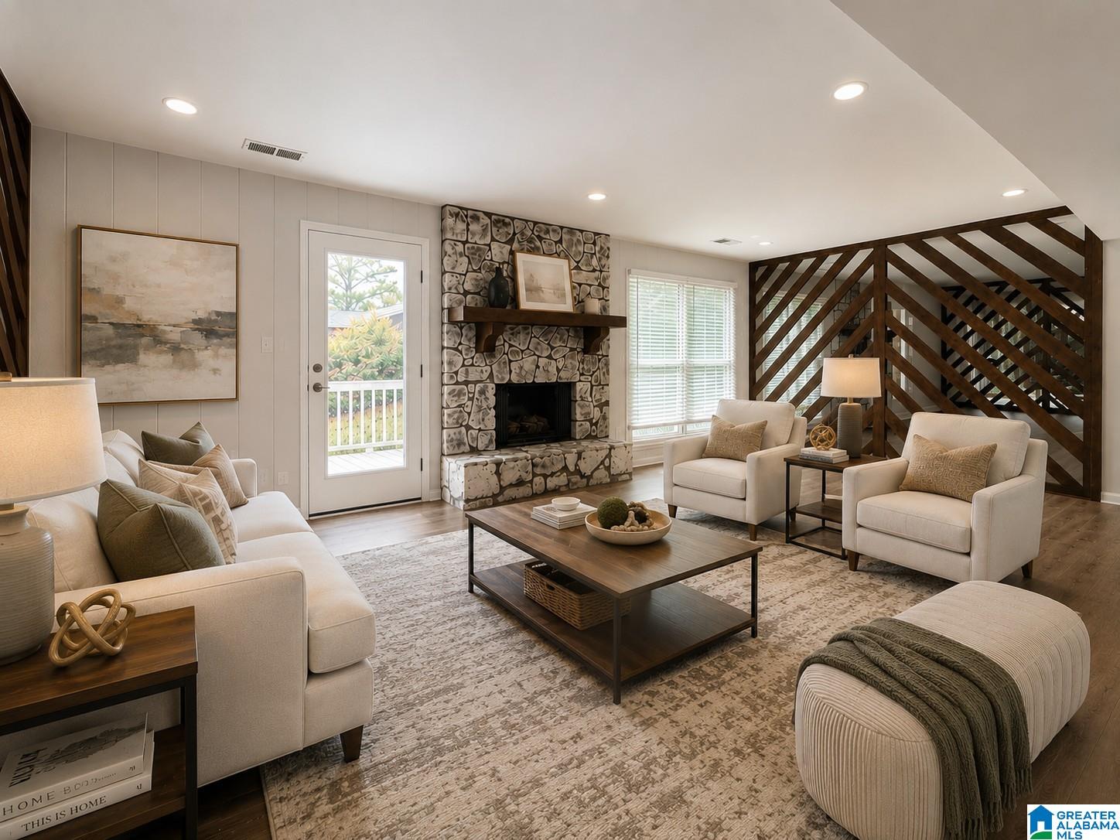
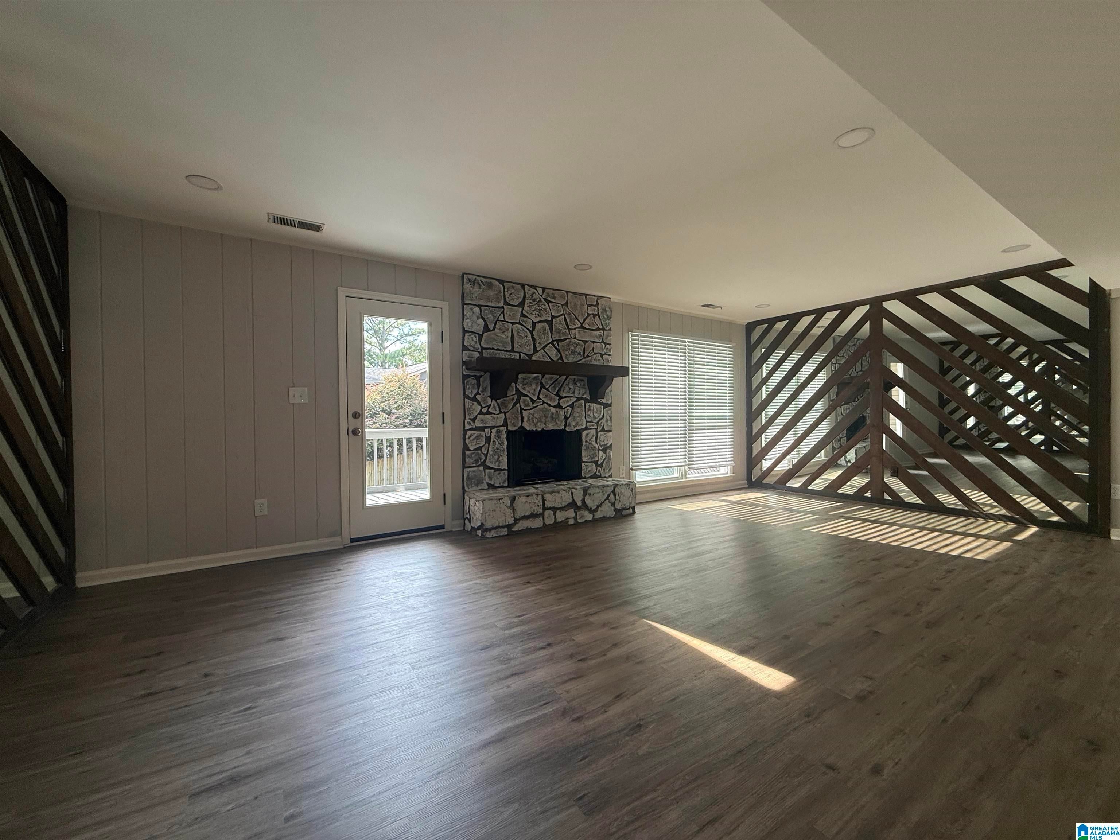
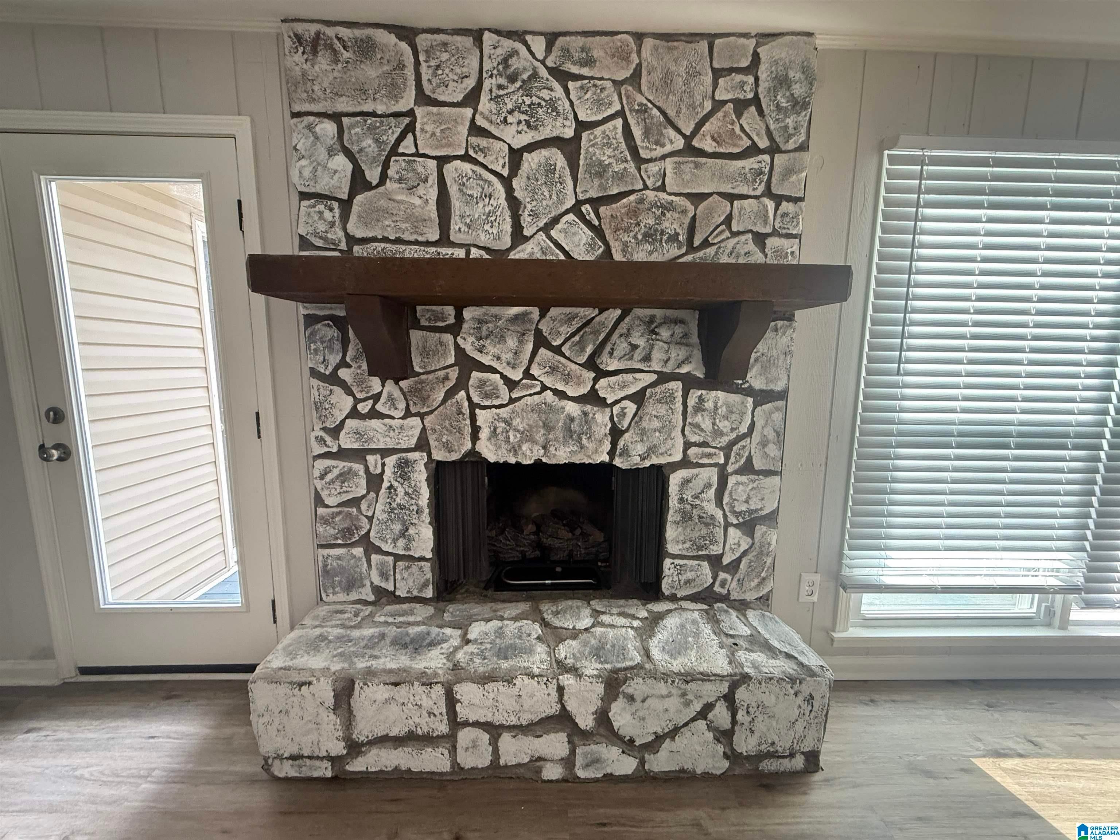
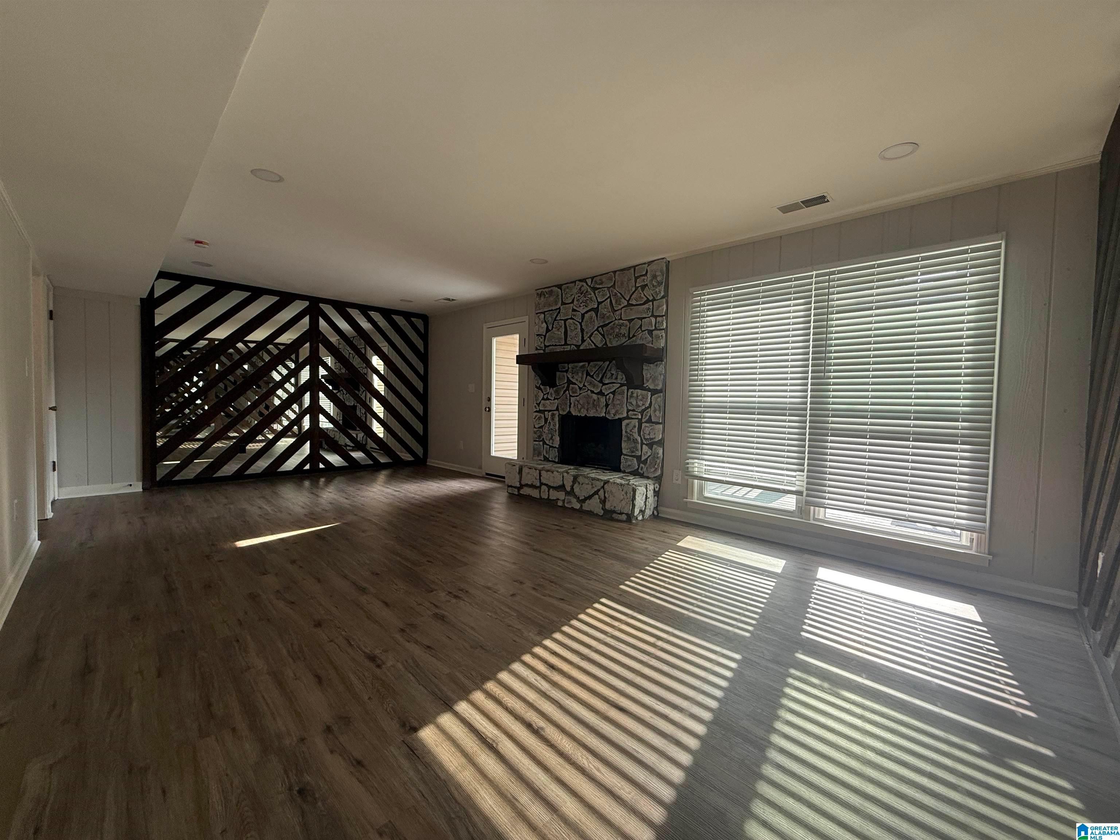
Step inside and discover a beautifully transformed 3-bedroom, 2.5-bath, two-story home offering fresh style and inviting living spaces. The interior features new flooring, fresh paint, new fixtures, and modern finishes throughout. The refreshed kitchen showcases granite countertops, tile backsplash, stainless steel appliances, and abundant cabinetry, while the bathrooms feature attractive tilework, updated vanities, and contemporary fixtures. The spacious living area is filled with natural light and highlighted by a distinctive stone fireplace that adds warmth and character. Outside, enjoy a rear deck and fenced backyard offering additional space and privacy. With extensive improvements already completed, this move-in-ready home is ready to impress. Schedule your showing today!

Save
Ask
Tour
Hide
Share
Listing Snapshot
Price 
$224,900
Days On Site 
0 Days
Bedrooms 
3
Inside Area (SqFt) 
1,632 sqft
Total Baths 
3
Full Baths 
2
Partial Baths 
1
Lot Size 
0.09 Acres
Year Built 
1977
MLS® Number 
21461628
Status 
Active
Property Tax 
N/A
HOA/Condo/Coop Fees 
N/A
Sq Ft Source 
N/A
Friends & Family
Recent Activity
6 hours agoListing updated with changes from the MLS®
17 hours agoListing first seen on site
General Features
Acres 
0.09
Parking 
AssignedDriveway
Property Sub Type 
Townhouse
Style 
2+ Story
Utilities 
Underground UtilitiesSewer Connected
Water Source 
Public
Interior Features
Appliances 
DishwasherElectric Water HeaterDryer
Basement 
Crawl Space
Cooling 
Ceiling Fan(s)Central Air
Fireplace 
Yes
Fireplace Features 
Living RoomWood BurningStone
Fireplaces 
1
Flooring 
CarpetLaminateVinyl
Heating 
Central
Interior 
PantryLaminate Counters
Laundry Features 
Laundry RoomMain LevelElectric Dryer HookupWasher HookupLaundry Closet
Bathroom 1 
Level - First
Bathroom 2 
Level - Second
Bedroom 2 
Level - Second
Bedroom 3 
Level - Second
Dining Room 
Level - First
Kitchen 
Level - First
Laundry 
Level - First
Master Bathroom 
Level - Second
Master Bedroom 
Level - Second
Save
Ask
Tour
Hide
Share
Exterior Features
Construction Details 
StoneVinyl Siding
Fencing 
Fenced
Patio And Porch 
Deck
Community Features
Financing Terms Available 
CashConventional
MLS Area 
Helena, Pelham
Schools
School District
Unknown
Elementary School
PELHAM OAKS
Middle School
PELHAM PARK
High School
PELHAM
Listing courtesy of New Image Realty

IDX information is provided exclusively for consumers’ personal, non-commercial use, and may not be used for any purpose other than to identify prospective properties consumers may be interested in purchasing. The content of this site is not guaranteed accurate by the MLS. Listing source GALMLS.

Copyright 2026 Greater Alabama MLS, Inc.

Neighborhood & Commute
Source: Walkscore
Disclosure: Community information and market data powered by Constellation Data Labs. Information is deemed reliable but not guaranteed.
Save
Ask
Tour
Hide
Share