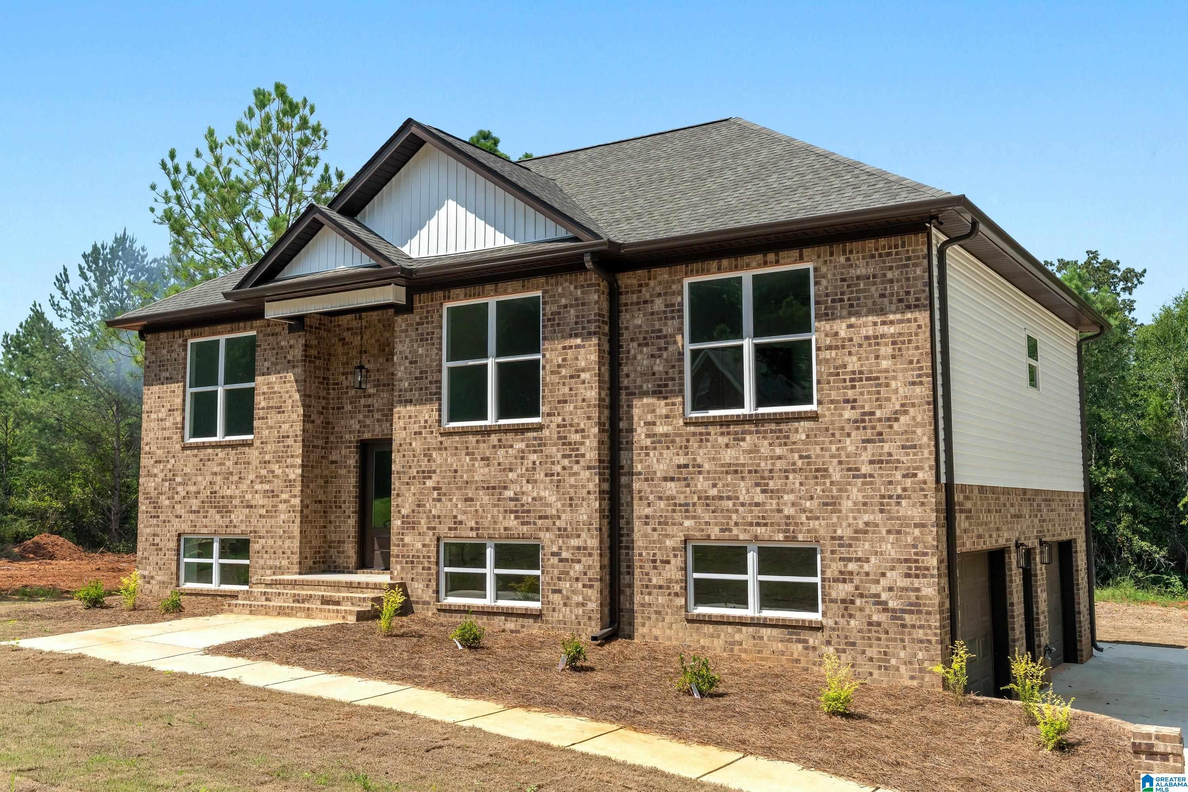
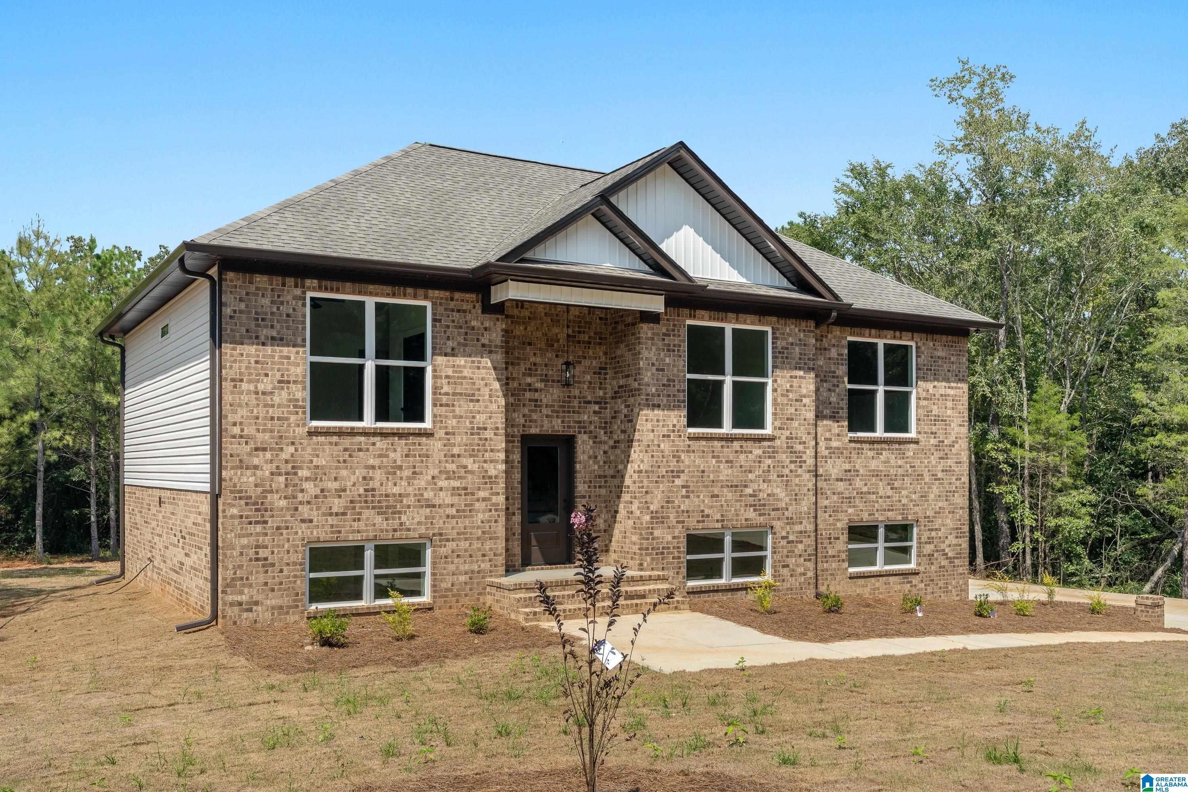
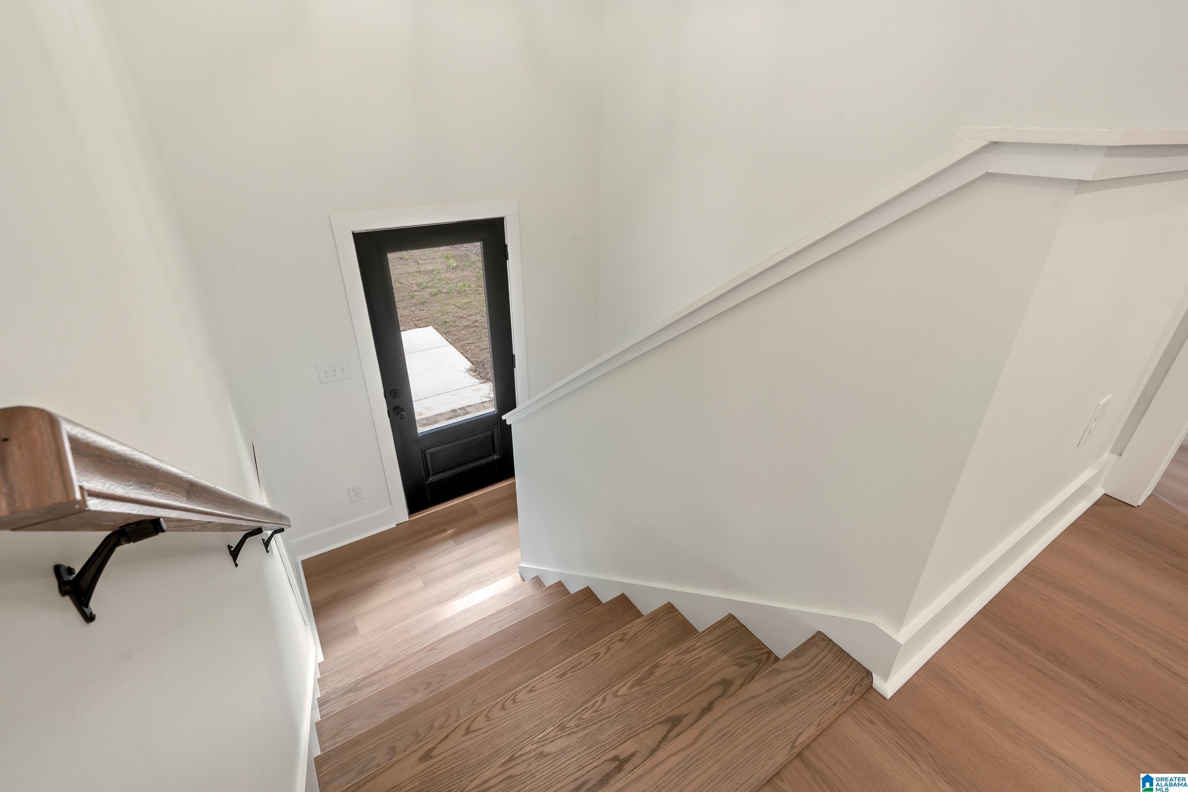
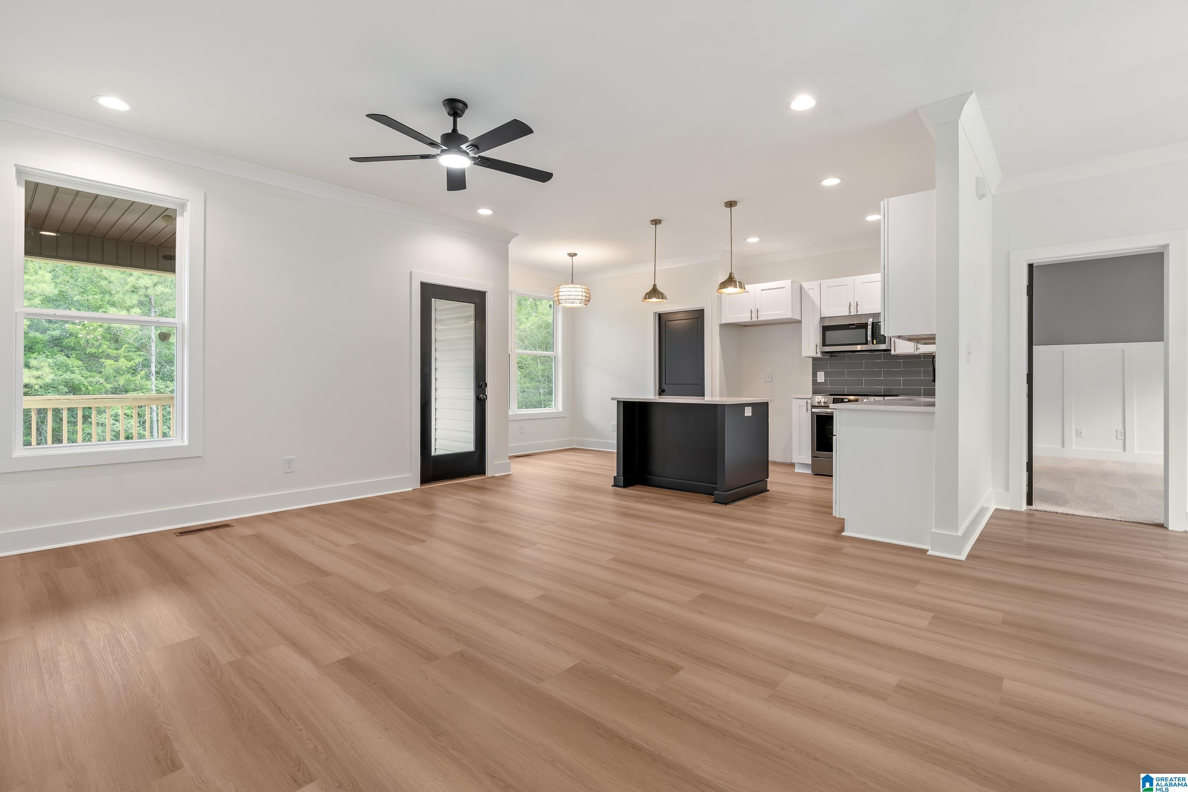
Welcome to Stonegate Subdivision! This proposed new construction home will feature 4 bedrooms, 3 full bathrooms, and approximately 2,096 square feet of thoughtfully designed living space. The split foyer floor plan offers an open, spacious layout perfect for both everyday living and entertaining. The kitchen will feature granite countertops, stainless steel appliances, and plenty of space for gathering. With four bedrooms and three full baths, there’s room for family, guests, a home office, or flex space. Conveniently located near Lincoln Park, Talladega Superspeedway, Honda, and beautiful Logan Martin Lake, with easy access to area shopping and recreation. Photos are representative of the proposed construction and may not reflect the exact finished home.
Save
Ask
Tour
Hide
Share
Listing Snapshot
Price
$359,900
Days On Site
0 Days
Bedrooms
4
Inside Area (SqFt)
2,096 sqft
Total Baths
3
Full Baths
3
Partial Baths
N/A
Lot Size
0.35 Acres
Year Built
2026
MLS® Number
21461828
Status
Active
Property Tax
N/A
HOA/Condo/Coop Fees
$29.17 monthly
Sq Ft Source
Plans
Friends & Family
React
Invite
Recent Activity
8 hours ago
Listing updated with changes from the MLS®
11 hours ago
Listing first seen on site
General Features
Acres
0.35
Attached Garage
Yes
Garage
Yes
Garage Spaces
2
Parking
On StreetAttachedBasementGarage Faces SideDriveway
Property Sub Type
Single Family Residence
Sewer
Septic Tank
SqFt Below
628
Style
1-Story
Utilities
Underground Utilities
Water Source
Public
Interior Features
Appliances
DishwasherElectric CooktopElectric OvenMicrowaveElectric Water HeaterDryerENERGY STAR Qualified AppliancesSelf Cleaning OvenStainless Steel Appliance(s)
Listing courtesy of ERA King Real Estate - Pell City
IDX information is provided exclusively for consumers’ personal, non-commercial use, and may not be used for any purpose other than to identify prospective properties consumers may be interested in purchasing. The content of this site is not guaranteed accurate by the MLS. Listing source GALMLS.
Copyright 2026 Greater Alabama MLS, Inc.
Neighborhood & Commute
Source: Walkscore
Disclosure: Community information and market data powered by Constellation Data Labs. Information is deemed reliable but not guaranteed.