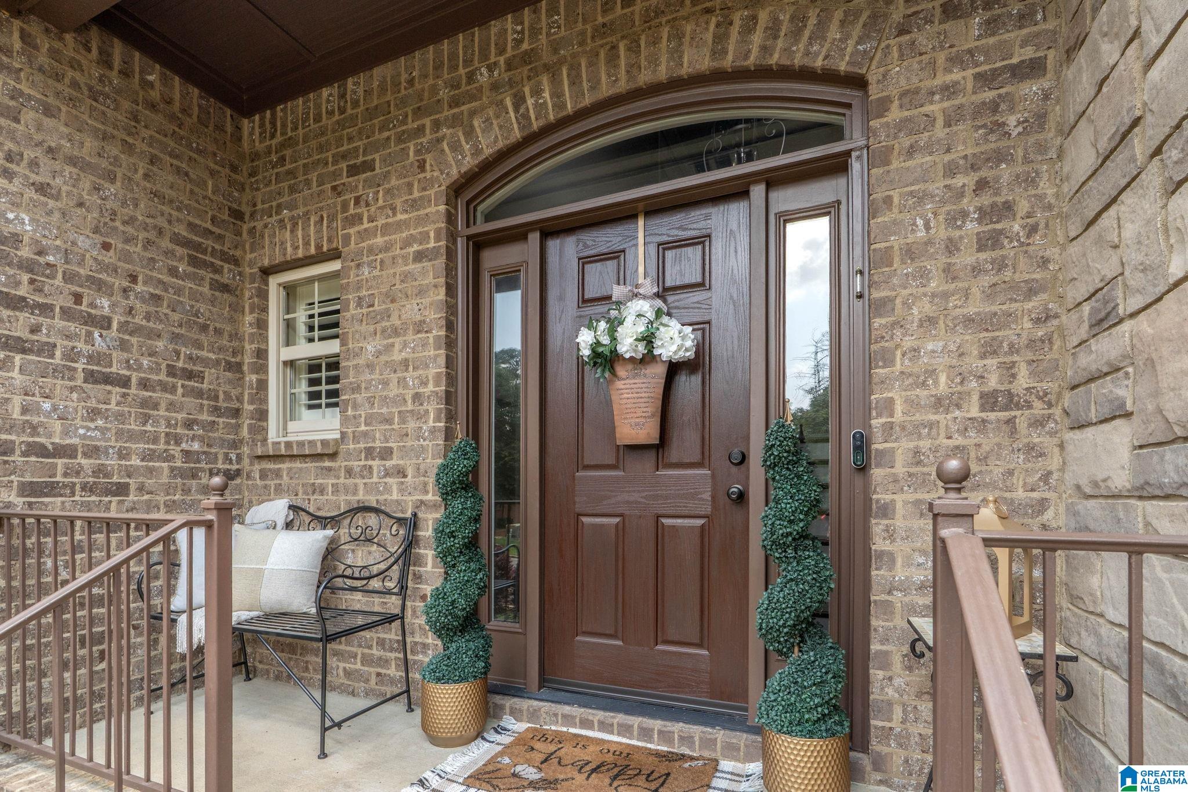
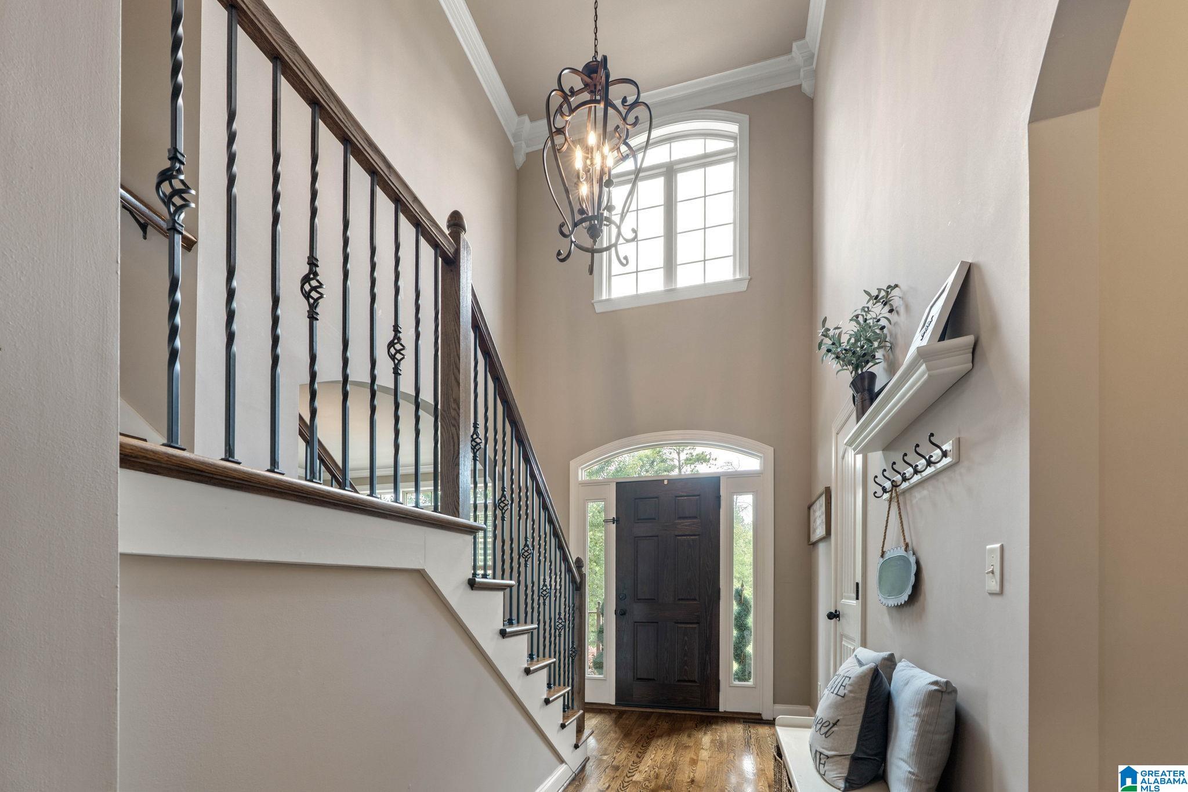
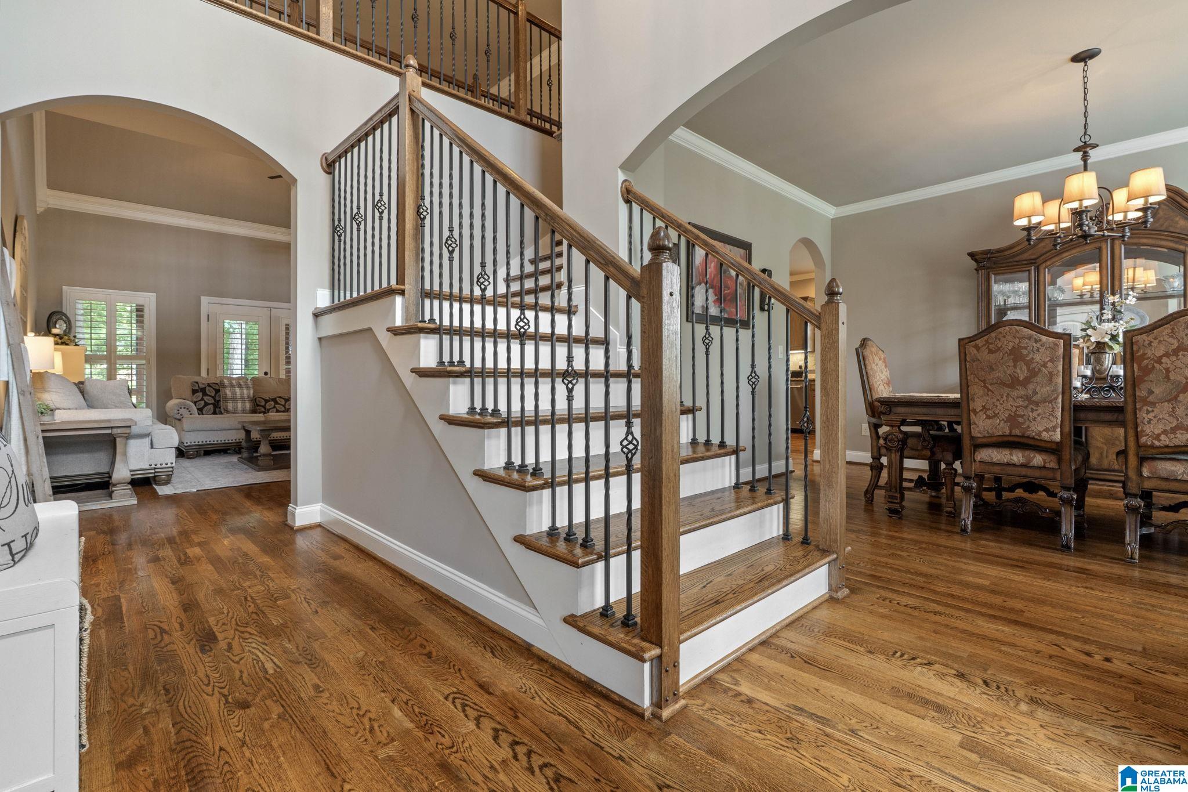
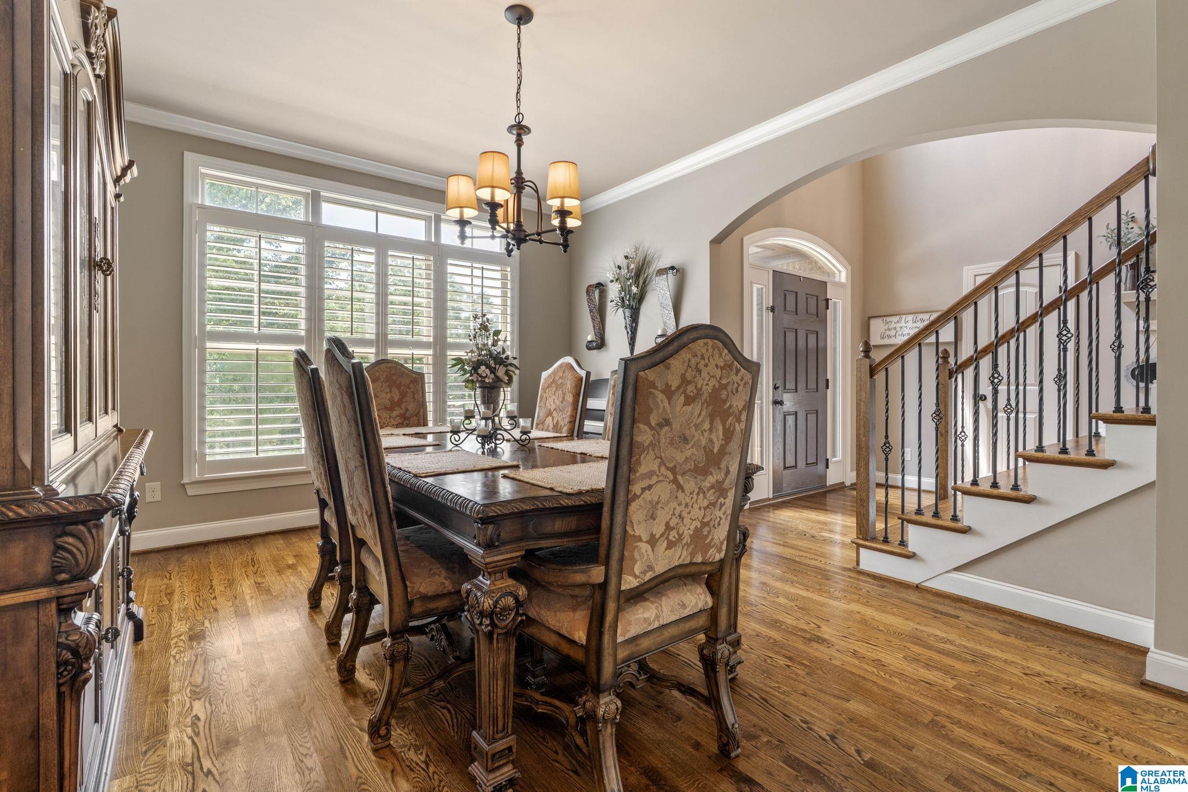
Welcome home to Sterling Gate, where quiet evenings on the back porch are the best part of the day. This meticulously maintained brick beauty sits on a peaceful cul-de-sac lot and has been loved by one family since it was built — every detail shows it. Unwind on the covered porch, gather around the fire pit as the sun goes down, and let the fenced backyard become your favorite room in the house. Inside, a warm open flow connects the great room, dining room, hearth room and kitchen, plus a main-level primary suite. Downstairs, the finished basement adds an entire third living level — flex space, game room, and room to grow. Recent upgrades include, among other things, brand-new, top-of-the-line garage door. Walk to Alabaster High School via the neighborhood trail — a rare find at this price point. Sterling Gate also offers an optional community pool, clubhouse, and genuine neighborhood charm. Schedule your private showing today.
Save
Ask
Tour
Hide
Share
Listing Snapshot
Price
$550,000
Days On Site
0 Days
Bedrooms
4
Inside Area (SqFt)
3,384 sqft
Total Baths
4
Full Baths
3
Partial Baths
1
Lot Size
0.29 Acres
Year Built
2015
MLS® Number
21461840
Status
Coming Soon
Property Tax
N/A
HOA/Condo/Coop Fees
$29.17 monthly
Sq Ft Source
N/A
Friends & Family
React
Invite
Recent Activity
8 hours ago
Listing updated with changes from the MLS®
10 hours ago
Listing first seen on site
General Features
Acres
0.29
Attached Garage
Yes
Energy Features
Wind
Garage
Yes
Garage Spaces
3
Parking
AttachedGarage Faces SideDriveway
Property Sub Type
Single Family Residence
SqFt Below
750
Style
1.5-Story
Utilities
Underground UtilitiesSewer Connected
Water Source
Public
Interior Features
Appliances
DishwasherRefrigeratorGas CooktopGas OvenMicrowaveGas Water HeaterDryer
Listing courtesy of Keller Williams Realty Vestavia
IDX information is provided exclusively for consumers’ personal, non-commercial use, and may not be used for any purpose other than to identify prospective properties consumers may be interested in purchasing. The content of this site is not guaranteed accurate by the MLS. Listing source GALMLS.
Copyright 2026 Greater Alabama MLS, Inc.
Neighborhood & Commute
Source: Walkscore
Disclosure: Community information and market data powered by Constellation Data Labs. Information is deemed reliable but not guaranteed.