Save
Ask
Tour
Hide
Share
$419,000
New Listing

105 MAX HAYNES ROAD
ALTOONA, AL 35952

For Sale|Single Family Residence|Active
4
Beds
3
Total Baths
3
Full Baths
8,600
SqFt
$49
/SqFt
1970
Built
County:
Blount
Listing courtesy of Southern Elite Realty
Call Now: 205-447-2456
Is this the listing for you? We can help make it yours.
205-447-2456
105 MAX HAYNES ROAD105 MAX HAYNES ROAD105 MAX HAYNES ROAD105 MAX HAYNES ROAD
Save
Ask
Tour
Hide
Share

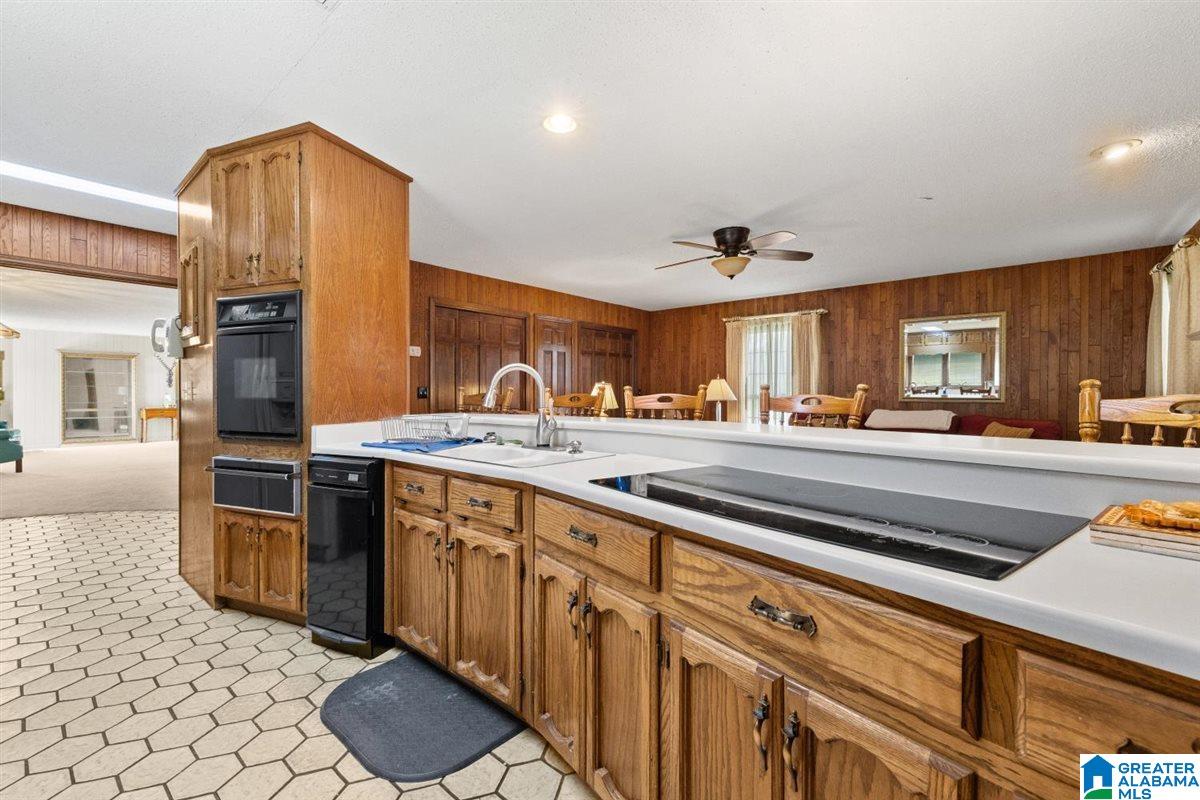
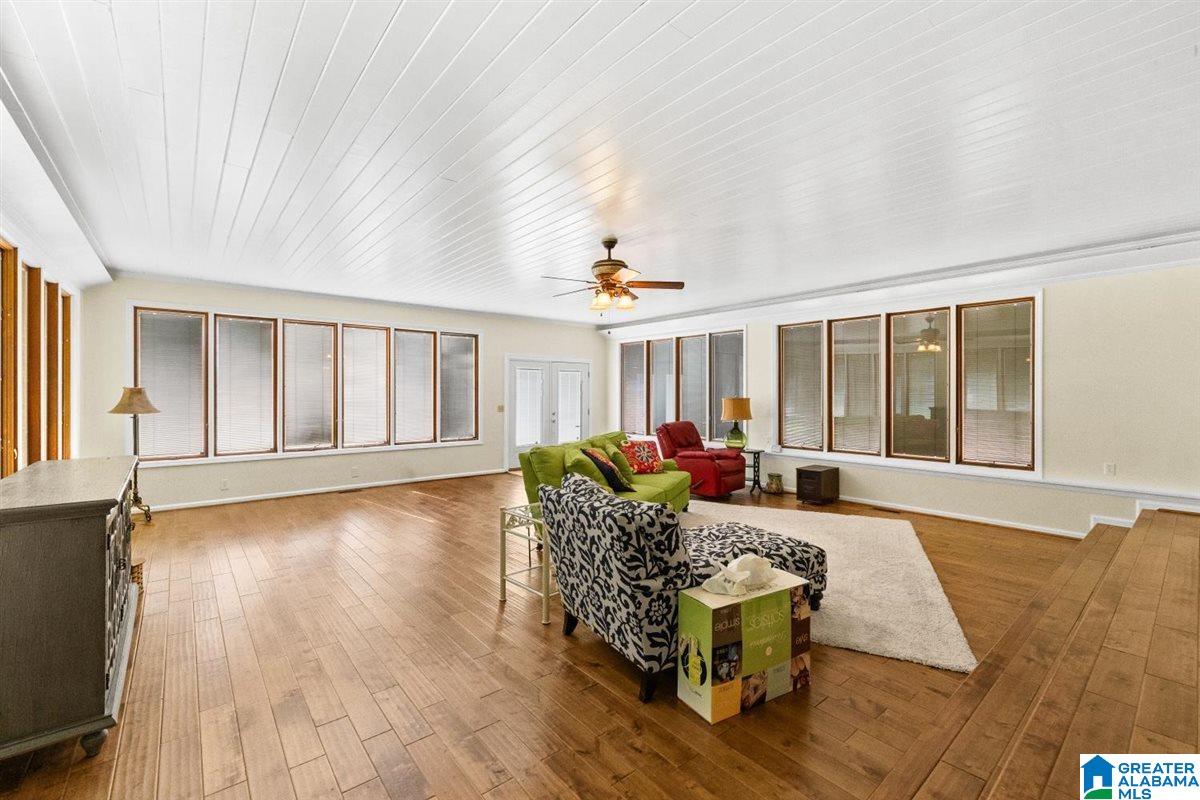
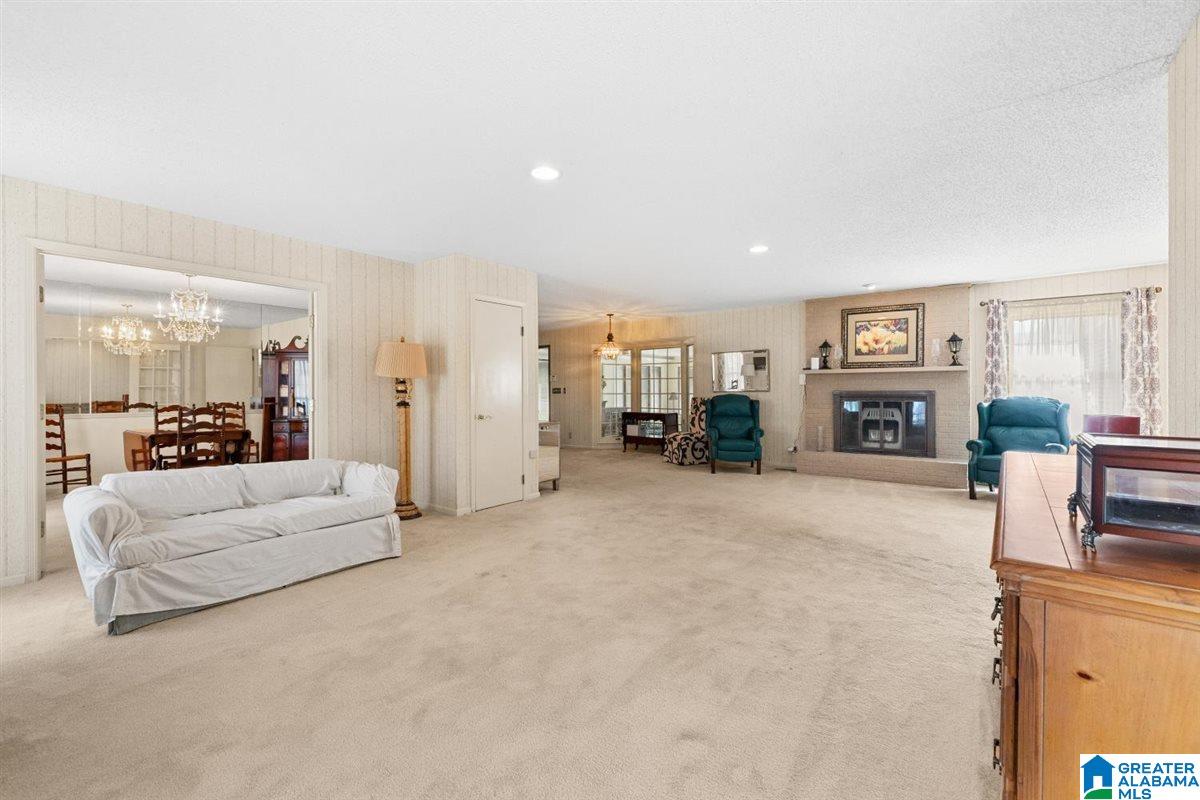
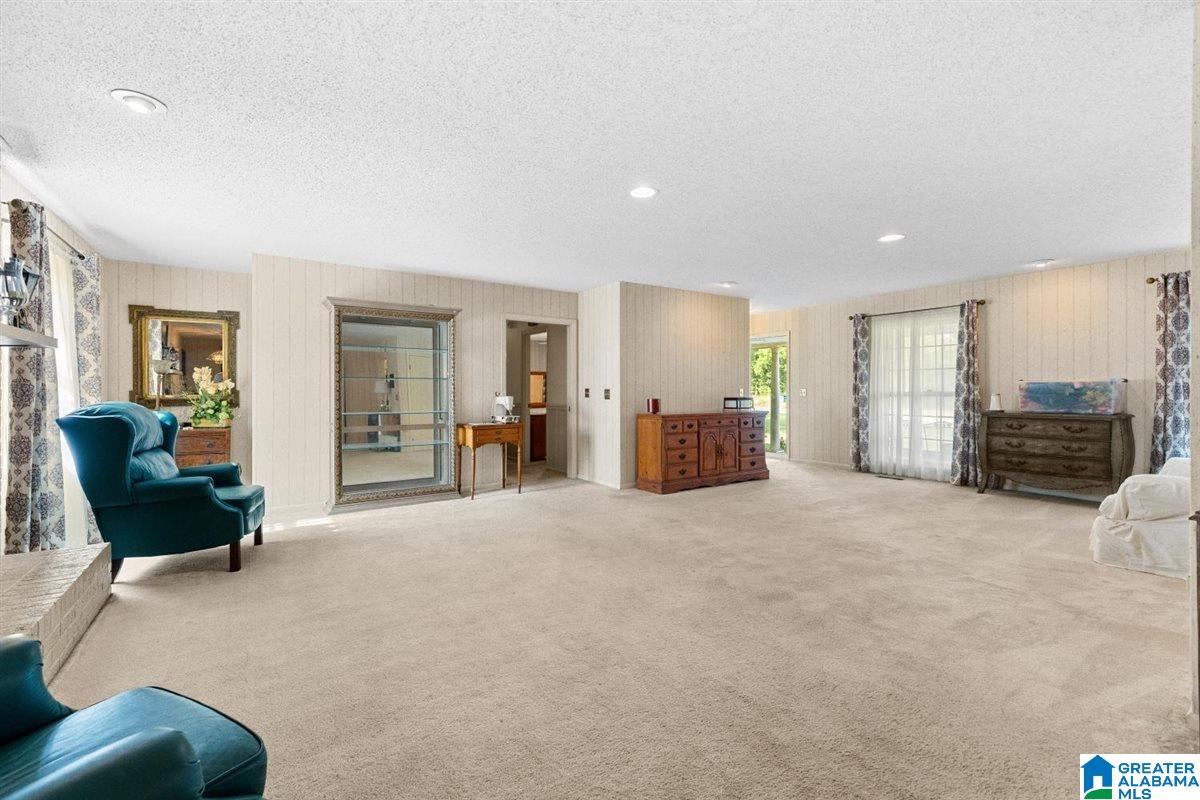
Spacious Full-Brick Home Just Steps from Susan Moore School! Welcome to this charming 4-bedroom, 3-bath full-brick home offering plenty of space, character, and a location that’s hard to beat! Inside, you’ll find a distinctive vintage flair, with warm wood tones, original details, and a style that brings a sense of nostalgia and personality you just don’t find in newer homes. Love the vintage look? Embrace it as is and make it your own. Prefer something more modern? This home offers a fantastic canvas to update and customize to your personal style. With four bedrooms and three full baths, there’s room for a growing family, guests, a home office, or whatever fits your needs. Outside, the property continues to impress with a detached two-car garage that is also full brick, providing excellent parking, storage, or workshop space. And talk about convenience, Susan Moore School is within walking distance, making school days, ballgames, and other activities incredibly easy.

Save
Ask
Tour
Hide
Share
Listing Snapshot
Price 
$419,000
Days On Site 
0 Days
Bedrooms 
4
Inside Area (SqFt) 
8,600 sqft
Total Baths 
3
Full Baths 
3
Partial Baths 
N/A
Lot Size 
1.8 Acres
Year Built 
1970
MLS® Number 
21461968
Status 
Active
Property Tax 
N/A
HOA/Condo/Coop Fees 
N/A
Sq Ft Source 
N/A
Friends & Family
Recent Activity
8 hours agoListing updated with changes from the MLS®
10 hours agoListing first seen on site
General Features
Acres 
1.8
Garage 
Yes
Garage Spaces 
2
Parking 
DetachedGarage Faces Rear
Property Sub Type 
Single Family Residence
Sewer 
Septic Tank
Style 
1-Story
Water Source 
Public
Interior Features
Appliances 
Electric CooktopElectric Water HeaterDryerOven
Basement 
Crawl Space
Cooling 
Central Air
Fireplace 
Yes
Fireplace Features 
Family RoomInsertGas
Fireplaces 
1
Flooring 
CarpetHardwoodTile
Heating 
CentralFireplace Insert
Interior 
Laminate CountersMaster Downstairs
Laundry Features 
Main LevelLaundry RoomElectric Dryer HookupWasher Hookup
Bathroom 1 
Level - First
Bedroom 1 
Level - First
Bedroom 2 
Level - First
Dining Room 
Level - First
Master Bathroom 
Level - First
Master Bedroom 
Level - First
Save
Ask
Tour
Hide
Share
Exterior Features
Construction Details 
Brick
Community Features
Financing Terms Available 
CashConventionalFHAVA LoanUSDA Loan
MLS Area 
Altoona, Susan Moore, Etowah County
Schools
School District
Unknown
Elementary School
SUSAN MOORE
Middle School
SUSAN MOORE
High School
SUSAN MOORE
Listing courtesy of Southern Elite Realty

IDX information is provided exclusively for consumers’ personal, non-commercial use, and may not be used for any purpose other than to identify prospective properties consumers may be interested in purchasing. The content of this site is not guaranteed accurate by the MLS. Listing source GALMLS.

Copyright 2026 Greater Alabama MLS, Inc.

Neighborhood & Commute
Source: Walkscore
Disclosure: Community information and market data powered by Constellation Data Labs. Information is deemed reliable but not guaranteed.
Save
Ask
Tour
Hide
Share