Save
Ask
Tour
Hide
Share
$1,100,000
New Listing

4303 CLAIRMONT AVENUE
BIRMINGHAM, AL 35222

Single Family Residence|Coming Soon
5
Beds
4
Total Baths
3
Full Baths
1
Partial Bath
3,486
SqFt
$316
/SqFt
1930
Built
Subdivision:
FOREST PARK
County:
Jefferson
Listing courtesy of Metro Real Estate Group LLC
Call Now: 205-447-2456
Is this the listing for you? We can help make it yours.
205-447-2456
4303 CLAIRMONT AVENUE4303 CLAIRMONT AVENUE
Save
Ask
Tour
Hide
Share

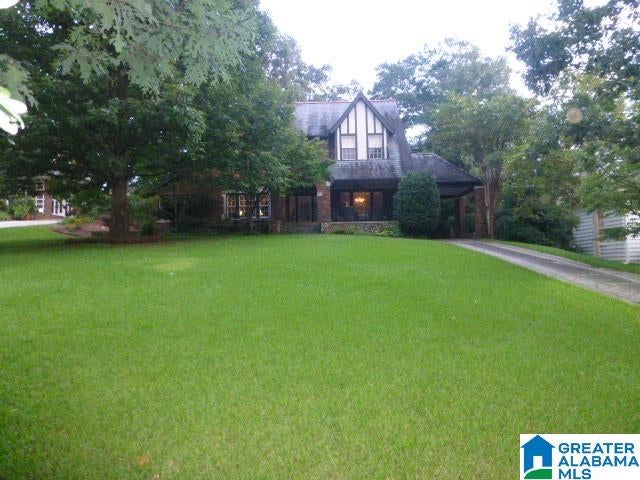
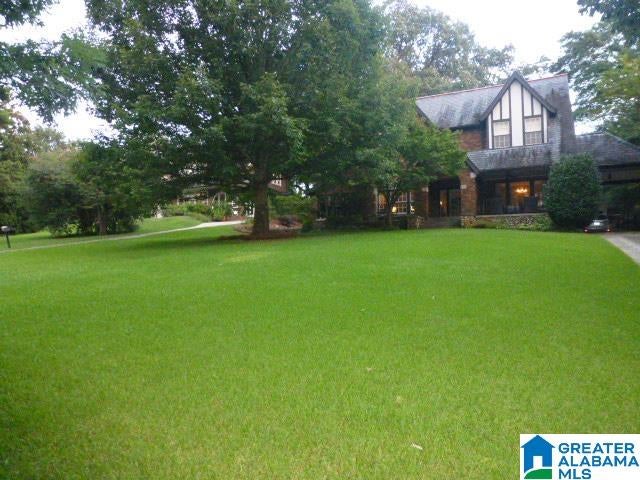
Classic 4 square design with a sunroom and large front porch, just steps away from Triangle Park. Spacious living room with massive limestone fireplace. Banquet sized dining room for your formal occasions or large family gatherings. Rare two car detached garage plus an attached portico. Garage apartment has recently been updated and has a full kitchen and full bath. All rooms are spacious with lots of large bright windows. Kitchen was updated a few years ago in a classic style to match the house. Granite countertops and higher end appliances. Large breakfast bar and eating area. Hardwood or tile floors in all rooms. Ample closets and storage for an older home and a delightful basement for more storage, crafts and hobbies. Very walkable distance to shops and restaurants in Forest Park Village. 10 minutes to UAB, Downtown, Airport or dining and shopping in Crestline Village. Over 1/2 acre lot in a prime location within the neighborhood.

Save
Ask
Tour
Hide
Share
Listing Snapshot
Price 
$1,100,000
Days On Site 
0 Days
Bedrooms 
5
Inside Area (SqFt) 
3,486 sqft
Total Baths 
4
Full Baths 
3
Partial Baths 
1
Lot Size 
0.55 Acres
Year Built 
1930
MLS® Number 
21461991
Status 
Coming Soon
Property Tax 
N/A
HOA/Condo/Coop Fees 
N/A
Sq Ft Source 
N/A
Friends & Family
Recent Activity
4 hours agoListing updated with changes from the MLS®
4 hours agoListing first seen on site
General Features
Acres 
0.55
Attached Garage 
Yes
Carport 
1
Garage 
Yes
Garage Spaces 
2
Parking 
AttachedDetachedGarage Faces Rear
Property Sub Type 
Single Family Residence
SqFt Below 
390
Style 
2+ Story
Utilities 
Sewer Connected
Water Source 
Public
Interior Features
Appliances 
DishwasherRefrigeratorGas CooktopGas Water HeaterDisposalDryerStainless Steel Appliance(s)
Basement 
FullUnfinishedDaylight
Cooling 
Ceiling Fan(s)Central Air
Fireplace 
Yes
Fireplace Features 
Living RoomWood BurningStone
Fireplaces 
1
Flooring 
HardwoodTile
Heating 
Steam
Interior 
Breakfast BarPantryCrown MoldingHigh CeilingsRecessed LightingStone CountersEat-in Kitchen
Laundry Features 
Laundry RoomMain LevelElectric Dryer HookupWasher Hookup
Bathroom 1 
Level - First
Bathroom 2 
Level - Second
Bathroom 3 
Level - Second
Bathroom 4 
Level - Basement
Bedroom 1 
Level - Second
Bedroom 2 
Level - Second
Bedroom 3 
Level - Second
Bedroom 4 
Level - Second
Bedroom 5 
Level - Basement
Dining Room 
Level - First
Kitchen 
Level - First
Laundry 
Level - First
Living Room 
Level - First
Sunroom 
Level - First
Save
Ask
Tour
Hide
Share
Exterior Features
Construction Details 
Brick
Lot Features 
Few Trees
Other Structures 
Guest House
Patio And Porch 
DeckPatio
Road Frontage 
Alley
Community Features
Community Features 
ParkPlaygroundSidewalksStreet Lights
Financing Terms Available 
CashConventional
MLS Area 
Avondale, Crestwood, Highland Pk, Forest Pk
Roads 
Paved
Schools
School District
Unknown
Elementary School
AVONDALE
Middle School
PUTNAM, W E
High School
WOODLAWN
Listing courtesy of Metro Real Estate Group LLC

IDX information is provided exclusively for consumers’ personal, non-commercial use, and may not be used for any purpose other than to identify prospective properties consumers may be interested in purchasing. The content of this site is not guaranteed accurate by the MLS. Listing source GALMLS.

Copyright 2026 Greater Alabama MLS, Inc.

Neighborhood & Commute
Source: Walkscore
Disclosure: Community information and market data powered by Constellation Data Labs. Information is deemed reliable but not guaranteed.
Save
Ask
Tour
Hide
Share