Save
Ask
Tour
Hide
Share
$324,900
New Listing

2605 LINDA CIRCLE
GARDENDALE, AL 35071

Single Family Residence|Coming Soon
3
Beds
2
Total Baths
2
Full Baths
1,446
SqFt
$225
/SqFt
1974
Built
Subdivision:
BOXWOOD
County:
Jefferson
Listing courtesy of Keller Williams Metro North
Call Now: 205-447-2456
Is this the listing for you? We can help make it yours.
205-447-2456
2605 LINDA CIRCLE2605 LINDA CIRCLE2605 LINDA CIRCLE
Save
Ask
Tour
Hide
Share

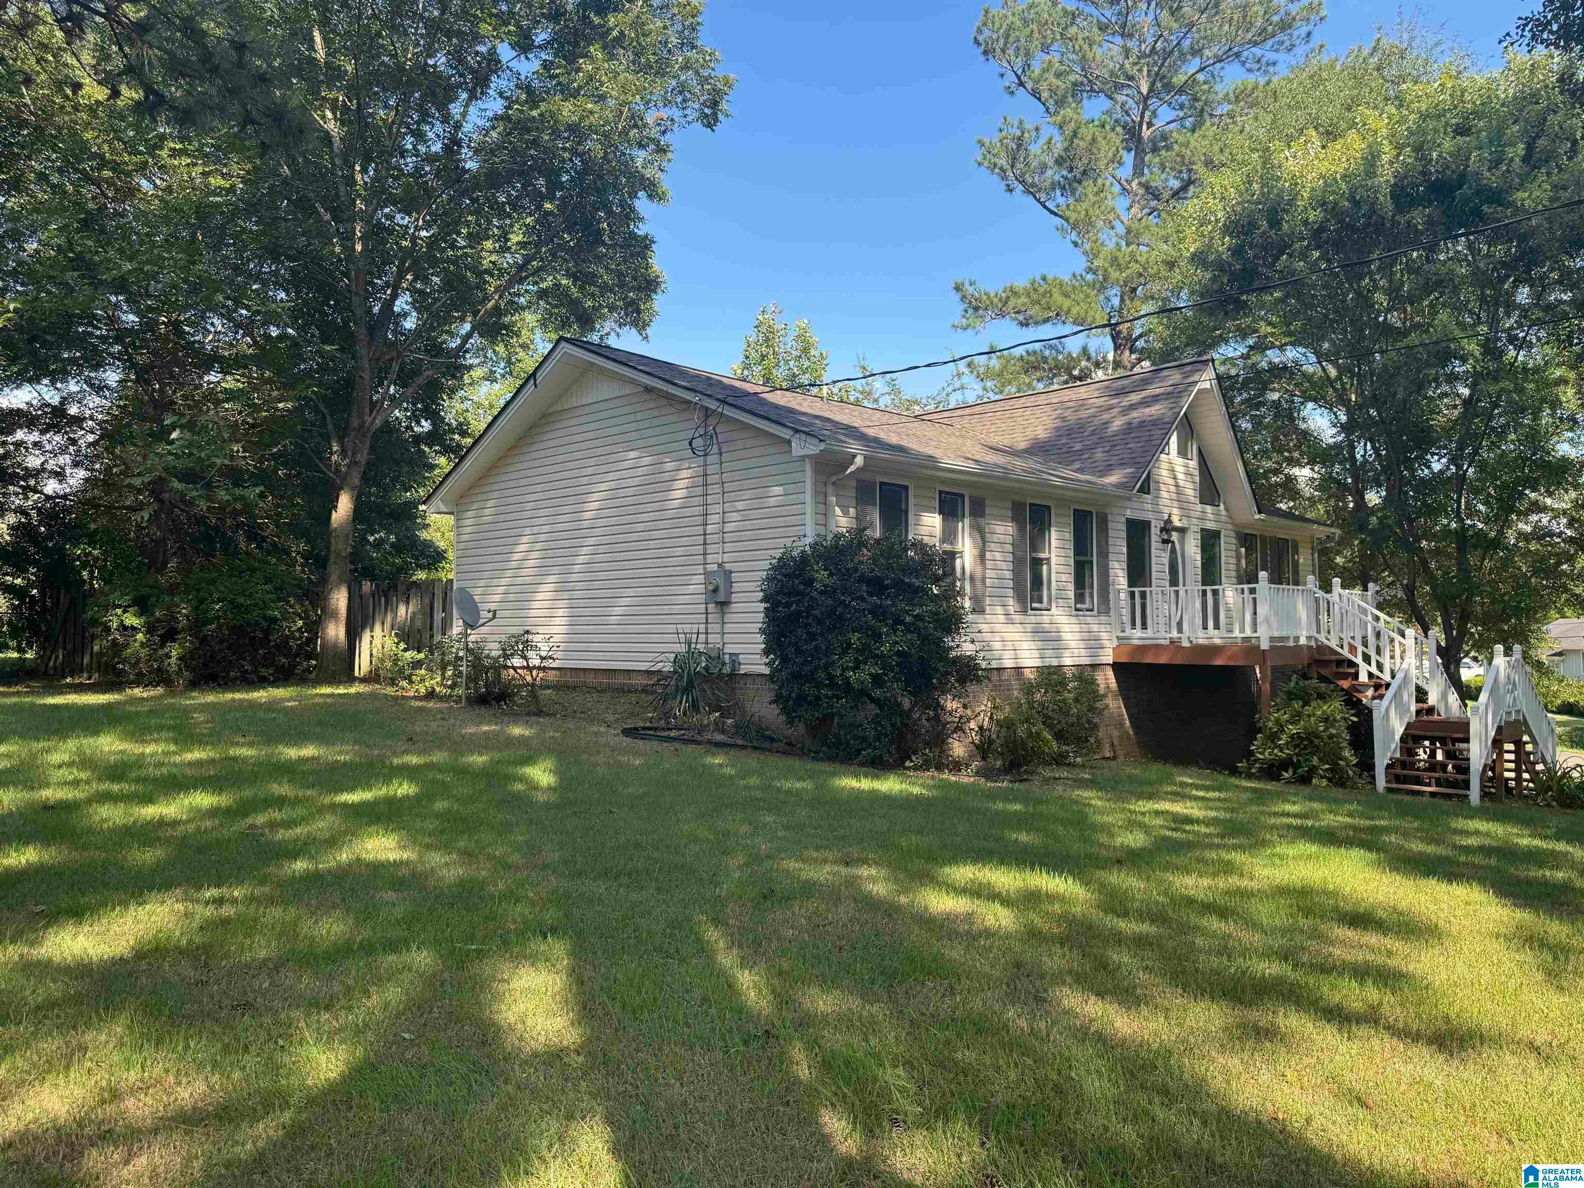
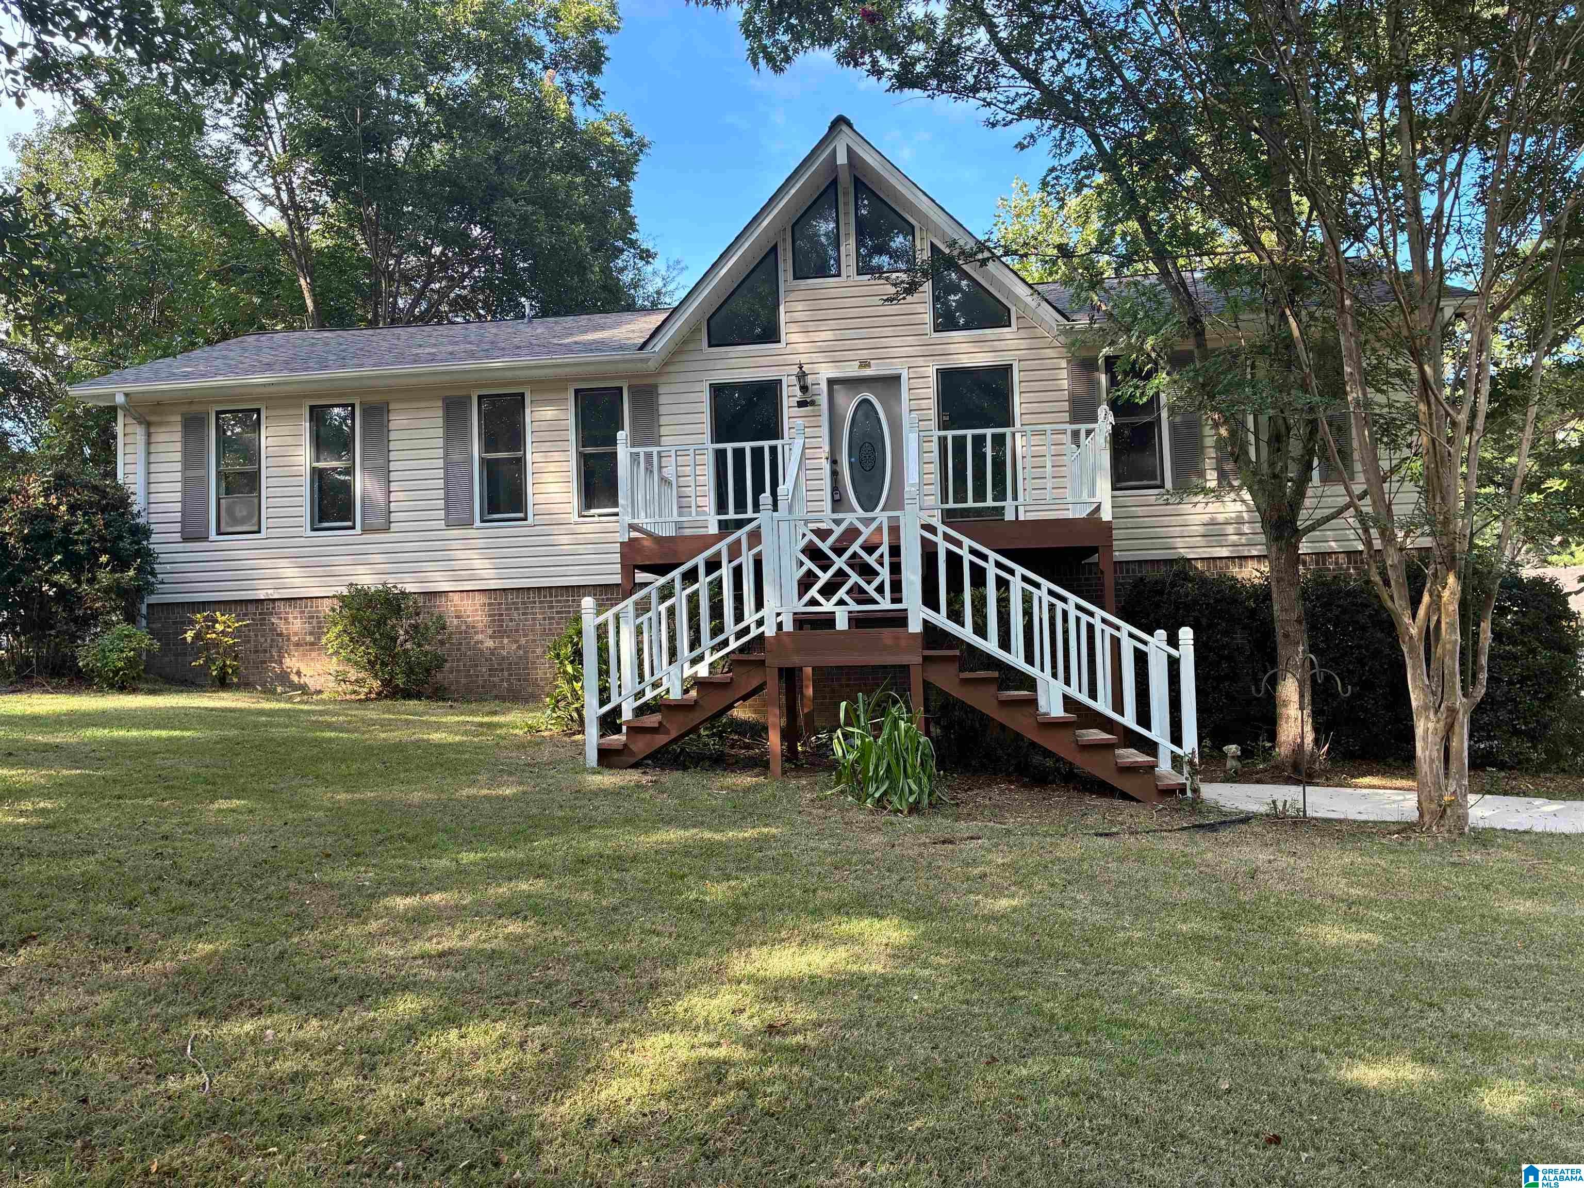
Welcome to this beautifully updated, one-owner split-floor plan featuring 3 bdrms, 2baths, family room designed for unforgettable gatherings. Kitchen: Features brand-new chevron-pattern butcher block countertops, a classic subway tile backsplash, a new refrigerator and dishwasher, and a bright eating area. Enjoy refinished hardwood floors, fresh paint, modern fixtures, & updated bathroom vanities. Kitchen area opens directly onto a large deck, overlooking a fully fenced backyard complete with a storage shed. The true heart of this home is the breathtaking family room. Designed w/impressive high ceilings & anchored by rich dark wood beams, the space feels both grand and deeply inviting. Warm hardwood floors catch the abundant natural light pouring in from a wall of windows. On cozy evenings, gather around the massive stone fireplace to enjoy the warmth and crackle of a real wood-burning fire. A massive unfinished basement offers a blank canvas to create a home gym, media or bedrooms.

Save
Ask
Tour
Hide
Share
Listing Snapshot
Price 
$324,900
Days On Site 
0 Days
Bedrooms 
3
Inside Area (SqFt) 
1,446 sqft
Total Baths 
2
Full Baths 
2
Partial Baths 
N/A
Lot Size 
0.36 Acres
Year Built 
1974
MLS® Number 
21462058
Status 
Coming Soon
Property Tax 
N/A
HOA/Condo/Coop Fees 
N/A
Sq Ft Source 
N/A
Friends & Family
Recent Activity
4 hours agoListing updated with changes from the MLS®
8 hours agoListing first seen on site
General Features
Acres 
0.36
Garage 
Yes
Garage Spaces 
2
Parking 
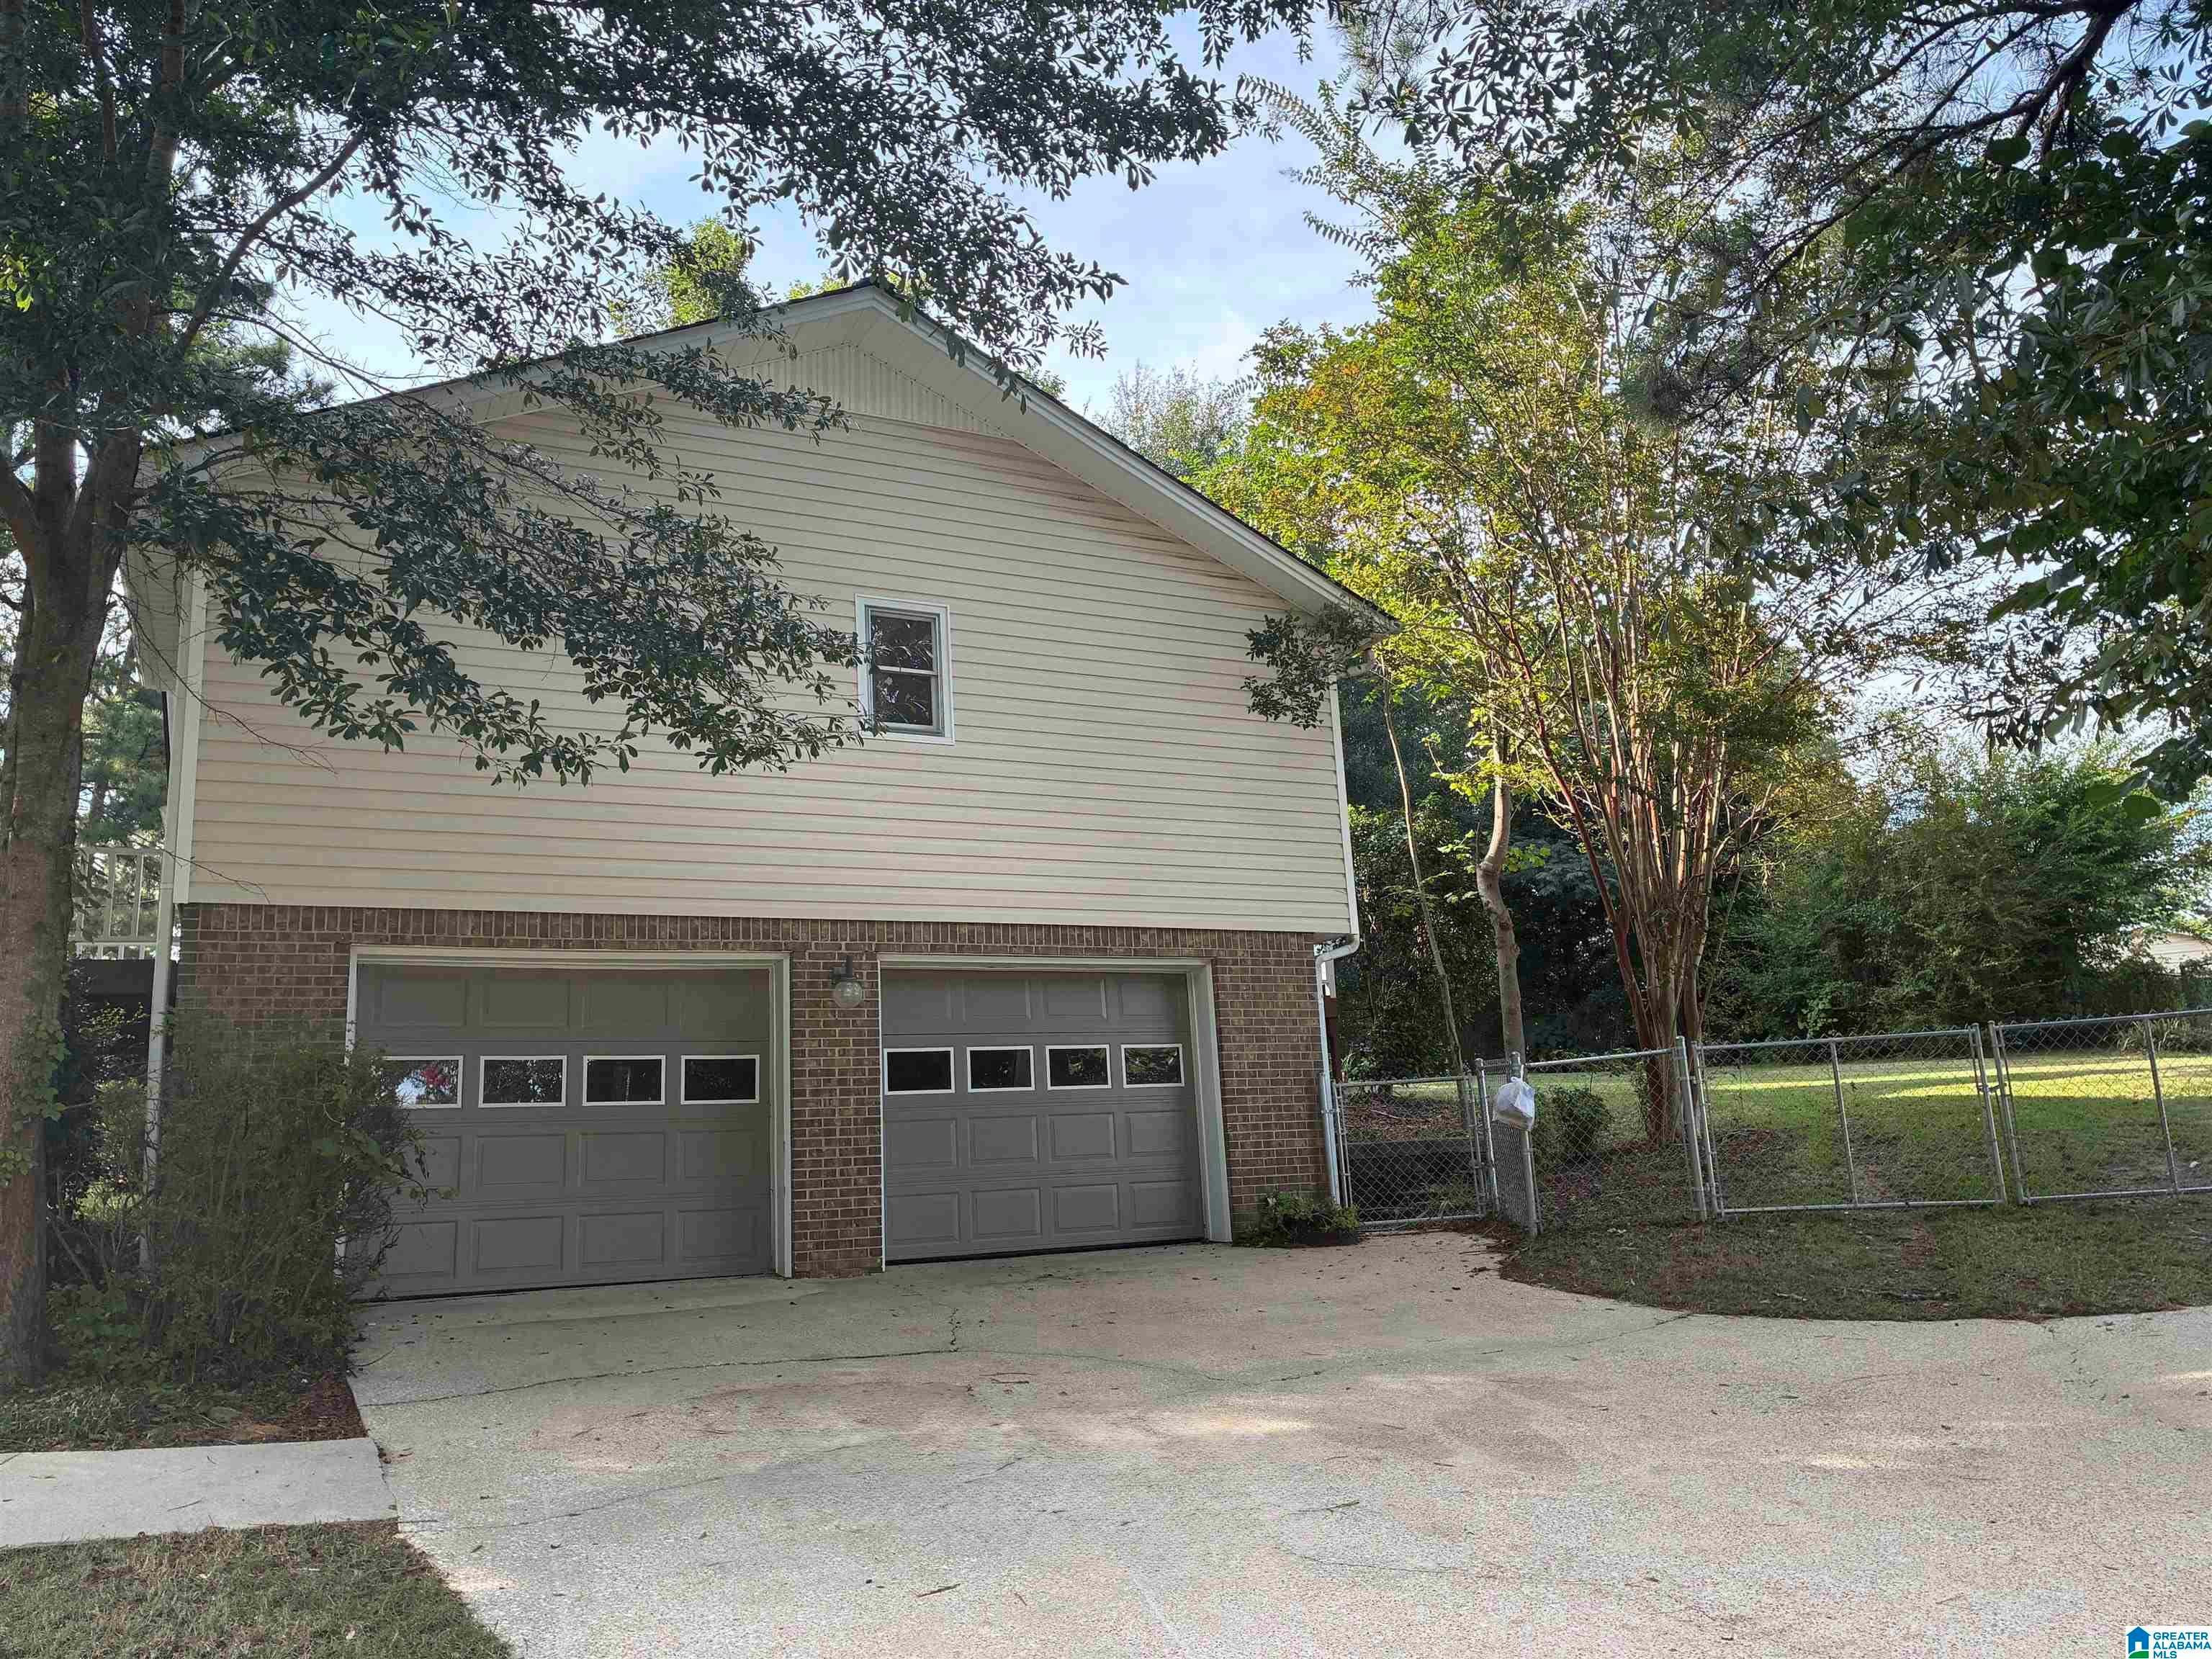
BasementGarage Faces Side
Property Sub Type 
Single Family Residence
Sewer 
Septic Tank
Style 
1-Story
Water Source 
Public
Interior Features
Appliances 
DishwasherElectric CooktopElectric OvenRefrigeratorElectric Water HeaterDryerStainless Steel Appliance(s)
Basement 
FullFinishedBlockConcrete
Cooling 
Ceiling Fan(s)Central Air
Fireplace 
Yes
Fireplace Features 
Great RoomWood Burning
Fireplaces 
1
Flooring 
HardwoodLaminateTile
Heating 
CentralElectric
Interior 
Cathedral Ceiling(s)Walk-In Closet(s)High CeilingsMaster DownstairsEat-in Kitchen
Laundry Features 
In BasementElectric Dryer HookupWasher HookupIn Garage
Window Features 
Window Treatments
Bathroom 2 
Level - First
Bedroom 2 
Level - First
Bedroom 3 
Level - First
Family Room 
Level - First
Kitchen 
Level - First
Master Bathroom 
Level - First
Master Bedroom 
Level - First
Save
Ask
Tour
Hide
Share
Exterior Features
Construction Details 
Vinyl SidingBrickConcreteBlock
Fencing 
Fenced
Lot Features 
Corner LotFew Trees
Other Structures 
Storage
Patio And Porch 
DeckPorch
Windows/Doors 
Window Treatments
Community Features
Community Features 
Street Lights
Financing Terms Available 
CashConventionalFHAVA LoanUSDA Loan
MLS Area 
Fultondale, Gardendale, Mt Olive
Roads 
Paved
Schools
School District
Unknown
Elementary School
GARDENDALE
Middle School
BRAGG
High School
GARDENDALE
Listing courtesy of Keller Williams Metro North

IDX information is provided exclusively for consumers’ personal, non-commercial use, and may not be used for any purpose other than to identify prospective properties consumers may be interested in purchasing. The content of this site is not guaranteed accurate by the MLS. Listing source GALMLS.

Copyright 2026 Greater Alabama MLS, Inc.

Neighborhood & Commute
Source: Walkscore
Disclosure: Community information and market data powered by Constellation Data Labs. Information is deemed reliable but not guaranteed.
Save
Ask
Tour
Hide
Share