Save
Ask
Tour
Hide
Share
$352,340
New Listing

2442 GAWAIN DRIVE
HOOVER, AL 35226

For Sale|Single Family Residence|Active
3
Beds
2
Total Baths
2
Full Baths
1,795
SqFt
$196
/SqFt
1968
Built
Subdivision:
CAMELOT WOODS
County:
Jefferson
Listing courtesy of Bluff Park Realty
Call Now: 205-447-2456
Is this the listing for you? We can help make it yours.
205-447-2456
2442 GAWAIN DRIVE2442 GAWAIN DRIVE2442 GAWAIN DRIVE2442 GAWAIN DRIVE
Save
Ask
Tour
Hide
Share

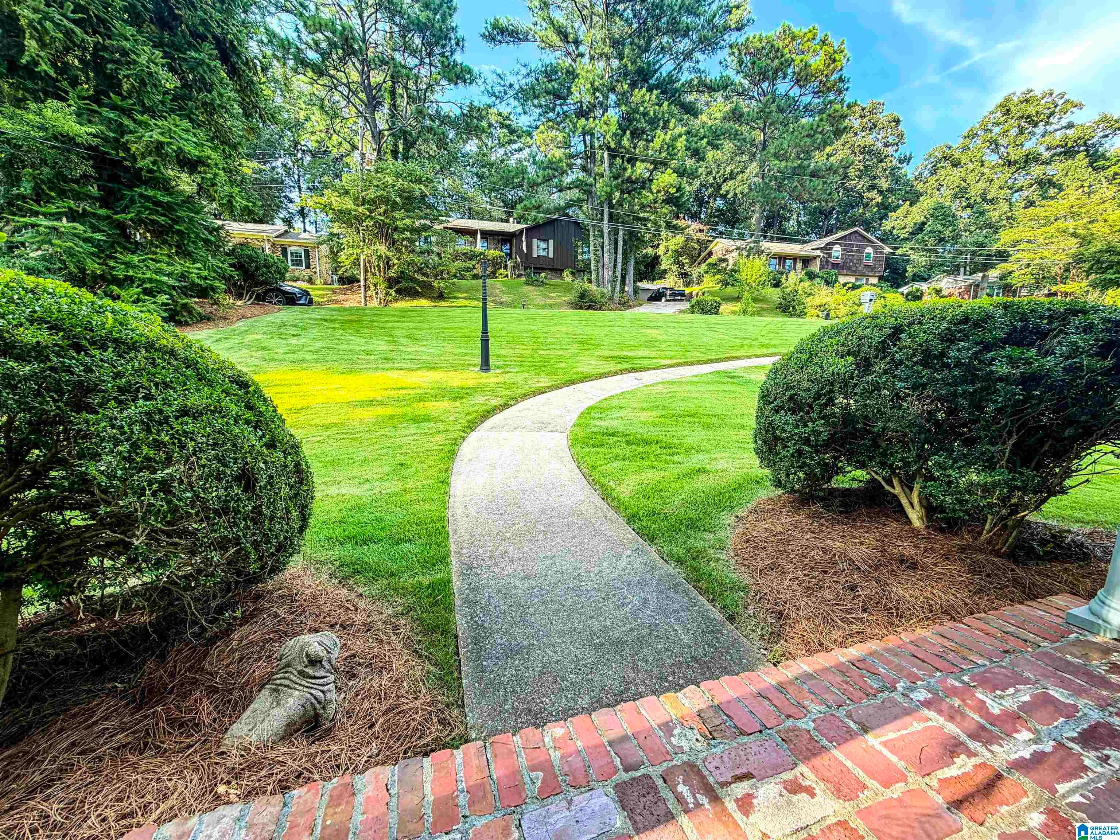
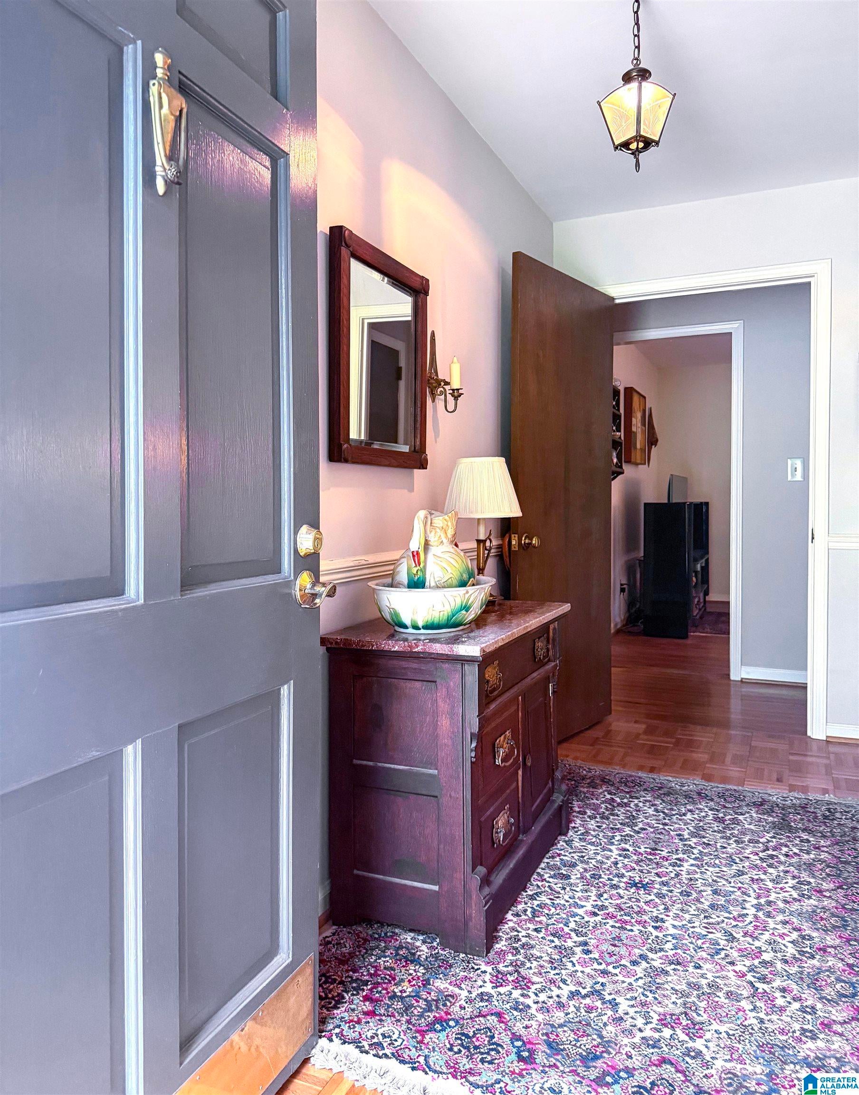
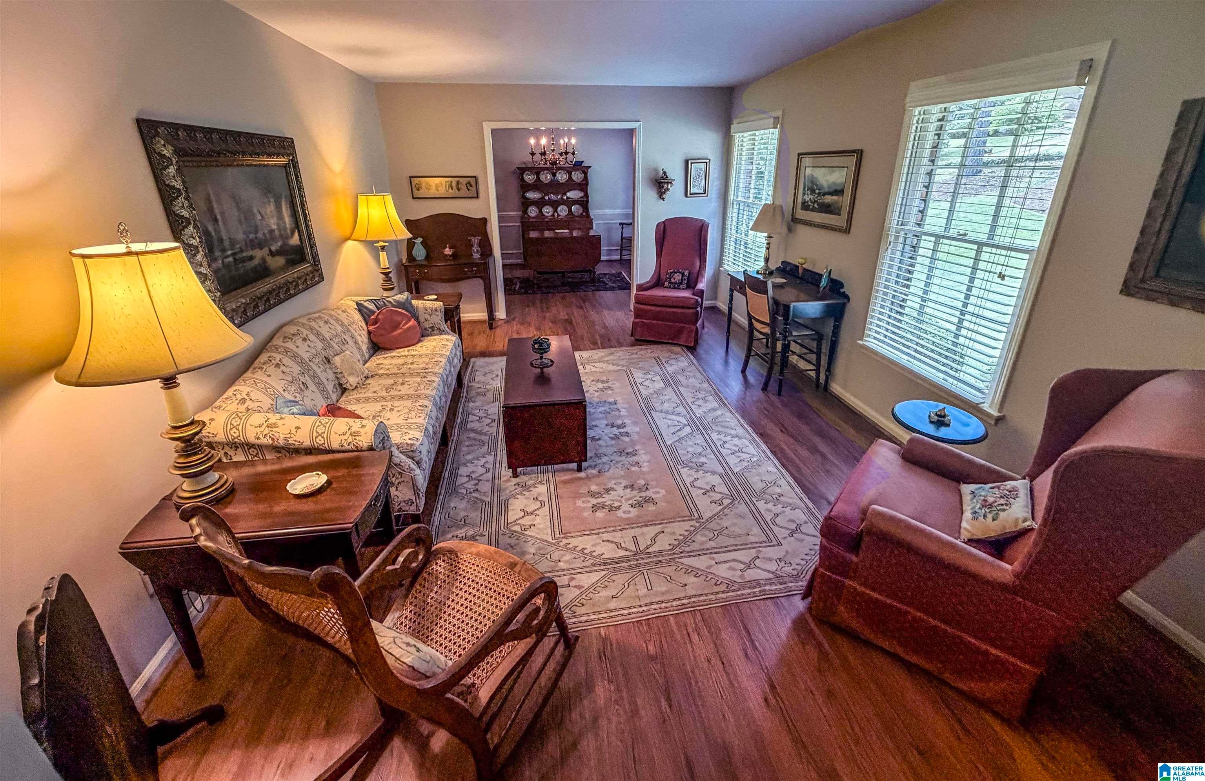
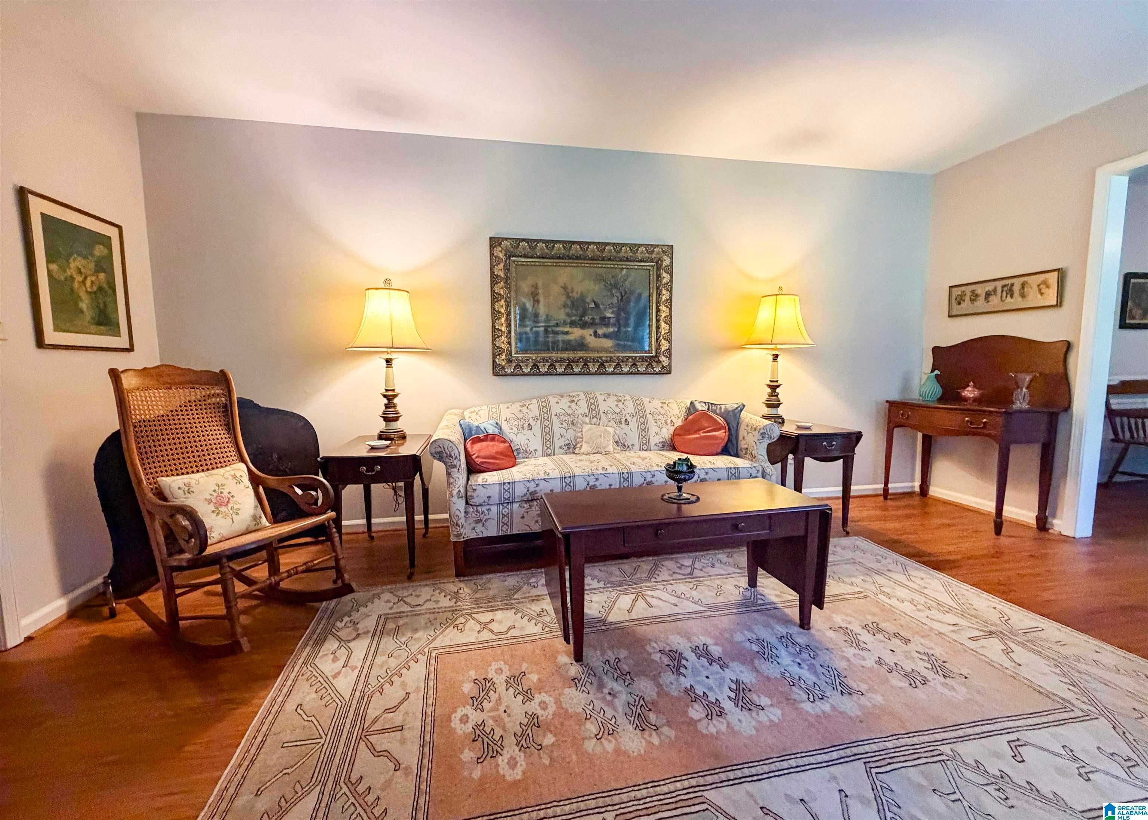
This beautiful three-bedroom, two-bath home has been in the same family since it was built in 1968 and the owner is ready to pass it to a new family. It's had major upgrades in the last six years. Seller has documentation of close to $100,000 in upgrades. The house is close to I-65, so it has quick access to anywhere in the Birmingham metro area, but it's hidden in a very private back corner of a nice subdivision. The house has been well-maintained and the lawn is immaculate. There's a formal living room and dining room, but it's the den that's he heart of the house. Outside the den is a "floating deck," which gives you enhanced privacy and security. The master bath has been upgraded, but the tile of the hall bathroom has a charming vintage feel from the 1960s. Some of the kitchen appliances are new and some of the flooring in the house has been replaced in the last five years. The rest is mostly original hardwoods. The back yard is incredibly private, with woods and a small creek.

Save
Ask
Tour
Hide
Share
Listing Snapshot
Price 
$352,340
Days On Site 
0 Days
Bedrooms 
3
Inside Area (SqFt) 
1,795 sqft
Total Baths 
2
Full Baths 
2
Partial Baths 
N/A
Lot Size 
0.73 Acres
Year Built 
1968
MLS® Number 
21462107
Status 
Active
Property Tax 
N/A
HOA/Condo/Coop Fees 
N/A
Sq Ft Source 
N/A
Friends & Family
Recent Activity
4 hours agoListing updated with changes from the MLS®
5 hours agoListing first seen on site
General Features
Acres 
0.73
Garage 
Yes
Garage Spaces 
2
Parking 
BasementGarage Faces SideDriveway
Property Sub Type 
Single Family Residence
Style 
1-Story
Utilities 
Sewer Connected
Water Source 
Public
Interior Features
Appliances 
DishwasherElectric CooktopElectric OvenRefrigeratorGas Water HeaterDryerENERGY STAR Qualified AppliancesStainless Steel Appliance(s)
Basement 
FullUnfinishedDaylight
Cooling 
Ceiling Fan(s)Central Air
Flooring 
HardwoodLaminateTileParquet
Heating 
CentralNatural Gas
Interior 
PantryLaminate CountersMaster DownstairsEat-in Kitchen
Laundry Features 
In BasementLaundry RoomElectric Dryer HookupWasher Hookup
Window Features 
Bay Window(s)Window Treatments
Bathroom 2 
Level - First
Bedroom 1 
Level - First
Bedroom 3 
Level - First
Bedroom 4 
Level - First
Dining Room 
Level - First
Family Room 
Level - First
Kitchen 
Level - First
Living Room 
Level - First
Master Bathroom 
Level - First
Master Bedroom 
Level - First
Save
Ask
Tour
Hide
Share
Exterior Features
Construction Details 
Wood SidingBrick
Lot Features 
Few Trees
Patio And Porch 
DeckPorch
Windows/Doors 
Bay Window(s)Window Treatments
Community Features
Accessibility Features 
Exterior Wheelchair Lift
Community Features 
Street Lights
Financing Terms Available 
CashConventionalFHAVA Loan
MLS Area 
Bluff Park, Hoover, Riverchase
Roads 
Paved
Schools
School District
Unknown
Elementary School
SHADES MOUNTAIN
Middle School
BERRY
High School
SPAIN PARK
Listing courtesy of Bluff Park Realty

IDX information is provided exclusively for consumers’ personal, non-commercial use, and may not be used for any purpose other than to identify prospective properties consumers may be interested in purchasing. The content of this site is not guaranteed accurate by the MLS. Listing source GALMLS.

Copyright 2026 Greater Alabama MLS, Inc.

Neighborhood & Commute
Source: Walkscore
Disclosure: Community information and market data powered by Constellation Data Labs. Information is deemed reliable but not guaranteed.
Save
Ask
Tour
Hide
Share