
Save
Ask
Tour
Hide
$344,850
19 Days On Site
194 BELLEHURST DRIVEWARRIOR, AL 35180
For Sale|Single Family Residence|Active
4
Beds
3
Total Baths
3
Full Baths
2,487
SqFt
$139
/SqFt
2026
Built
Subdivision:
BELLEHURST
County:
Jefferson
Listing courtesy of VC Realty LLC
Call Now: 205-447-2456
Is this the listing for you? We can help make it yours.
205-447-2456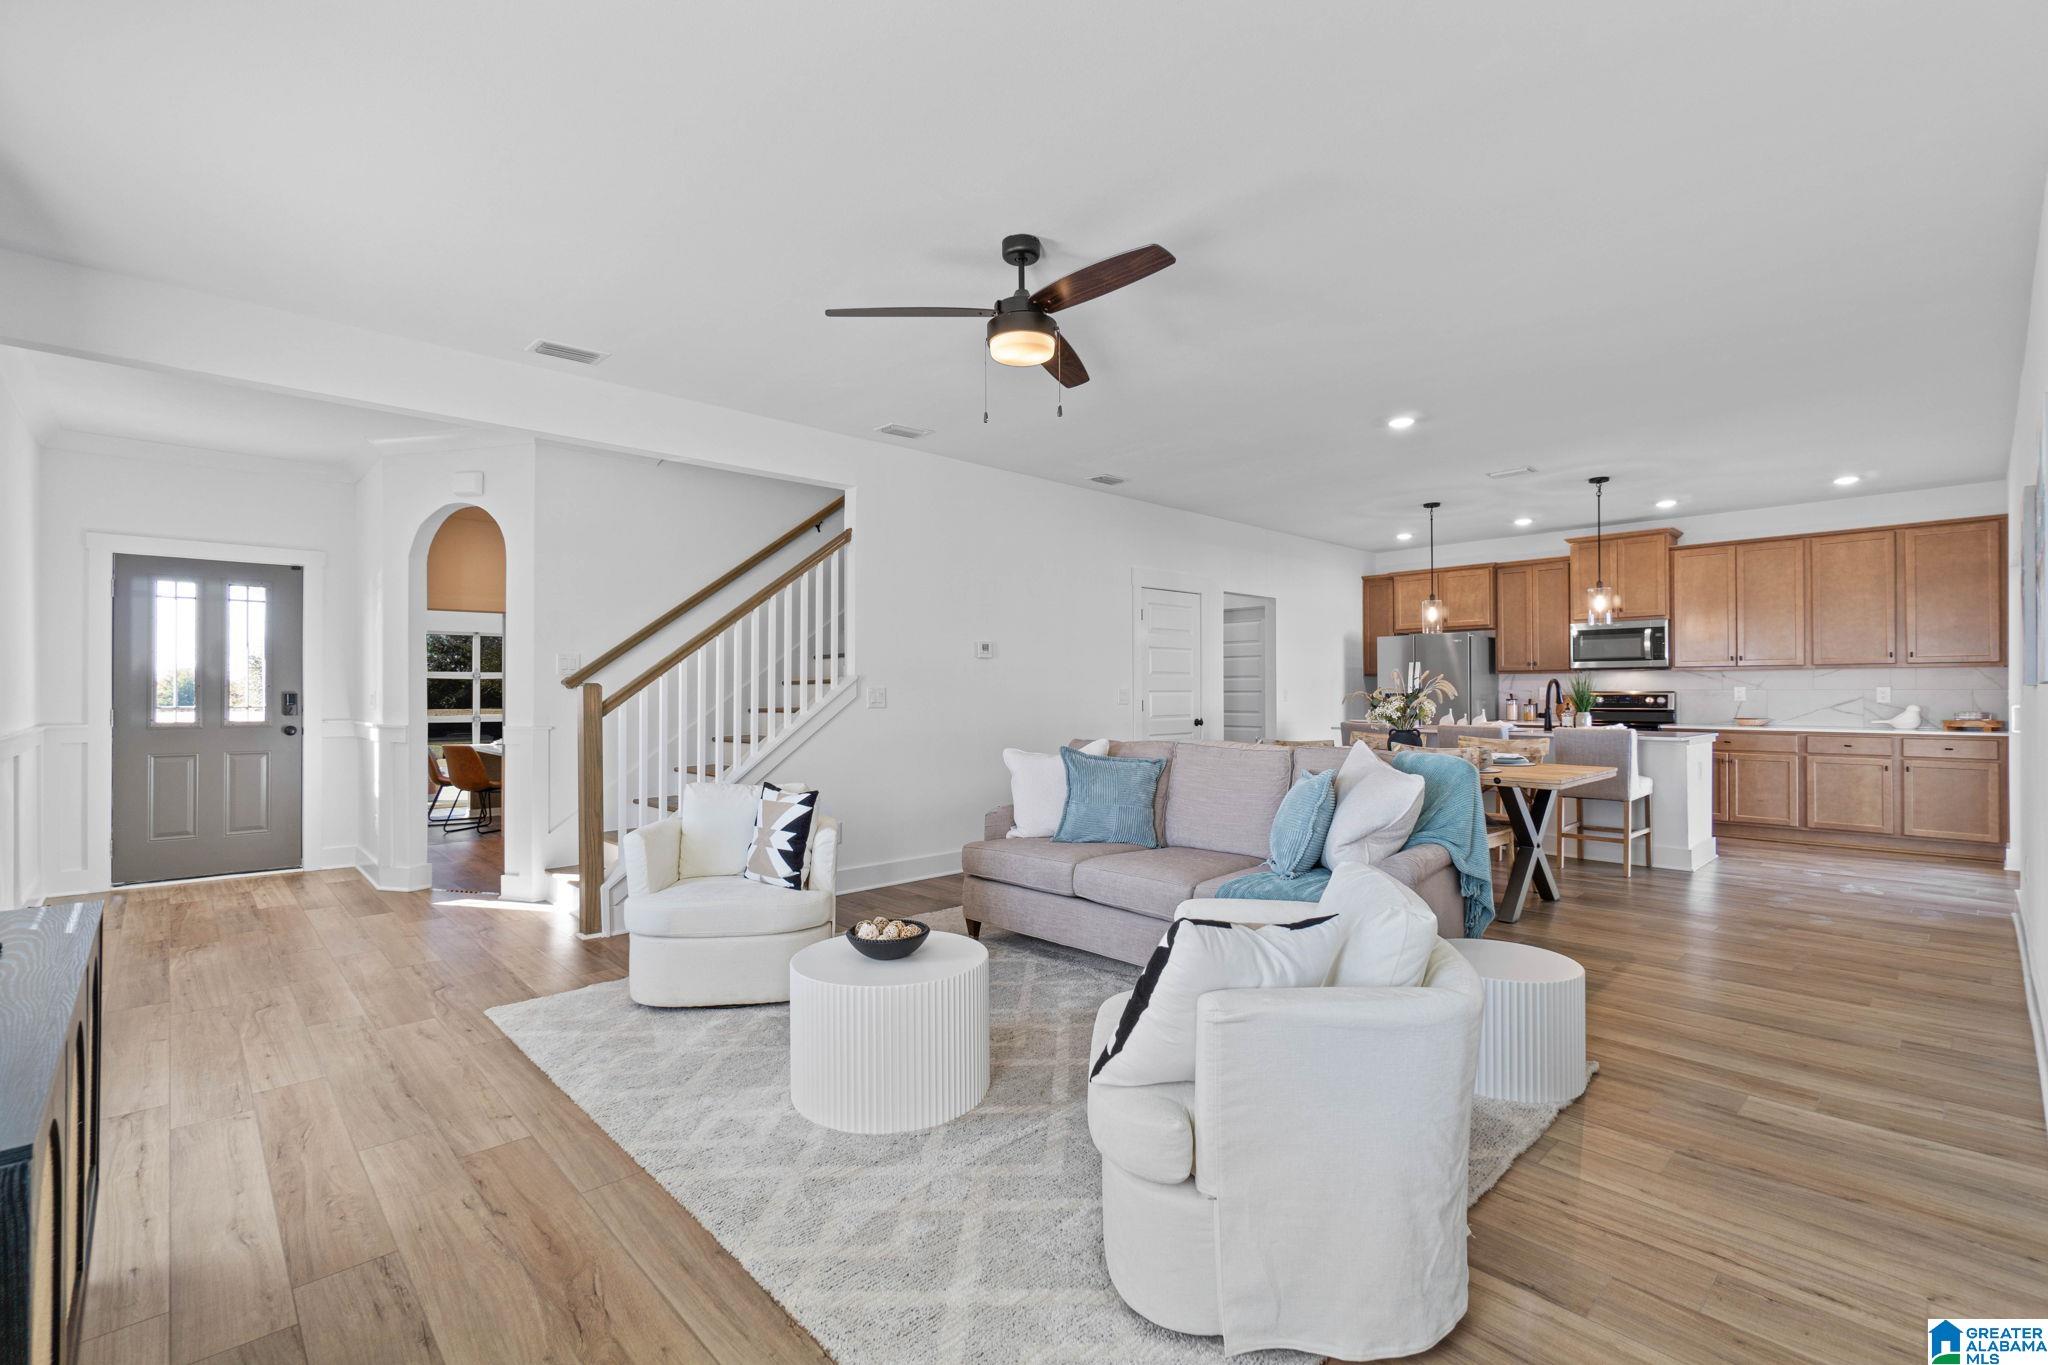
Save
Ask
Tour
Hide
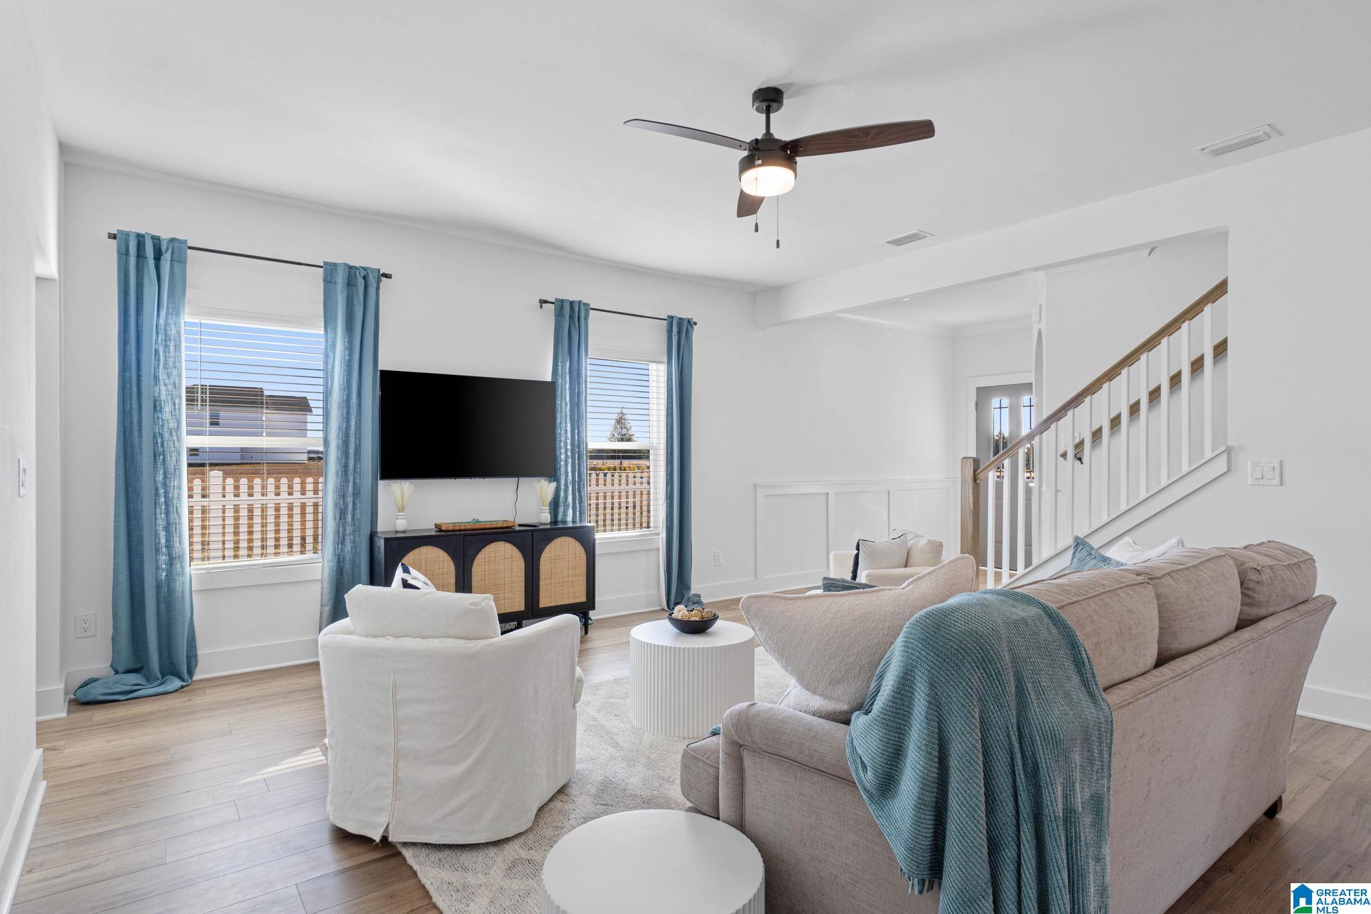
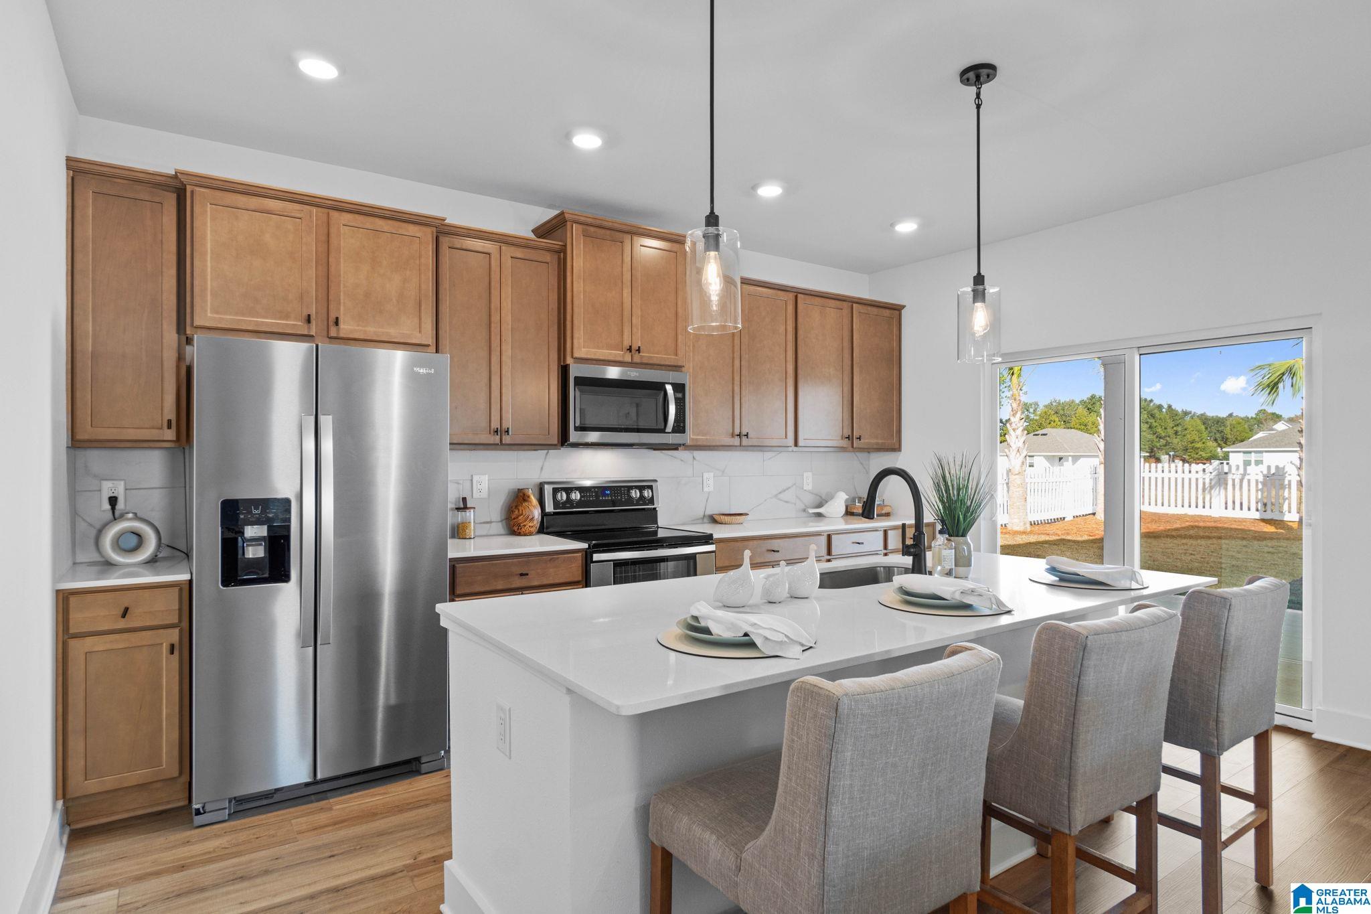
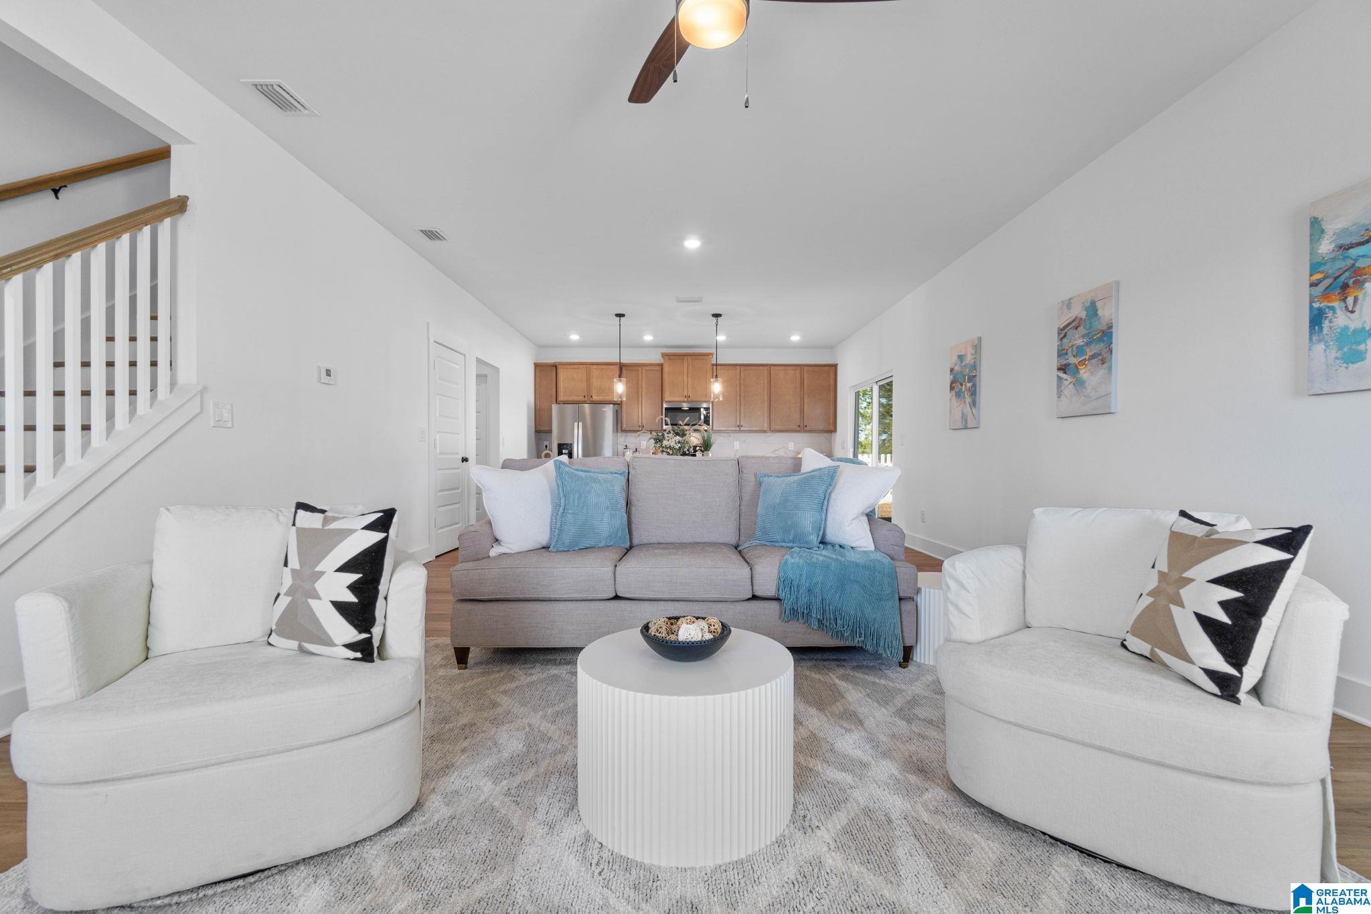
Welcome home to the Sedona. This versatile layout starts with a charming covered porch and an open kitchen featuring a quartz island and covered patio access—perfect for hosting.The upper level boasts a multi-functional loft and a luxurious primary suite complete with a sitting area, trey ceilings, dual walk-in closets, and a spa-like bath. Two additional bedrooms sit upstairs, while a private guest room and full bath reside on the main floor. Finished with a spacious 3-car garage, this home perfectly balances style and storage. Visuals feature a similar home for inspiration. Pricing is the base starting point; final price varies based on selected features.
Save
Ask
Tour
Hide
Listing Snapshot
Price
$344,850
Days On Site
19 Days
Bedrooms
4
Inside Area (SqFt)
2,487 sqft
Total Baths
3
Full Baths
3
Partial Baths
N/A
Lot Size
0.13 Acres
Year Built
2026
MLS® Number
21462157
Status
Active
Property Tax
N/A
HOA/Condo/Coop Fees
N/A
Sq Ft Source
N/A
Friends & Family
Recent Activity
| 3 weeks ago | Listing updated with changes from the MLS® | |
| 3 weeks ago | Listing first seen on site |
General Features
Acres
0.13
Attached Garage
Yes
Foundation
Slab
Garage
Yes
Garage Spaces
3
Parking
AttachedGarage Faces Front
Property Condition
New Construction
Property Sub Type
Single Family Residence
Style
2+ Story
Utilities
Underground UtilitiesSewer Connected
Water Source
Public
Interior Features
Appliances
Electric CooktopElectric OvenMicrowaveGas Water HeaterDryerStainless Steel Appliance(s)
Cooling
Central Air
Flooring
CarpetVinyl
Heating
Central
Interior
Breakfast BarKitchen IslandWalk-In Closet(s)PantryTray Ceiling(s)High Ceilings
Laundry Features
Upper LevelLaundry RoomElectric Dryer HookupWasher Hookup
Bedroom 1
Dimensions - 6x17Level - First
Bedroom 2
Dimensions - 16x13Level - First
Bedroom 4
Dimensions - 12x12Level - Second
Bedroom 5
Dimensions - 11x15Level - Second
Great Room
Dimensions - 14x17Level - First
Kitchen
Dimensions - 10x17Level - First
Loft
Dimensions - 15x14Level - Second
Master Bedroom
Dimensions - 19x12+Level - Second
Save
Ask
Tour
Hide
Exterior Features
Patio And Porch
CoveredPatioPorch
Community Features
Financing Terms Available
CashConventionalFHAVA Loan
MLS Area
Corner, Kimberly, Morris, SmokeRise, Warrior
Schools
School District
Unknown
Elementary School
WARRIOR
Middle School
NORTH JEFFERSON
High School
MORTIMER JORDAN
Listing courtesy of VC Realty LLC
IDX information is provided exclusively for consumers’ personal, non-commercial use, and may not be used for any purpose other than to identify prospective properties consumers may be interested in purchasing. The content of this site is not guaranteed accurate by the MLS. Listing source GALMLS.
Copyright 2026 Greater Alabama MLS, Inc.
IDX information is provided exclusively for consumers’ personal, non-commercial use, and may not be used for any purpose other than to identify prospective properties consumers may be interested in purchasing. The content of this site is not guaranteed accurate by the MLS. Listing source GALMLS.
Copyright 2026 Greater Alabama MLS, Inc.
Neighborhood & Commute
Source: Walkscore
Disclosure: Community information and market data powered by Constellation Data Labs. Information is deemed reliable but not guaranteed.
Save
Ask
Tour
Hide