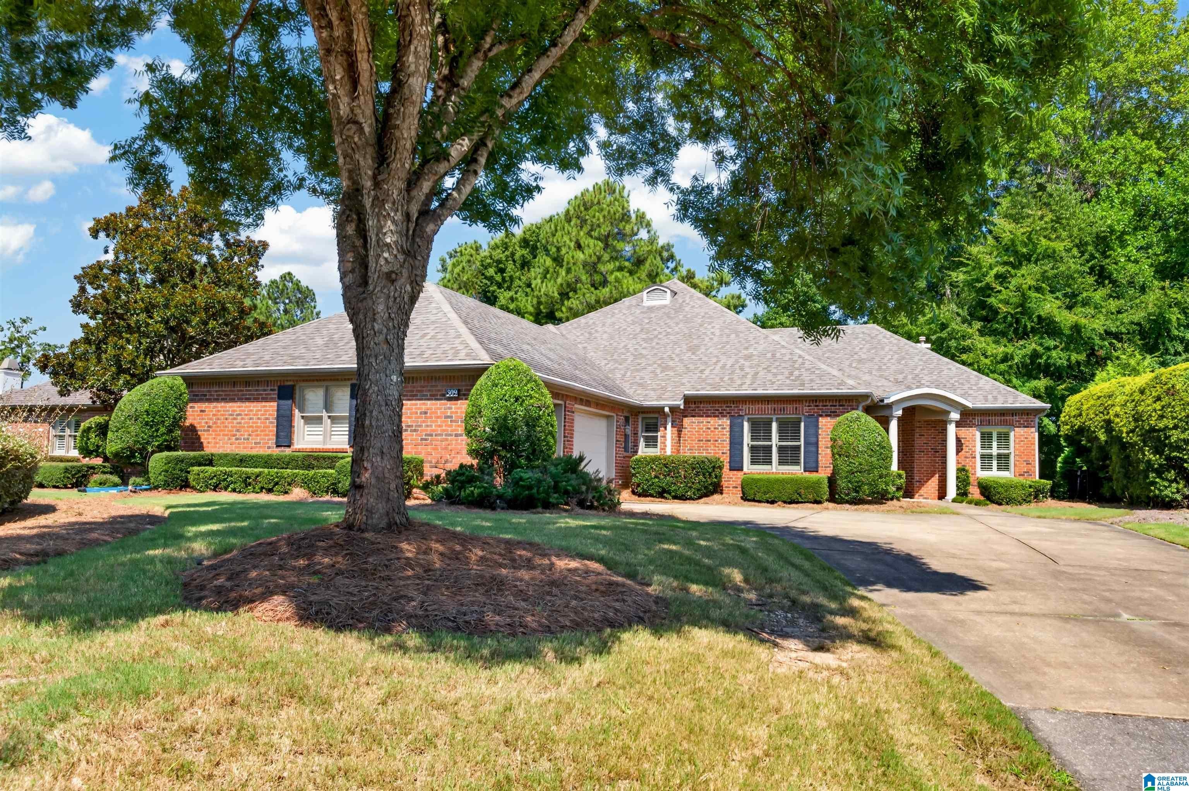
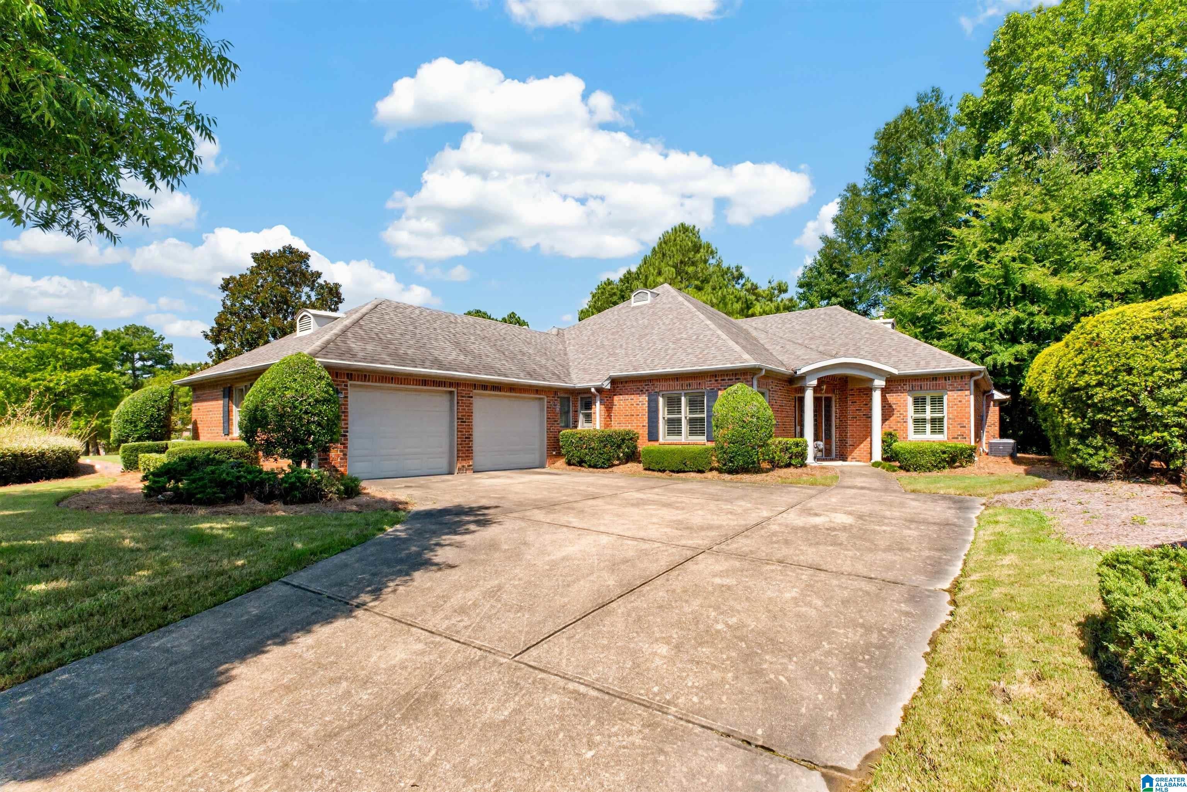
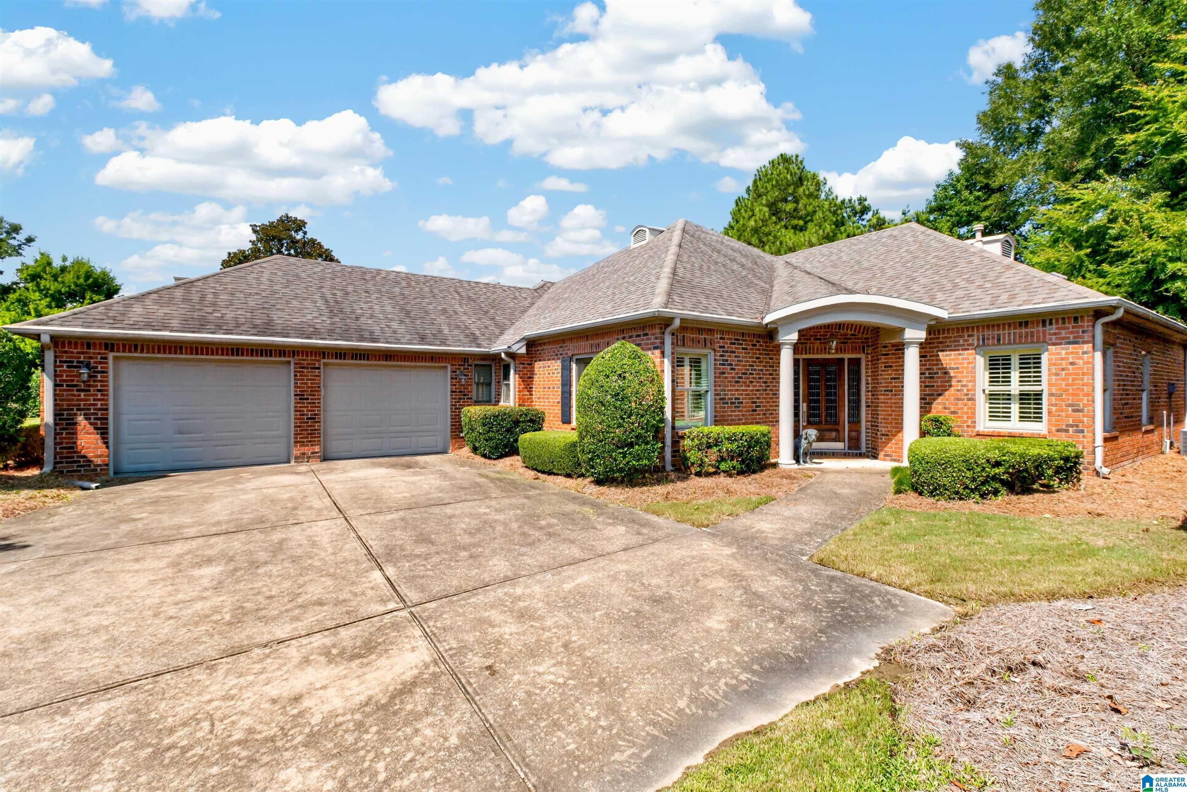
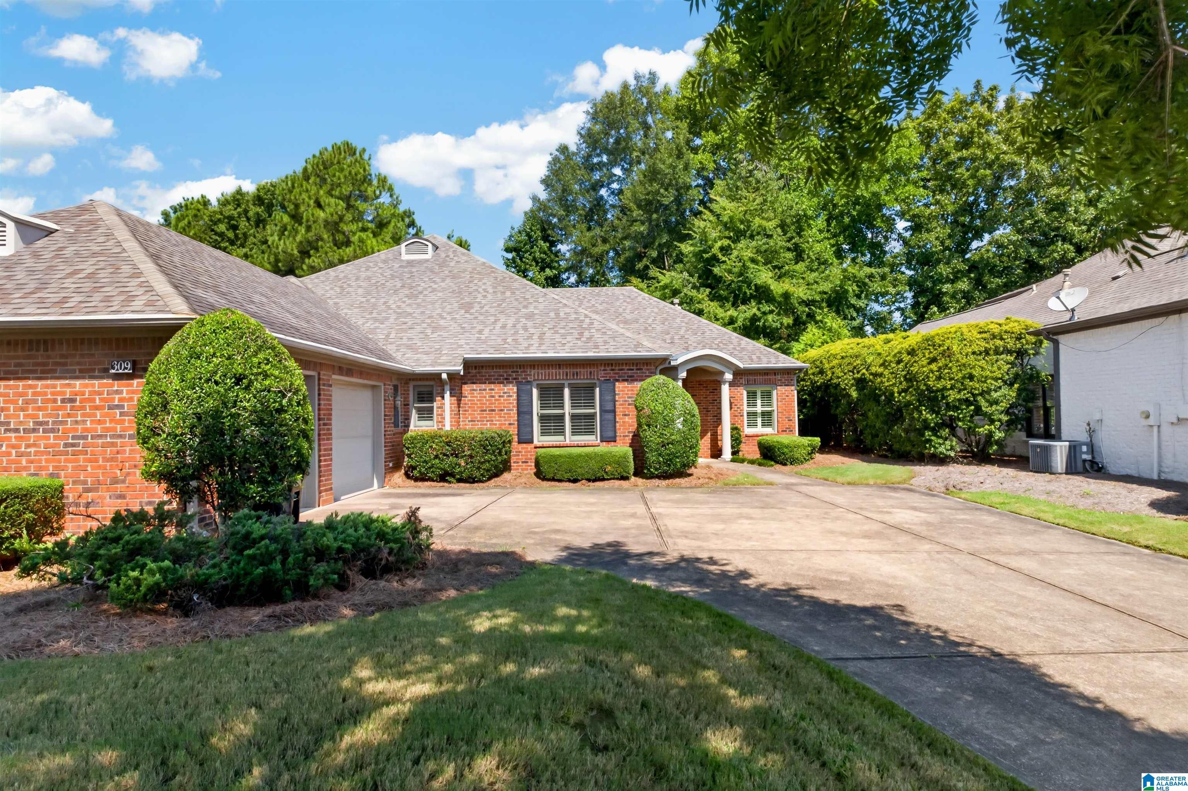
Golf course views from your own backyard! Step into this one level beauty, ready for your own personal touches! This one feels much larger than it is, offering two living spaces with soaring ceilings, three spacious bedrooms, a home office, and a wet bar as well. Top of the line kitchen appliances with double ovens. Beautiful hardwoods and plantation shutters too! The HVAC was replaced in 2023. Enjoy your morning coffee and afternoon cocktails on the rear covered patio. The yard is already fenced for your enjoyment and your HOA fees cover the yard maintenance. Enjoy the added privacy of a gated entrance and located just a golf cart ride away from Old Overton Country Club, a private club for members only. Tartan Glen is a popular neighborhood in Liberty Park and this beautiful residence is located on a culdesac. Don't miss your opportunity on this one, open this Sunday, August 16 from 2-4!
Save
Ask
Tour
Hide
Share
Listing Snapshot
Price
$675,000
Days On Site
8 Days
Bedrooms
3
Inside Area (SqFt)
2,924 sqft
Total Baths
3
Full Baths
2
Partial Baths
1
Lot Size
0.25 Acres
Year Built
1998
MLS® Number
21462246
Status
Pending
Property Tax
N/A
HOA/Condo/Coop Fees
$548.83 monthly
Sq Ft Source
N/A
Friends & Family
React
Invite
Recent Activity
3 days ago
Listing updated with changes from the MLS®
6 days ago
Status changed to Pending
a week ago
Listing first seen on site
General Features
Acres
0.25
Attached Garage
Yes
Foundation
Slab
Garage
Yes
Garage Spaces
2
Parking
AttachedGarage Faces SideDriveway
Property Sub Type
Single Family Residence
Security
Gated with Guard
Style
1-Story
Utilities
Underground UtilitiesSewer Connected
Water Source
Public
Interior Features
Appliances
DishwasherDouble OvenRefrigeratorGas CooktopGas Water HeaterDryerTankless Water HeaterStainless Steel Appliance(s)
Listing courtesy of ARC Realty Vestavia-Liberty Pk
IDX information is provided exclusively for consumers’ personal, non-commercial use, and may not be used for any purpose other than to identify prospective properties consumers may be interested in purchasing. The content of this site is not guaranteed accurate by the MLS. Listing source GALMLS.
Copyright 2026 Greater Alabama MLS, Inc.
Neighborhood & Commute
Source: Walkscore
Disclosure: Community information and market data powered by Constellation Data Labs. Information is deemed reliable but not guaranteed.