Save
Ask
Tour
Hide
Share
$425,000
New Listing

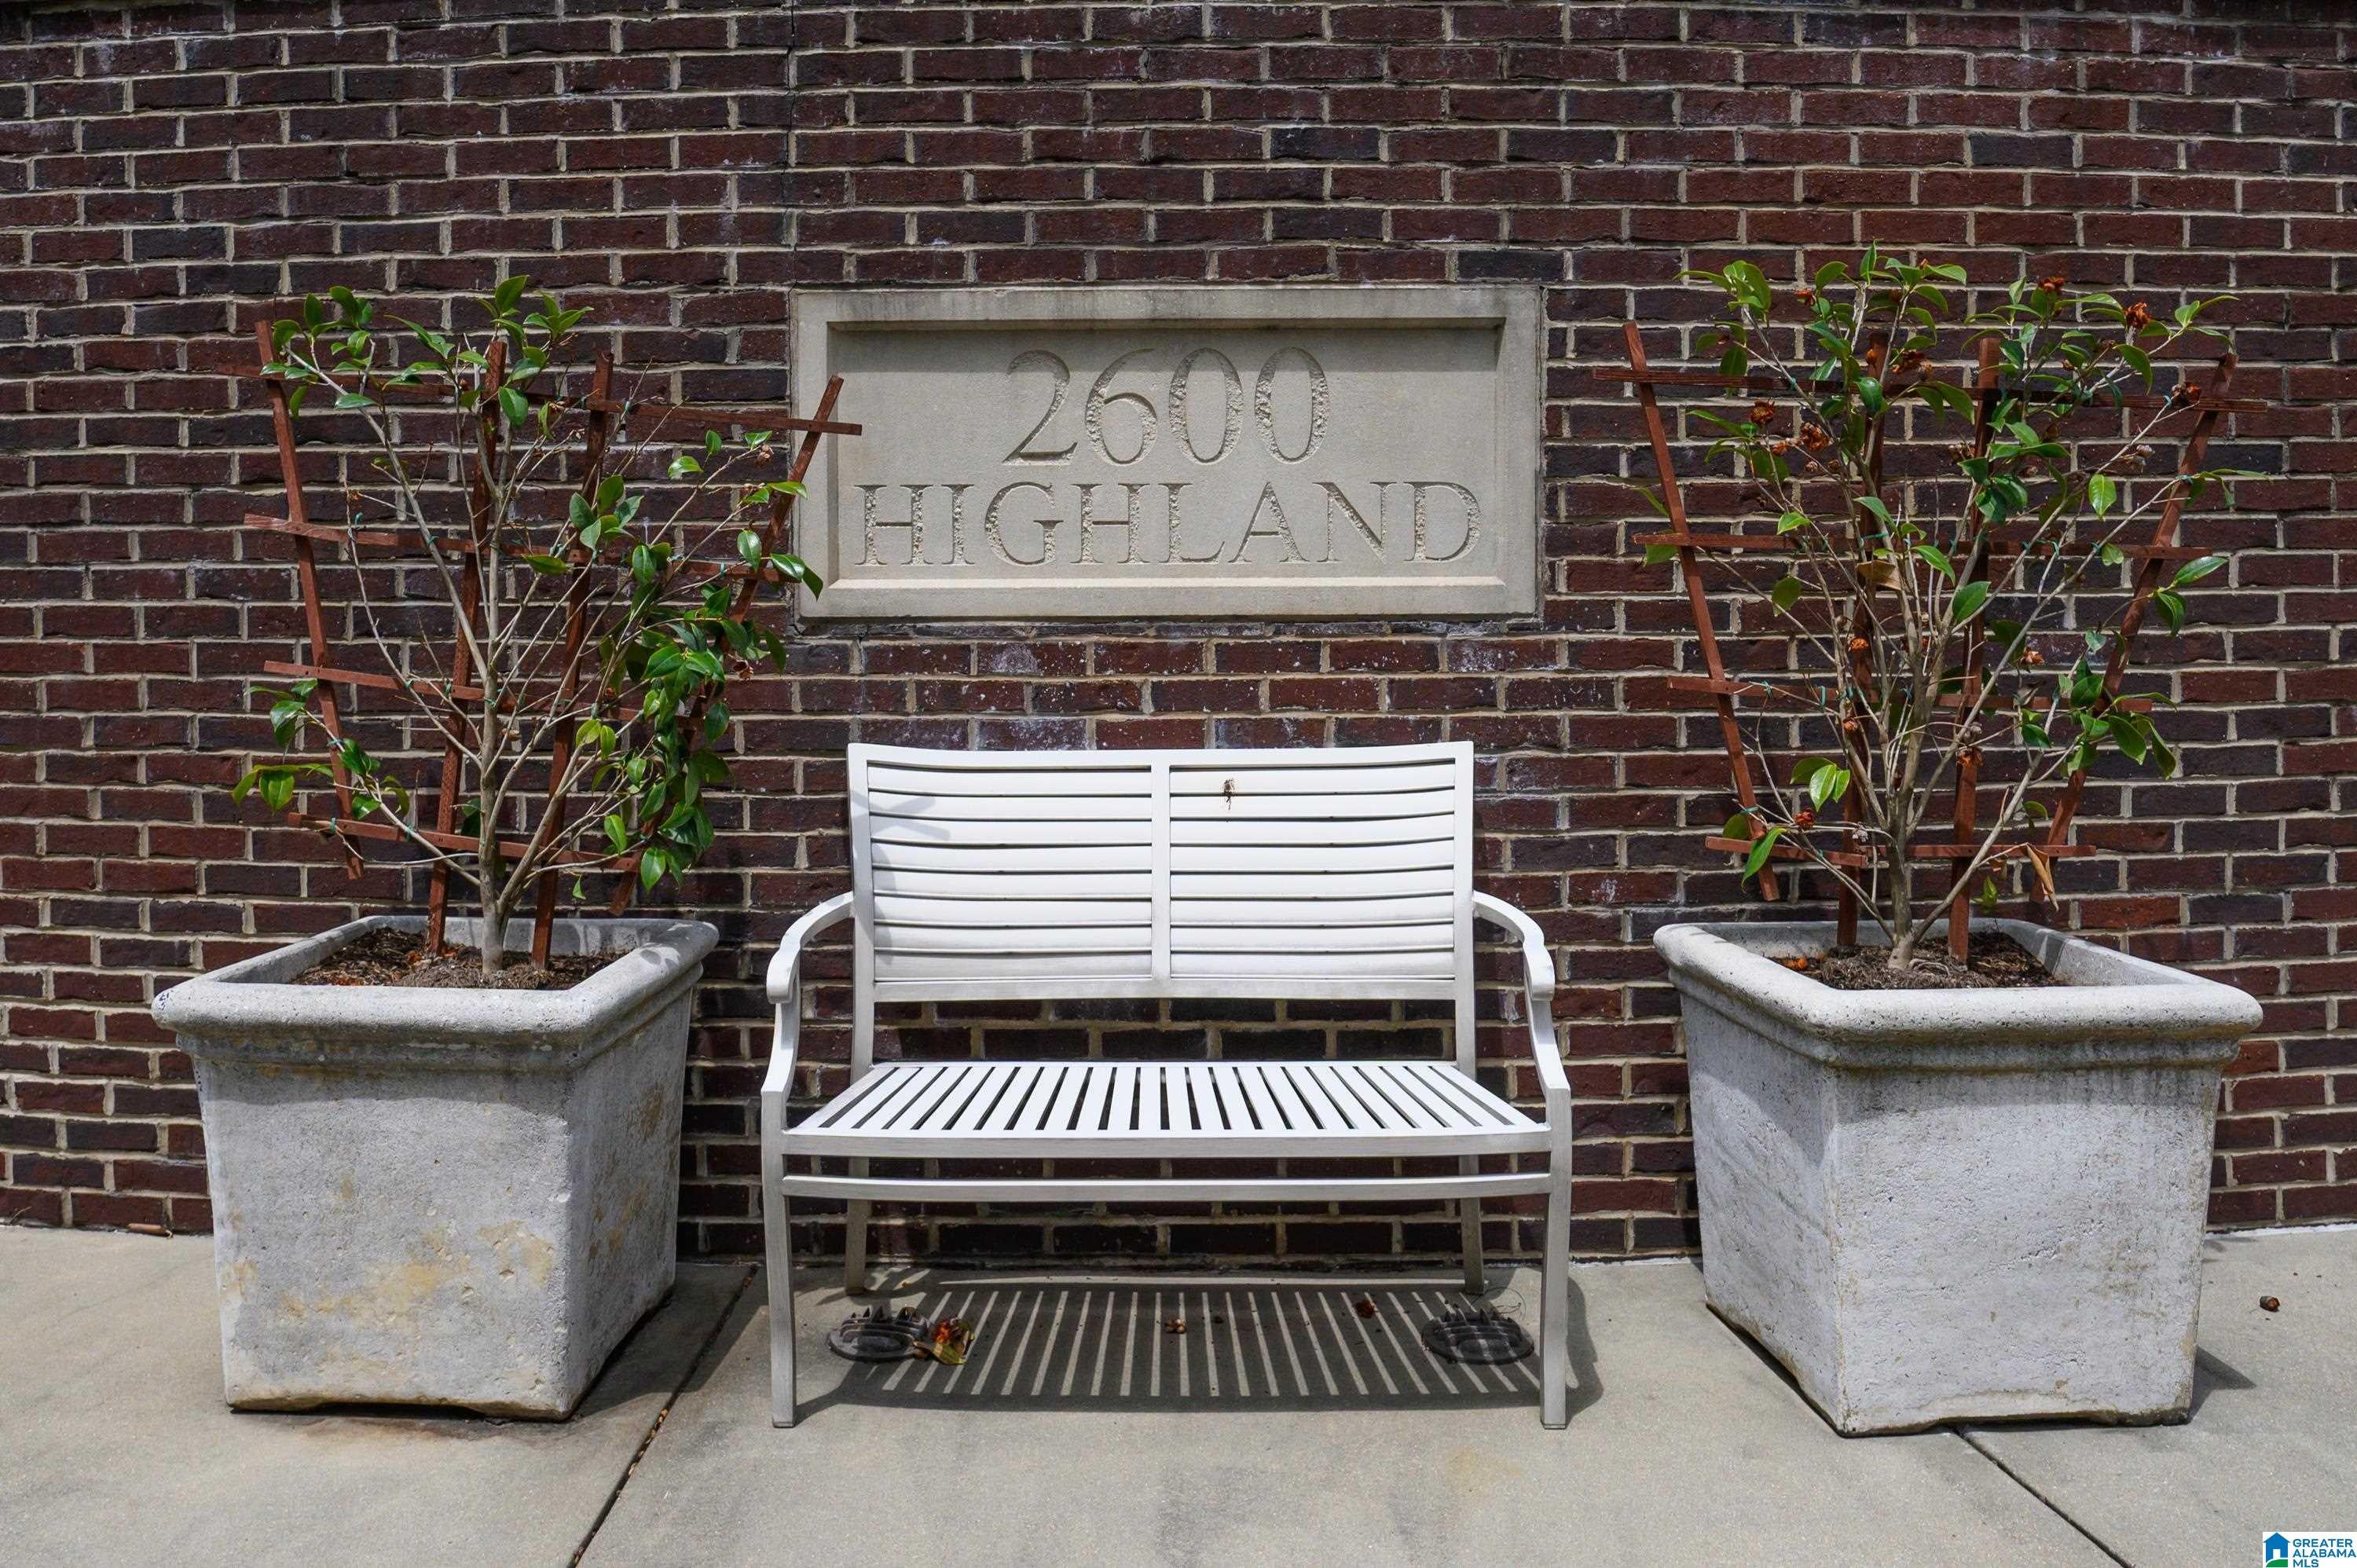
2600 HIGHLAND AVENUE S 604
BIRMINGHAM, AL 35205

Condominium|Coming Soon
1
Bed
1
Total Bath
1
Full Bath
1,115
SqFt
$381
/SqFt
2007
Built
Subdivision:
2600 HIGHLAND
County:
Jefferson
Listing courtesy of ARC Realty Vestavia
Call Now: 205-447-2456
Is this the listing for you? We can help make it yours.
205-447-2456
2600 HIGHLAND AVENUE S 6042600 HIGHLAND AVENUE S 6042600 HIGHLAND AVENUE S 6042600 HIGHLAND AVENUE S 604
Save
Ask
Tour
Hide
Share

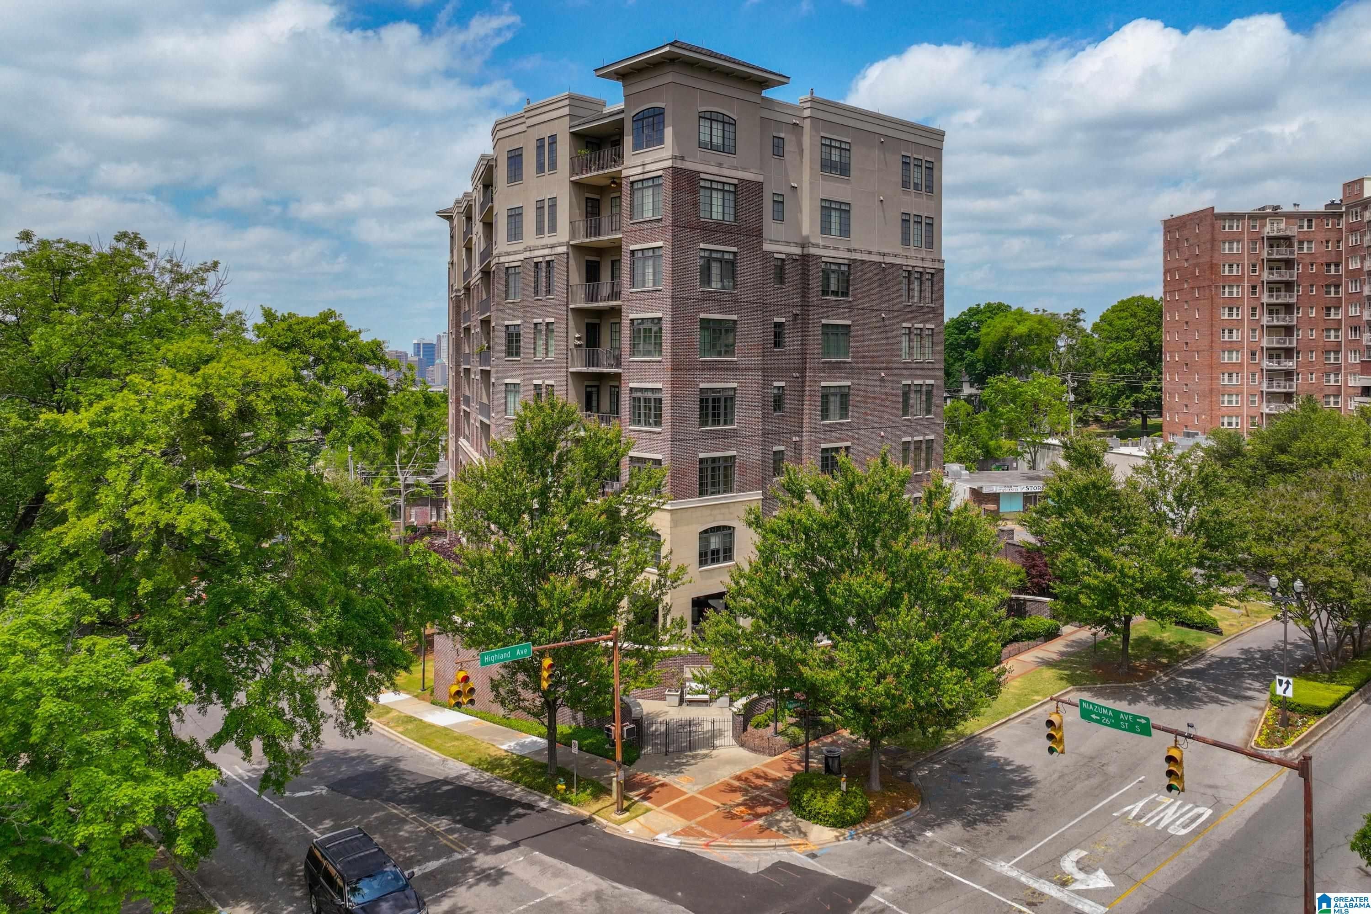
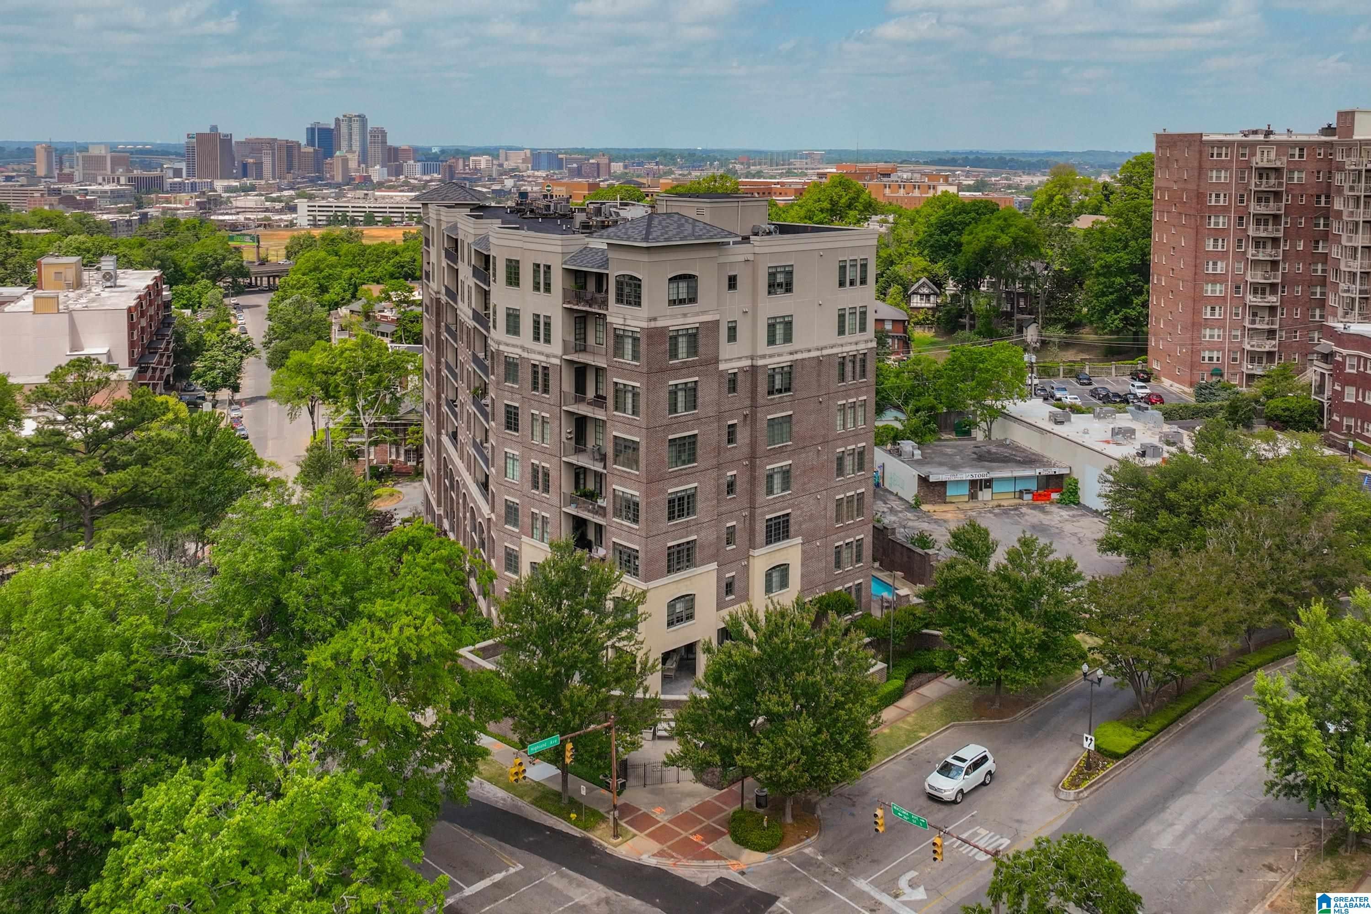
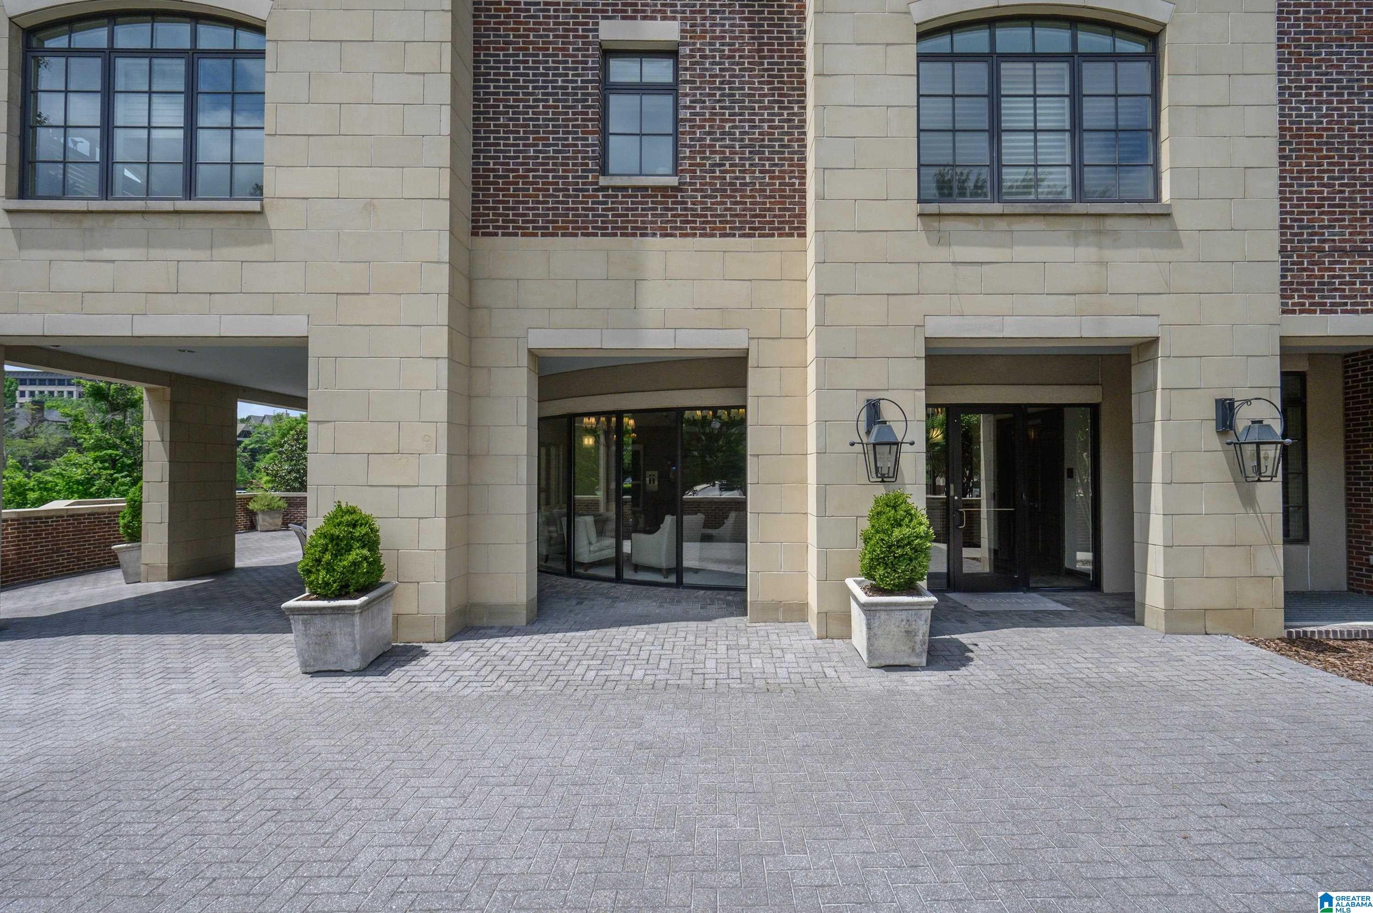
Located on the sixth floor of the luxurious 2600 Highland Condominium in the heart of Highland Park, this one bedroom, one bath home features large windows and 10-foot ceilings throughout. The spacious primary suite offers a large walk-in closet and balcony access, while the en-suite bath includes travertine floors, a jetted tub, separate travertine shower, and a double vanity. A spacious balcony off the living room and primary suite includes a gas grill connection. Dedicated parking and a garage-level storage unit are included. HOA fee covers water/sewer, gas, internet, door man, outdoor heated pool, and on-site fitness center. Convenient to UAB, restaurants, theaters, parks, and Downtown Birmingham, this home suits professionals, empty nesters, or anyone seeking an upscale, low-maintenance lifestyle.

Save
Ask
Tour
Hide
Share
Listing Snapshot
Price 
$425,000
Days On Site 
0 Days
Bedrooms 
1
Inside Area (SqFt) 
1,115 sqft
Total Baths 
1
Full Baths 
1
Partial Baths 
N/A
Lot Size 
N/A
Year Built 
2007
MLS® Number 
21462254
Status 
Coming Soon
Property Tax 
N/A
HOA/Condo/Coop Fees 
$645 monthly
Sq Ft Source 
N/A
Friends & Family
Recent Activity
10 hours agoListing updated with changes from the MLS®
20 hours agoListing first seen on site
General Features
Attached Garage 
Yes
Parking 
AssignedAttachedBasement
Property Sub Type 
Condominium
Style 
1-Story
Utilities 
Underground UtilitiesSewer Connected
Water Source 
Public
Interior Features
Appliances 
DishwasherElectric OvenRefrigeratorGas CooktopIce MakerMicrowaveElectric Water HeaterDryerOvenSelf Cleaning OvenStainless Steel Appliance(s)
Basement 
FullConcrete
Cooling 
Ceiling Fan(s)Central Air
Fireplace 
Yes
Fireplace Features 
Gas StarterLiving RoomGas LogGas
Fireplaces 
1
Flooring 
Tile
Heating 
CentralElectric
Interior 
Breakfast BarWalk-In Closet(s)ElevatorHigh CeilingsStone CountersSmart Thermostat
Laundry Features 
Main LevelLaundry RoomElectric Dryer HookupWasher Hookup
Window Features 
Double Pane WindowsWindow Treatments
Bathroom 1 
Level - First
Bedroom 1 
Level - First
Kitchen 
Level - First
Living Room 
Level - First
Save
Ask
Tour
Hide
Share
Exterior Features
Construction Details 
Brick
Exterior 
Balcony
Patio And Porch 
CoveredPatio
Pool Features 
Outdoor PoolIn GroundFencedCommunity
View 
City
Waterview 
City
Windows/Doors 
Double Pane WindowsWindow Treatments
Community Features
Accessibility Features 
Therapeutic Whirlpool
Association Dues 
645
Community Features 
PoolSidewalks
Financing Terms Available 
CashConventionalFHAVA Loan
HOA Fee Frequency 
Monthly
MLS Area 
Avondale, Crestwood, Highland Pk, Forest Pk
Roads 
Paved
Schools
School District
Unknown
Elementary School
AVONDALE
Middle School
PUTNAM, W E
High School
WOODLAWN
Listing courtesy of ARC Realty Vestavia

IDX information is provided exclusively for consumers’ personal, non-commercial use, and may not be used for any purpose other than to identify prospective properties consumers may be interested in purchasing. The content of this site is not guaranteed accurate by the MLS. Listing source GALMLS.

Copyright 2026 Greater Alabama MLS, Inc.

Neighborhood & Commute
Source: Walkscore
Disclosure: Community information and market data powered by Constellation Data Labs. Information is deemed reliable but not guaranteed.
Save
Ask
Tour
Hide
Share