Save
Ask
Tour
Hide
Share
$135,000
New Listing

1365 SAVAGE TOWN ROAD
RAGLAND, AL 35131

For Sale|Manufactured Home|Active
3
Beds
2
Total Baths
2
Full Baths
924
SqFt
$146
/SqFt
1997
Built
County:
St Clair
Listing courtesy of EXIT Coosa River Realty LLC
Call Now: 205-447-2456
Is this the listing for you? We can help make it yours.
205-447-2456
1365 SAVAGE TOWN ROAD1365 SAVAGE TOWN ROAD1365 SAVAGE TOWN ROAD1365 SAVAGE TOWN ROAD
Save
Ask
Tour
Hide
Share

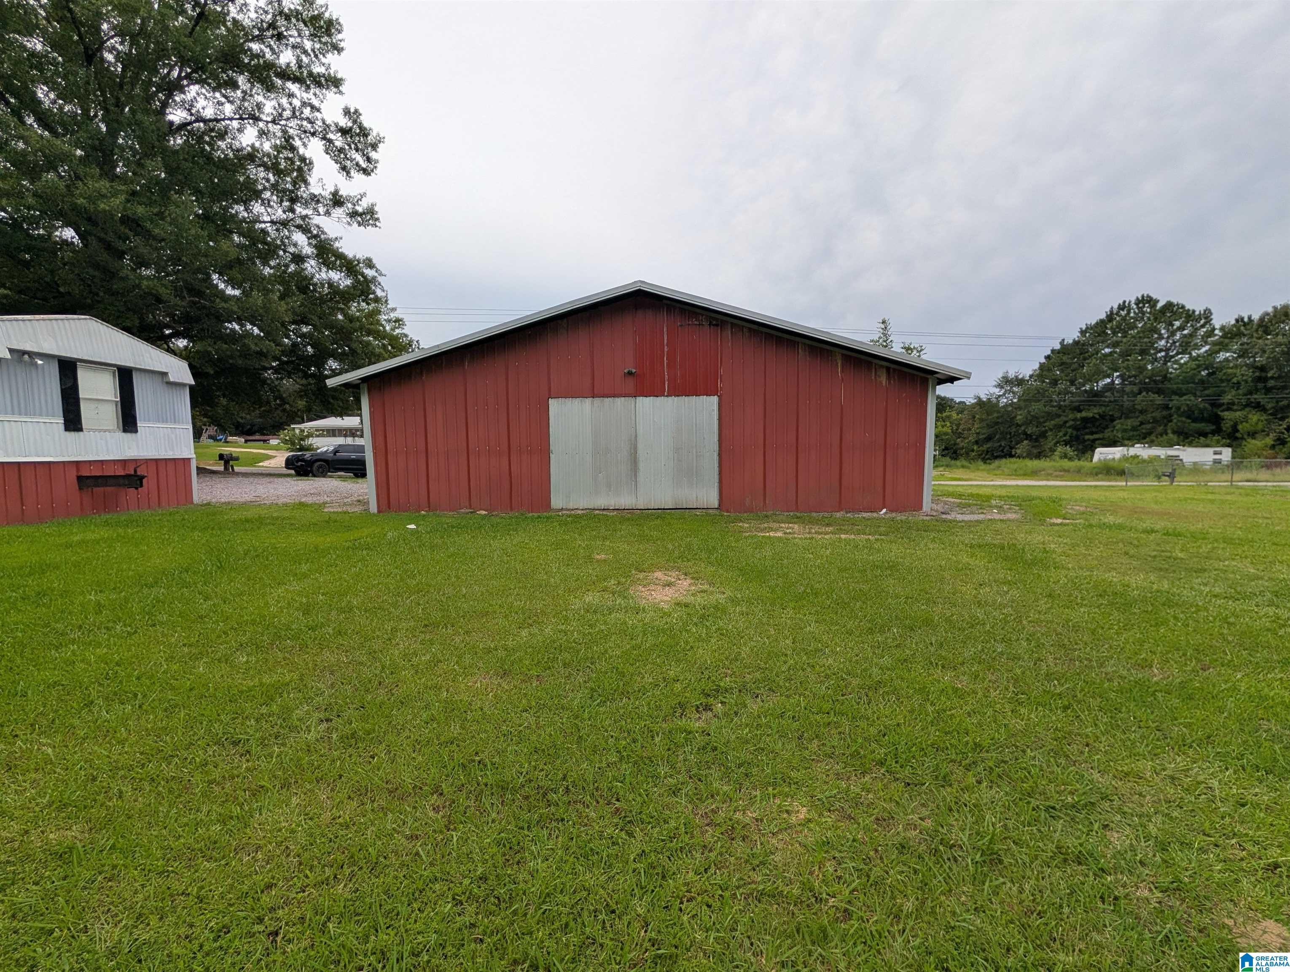
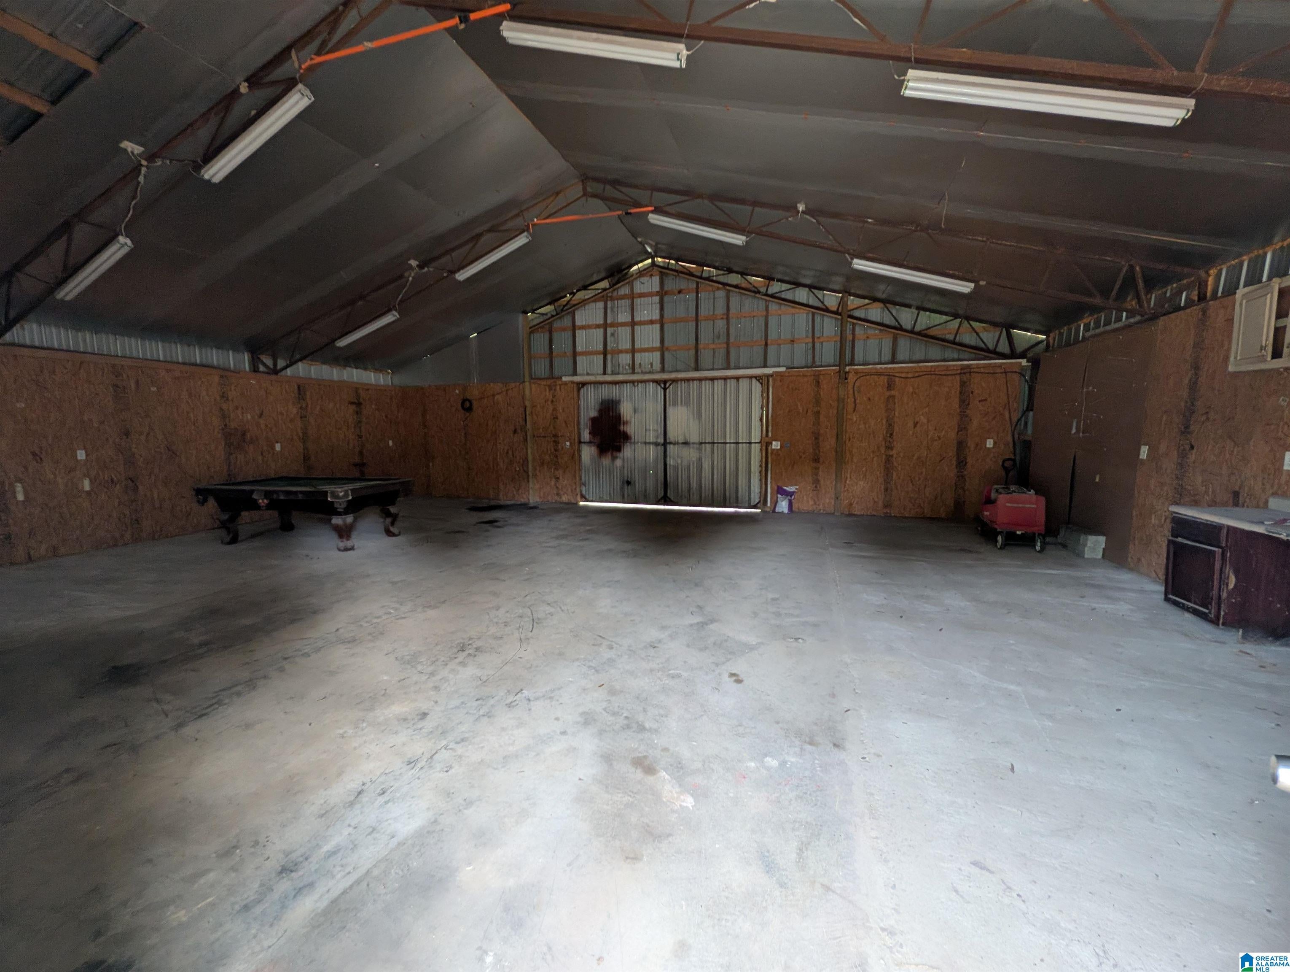
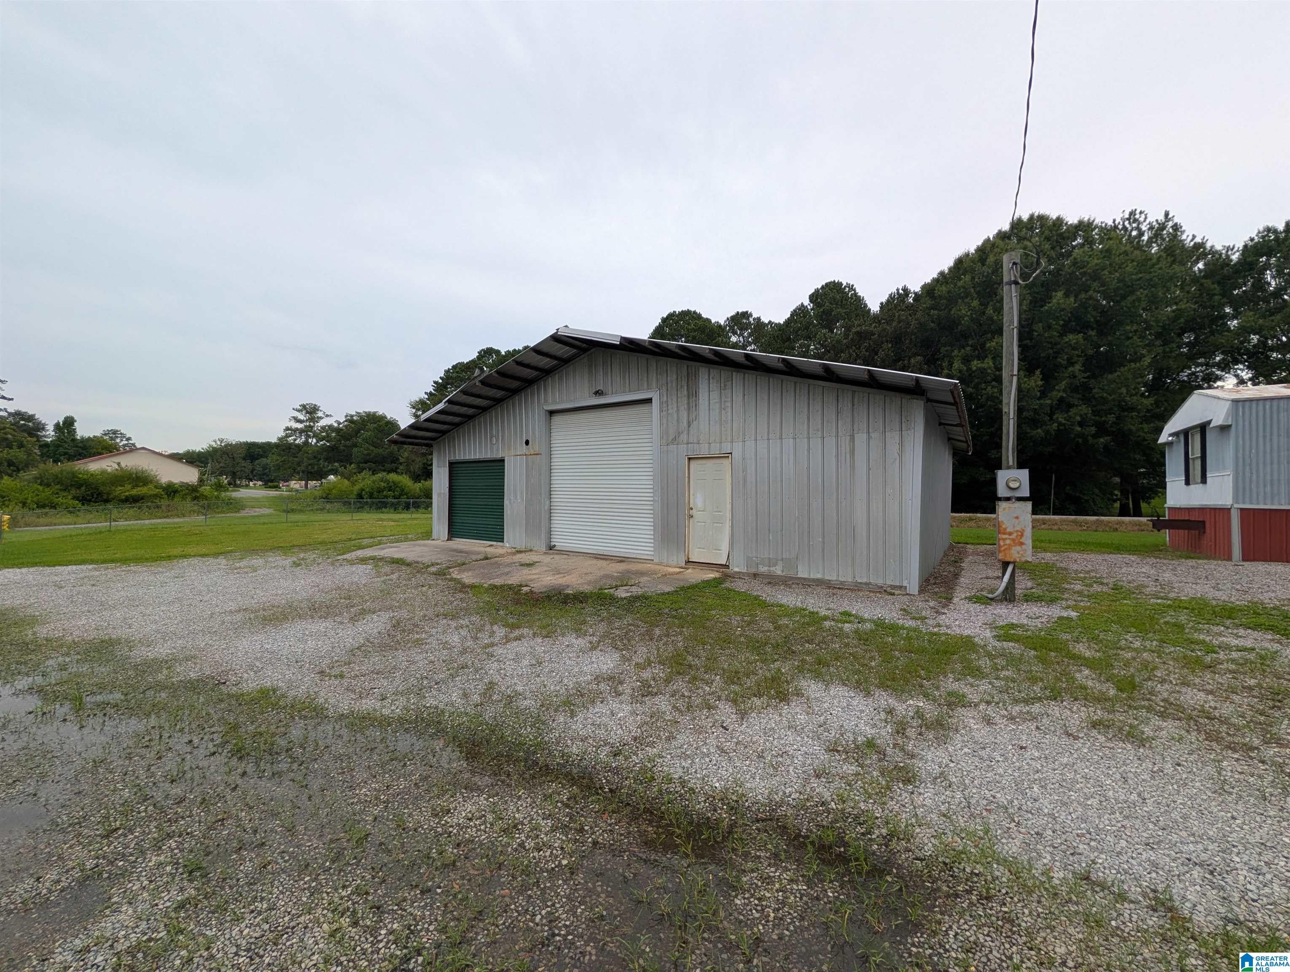
Affordable, move-in ready, and packed with potential! This 3-bedroom, 2-bath home offers a comfortable layout and a great opportunity for buyers looking for value without sacrificing space. The home is ready for its new owners, making it easy to settle in and start enjoying right away. Outside, you'll find a spacious yard with plenty of room to enjoy the outdoors. A standout feature of this property is the large detached shop, offering excellent space for vehicles, equipment, storage, hobbies, a workshop, or projects. Whether you're a first-time buyer, downsizing, or simply looking for an affordable home with the added bonus of a substantial shop, this property checks the boxes. Don't miss your chance to own a move-in ready 3-bedroom home with the extra space you've been searching for. Schedule your showing today!

Save
Ask
Tour
Hide
Share
Listing Snapshot
Price 
$135,000
Days On Site 
0 Days
Bedrooms 
3
Inside Area (SqFt) 
924 sqft
Total Baths 
2
Full Baths 
2
Partial Baths 
N/A
Lot Size 
0.17 Acres
Year Built 
1997
MLS® Number 
21462270
Status 
Active
Property Tax 
N/A
HOA/Condo/Coop Fees 
N/A
Sq Ft Source 
N/A
Friends & Family
Recent Activity
10 hours agoListing updated with changes from the MLS®
16 hours agoListing first seen on site
General Features
Acres 
0.17
Property Sub Type 
Manufactured Home
Sewer 
Septic Tank
Style 
1-Story
Water Source 
Public
Interior Features
Appliances 
Electric CooktopRefrigeratorElectric Water HeaterDryer
Basement 
Crawl Space
Cooling 
Central Air
Flooring 
Vinyl
Heating 
Central
Interior 
Laminate CountersMaster Downstairs
Laundry Features 
Main LevelLaundry RoomElectric Dryer HookupWasher Hookup
Bathroom 2 
Level - First
Bedroom 2 
Level - First
Bedroom 3 
Level - First
Kitchen 
Level - First
Living Room 
Level - First
Master Bathroom 
Level - First
Master Bedroom 
Level - First
Save
Ask
Tour
Hide
Share
Exterior Features
Other Structures 
Workshop
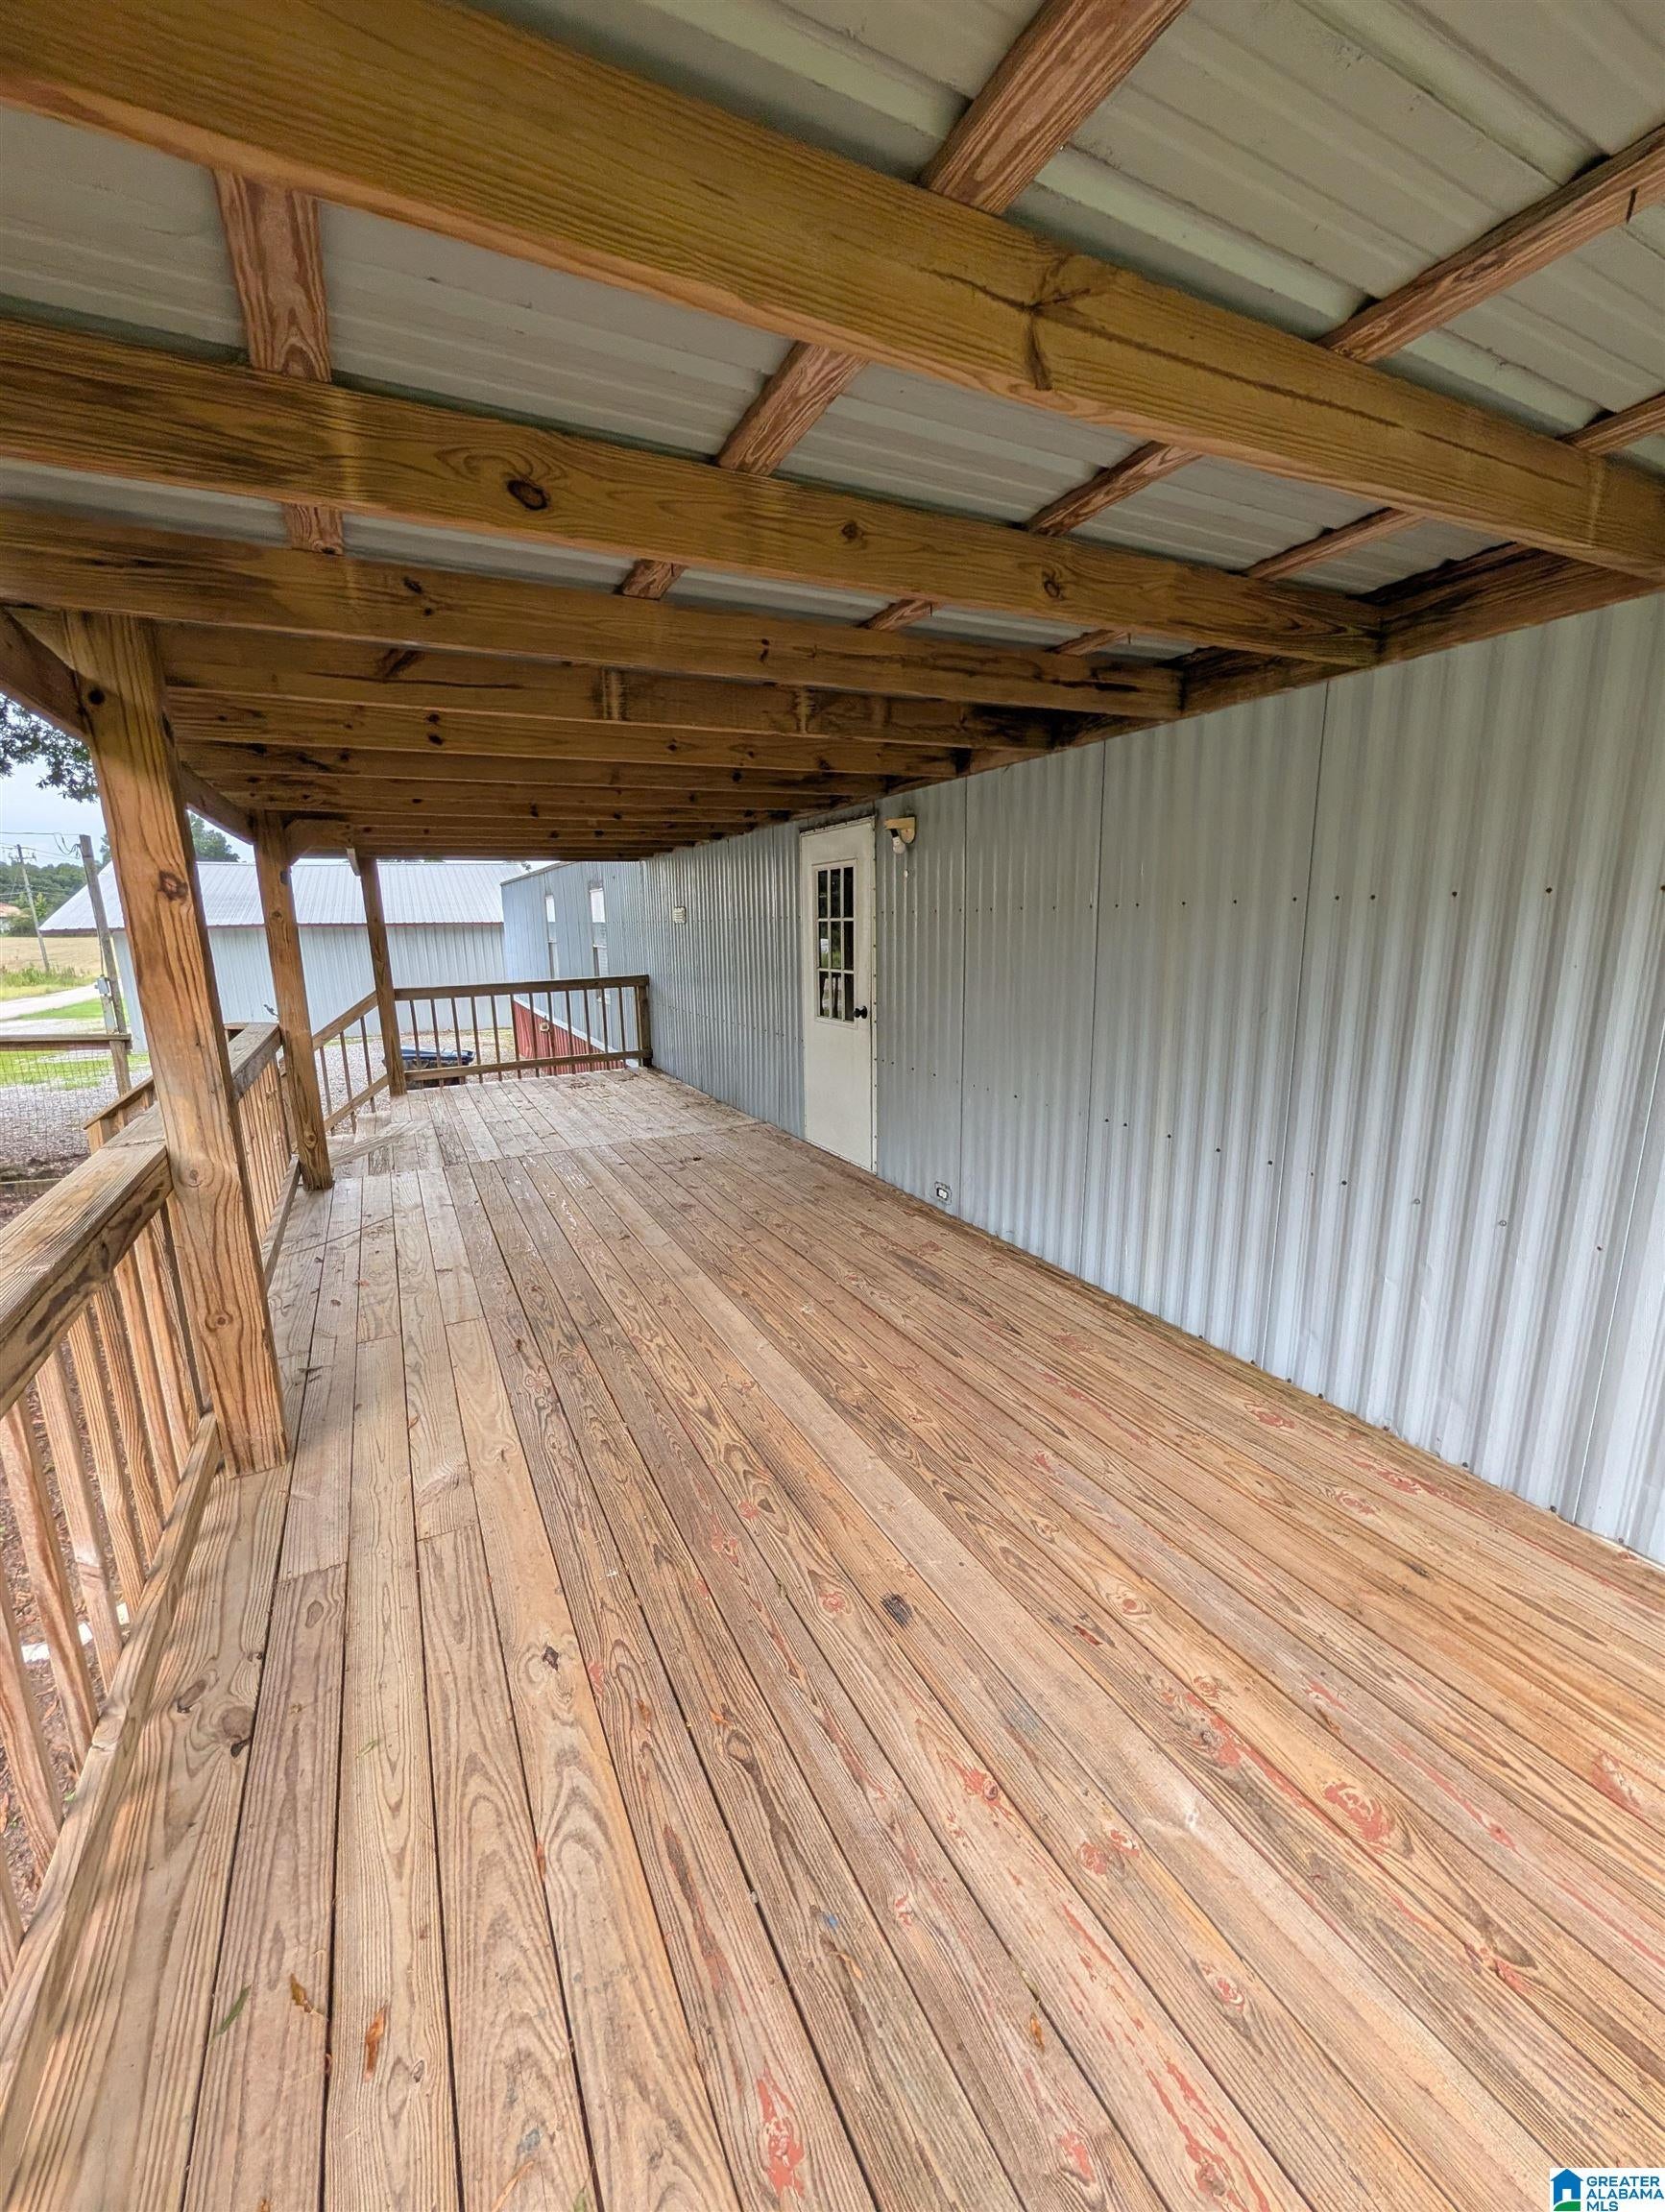
Patio And Porch 
DeckCovered
Community Features
Financing Terms Available 
CashConventional
MLS Area 
Ashville, Margaret, Odenville, Ragland
Schools
School District
Unknown
Elementary School
RAGLAND
Middle School
RAGLAND
High School
RAGLAND
Listing courtesy of EXIT Coosa River Realty LLC

IDX information is provided exclusively for consumers’ personal, non-commercial use, and may not be used for any purpose other than to identify prospective properties consumers may be interested in purchasing. The content of this site is not guaranteed accurate by the MLS. Listing source GALMLS.

Copyright 2026 Greater Alabama MLS, Inc.

Neighborhood & Commute
Source: Walkscore
Disclosure: Community information and market data powered by Constellation Data Labs. Information is deemed reliable but not guaranteed.
Save
Ask
Tour
Hide
Share