Save
Ask
Tour
Hide
Share
$299,900
New Listing

12806 HONEYSUCKLE CIRCLE
VANCE, AL 35490

For Sale|Single Family Residence|Active
3
Beds
2
Total Baths
2
Full Baths
1,426
SqFt
$210
/SqFt
2026
Built
Subdivision:
LAKE VIEW
County:
Tuscaloosa
Listing courtesy of TMI Real Estate
Call Now: 205-447-2456
Is this the listing for you? We can help make it yours.
205-447-2456
12806 HONEYSUCKLE CIRCLE12806 HONEYSUCKLE CIRCLE12806 HONEYSUCKLE CIRCLE12806 HONEYSUCKLE CIRCLE
Save
Ask
Tour
Hide
Share

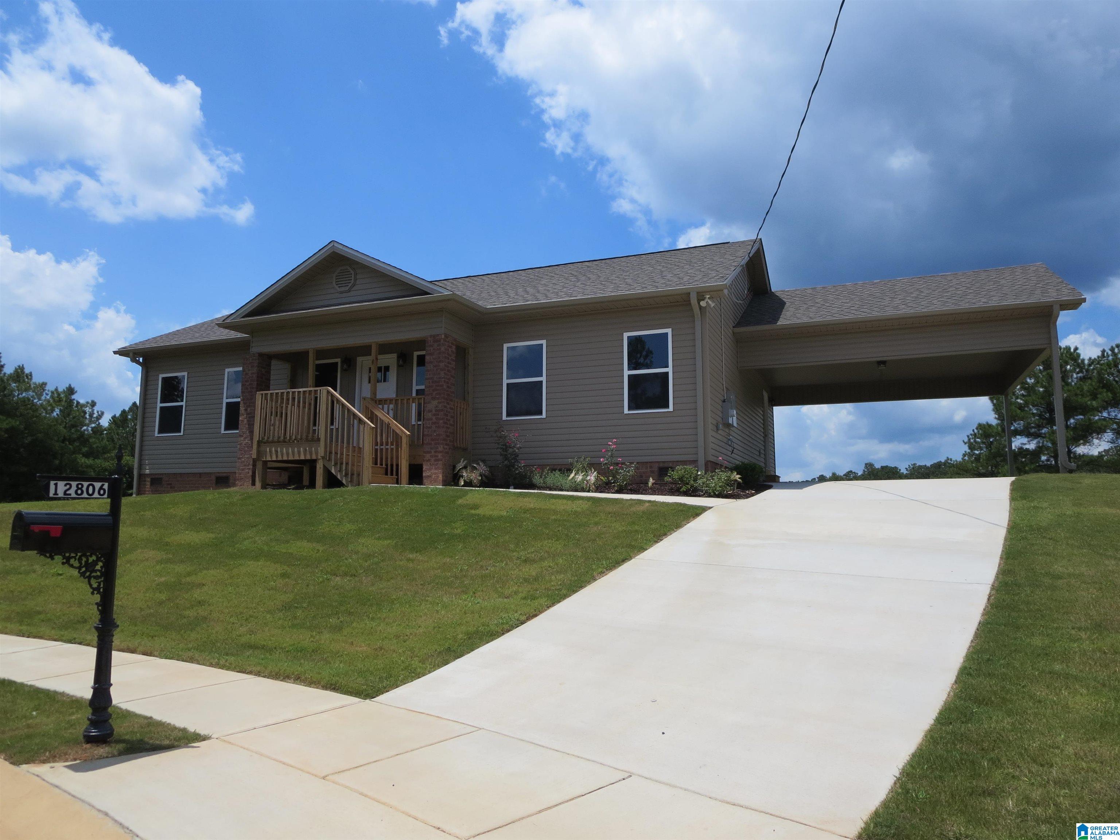
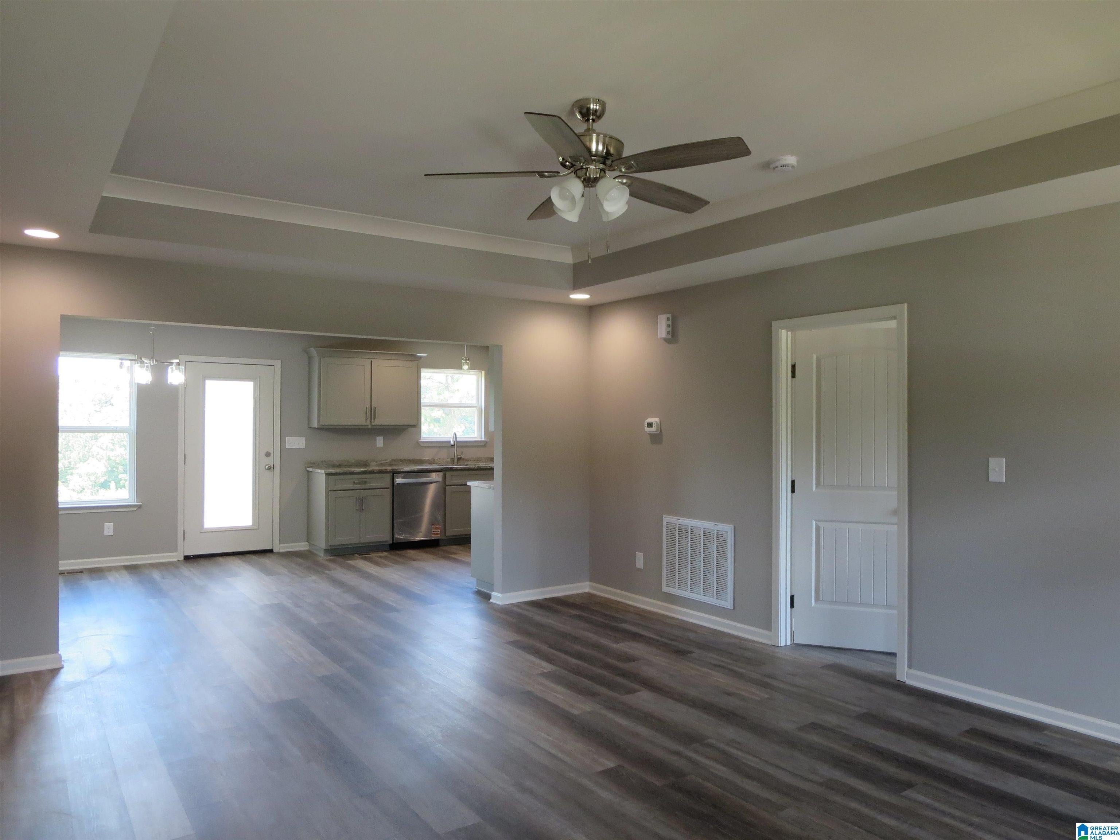
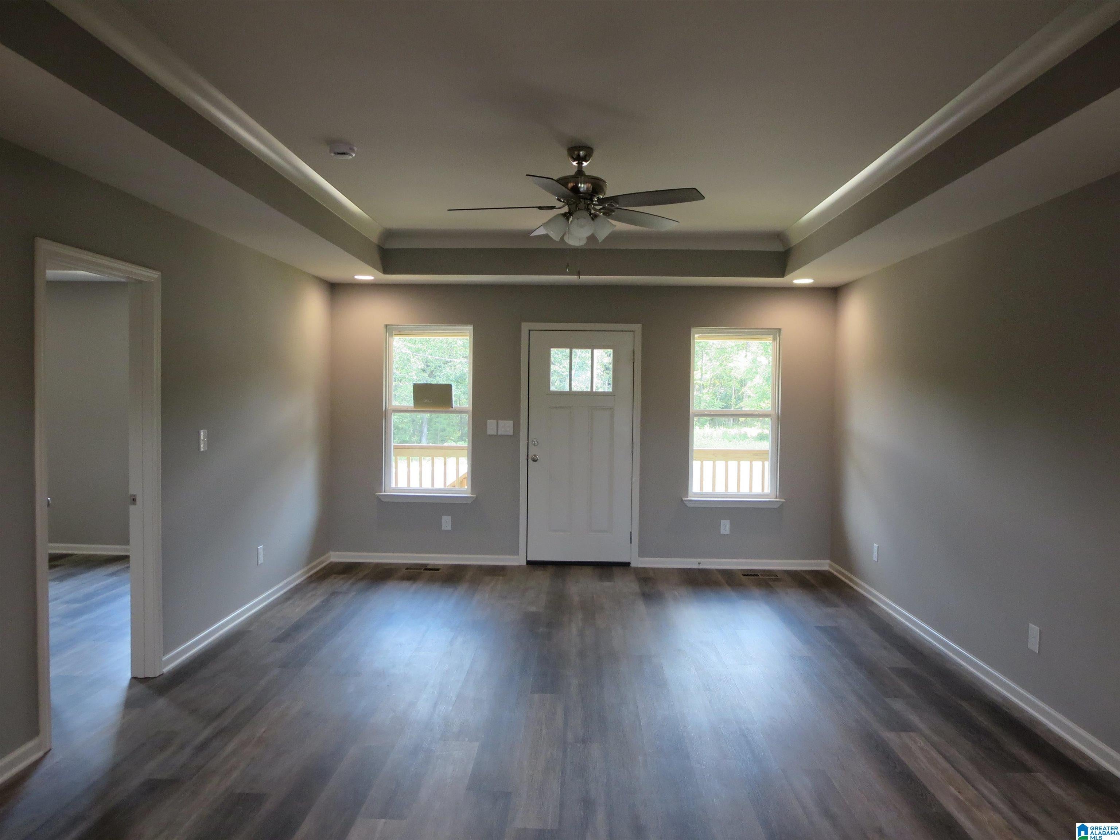
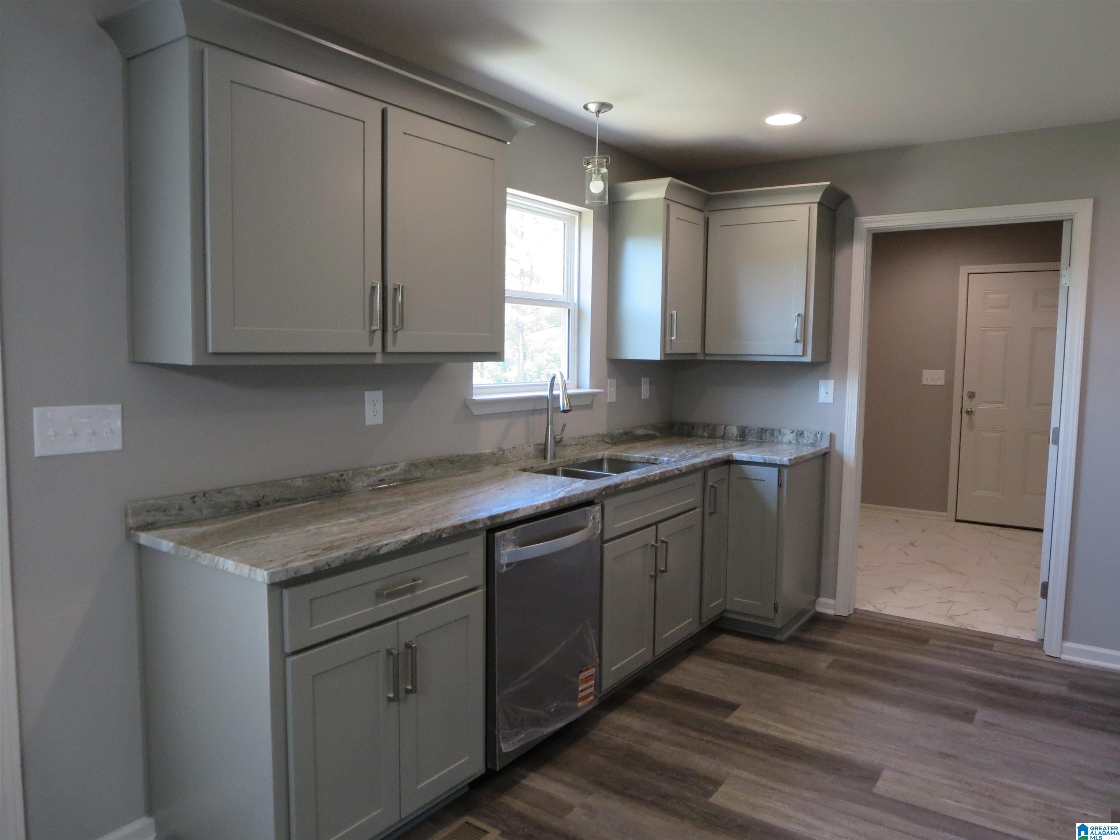
BRAND NEW CONSTRUCTION! New cul-de-sac in low traffic area! 3 bedroom, 2 bath with split bedroom floor plan! Granite counter tops in kitchen and both bathrooms! Tile shower in master bathroom plus tile floors in both bathrooms and laundry! Soaker tub in master bathroom! Custom cabinets! Tray ceilings in family room and master bedroom! Walk-in closet in master bedroom! Large closets in bedrooms 2 and 3! Stainless steel appliances! Covered front porch! Deck on back! 2 car carport! Large backyard! This subdivision has been annexed into the City of Lake View but has a Vance mailing address. ALL INFORMATION DEEMED RELIABLE BUT NOT GUARANTEED BY REALTORS, BROKERS, OR SELLER. ALL ITEMS OF IMPORTANCE - INCLUDING TAXES, SCHOOL ZONES, UTILITIES, ETC, - TO BE VERIFIED BY BUYER OR BUYER'S AGENT.

Save
Ask
Tour
Hide
Share
Listing Snapshot
Price 
$299,900
Days On Site 
0 Days
Bedrooms 
3
Inside Area (SqFt) 
1,426 sqft
Total Baths 
2
Full Baths 
2
Partial Baths 
N/A
Lot Size 
0.41 Acres
Year Built 
2026
MLS® Number 
21462271
Status 
Active
Property Tax 
N/A
HOA/Condo/Coop Fees 
N/A
Sq Ft Source 
Plans
Friends & Family
Recent Activity
10 hours agoListing updated with changes from the MLS®
16 hours agoListing first seen on site
General Features
Acres 
0.41
Attached Garage 
Yes
Carport 
2
Parking 
Attached
Property Condition 
New Construction
Property Sub Type 
Single Family Residence
Sewer 
Septic Tank
Style 
1-Story
Water Source 
Public
Interior Features
Appliances 
DishwasherElectric CooktopElectric OvenMicrowaveElectric Water HeaterDryerStainless Steel Appliance(s)
Basement 
Crawl Space
Cooling 
Central Air
Flooring 
LaminateTile
Heating 
CentralElectricHeat Pump
Interior 
Walk-In Closet(s)Crown MoldingTray Ceiling(s)Recessed LightingStone CountersMaster DownstairsEat-in Kitchen
Laundry Features 
Laundry RoomMain LevelElectric Dryer HookupWasher Hookup
Bathroom 2 
Level - First
Bedroom 2 
Level - First
Bedroom 3 
Level - First
Bedroom 4 
Level - First
Family Room 
Level - First
Kitchen 
Level - First
Laundry 
Level - First
Master Bathroom 
Level - First
Master Bedroom 
Level - First
Save
Ask
Tour
Hide
Share
Exterior Features
Construction Details 
Vinyl SidingBrick
Lot Features 
Cul-De-Sac
Patio And Porch 
DeckPorch
Community Features
Financing Terms Available 
CashConventionalFHAVA LoanUSDA Loan
MLS Area 
Adger, McCalla, Oxmoor Valley
Roads 
Paved
Schools
School District
Unknown
Elementary School
BROOKWOOD
Middle School
BROOKWOOD
High School
BROOKWOOD
Listing courtesy of TMI Real Estate

IDX information is provided exclusively for consumers’ personal, non-commercial use, and may not be used for any purpose other than to identify prospective properties consumers may be interested in purchasing. The content of this site is not guaranteed accurate by the MLS. Listing source GALMLS.

Copyright 2026 Greater Alabama MLS, Inc.

Neighborhood & Commute
Source: Walkscore
Disclosure: Community information and market data powered by Constellation Data Labs. Information is deemed reliable but not guaranteed.
Save
Ask
Tour
Hide
Share