
Save
Ask
Tour
Hide
$375,000
New Listing
6276 HANNAH DRIVEMOUNT OLIVE, AL 35117
For Sale|Single Family Residence|Active
3
Beds
3
Total Baths
2
Full Baths
1
Partial Bath
2,243
SqFt
$167
/SqFt
1996
Built
Subdivision:
HIDDEN LAKE
County:
Jefferson
Listing courtesy of Real Broker LLC
Call Now: 205-447-2456
Is this the listing for you? We can help make it yours.
205-447-2456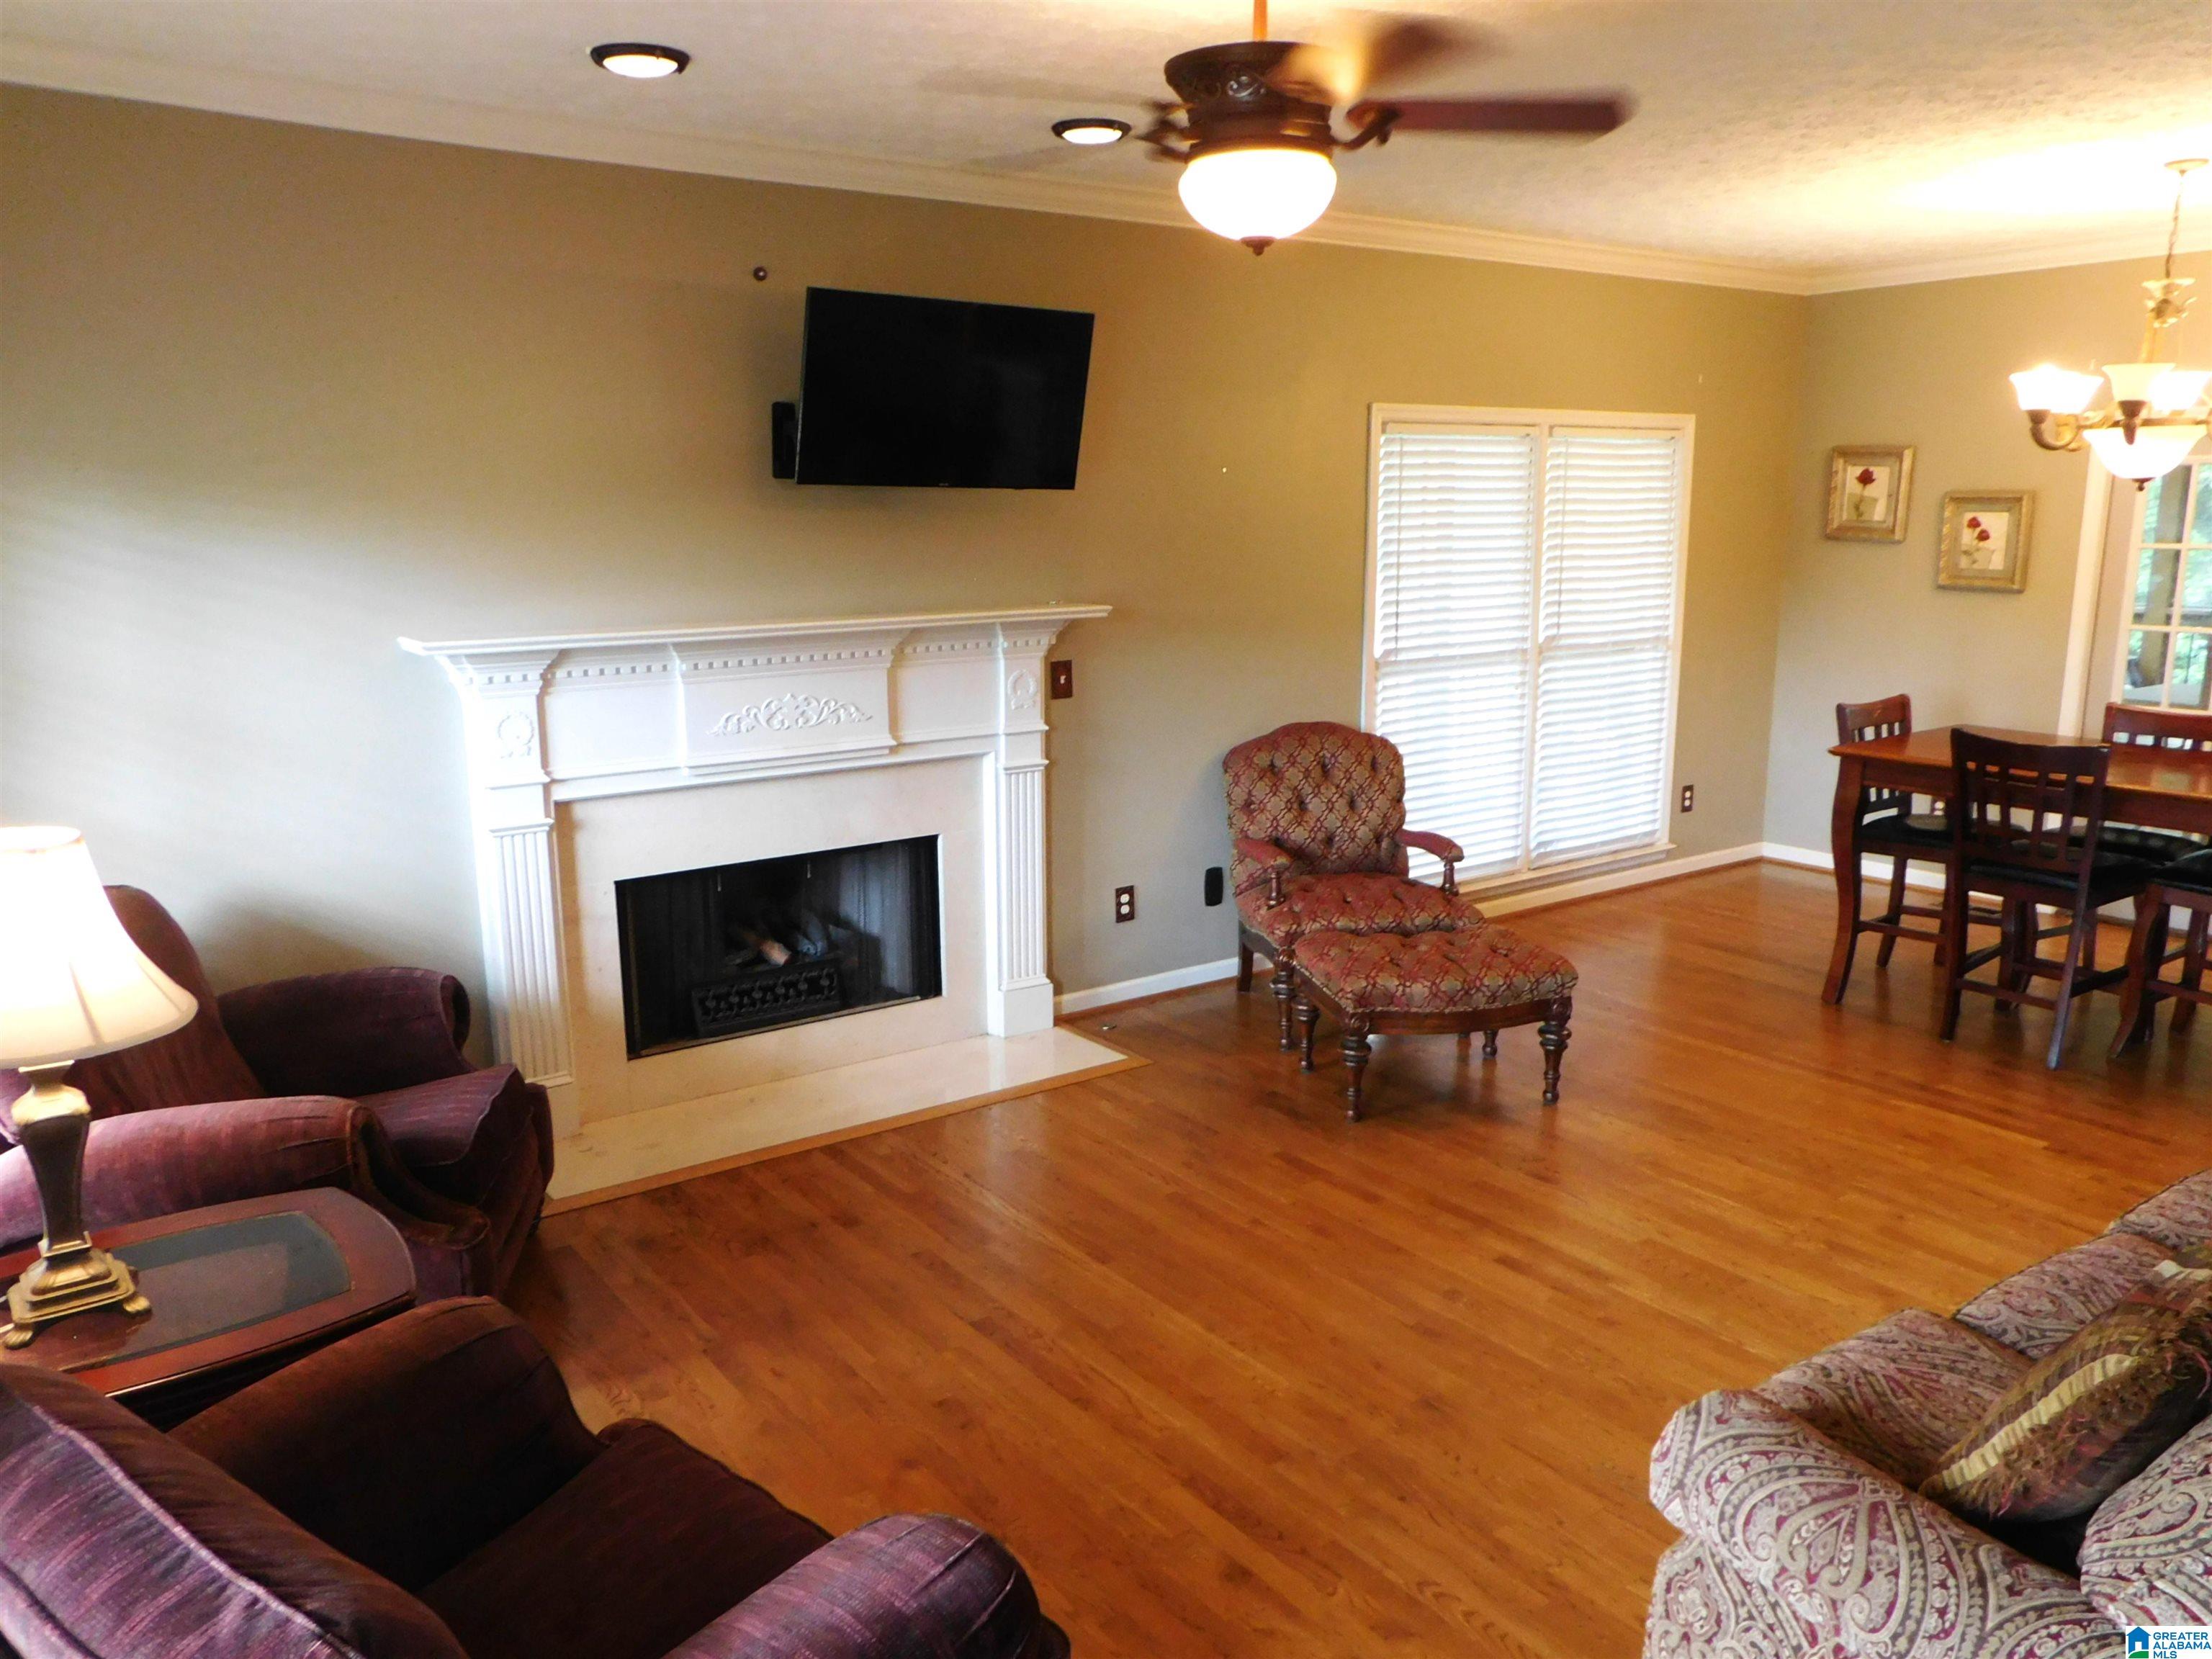
Save
Ask
Tour
Hide
Thank you for showing. Real Broker does not hold earnest money. There's not an HOA, but the neighborhood splits the light bill monthly for the streetlights. The seller said it's usually around $100. Please use the keypad on the right-side garage door, closest to the back yard. The code is in Showingtime. All items of importance to be found out and verified by the buyer or buyer's agent.
Save
Ask
Tour
Hide
Listing Snapshot
Price
$375,000
Days On Site
0 Days
Bedrooms
3
Inside Area (SqFt)
2,243 sqft
Total Baths
3
Full Baths
2
Partial Baths
1
Lot Size
0.67 Acres
Year Built
1996
MLS® Number
21462275
Status
Active
Property Tax
N/A
HOA/Condo/Coop Fees
N/A
Sq Ft Source
N/A
Friends & Family
Recent Activity
| 10 hours ago | Listing updated with changes from the MLS® | |
| 14 hours ago | Listing first seen on site |
General Features
Acres
0.67
Carport
1
Garage
Yes
Garage Spaces
2
Parking
RV Access/ParkingGarage Faces SideDriveway
Property Sub Type
Single Family Residence
Sewer
Septic Tank
SqFt Below
395
Style
2+ Story
Water Source
Public
Interior Features
Appliances
DishwasherElectric CooktopElectric OvenMicrowaveElectric Water HeaterDryer
Basement
FullBlockConcrete
Cooling
Ceiling Fan(s)Central Air
Fireplace
Yes
Fireplace Features
Gas StarterLiving RoomGas LogStoneGas
Fireplaces
1
Flooring
CarpetHardwoodTile
Heating
CentralElectricHeat Pump
Interior
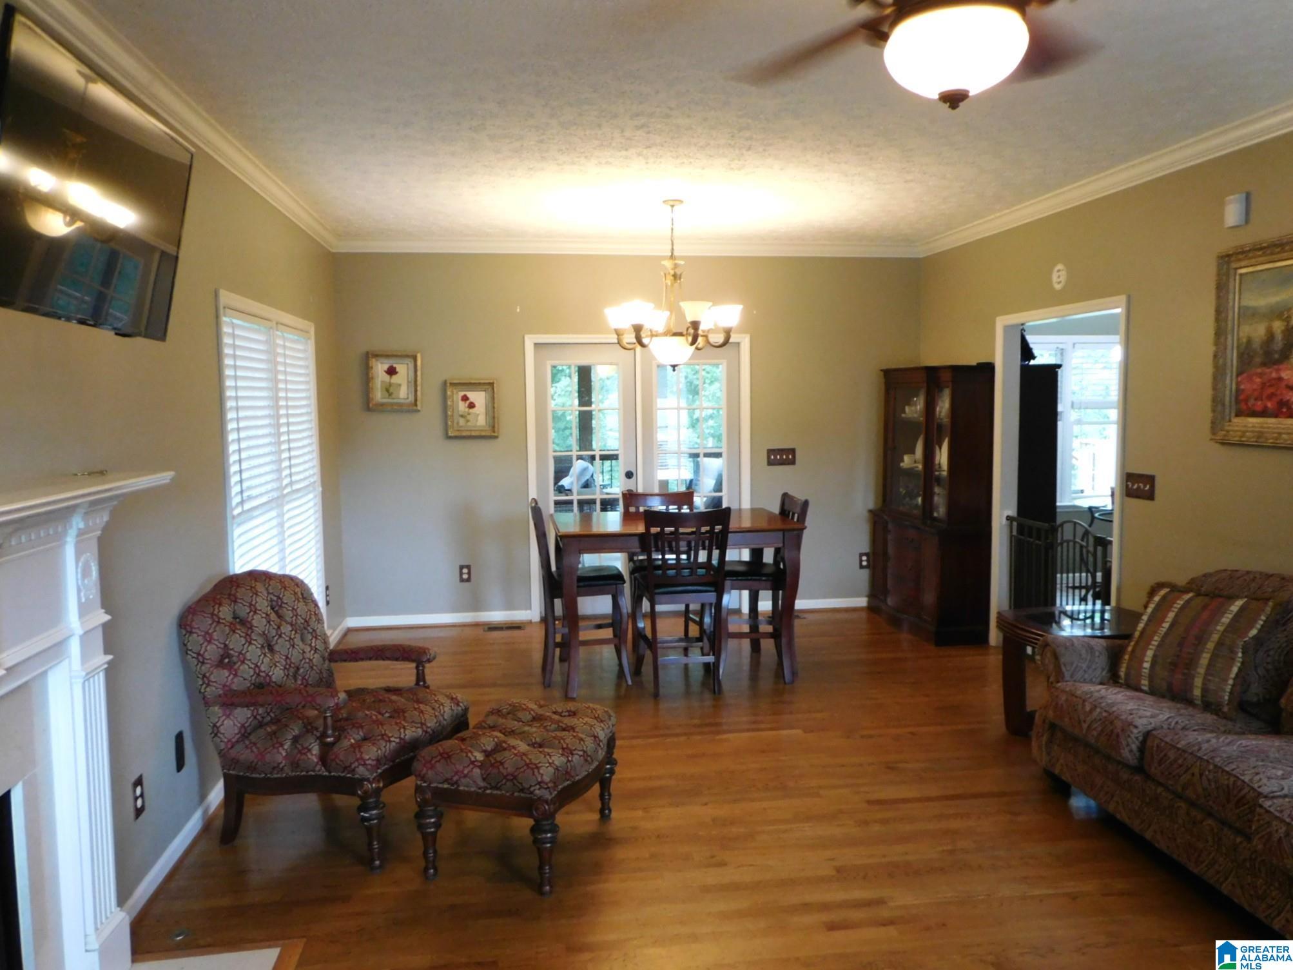
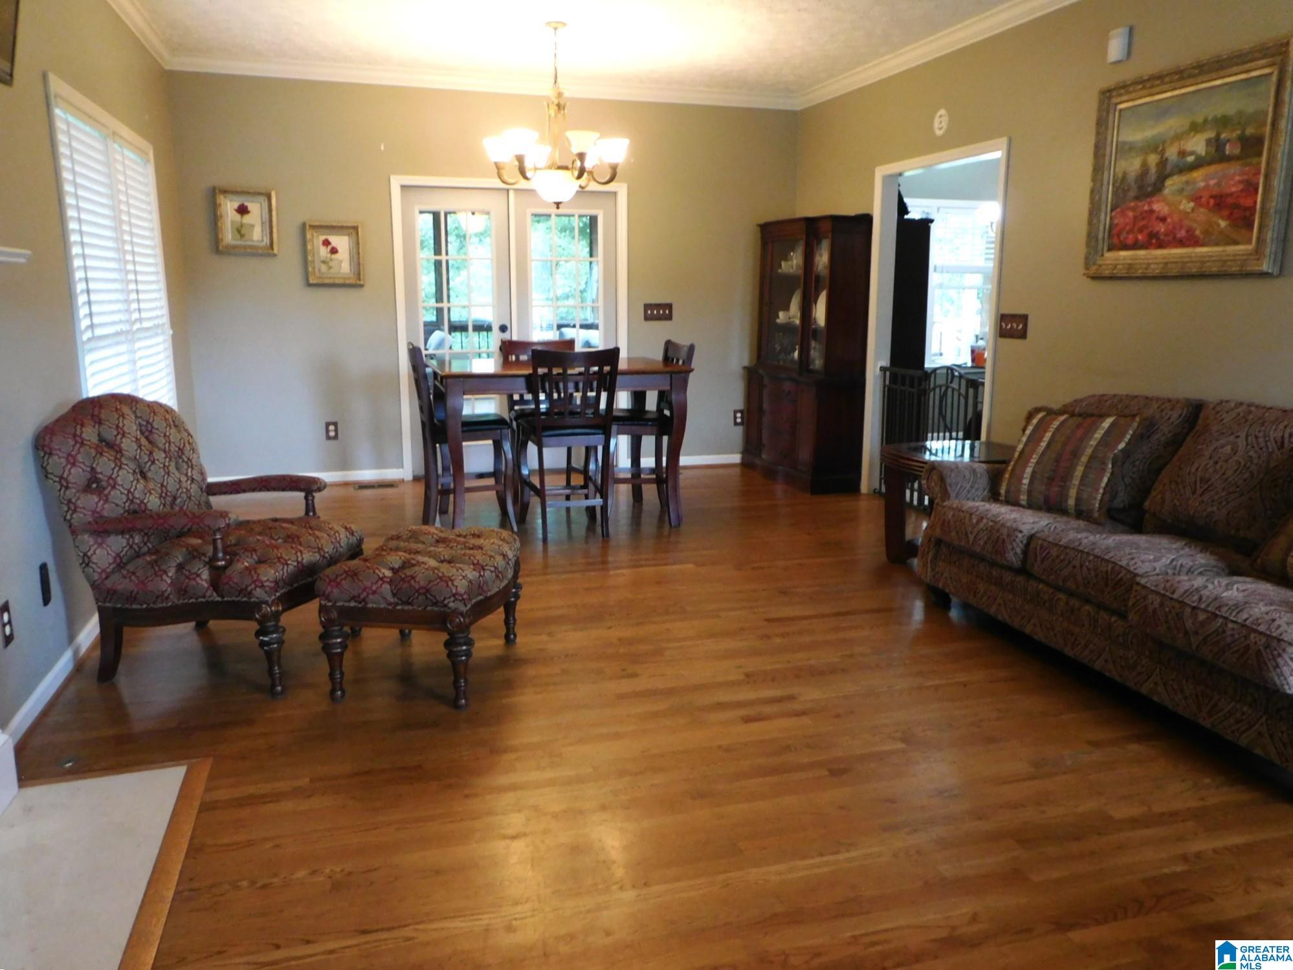
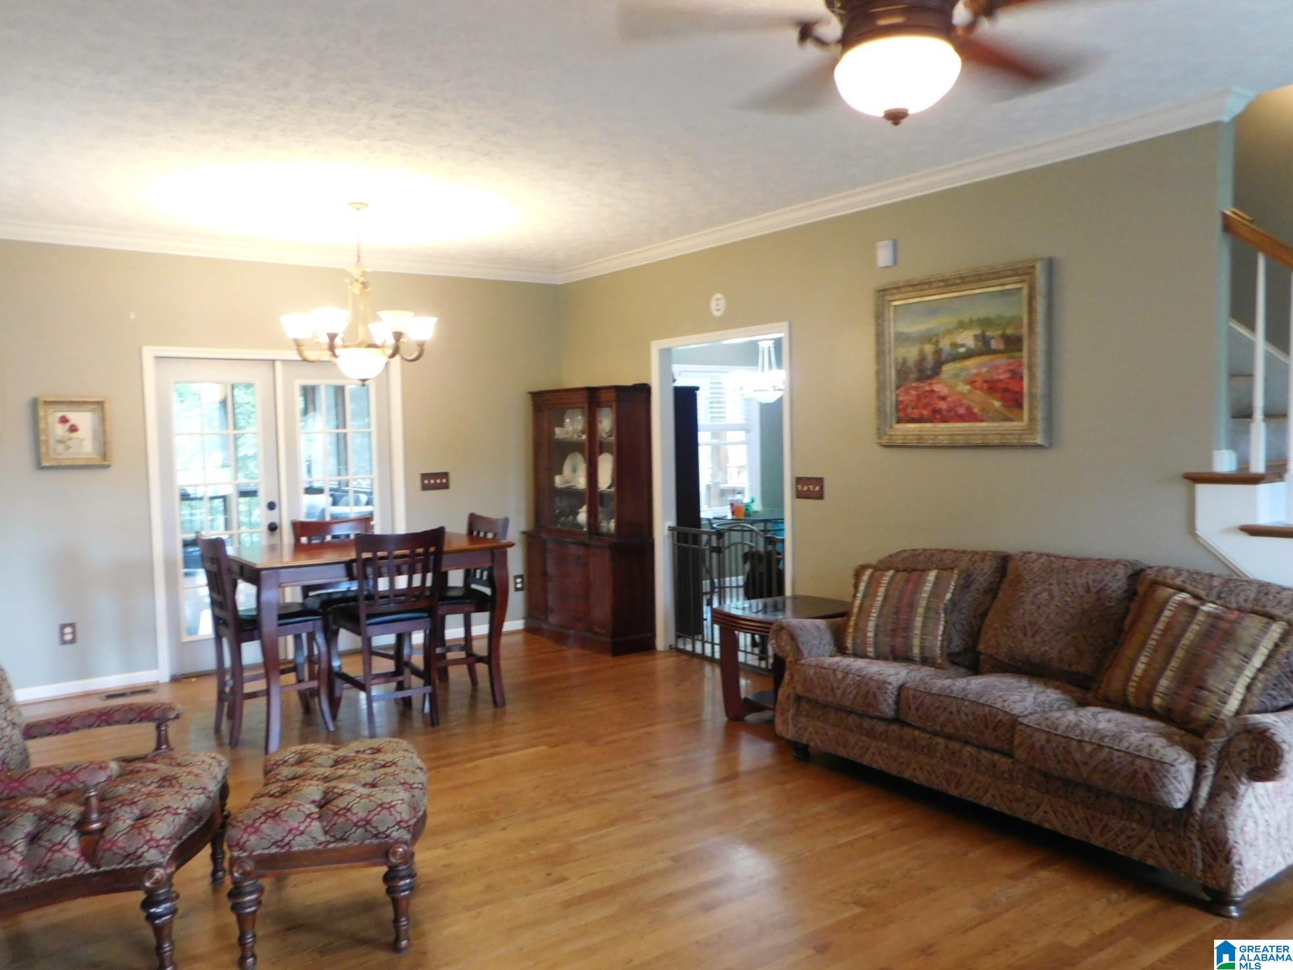
Walk-In Closet(s)Crown MoldingHigh CeilingsMaster Downstairs
Laundry Features
Laundry RoomMain LevelElectric Dryer HookupWasher HookupLaundry Closet
Bathroom 2
Level - First
Bathroom 3
Level - Second
Bedroom 2
Level - Second
Bedroom 3
Level - Second
Bonus
Level - Second
Family Room
Level - Basement
Kitchen
Level - First
Laundry
Level - First
Living Room
Level - First
Master Bathroom
Level - First
Master Bedroom
Level - First
Office/Study
Level - First
Save
Ask
Tour
Hide
Exterior Features
Construction Details
Vinyl SidingBrick
Fencing
Fenced
Other Structures
Storage
Patio And Porch
DeckPorchScreenedCovered
Windows/Doors
French Doors
Community Features
Financing Terms Available
CashConventionalFHAVA Loan
MLS Area
Fultondale, Gardendale, Mt Olive
Schools
School District
Unknown
Elementary School
MT OLIVE
Middle School
BRAGG
High School
GARDENDALE
Listing courtesy of Real Broker LLC
IDX information is provided exclusively for consumers’ personal, non-commercial use, and may not be used for any purpose other than to identify prospective properties consumers may be interested in purchasing. The content of this site is not guaranteed accurate by the MLS. Listing source GALMLS.
Copyright 2026 Greater Alabama MLS, Inc.
IDX information is provided exclusively for consumers’ personal, non-commercial use, and may not be used for any purpose other than to identify prospective properties consumers may be interested in purchasing. The content of this site is not guaranteed accurate by the MLS. Listing source GALMLS.
Copyright 2026 Greater Alabama MLS, Inc.
Neighborhood & Commute
Source: Walkscore
Disclosure: Community information and market data powered by Constellation Data Labs. Information is deemed reliable but not guaranteed.
Save
Ask
Tour
Hide