Save
Ask
Tour
Hide
Share
$230,000
New Listing

1256 GLENRIDGE LANE
BESSEMER, AL 35022

For Sale|Single Family Residence|Active
3
Beds
2
Total Baths
2
Full Baths
1,526
SqFt
$151
/SqFt
1984
Built
Subdivision:
GLEN RIDGE
County:
Jefferson
Listing courtesy of Mainstay Brokerage LLC
Call Now: 205-447-2456
Is this the listing for you? We can help make it yours.
205-447-2456
1256 GLENRIDGE LANE1256 GLENRIDGE LANE1256 GLENRIDGE LANE1256 GLENRIDGE LANE
Save
Ask
Tour
Hide
Share

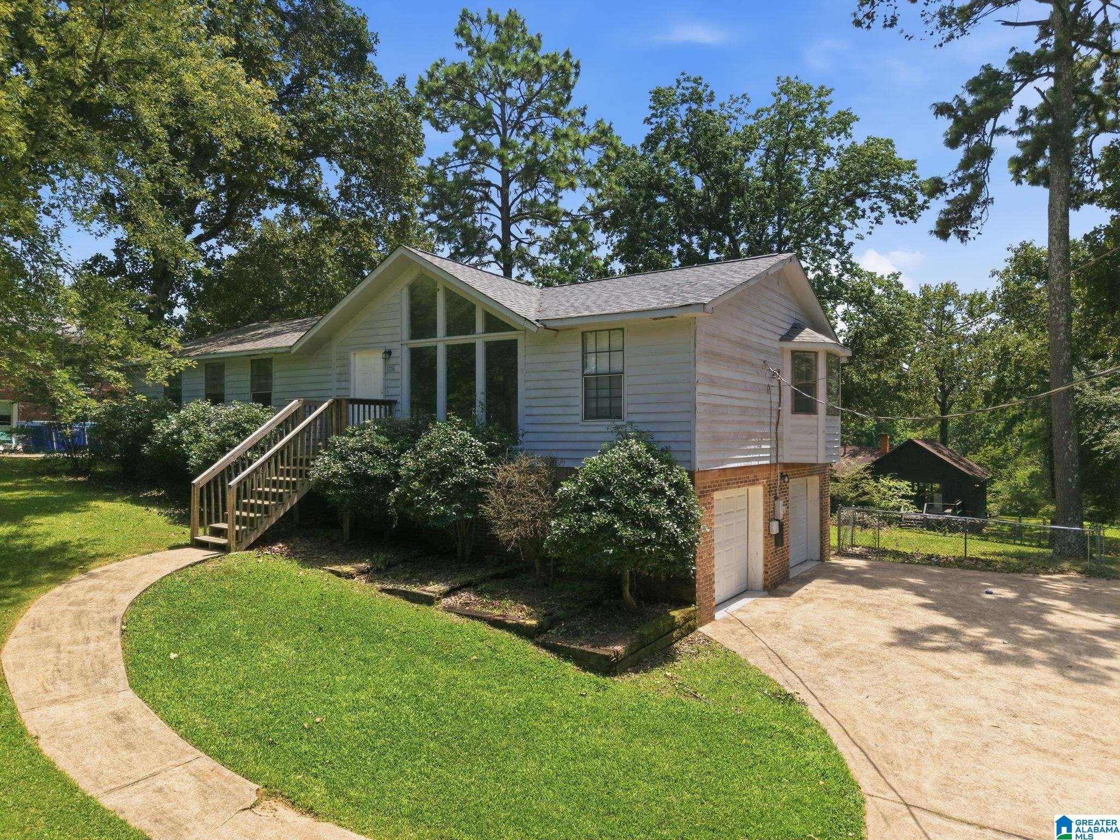
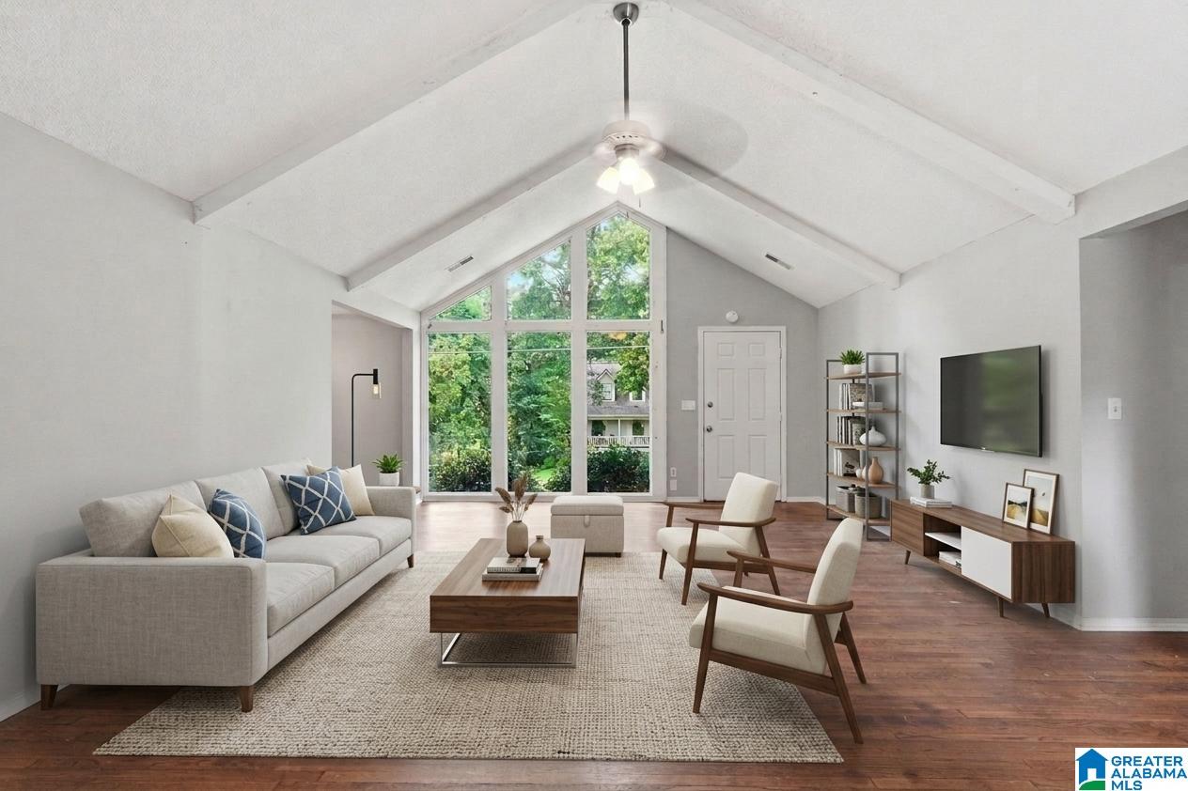
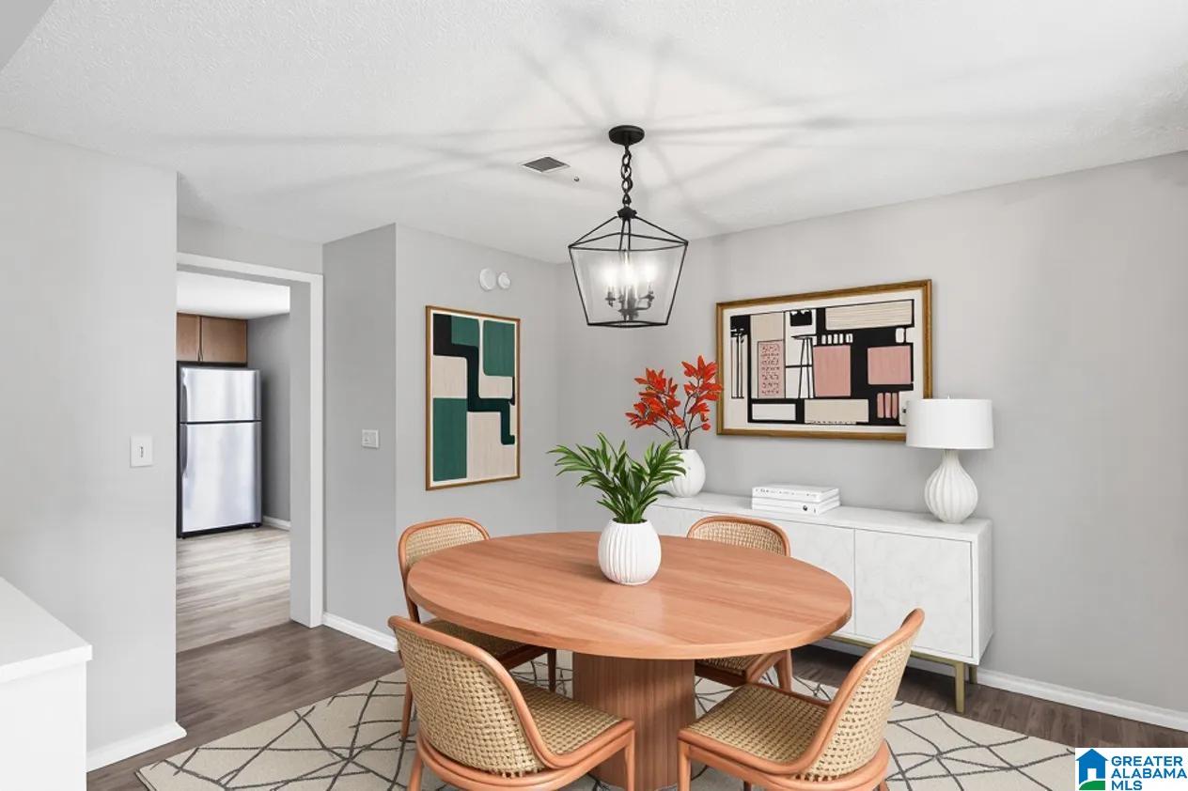
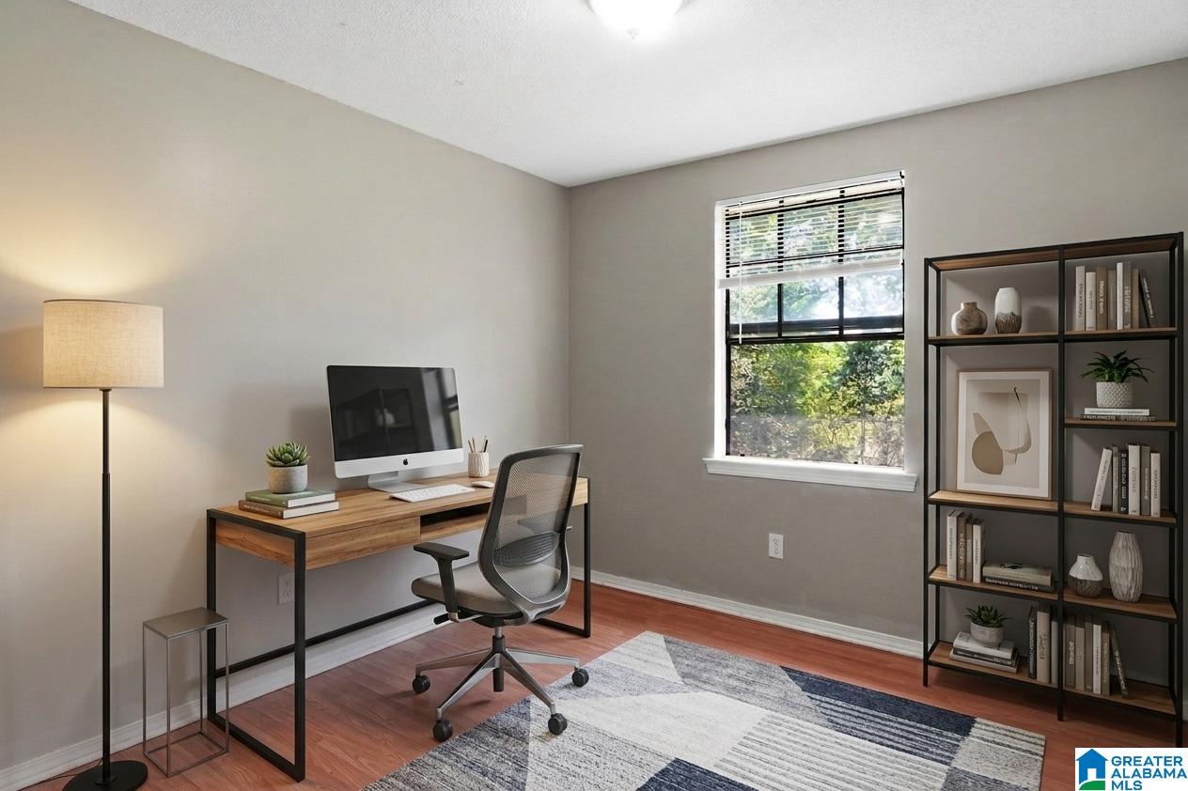
Welcome to this Bessemer property offering a great opportunity for a buyer looking for a comfortable home with a practical layout and room to make it their own. The residence features three bedrooms and two full bathrooms, with living spaces that provide flexibility for everyday living, entertaining, a home office, guest accommodations, or additional flex space. The kitchen and dining areas provide functional gathering spaces, while the primary bedroom offers a comfortable retreat. A deck and fenced yard add outdoor space for relaxing or enjoying time with family and guests. The property also includes a two-car attached garage for convenient parking and storage. Located near local shopping, dining, schools, parks, and major roadways, this home provides convenient access to everyday amenities and surrounding areas. Explore the possibilities this property has to offer.

Save
Ask
Tour
Hide
Share
Listing Snapshot
Price 
$230,000
Days On Site 
0 Days
Bedrooms 
3
Inside Area (SqFt) 
1,526 sqft
Total Baths 
2
Full Baths 
2
Partial Baths 
N/A
Lot Size 
0.36 Acres
Year Built 
1984
MLS® Number 
21462351
Status 
Active
Property Tax 
N/A
HOA/Condo/Coop Fees 
N/A
Sq Ft Source 
N/A
Friends & Family
Recent Activity
3 hours agoListing updated with changes from the MLS®
11 hours agoListing first seen on site
General Features
Acres 
0.36
Attached Garage 
Yes
Garage 
Yes
Garage Spaces 
2
Parking 
AttachedGarage Faces SideDriveway
Property Sub Type 
Single Family Residence
Style 
1-Story
Utilities 
Underground Utilities
Water Source 
Public
Interior Features
Appliances 
DishwasherElectric CooktopRefrigerator
Basement 
Partial
Cooling 
Central Air
Flooring 
Vinyl
Heating 
Forced Air
Interior 
Master Downstairs
Bedroom 2 
Level - First
Bedroom 3 
Level - First
Kitchen 
Level - First
Living Room 
Level - First
Master Bedroom 
Level - First
Save
Ask
Tour
Hide
Share
Exterior Features
Construction Details 
Vinyl SidingBrick
Fencing 
Fenced
Patio And Porch 
Deck
Community Features
Financing Terms Available 
CashConventional
MLS Area 
Bessemer, Hueytown, Pleasant Grove, Oak Grove
Schools
School District
Unknown
Elementary School
MCADORY
Middle School
MCADORY
High School
MCADORY
Listing courtesy of Mainstay Brokerage LLC

IDX information is provided exclusively for consumers’ personal, non-commercial use, and may not be used for any purpose other than to identify prospective properties consumers may be interested in purchasing. The content of this site is not guaranteed accurate by the MLS. Listing source GALMLS.

Copyright 2026 Greater Alabama MLS, Inc.

Neighborhood & Commute
Source: Walkscore
Disclosure: Community information and market data powered by Constellation Data Labs. Information is deemed reliable but not guaranteed.
Save
Ask
Tour
Hide
Share