Save
Ask
Tour
Hide
Share
$259,999
New Listing

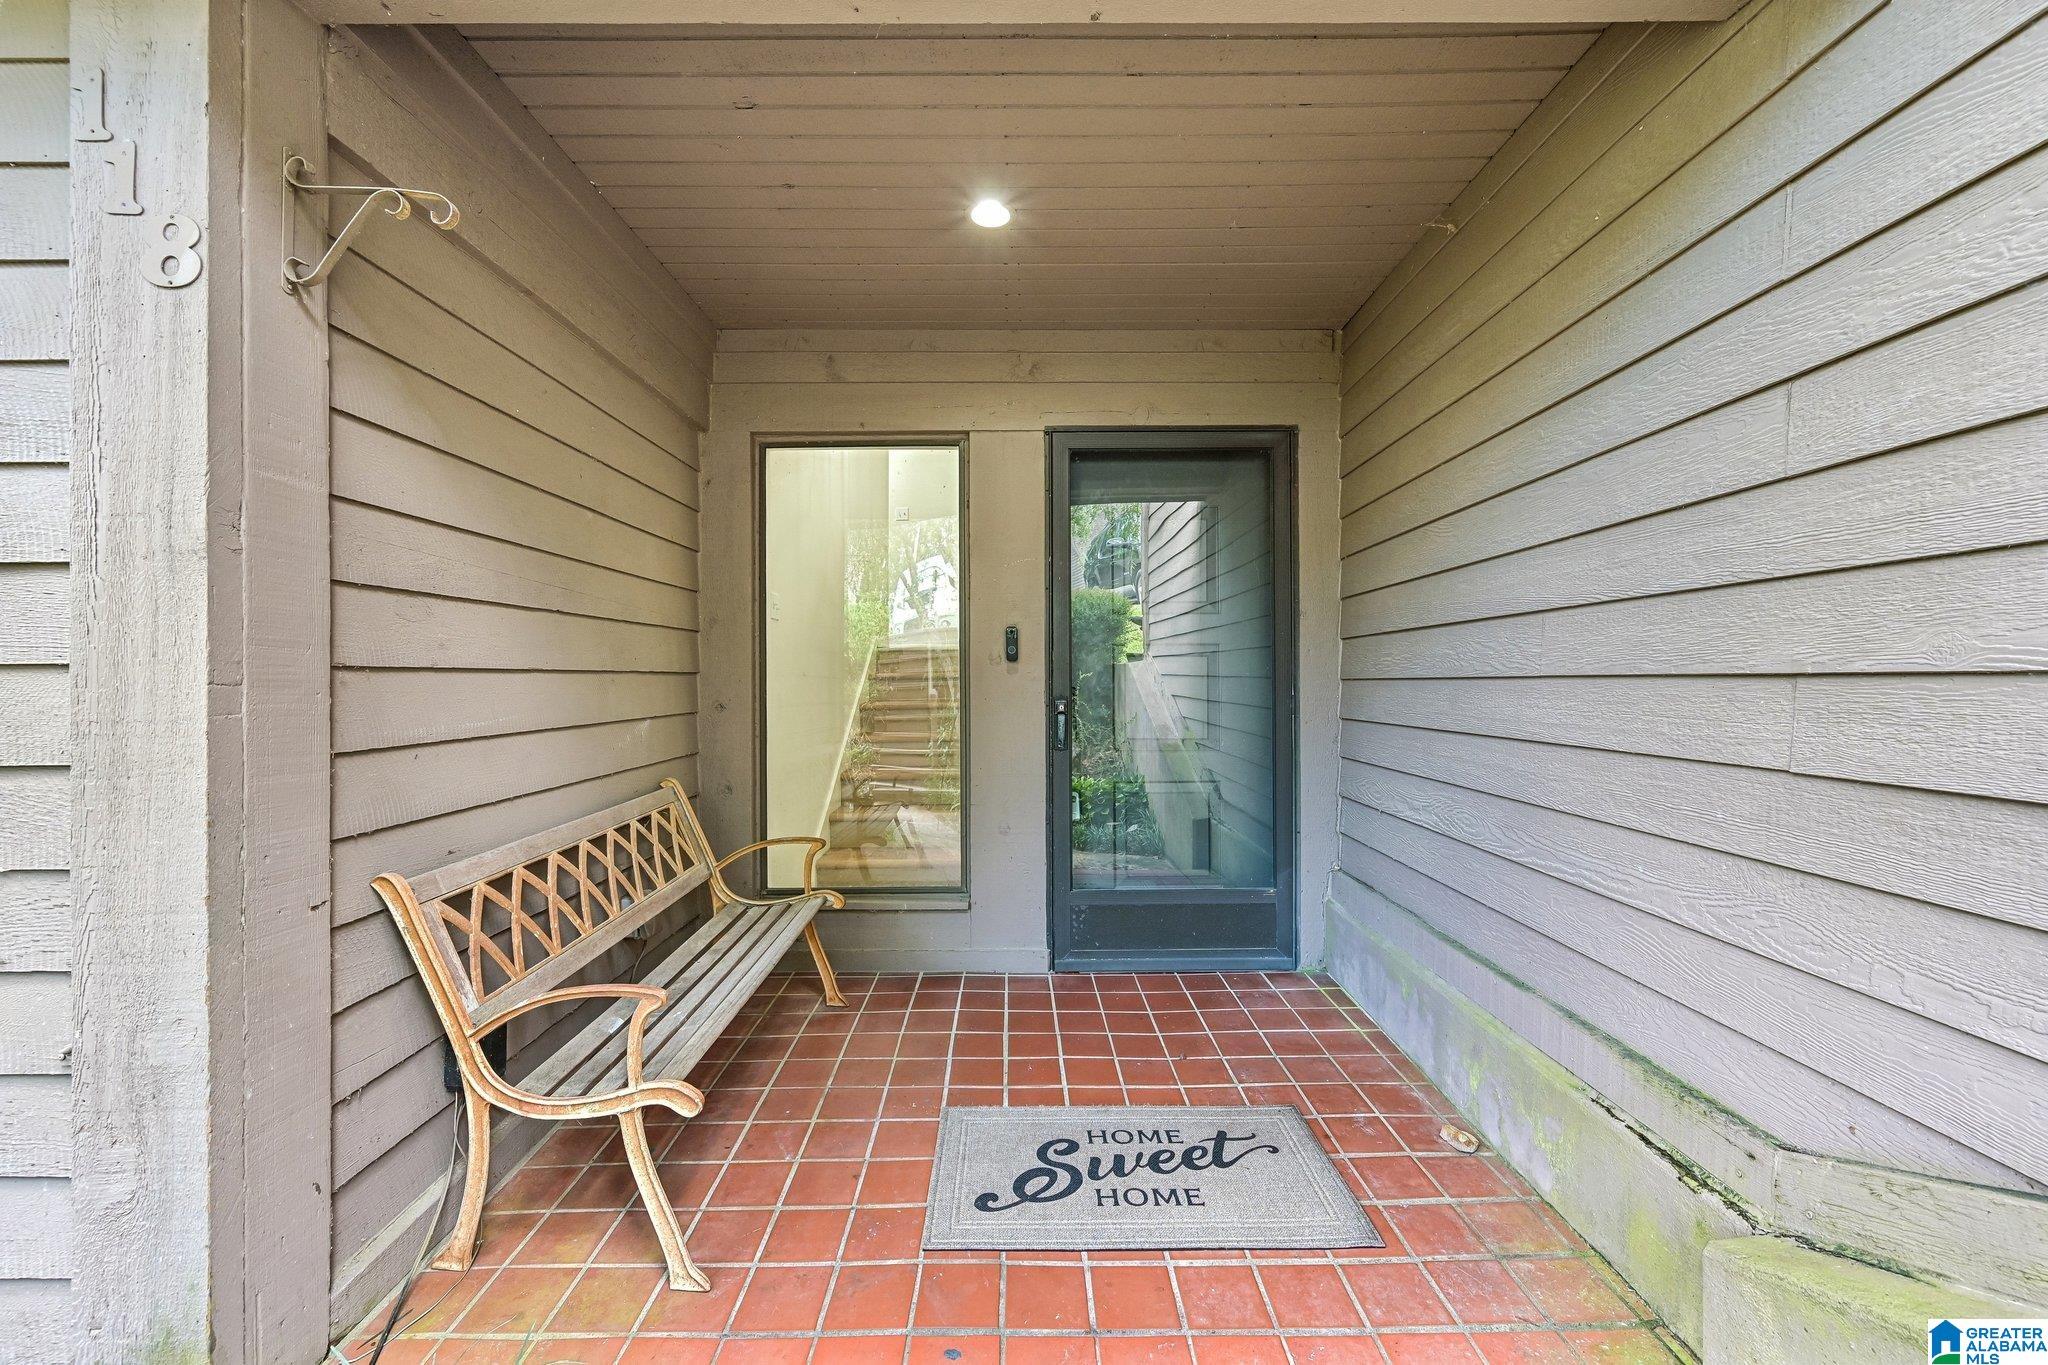
118 CAMBRIAN WAY 118
BIRMINGHAM, AL 35242

For Sale|Condominium|Active
3
Beds
3
Total Baths
2
Full Baths
1
Partial Bath
1,680
SqFt
$155
/SqFt
1975
Built
Subdivision:
CAMBRIAN WOOD
County:
Shelby
Listing courtesy of Hicks Realty LLC
Call Now: 205-447-2456
Is this the listing for you? We can help make it yours.
205-447-2456
118 CAMBRIAN WAY 118118 CAMBRIAN WAY 118118 CAMBRIAN WAY 118118 CAMBRIAN WAY 118
Save
Ask
Tour
Hide
Share

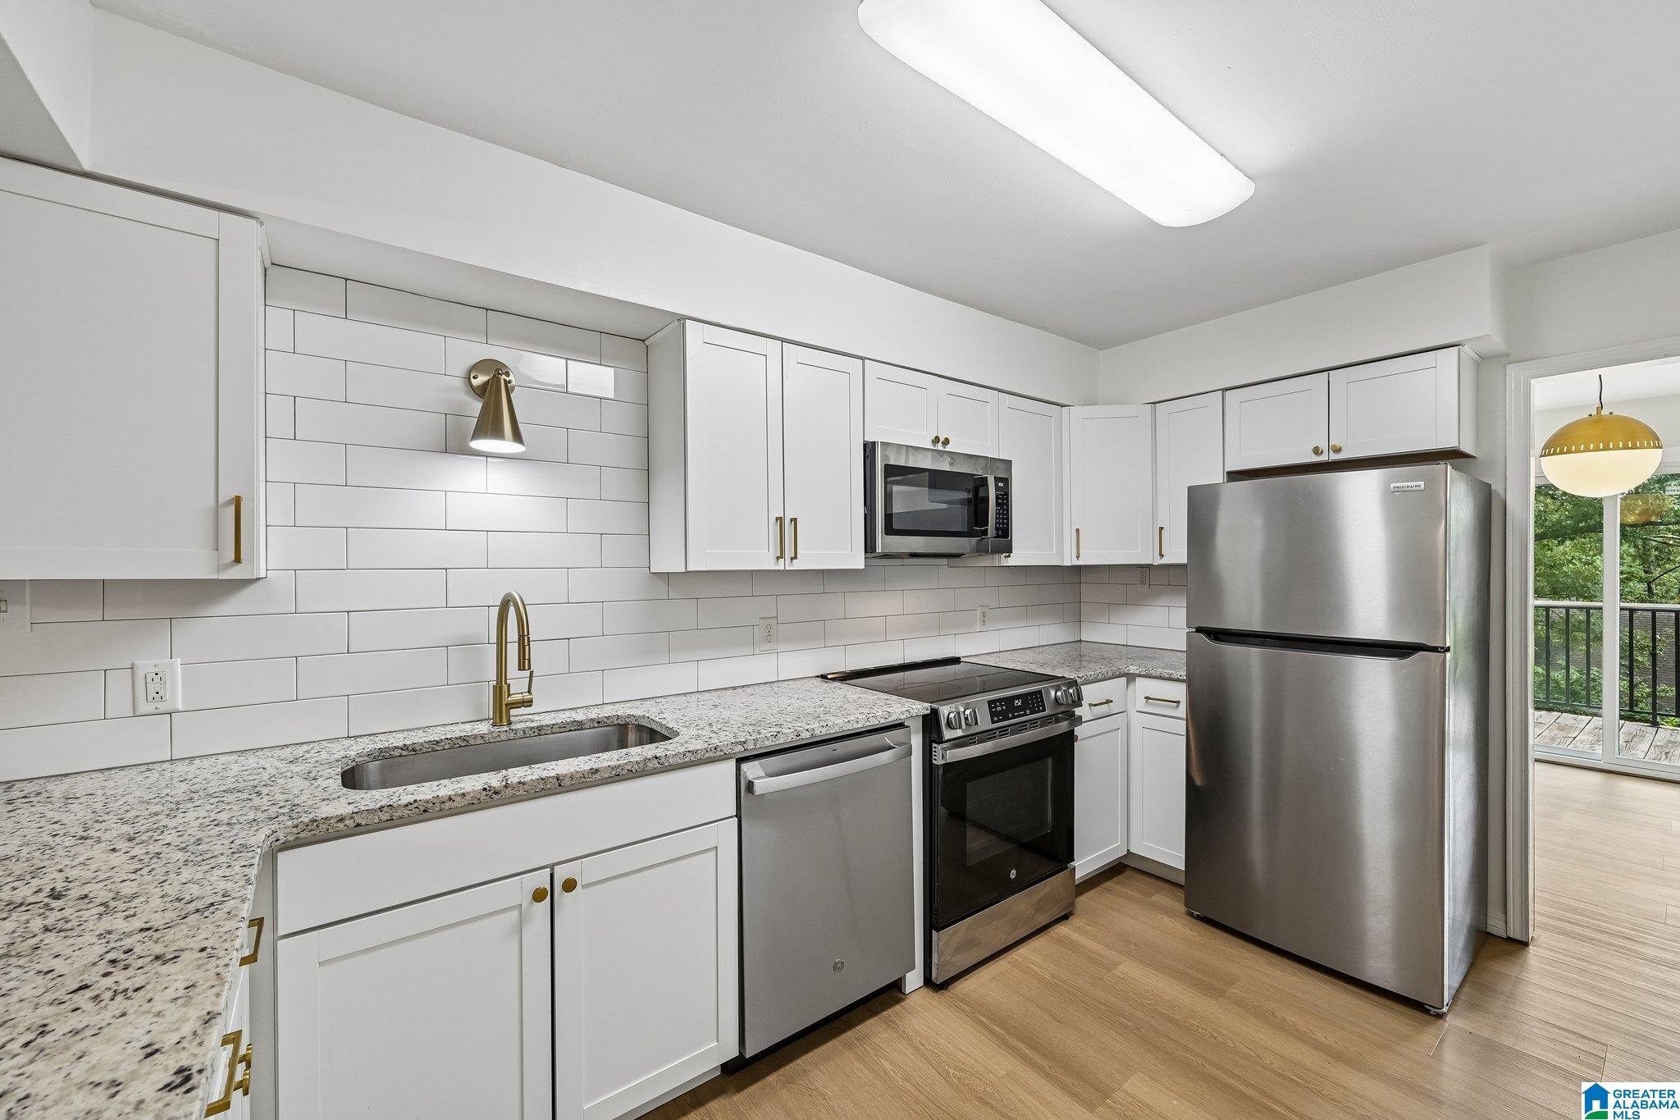
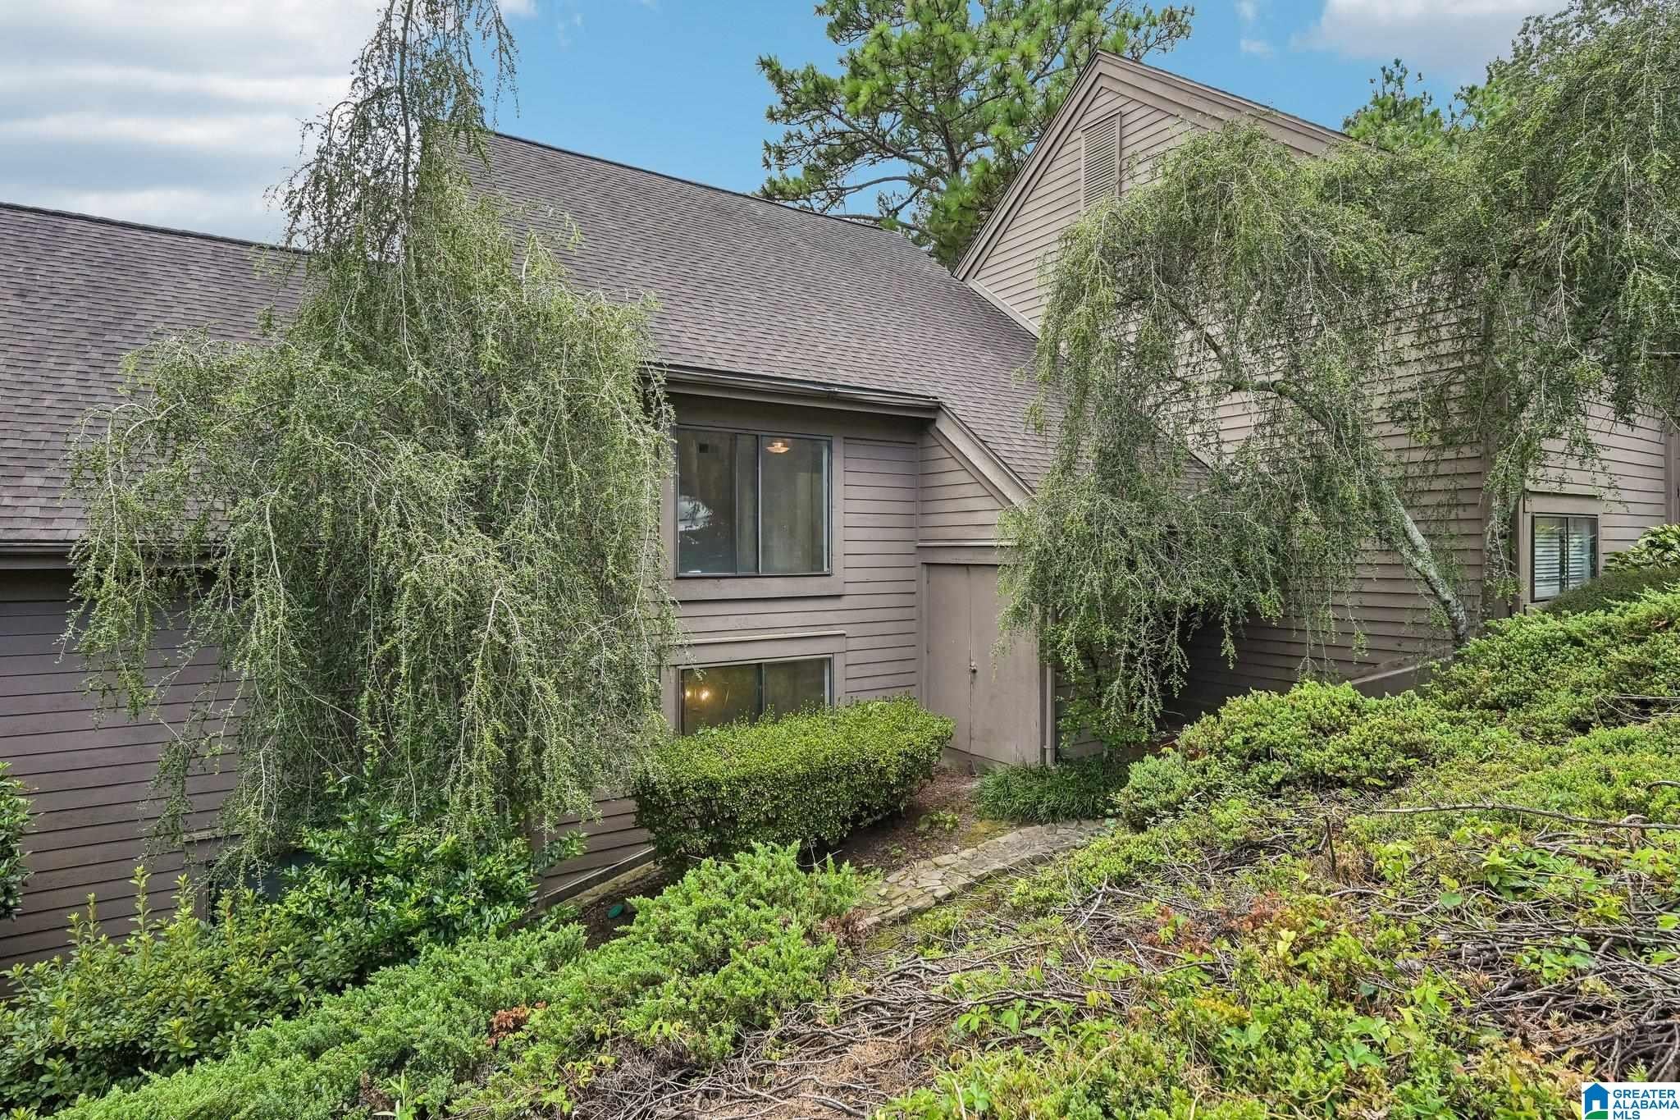
Welcome home to this fully renovated 3-bedroom, 2.5-bath condo tucked away in the sought-after Cambrian Wood Subdivision of Inverness — where private, mountain-getaway vibes meet move-in-ready perfection. Every inch of this home has been beautifully updated, from the luxury vinyl hardwood flooring flowing throughout to the fresh paint that brightens every room. The kitchen is a showstopper, boasting brand-new cabinetry, gorgeous granite countertops, and sleek stainless steel appliances ready for your next dinner party. Both bathrooms have been completely transformed with stylish new tile showers, updated flooring, and elegant fixtures that feel straight out of a magazine. Whether you're searching for a serene retreat or a stylish, low-maintenance lifestyle, this stunning condo checks every box.

Save
Ask
Tour
Hide
Share
Listing Snapshot
Price 
$259,999
Days On Site 
0 Days
Bedrooms 
3
Inside Area (SqFt) 
1,680 sqft
Total Baths 
3
Full Baths 
2
Partial Baths 
1
Lot Size 
0.02 Acres
Year Built 
1975
MLS® Number 
21462429
Status 
Active
Property Tax 
N/A
HOA/Condo/Coop Fees 
$411 monthly
Sq Ft Source 
N/A
Friends & Family
Recent Activity
14 hours agoListing updated with changes from the MLS®
16 hours agoListing first seen on site
General Features
Acres 
0.02
Parking 
On StreetAssignedDriveway
Property Sub Type 
Condominium
Style 
2+ Story
Utilities 
Underground UtilitiesSewer Connected
Water Source 
Public
Interior Features
Appliances 
DishwasherElectric CooktopElectric OvenMicrowaveElectric Water HeaterDryerStainless Steel Appliance(s)
Basement 
Crawl Space
Cooling 
Central Air
Fireplace 
Yes
Fireplace Features 
Living RoomGas
Fireplaces 
1
Flooring 
LaminateTile
Heating 
Central
Interior 
Stone CountersEat-in Kitchen
Laundry Features 
Laundry RoomMain LevelElectric Dryer HookupWasher HookupLaundry Closet
Window Features 
Bay Window(s)
Bathroom 1 
Level - First
Bathroom 2 
Level - Second
Bathroom 3 
Level - Second
Bedroom 1 
Level - Second
Bedroom 2 
Level - Second
Bedroom 3 
Level - Second
Dining Room 
Level - First
Kitchen 
Level - First
Laundry 
Level - First
Living Room 
Level - First
Save
Ask
Tour
Hide
Share
Exterior Features
Patio And Porch 
Deck
Pool Features 
Outdoor PoolIn GroundCommunity
Windows/Doors 
Bay Window(s)
Community Features
Association Dues 
411
Community Features 
Pool
Financing Terms Available 
CashConventionalFHAVA Loan
HOA Fee Frequency 
Monthly
MLS Area 
N Shelby, Hoover
Schools
School District
Unknown
Elementary School
INVERNESS
Middle School
OAK MOUNTAIN
High School
OAK MOUNTAIN
Listing courtesy of Hicks Realty LLC

IDX information is provided exclusively for consumers’ personal, non-commercial use, and may not be used for any purpose other than to identify prospective properties consumers may be interested in purchasing. The content of this site is not guaranteed accurate by the MLS. Listing source GALMLS.

Copyright 2026 Greater Alabama MLS, Inc.

Neighborhood & Commute
Source: Walkscore
Disclosure: Community information and market data powered by Constellation Data Labs. Information is deemed reliable but not guaranteed.
Save
Ask
Tour
Hide
Share