
Save
Ask
Tour
Hide
$419,900
15 Days On Site
2580 SCURLOCK ROADHELENA, AL 35080
For Sale|Single Family Residence|Active
3
Beds
3
Total Baths
2
Full Baths
1
Partial Bath
1,794
SqFt
$234
/SqFt
2026
Built
Subdivision:
HERITAGE ESTATES
County:
Shelby
Listing courtesy of ARC Realty - Hoover
Call Now: 205-447-2456
Is this the listing for you? We can help make it yours.
205-447-2456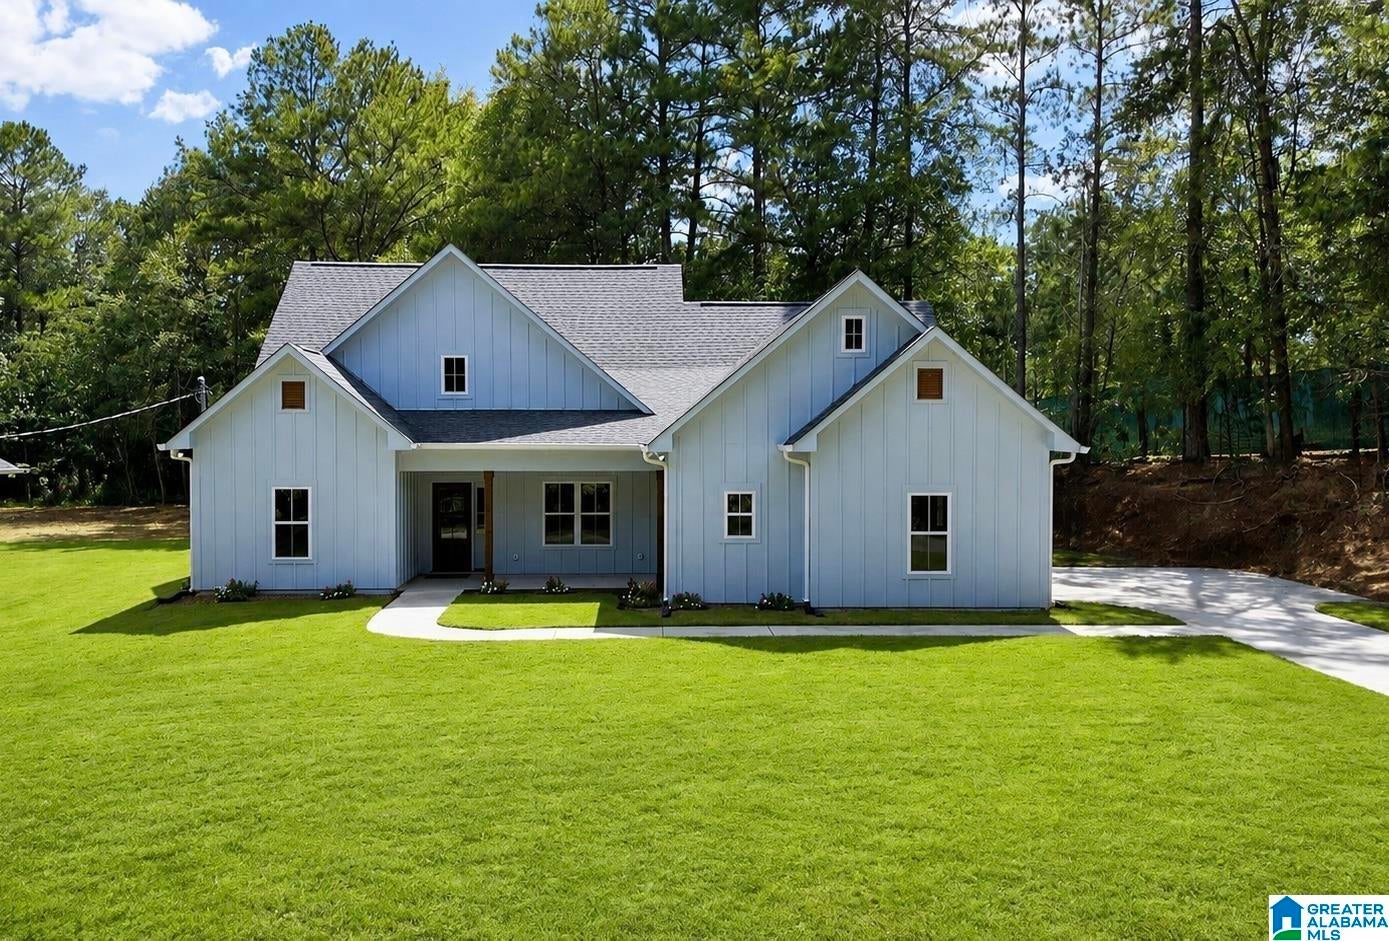
Save
Ask
Tour
Hide
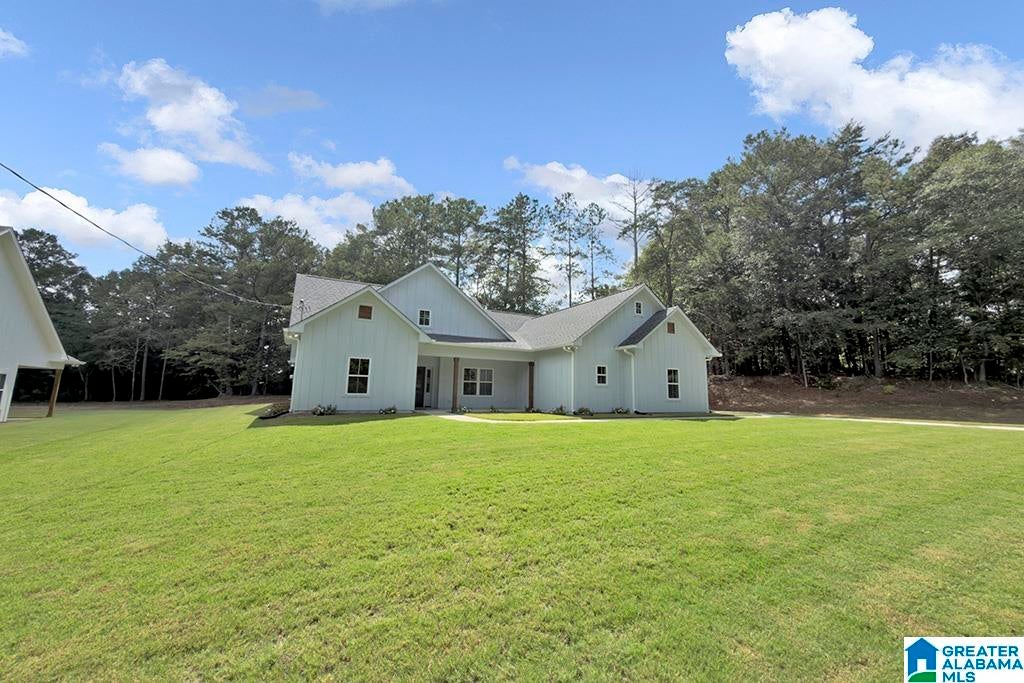
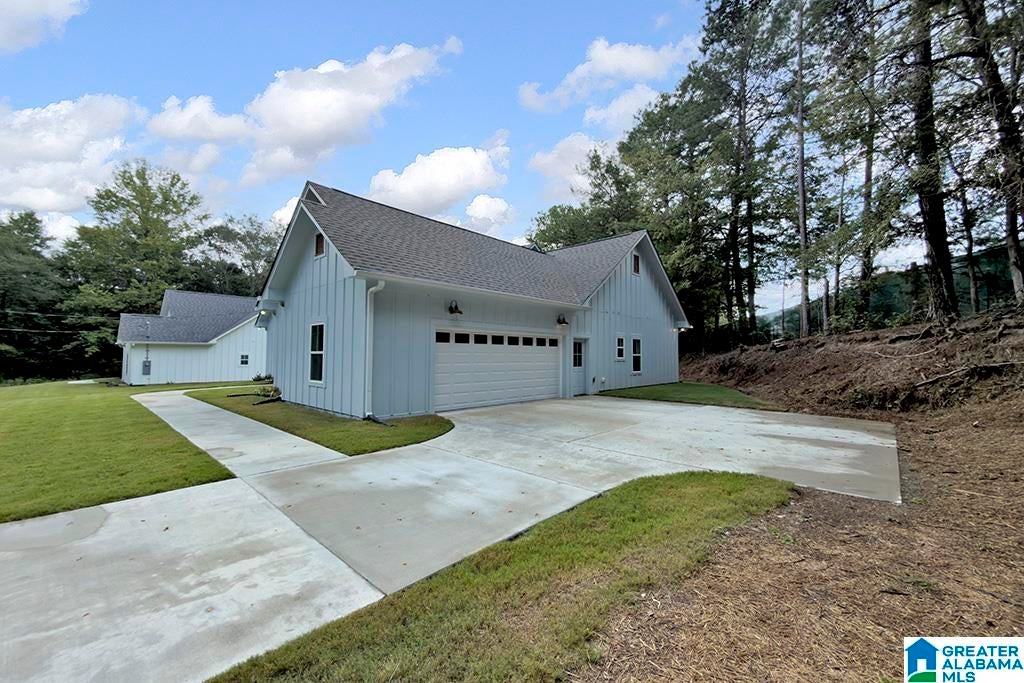
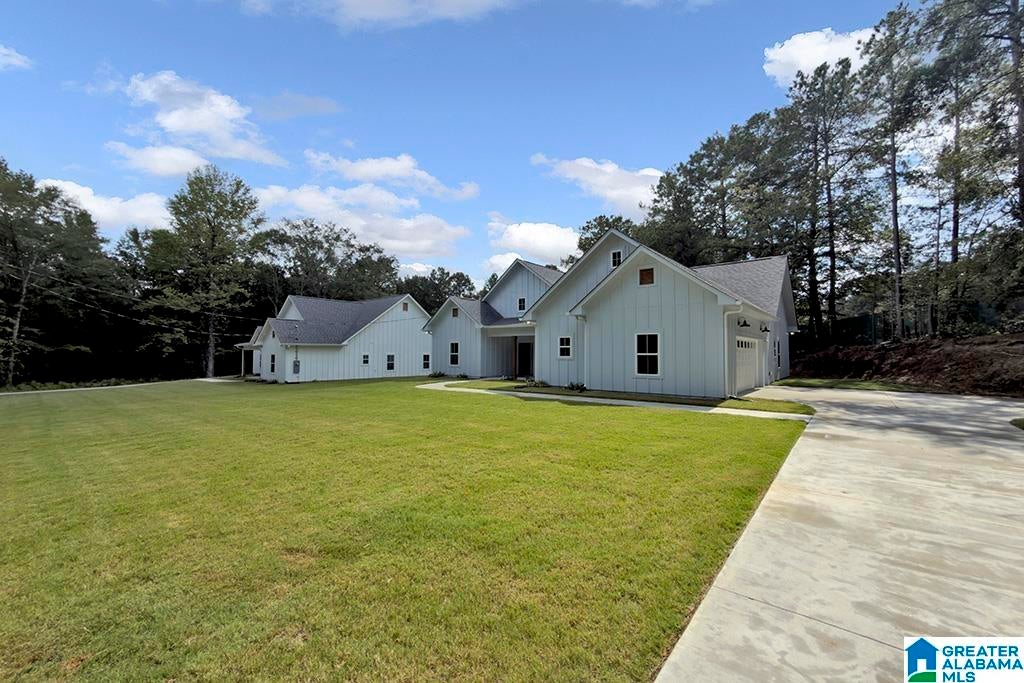
Welcome to this beautiful brand-new custom home tucked away on a quiet dead-end road in Helena! This thoughtfully designed 3-bedroom, 2.5-bath home offers the perfect blend of modern finishes and peaceful surroundings. Enjoy stone countertops throughout the kitchen and bathrooms, gorgeous tiled showers, stainless steel appliances, and quality craftsmanship at every turn. The flat lot and serene setting provide the country feel you’ve been looking for, while still keeping you just minutes from the heart of Helena, shopping, dining, schools, and everyday conveniences. Enjoy the best of both worlds—peace, privacy, and a brand-new home close to everything Helena has to offer!
Save
Ask
Tour
Hide
Listing Snapshot
Price
$419,900
Days On Site
15 Days
Bedrooms
3
Inside Area (SqFt)
1,794 sqft
Total Baths
3
Full Baths
2
Partial Baths
1
Lot Size
0.4 Acres
Year Built
2026
MLS® Number
21462500
Status
Active
Property Tax
N/A
HOA/Condo/Coop Fees
N/A
Sq Ft Source
N/A
Friends & Family
Recent Activity
| a week ago | Listing updated with changes from the MLS® | |
| 2 weeks ago | Listing first seen on site |
General Features
Acres
0.4
Foundation
Slab
Garage
Yes
Garage Spaces
2
Parking
Garage Faces SideDriveway
Property Condition
New Construction
Property Sub Type
Single Family Residence
Sewer
Septic Tank
Style
1-Story
Water Source
Public
Interior Features
Appliances
DishwasherDouble OvenRefrigeratorMicrowaveElectric Water HeaterDryerStainless Steel Appliance(s)
Cooling
Central Air
Flooring
Laminate
Heating
CentralElectricHeat Pump
Interior
Walk-In Closet(s)High CeilingsStone CountersMaster Downstairs
Laundry Features
Main LevelLaundry RoomElectric Dryer HookupWasher Hookup
Bathroom 2
Level - First
Bathroom 3
Level - First
Bedroom 2
Level - First
Bedroom 3
Level - First
Dining Room
Level - First
Kitchen
Level - First
Living Room
Level - First
Master Bathroom
Level - First
Master Bedroom
Level - First
Save
Ask
Tour
Hide
Exterior Features
Patio And Porch
CoveredPatioPorch
Community Features
Financing Terms Available
CashConventionalFHAVA Loan
MLS Area
Helena, Pelham
Schools
School District
Unknown
Elementary School
HELENA
Middle School
HELENA
High School
HELENA
Listing courtesy of ARC Realty - Hoover
IDX information is provided exclusively for consumers’ personal, non-commercial use, and may not be used for any purpose other than to identify prospective properties consumers may be interested in purchasing. The content of this site is not guaranteed accurate by the MLS. Listing source GALMLS.
Copyright 2026 Greater Alabama MLS, Inc.
IDX information is provided exclusively for consumers’ personal, non-commercial use, and may not be used for any purpose other than to identify prospective properties consumers may be interested in purchasing. The content of this site is not guaranteed accurate by the MLS. Listing source GALMLS.
Copyright 2026 Greater Alabama MLS, Inc.
Neighborhood & Commute
Source: Walkscore
Disclosure: Community information and market data powered by Constellation Data Labs. Information is deemed reliable but not guaranteed.
Save
Ask
Tour
Hide