Save
Ask
Tour
Hide
Share
$275,000
New Listing

171 CEDAR BEND DRIVE
HELENA, AL 35080

Single Family Residence|Coming Soon
3
Beds
2
Total Baths
2
Full Baths
1,387
SqFt
$198
/SqFt
1995
Built
Subdivision:
CEDAR BEND
County:
Shelby
Listing courtesy of Keller Williams Metro South
Call Now: 205-447-2456
Is this the listing for you? We can help make it yours.
205-447-2456
171 CEDAR BEND DRIVE171 CEDAR BEND DRIVE171 CEDAR BEND DRIVE171 CEDAR BEND DRIVE
Save
Ask
Tour
Hide
Share

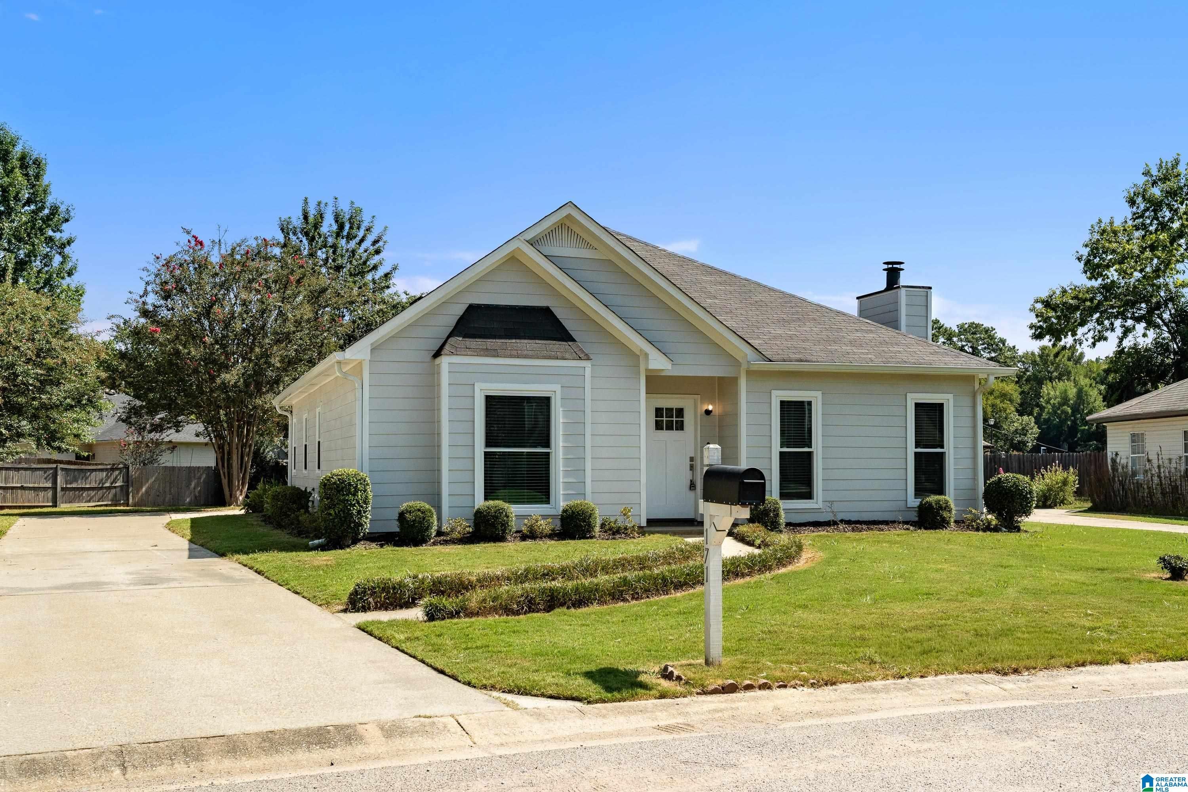
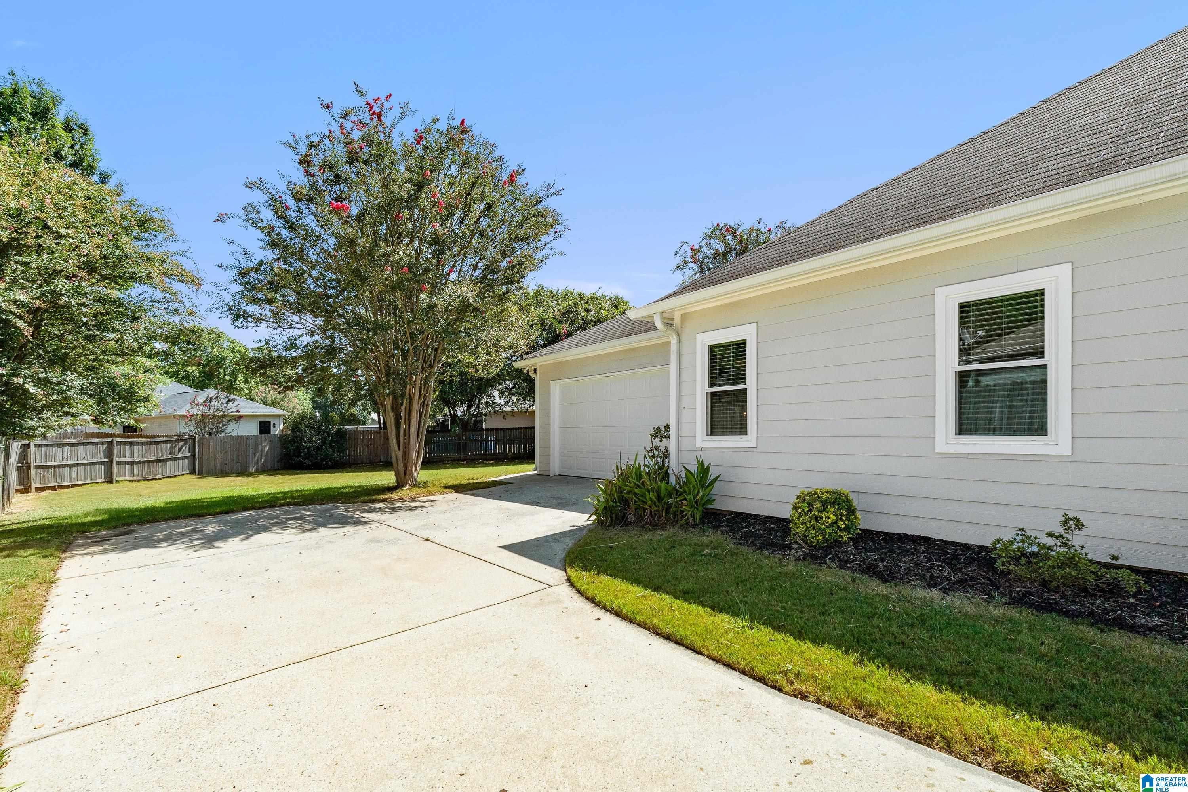
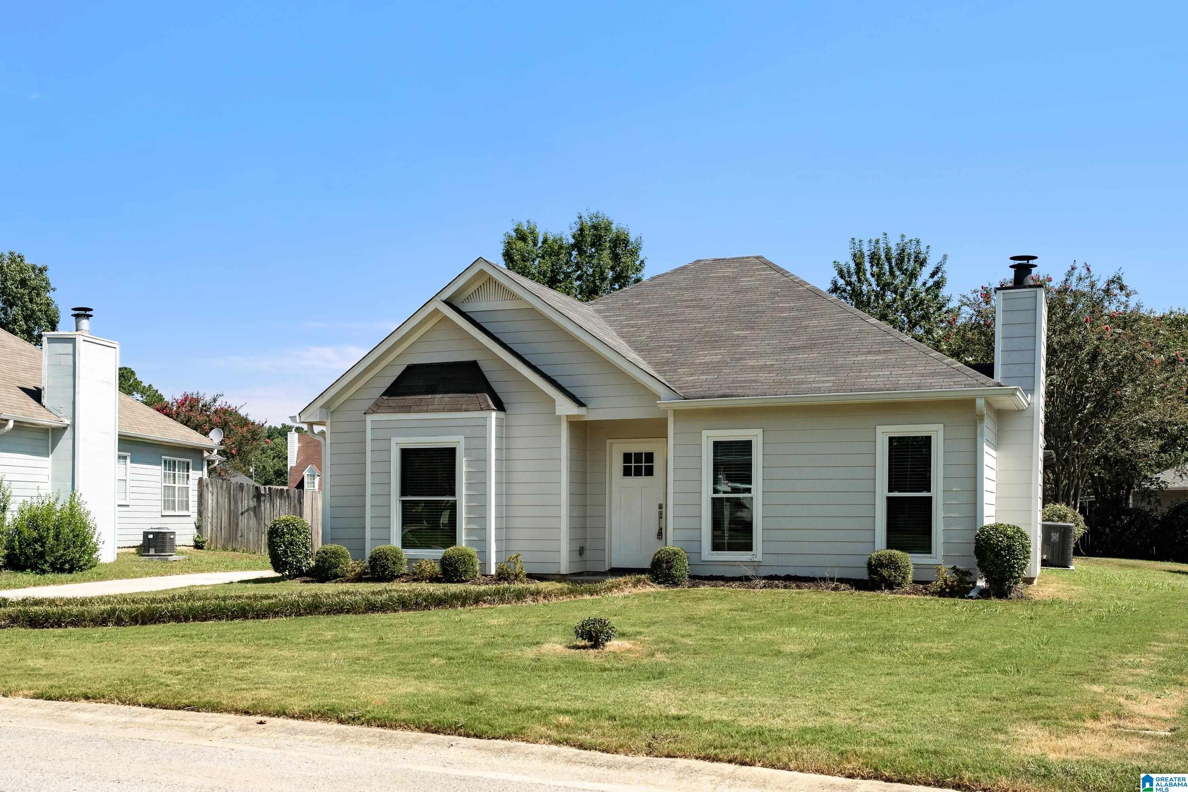
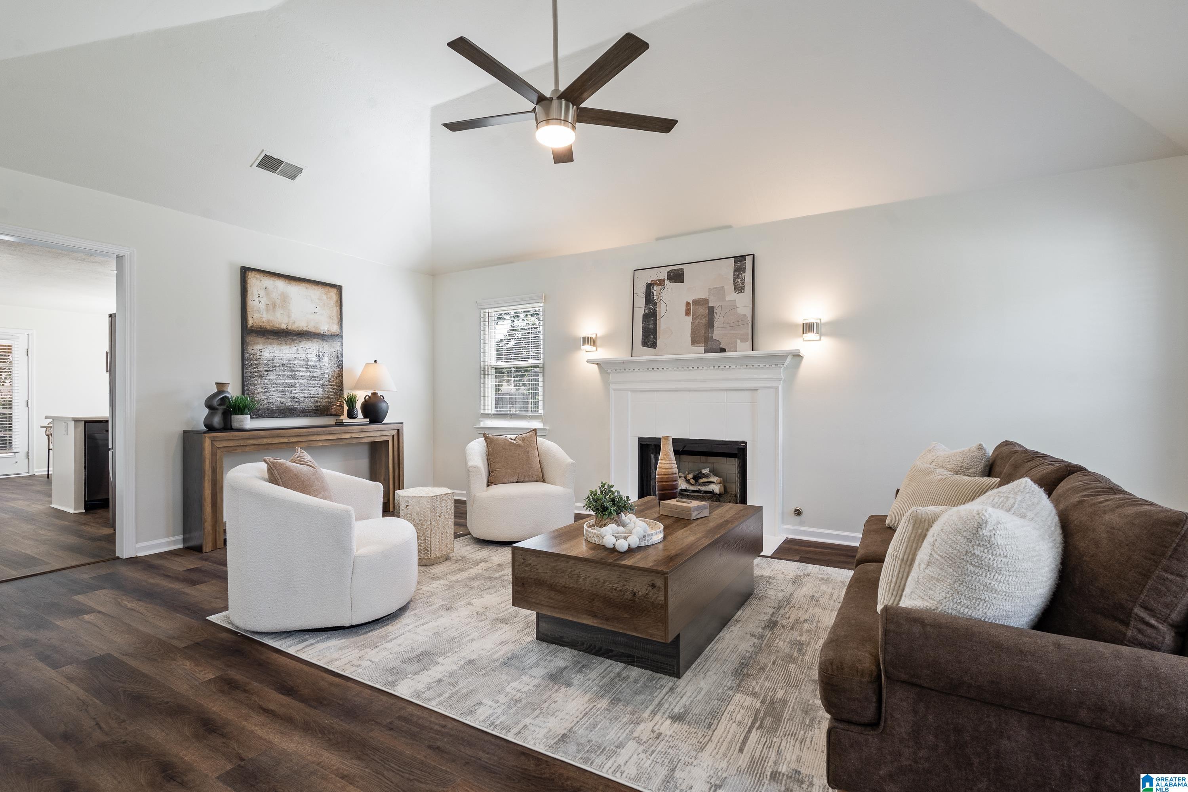
There's a reason so many people love calling Helena home. Award winning schools, Old Town charm, local events, parks, restaurants, & a strong sense of community make this small town something special. This fresh, move in ready home puts you close to it all while giving you the ease of single level living. Inside, new paint & flooring, new light fixtures & ceiling fans, updated appliances, refreshed bathrooms, & a cozy fireplace create a clean, welcoming feel. Hardiplank siding adds low maintenance appeal outside, while a two car garage adds everyday convenience. The flat backyard, complete with a covered patio & raised garden bed, gives you plenty of room to host friends, toss a football, fire up the grill, or simply enjoy a beautiful evening. When game day moves inside, gather around the fireplace and settle in for a Saturday of football. Just in time for fall in the South & the holidays right around the corner, this one is ready to welcome you home.

Save
Ask
Tour
Hide
Share
Listing Snapshot
Price 
$275,000
Days On Site 
0 Days
Bedrooms 
3
Inside Area (SqFt) 
1,387 sqft
Total Baths 
2
Full Baths 
2
Partial Baths 
N/A
Lot Size 
0.27 Acres
Year Built 
1995
MLS® Number 
21462551
Status 
Coming Soon
Property Tax 
N/A
HOA/Condo/Coop Fees 
N/A
Sq Ft Source 
N/A
Friends & Family
Recent Activity
9 hours agoListing updated with changes from the MLS®
17 hours agoListing first seen on site
General Features
Acres 
0.27
Foundation 
Slab
Garage 
Yes
Garage Spaces 
2
Parking 
Off StreetGarage Faces SideDriveway
Property Sub Type 
Single Family Residence
Style 
1-Story
Utilities 
Sewer Connected
Water Source 
Public
Interior Features
Appliances 
DishwasherElectric CooktopElectric OvenRefrigeratorMicrowaveElectric Water HeaterDryer
Cooling 
Ceiling Fan(s)Central Air
Fireplace 
Yes
Fireplace Features 
Living RoomInsertGas
Fireplaces 
1
Flooring 
TileVinyl
Heating 
CentralFireplace Insert
Interior 
PantryRecessed LightingMaster DownstairsEat-in Kitchen
Laundry Features 
Main LevelElectric Dryer HookupWasher HookupLaundry Closet
Bathroom 2 
Level - First
Bedroom 2 
Level - First
Bedroom 3 
Level - First
Kitchen 
Level - First
Living Room 
Level - First
Master Bathroom 
Level - First
Master Bedroom 
Level - First
Save
Ask
Tour
Hide
Share
Exterior Features
Lot Features 
Interior Lot
Patio And Porch 
CoveredPatio
Community Features
Financing Terms Available 
CashConventionalVA Loan
MLS Area 
Helena, Pelham
Schools
School District
Unknown
Elementary School
HELENA
Middle School
HELENA
High School
HELENA
Listing courtesy of Keller Williams Metro South

IDX information is provided exclusively for consumers’ personal, non-commercial use, and may not be used for any purpose other than to identify prospective properties consumers may be interested in purchasing. The content of this site is not guaranteed accurate by the MLS. Listing source GALMLS.

Copyright 2026 Greater Alabama MLS, Inc.

Neighborhood & Commute
Source: Walkscore
Disclosure: Community information and market data powered by Constellation Data Labs. Information is deemed reliable but not guaranteed.
Save
Ask
Tour
Hide
Share