Save
Ask
Tour
Hide
Share
$599,900
New Listing

3614 TIMBER OAK CIRCLE
HELENA, AL 35022

For Sale|Single Family Residence|Active
4
Beds
4
Total Baths
3
Full Baths
1
Partial Bath
3,596
SqFt
$167
/SqFt
2009
Built
Subdivision:
TIMBERLAKE
County:
Shelby
Listing courtesy of Keller Williams Realty Hoover
Call Now: 205-447-2456
Is this the listing for you? We can help make it yours.
205-447-2456
Upcoming Open Houses
Sat, Aug 22, 2:00 PM - 4:00 PM
3614 TIMBER OAK CIRCLE3614 TIMBER OAK CIRCLE3614 TIMBER OAK CIRCLE3614 TIMBER OAK CIRCLE
Save
Ask
Tour
Hide
Share

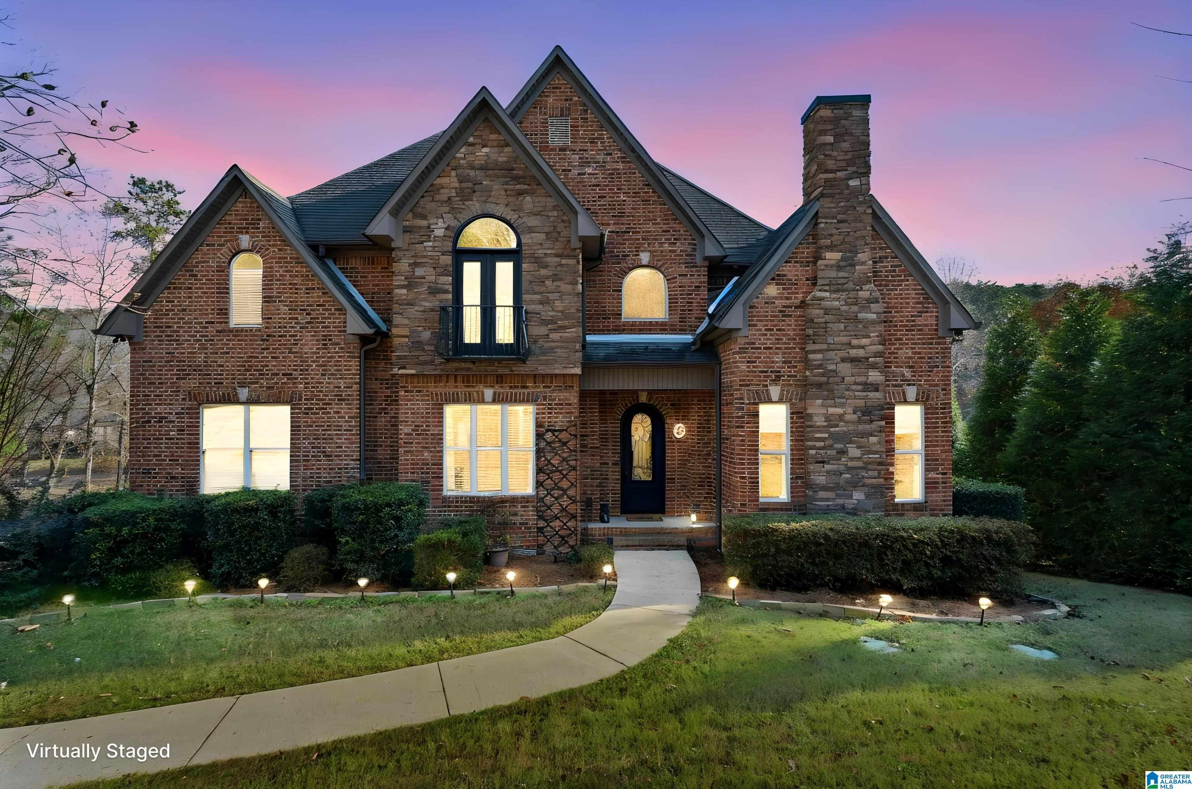
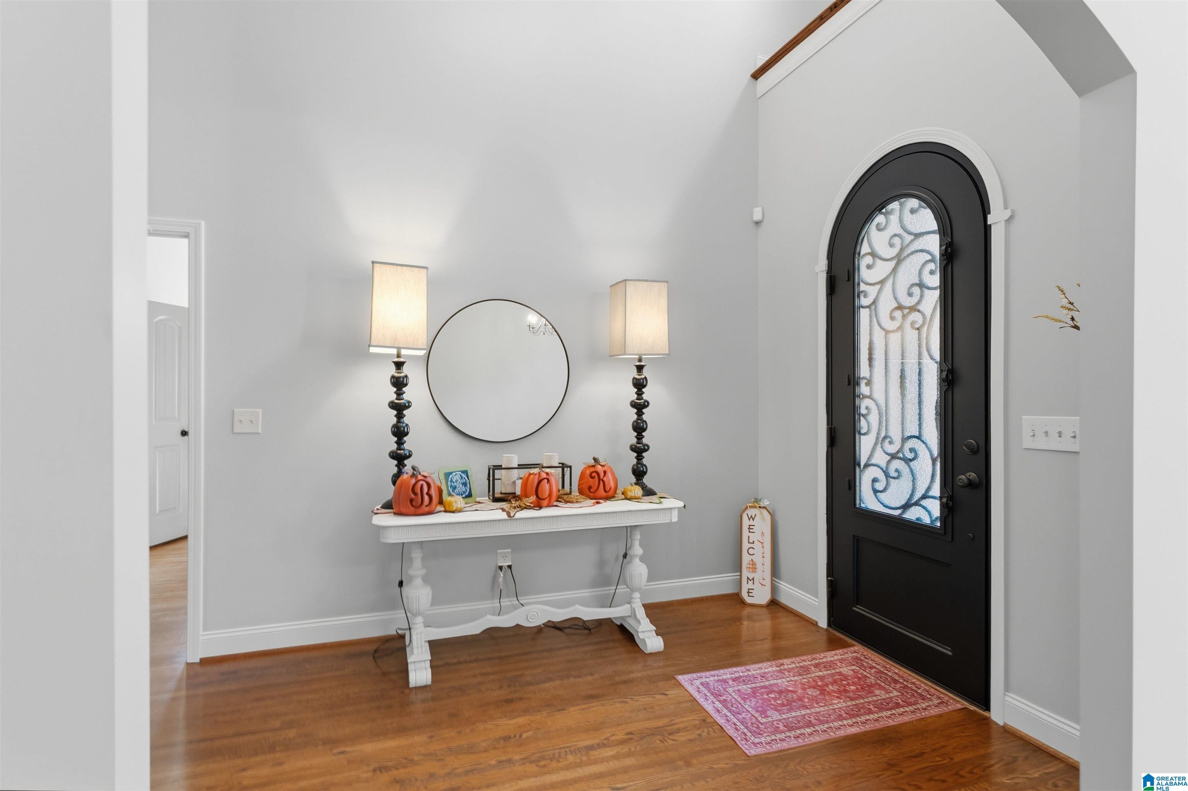
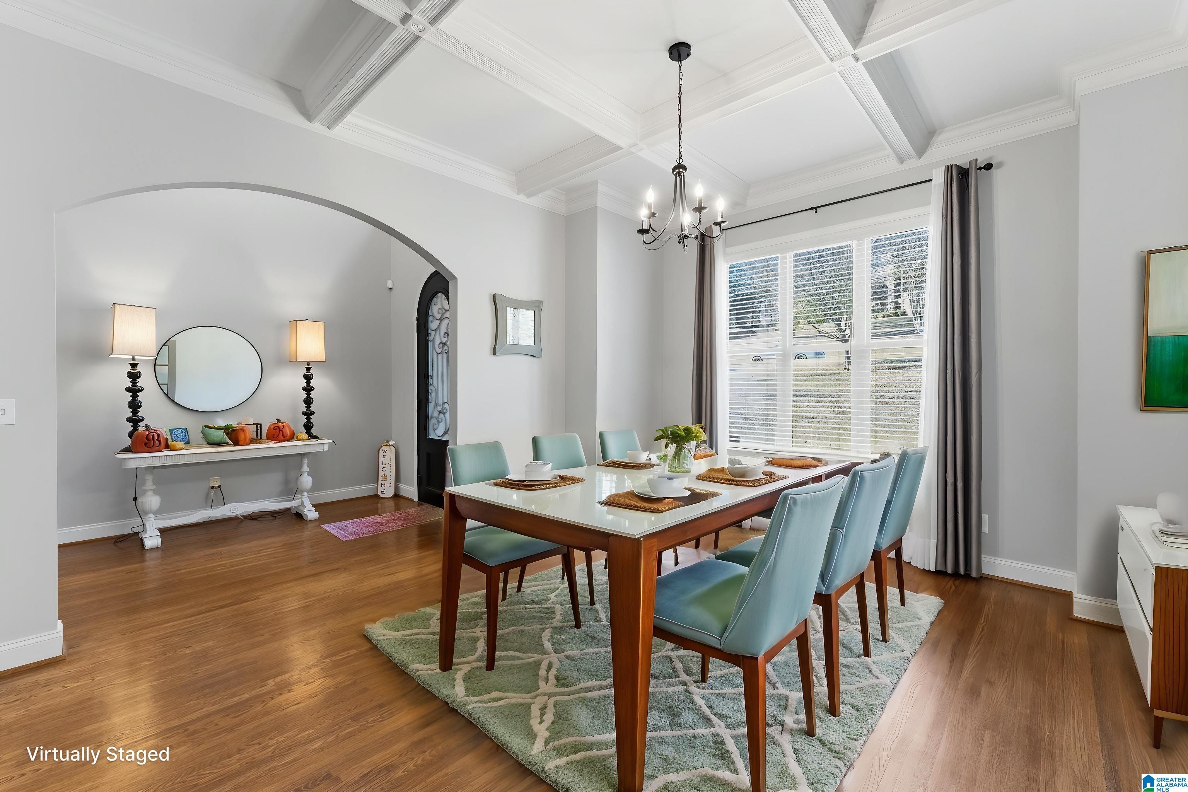
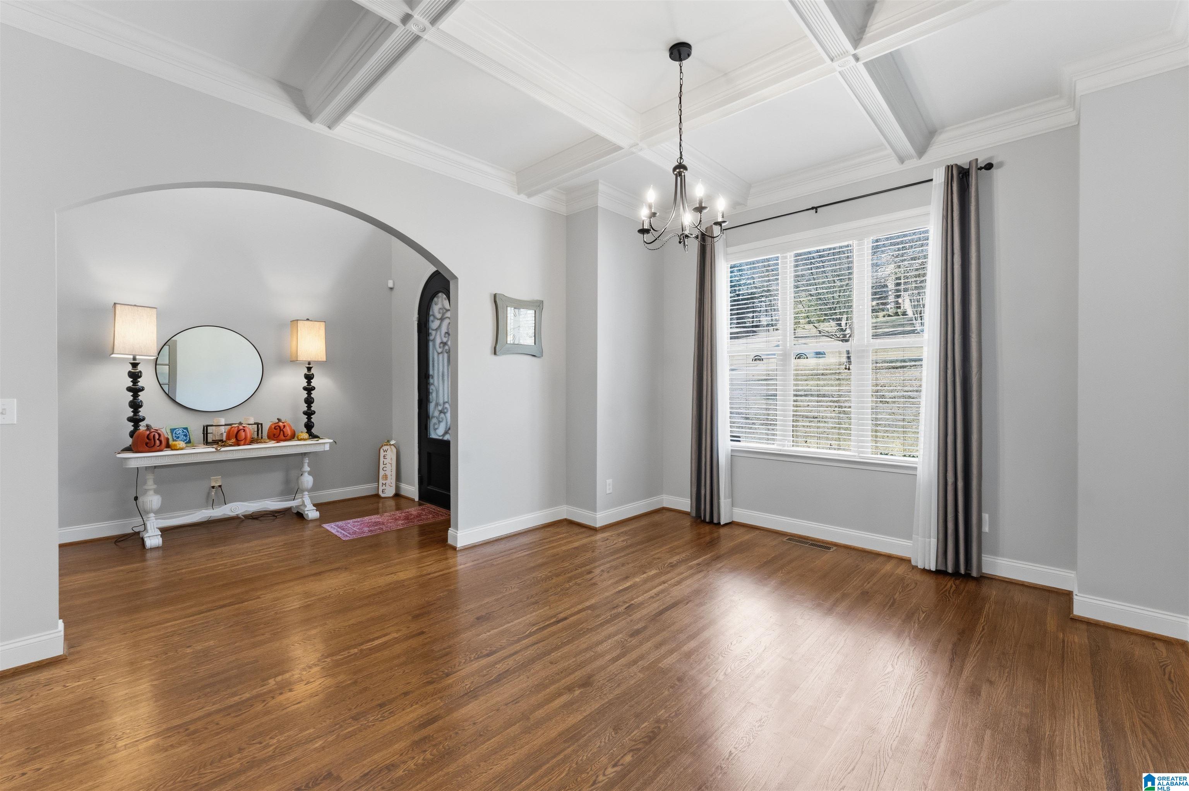
Lakeside living in TIMBERLAKE ESTATES - SHELBY COUNTY / HELENA - Lovely 4BR/3.5BA home with full basement! Step onto the screened deck overlooking the water—perfect for morning coffee or golden-hour sunsets. and a private DOCK, just steps from the Timberlake community POOL -CLUBHOUSE. This property offers a main-level Master Suite plus a second main-level bedroom with ensuite bathroom. Exceptional features include a whole-house 22KW auto-switch generator, hardwood floors throughout the main level, coffered, vaulted and trey ceilings, arched entryways, and a built-in desk nook. The open eat-in kitchen showcases quartz countertops and stainless appliances with a gas cooktop. The Master Suite features a vaulted sitting area and a Travertine spa bath with dual comfort-height vanities and two linen closets. Upstairs are two additional bedrooms, a bonus room, and a full bath. The full finished basement provides incredible flexibility for a media room, gym, or office with walkout basement.

Save
Ask
Tour
Hide
Share
Listing Snapshot
Price 
$599,900
Days On Site 
0 Days
Bedrooms 
4
Inside Area (SqFt) 
3,596 sqft
Total Baths 
4
Full Baths 
3
Partial Baths 
1
Lot Size 
1.01 Acres
Year Built 
2009
MLS® Number 
21462583
Status 
Active
Property Tax 
N/A
HOA/Condo/Coop Fees 
$37.5 monthly
Sq Ft Source 
Appraiser
Friends & Family
Recent Activity
2 hours agoListing updated with changes from the MLS®
12 hours agoListing first seen on site
General Features
Acres 
1.01
Attached Garage 
Yes
Garage 
Yes
Garage Spaces 
2
Green Energy Efficient 
Lighting
Parking 
AttachedGarage Faces SideDriveway
Property Sub Type 
Single Family Residence
Sewer 
Septic Tank
SqFt Below 
750
Style 
2+ Story
Utilities 
Underground Utilities
Water Source 
Public
Interior Features
Appliances 
DishwasherElectric OvenRefrigeratorGas CooktopMicrowaveGas Water HeaterDisposalDryerOvenStainless Steel Appliance(s)
Basement 
PartialDaylightConcrete
Cooling 
Ceiling Fan(s)Central AirDual
Fireplace 
Yes
Fireplace Features 
Great RoomGas LogGas
Fireplaces 
1
Flooring 
CarpetHardwoodTileStone
Heating 
Natural Gas
Interior 
Breakfast BarKitchen IslandWalk-In Closet(s)PantryHigh CeilingsRecessed LightingStone CountersMaster DownstairsEat-in Kitchen
Laundry Features 
Laundry RoomMain LevelElectric Dryer HookupWasher Hookup
Bathroom 2 
Level - First
Bathroom 3 
Level - First
Bedroom 2 
Level - First
Bedroom 3 
Level - Second
Bedroom 4 
Level - Second
Bonus 
Level - Second
Dining Room 
Level - First
Kitchen 
Level - First
Laundry 
Level - First
Living Room 
Level - First
Master Bathroom 
Level - First
Master Bedroom 
Level - First
Save
Ask
Tour
Hide
Share
Exterior Features
Construction Details 
Brick
Exterior 
Dock
Fencing 
Fenced
Lot Features 
Cul-De-SacInterior LotFew Trees
Patio And Porch 
DeckPatioPorchScreened
Pool Features 
Outdoor PoolIn GroundFencedCommunity
View 
Lake
Waterfront Features 
Lake
Waterview 
Lake
Community Features
Association Dues 
450
Community Features 
PoolClubhouseFishingParkStreet Lights
Financing Terms Available 
CashConventionalFHAVA Loan
HOA Fee Frequency 
Annually
MLS Area 
Helena, Pelham
Roads 
Paved
Schools
School District
Unknown
Elementary School
HELENA
Middle School
HELENA
High School
HELENA
Listing courtesy of Keller Williams Realty Hoover

IDX information is provided exclusively for consumers’ personal, non-commercial use, and may not be used for any purpose other than to identify prospective properties consumers may be interested in purchasing. The content of this site is not guaranteed accurate by the MLS. Listing source GALMLS.

Copyright 2026 Greater Alabama MLS, Inc.

Neighborhood & Commute
Source: Walkscore
Disclosure: Community information and market data powered by Constellation Data Labs. Information is deemed reliable but not guaranteed.
Save
Ask
Tour
Hide
Share