Save
Ask
Tour
Hide
Share
$329,000
New Listing

104 WISTERIA DRIVE
CHELSEA, AL 35043

Single Family Residence|Coming Soon
3
Beds
3
Total Baths
2
Full Baths
1
Partial Bath
1,824
SqFt
$180
/SqFt
2000
Built
Subdivision:
WINDSTONE
County:
Shelby
Listing courtesy of RealtySouth-MB-Crestline
Call Now: 205-447-2456
Is this the listing for you? We can help make it yours.
205-447-2456
104 WISTERIA DRIVE104 WISTERIA DRIVE104 WISTERIA DRIVE104 WISTERIA DRIVE
Save
Ask
Tour
Hide
Share

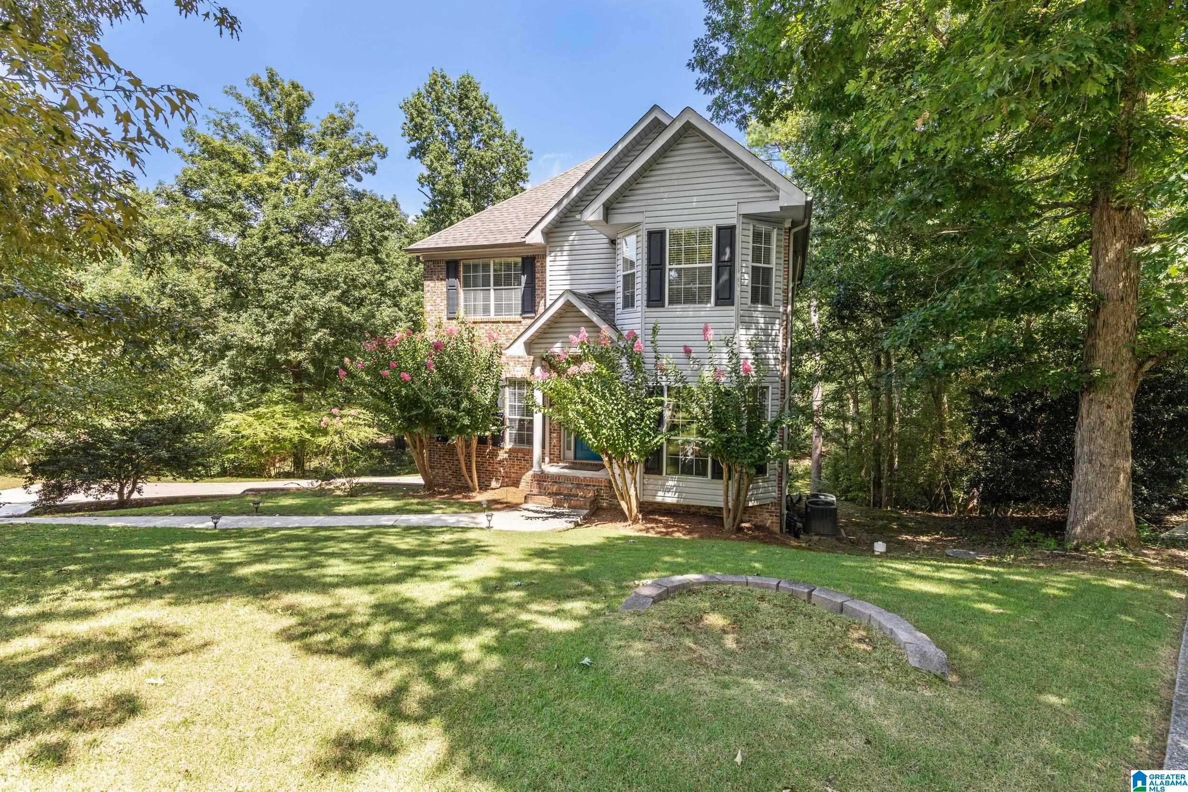
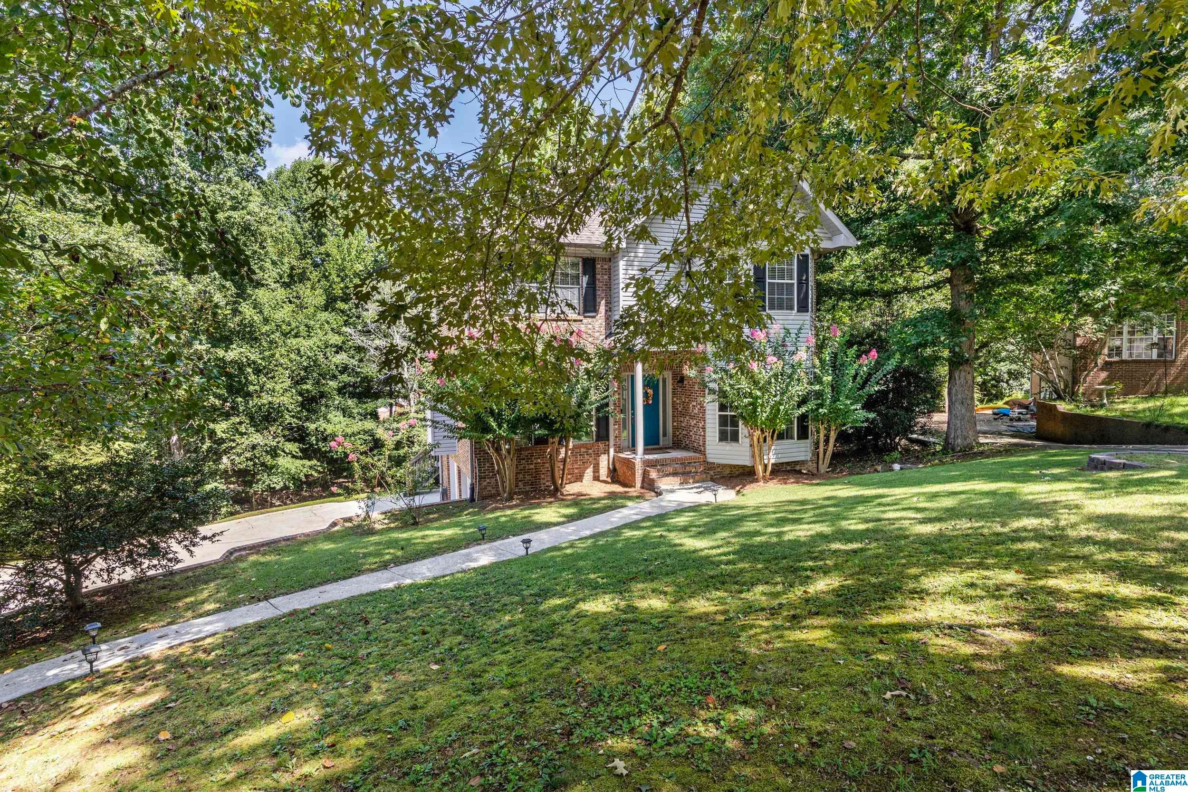
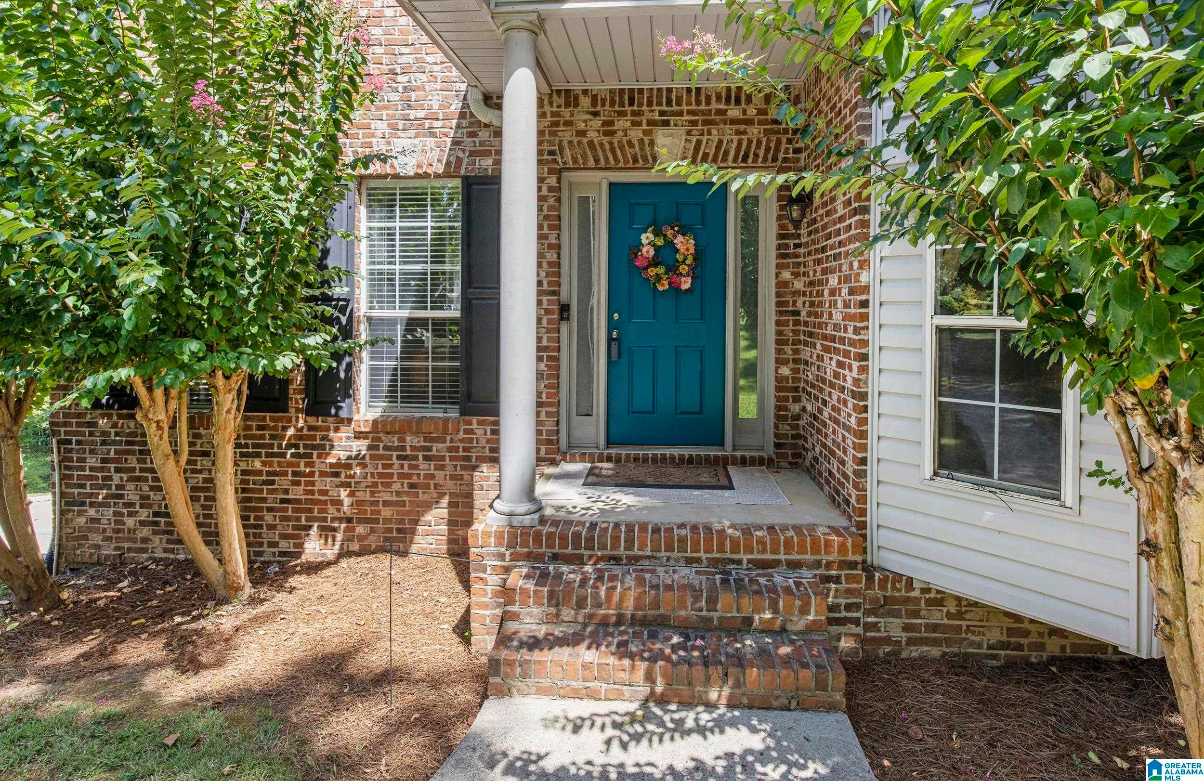
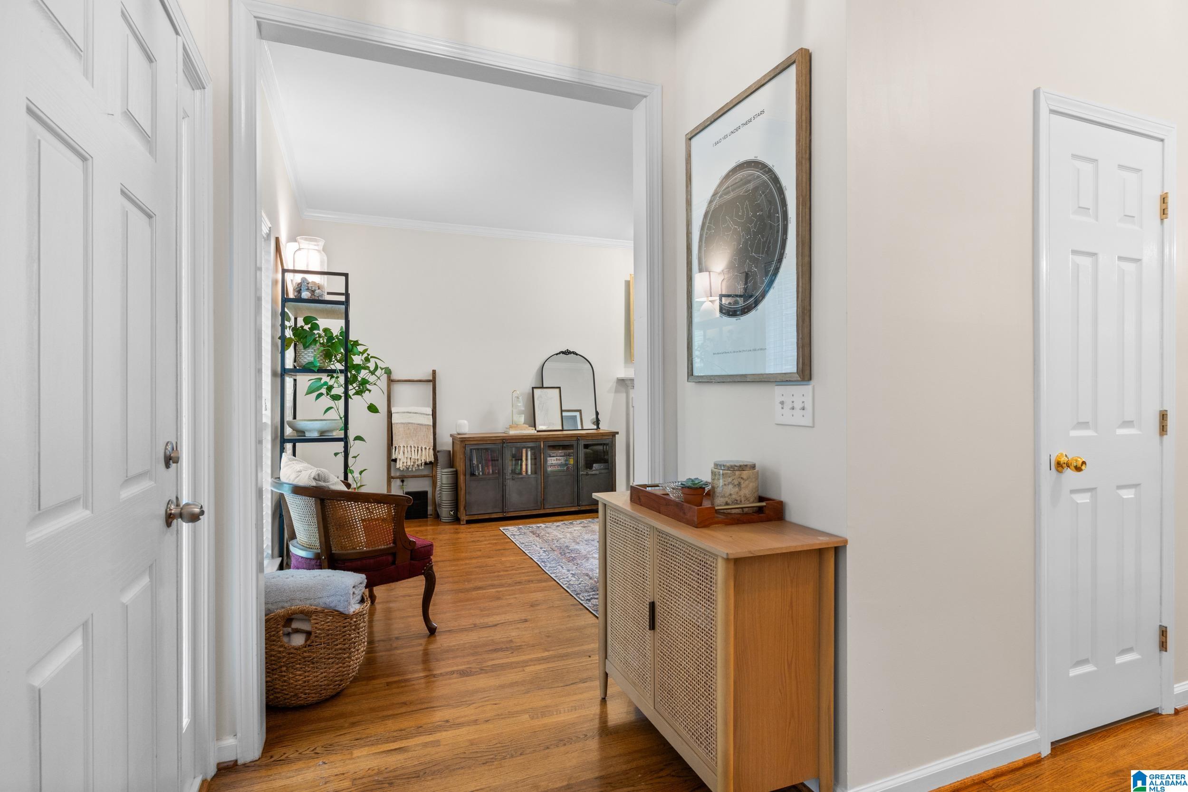
Welcome to Wisteria Drive, where charm and thoughtful updates come together in the heart of Chelsea. This adorable home offers a little over 1,800 square feet of inviting living space with beautiful updated flooring, an updated kitchen, and major improvements already completed, including roof and HVAC in 2024. The main level features a dedicated office, perfect for working from home, a playroom, or flex space to fit your needs. Upstairs, you'll find the spacious primary suite along with the additional bedrooms and conveniently located laundry room. Set on a large lot, this home offers plenty of room to relax, play, and entertain outdoors. From its character-filled details to its move-in-ready updates, 104 Wisteria Drive is the perfect blend of comfort, function, and charm.

Save
Ask
Tour
Hide
Share
Listing Snapshot
Price 
$329,000
Days On Site 
0 Days
Bedrooms 
3
Inside Area (SqFt) 
1,824 sqft
Total Baths 
3
Full Baths 
2
Partial Baths 
1
Lot Size 
0.52 Acres
Year Built 
2000
MLS® Number 
21462584
Status 
Coming Soon
Property Tax 
N/A
HOA/Condo/Coop Fees 
$40 monthly
Sq Ft Source 
N/A
Friends & Family
Recent Activity
2 hours agoListing updated with changes from the MLS®
12 hours agoListing first seen on site
General Features
Acres 
0.52
Garage 
Yes
Garage Spaces 
2
Parking 
Garage Faces SideDriveway
Property Sub Type 
Single Family Residence
Sewer 
Septic Tank
Style 
2+ Story
Utilities 
Underground Utilities
Water Source 
Public
Interior Features
Appliances 
DishwasherElectric OvenRefrigeratorElectric Water HeaterDryerStainless Steel Appliance(s)
Basement 
FullUnfinishedBlockConcrete
Fireplace 
Yes
Fireplace Features 
Gas StarterLiving RoomGas
Fireplaces 
1
Flooring 
HardwoodLaminateTile
Heating 
CentralNatural Gas
Interior 
Crown MoldingRecessed LightingStone CountersMaster Downstairs
Laundry Features 
Laundry RoomUpper LevelElectric Dryer HookupWasher HookupLaundry Closet
Window Features 
Bay Window(s)
Bathroom 2 
Level - First
Dining Room 
Level - First
Kitchen 
Level - First
Laundry 
Level - Second
Living Room 
Level - First
Master Bathroom 
Level - First
Master Bedroom 
Level - First
Office/Study 
Level - First
Save
Ask
Tour
Hide
Share
Exterior Features
Construction Details 
Vinyl SidingBrick
Lot Features 
Cul-De-SacFew Trees
Patio And Porch 
Deck
Windows/Doors 
Bay Window(s)
Community Features
Association Dues 
40
Financing Terms Available 
CashConventionalFHAVA Loan
HOA Fee Frequency 
Monthly
MLS Area 
Chelsea
Schools
School District
Unknown
Elementary School
PELHAM RIDGE
Middle School
PELHAM PARK
High School
PELHAM
Listing courtesy of RealtySouth-MB-Crestline

IDX information is provided exclusively for consumers’ personal, non-commercial use, and may not be used for any purpose other than to identify prospective properties consumers may be interested in purchasing. The content of this site is not guaranteed accurate by the MLS. Listing source GALMLS.

Copyright 2026 Greater Alabama MLS, Inc.

Neighborhood & Commute
Source: Walkscore
Disclosure: Community information and market data powered by Constellation Data Labs. Information is deemed reliable but not guaranteed.
Save
Ask
Tour
Hide
Share