Save
Ask
Tour
Hide
Share
$538,500
New Listing

1884 RED MOUNTAIN LANE D
BIRMINGHAM, AL 35223

Condominium|Coming Soon
2
Beds
2
Total Baths
2
Full Baths
1,426
SqFt
$378
/SqFt
2004
Built
Subdivision:
VILLAGE LOFTS
County:
Jefferson
Listing courtesy of Ray & Poynor Properties
Call Now: 205-447-2456
Is this the listing for you? We can help make it yours.
205-447-2456
1884 RED MOUNTAIN LANE D1884 RED MOUNTAIN LANE D1884 RED MOUNTAIN LANE D1884 RED MOUNTAIN LANE D
Save
Ask
Tour
Hide
Share

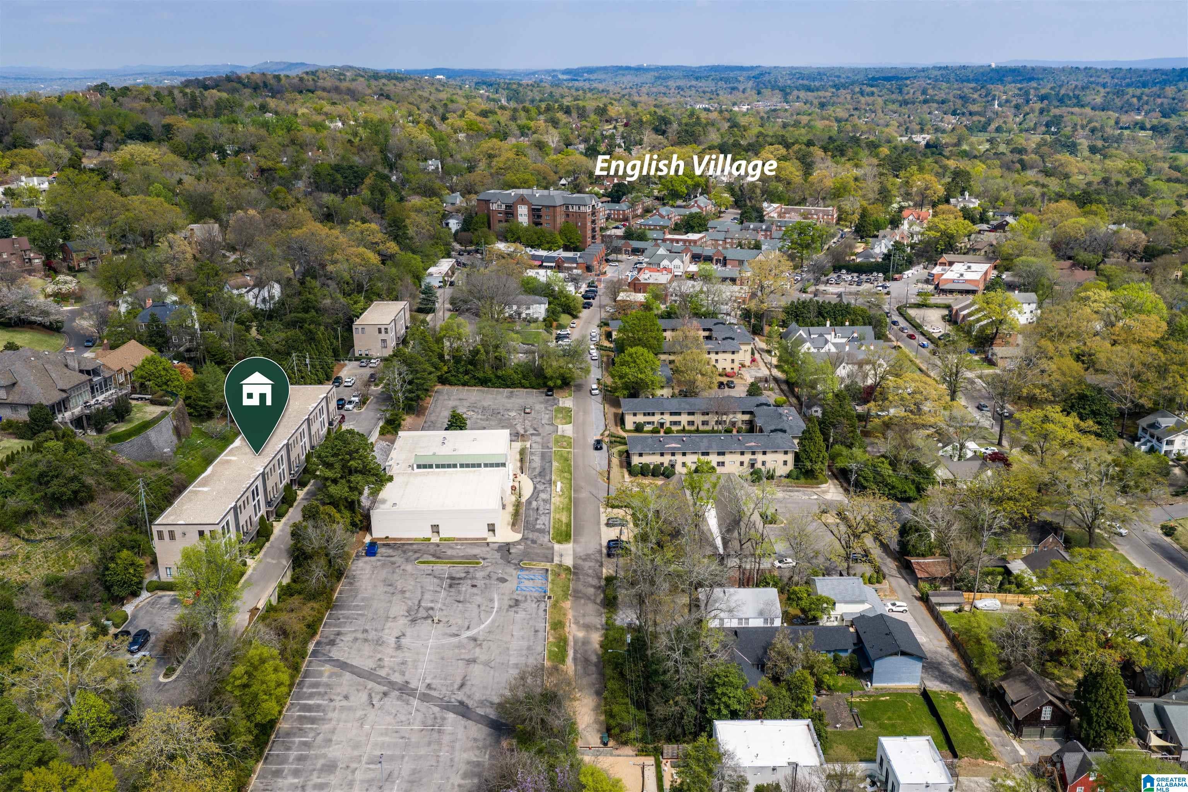
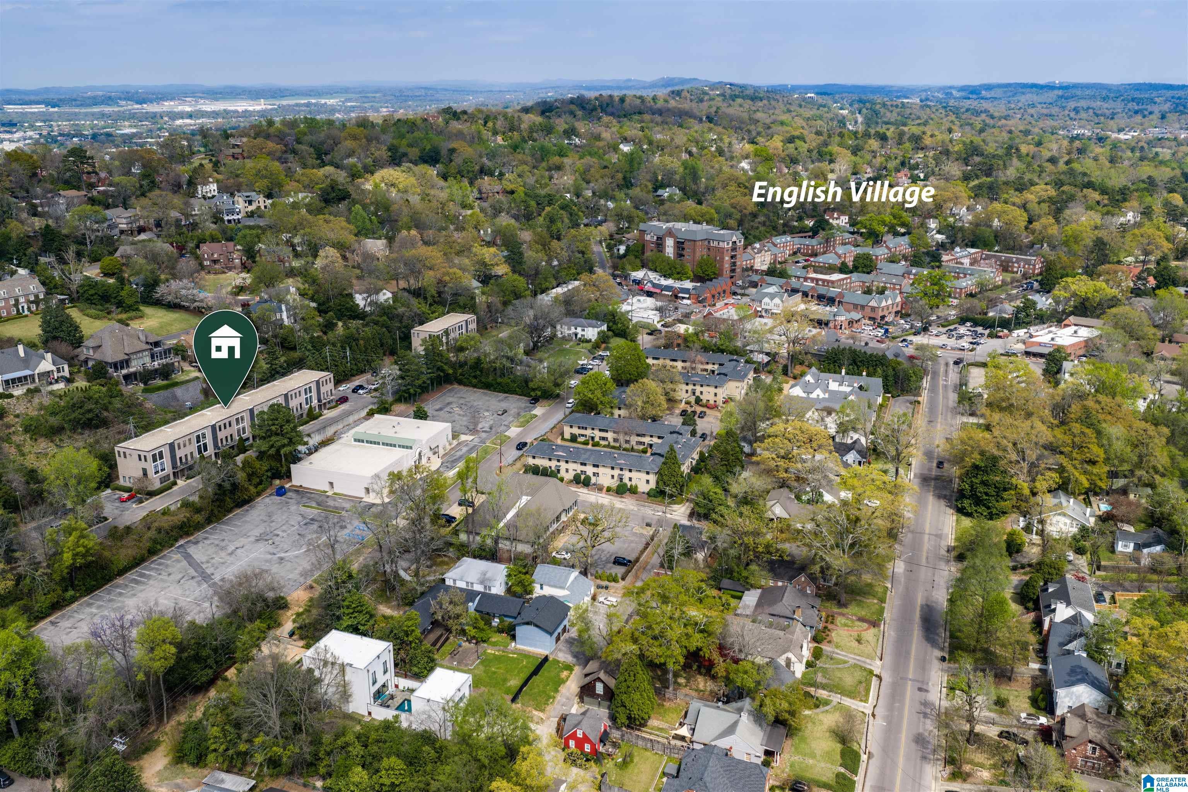
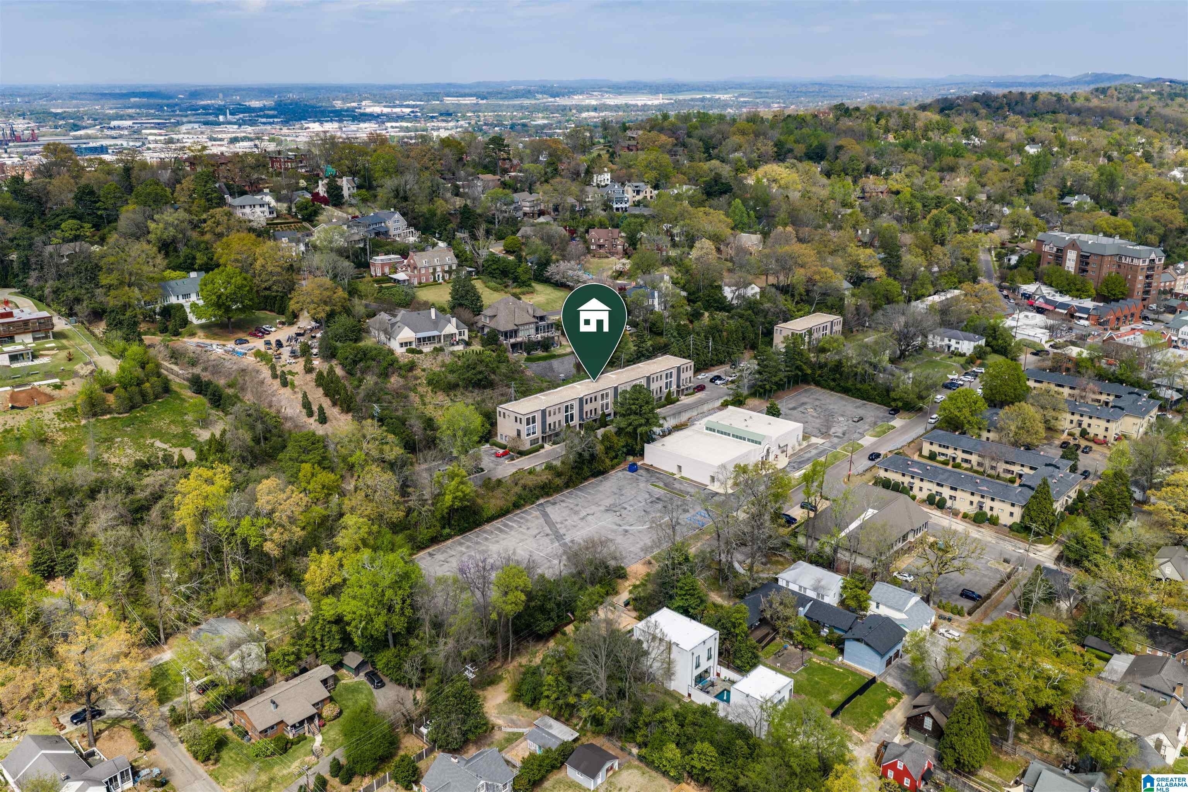
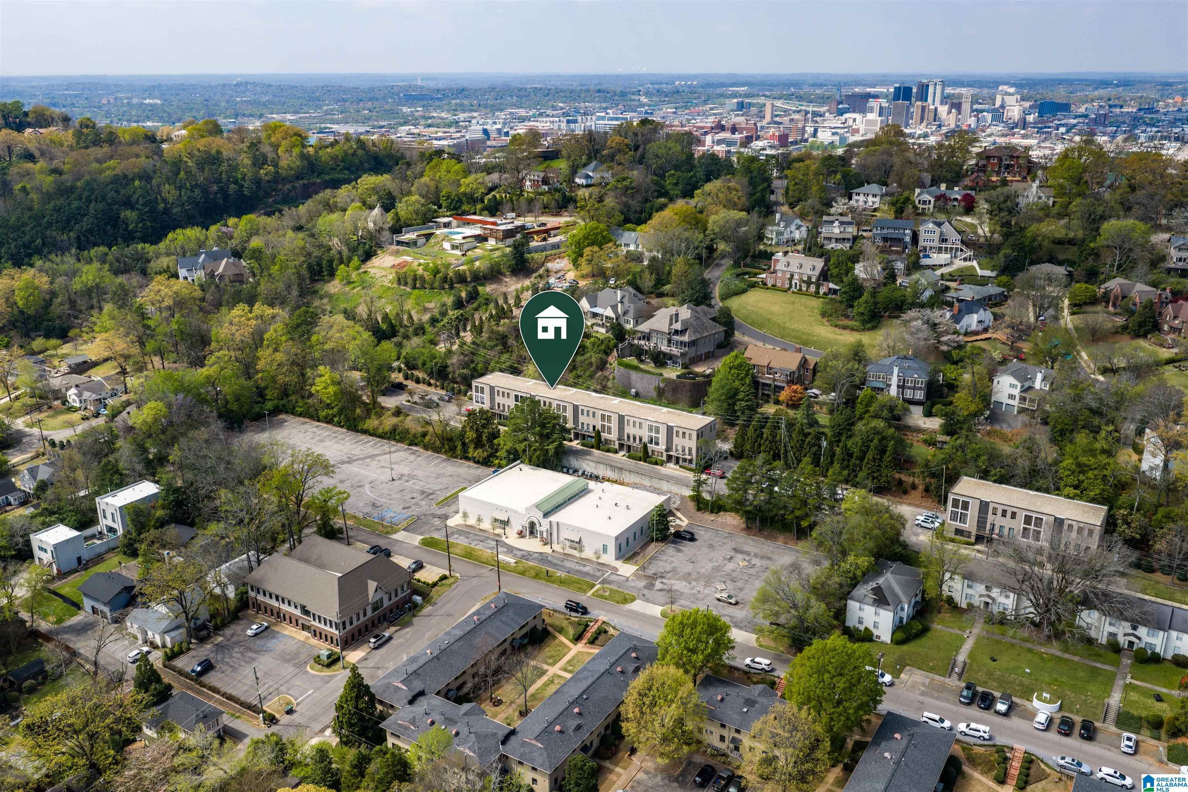
Enjoy a 5-minute walk to the heart of English Village and easy access to downtown Birmingham, all while being tucked away in one of the village’s best-kept secrets. Step inside to brick accent walls, tall exposed-beam ceilings, and abundant natural light. The open kitchen features high ceilings, a new range (2025), a counter bar with seating, and an eat-in dining area with large double doors opening to the patio—perfect for indoor/outdoor entertaining. A spacious laundry room, extra storage, and dedicated wine room provide plenty of functionality. The primary suite continues the exposed-brick and high-ceiling design while featuring a walk-in closet and full ensuite bath with a large marble-tiled shower. A second spacious bedroom offers a completely remodeled full ensuite bath and another walk-in closet. New closet organizer systems, new lighting throughout, new HVAC (2024), and a new roof (2024) complete this ground-level condo.

Save
Ask
Tour
Hide
Share
Listing Snapshot
Price 
$538,500
Days On Site 
0 Days
Bedrooms 
2
Inside Area (SqFt) 
1,426 sqft
Total Baths 
2
Full Baths 
2
Partial Baths 
N/A
Lot Size 
N/A
Year Built 
2004
MLS® Number 
21462662
Status 
Coming Soon
Property Tax 
N/A
HOA/Condo/Coop Fees 
$390 monthly
Sq Ft Source 
N/A
Friends & Family
Recent Activity
6 hours agoListing updated with changes from the MLS®
8 hours agoListing first seen on site
General Features
Foundation 
Slab
Parking 
Off StreetUnassigned
Property Sub Type 
Condominium
Style 
1-Story
Utilities 
Sewer Connected
Water Source 
Public
Interior Features
Appliances 
DishwasherElectric CooktopRefrigeratorMicrowaveElectric Water HeaterDisposalDryerENERGY STAR Qualified AppliancesSelf Cleaning Oven
Cooling 
Ceiling Fan(s)Central Air
Flooring 
ConcreteTile
Heating 
CentralElectric
Interior 
Breakfast BarWalk-In Closet(s)High CeilingsRecessed LightingStone CountersMaster Downstairs
Laundry Features 
Laundry RoomMain LevelElectric Dryer HookupWasher Hookup
Window Features 
Double Pane Windows
Bathroom 2 
Level - First
Bedroom 2 
Level - First
Dining Room 
Level - First
Kitchen 
Level - First
Laundry 
Level - First
Living Room 
Level - First
Master Bathroom 
Level - First
Master Bedroom 
Level - First
Save
Ask
Tour
Hide
Share
Exterior Features
Construction Details 
BrickConcreteBlock
Patio And Porch 
PatioPorch
Windows/Doors 
Double Pane Windows
Community Features
Association Dues 
390
Community Features 
Street Lights
Financing Terms Available 
CashConventional
HOA Fee Frequency 
Monthly
MLS Area 
Avondale, Crestwood, Highland Pk, Forest Pk
Roads 
Paved
Schools
School District
Unknown
Elementary School
AVONDALE
Middle School
PUTNAM, W E
High School
WOODLAWN
Listing courtesy of Ray & Poynor Properties

IDX information is provided exclusively for consumers’ personal, non-commercial use, and may not be used for any purpose other than to identify prospective properties consumers may be interested in purchasing. The content of this site is not guaranteed accurate by the MLS. Listing source GALMLS.

Copyright 2026 Greater Alabama MLS, Inc.

Neighborhood & Commute
Source: Walkscore
Disclosure: Community information and market data powered by Constellation Data Labs. Information is deemed reliable but not guaranteed.
Save
Ask
Tour
Hide
Share