Save
Ask
Tour
Hide
Share
$292,000
85 Days On Site

6001 RUSSET MEADOWS DRIVE
HELENA, AL 35244

For Sale|Single Family Residence|Active
3
Beds
3
Total Baths
2
Full Baths
1
Partial Bath
1,496
SqFt
$195
/SqFt
1994
Built
Subdivision:
RUSSET MEADOWS
County:
Jefferson
Listing courtesy of ARC Realty - Homewood
Call Now: 205-447-2456
Is this the listing for you? We can help make it yours.
205-447-2456
6001 RUSSET MEADOWS DRIVE6001 RUSSET MEADOWS DRIVE6001 RUSSET MEADOWS DRIVE6001 RUSSET MEADOWS DRIVE
Save
Ask
Tour
Hide
Share

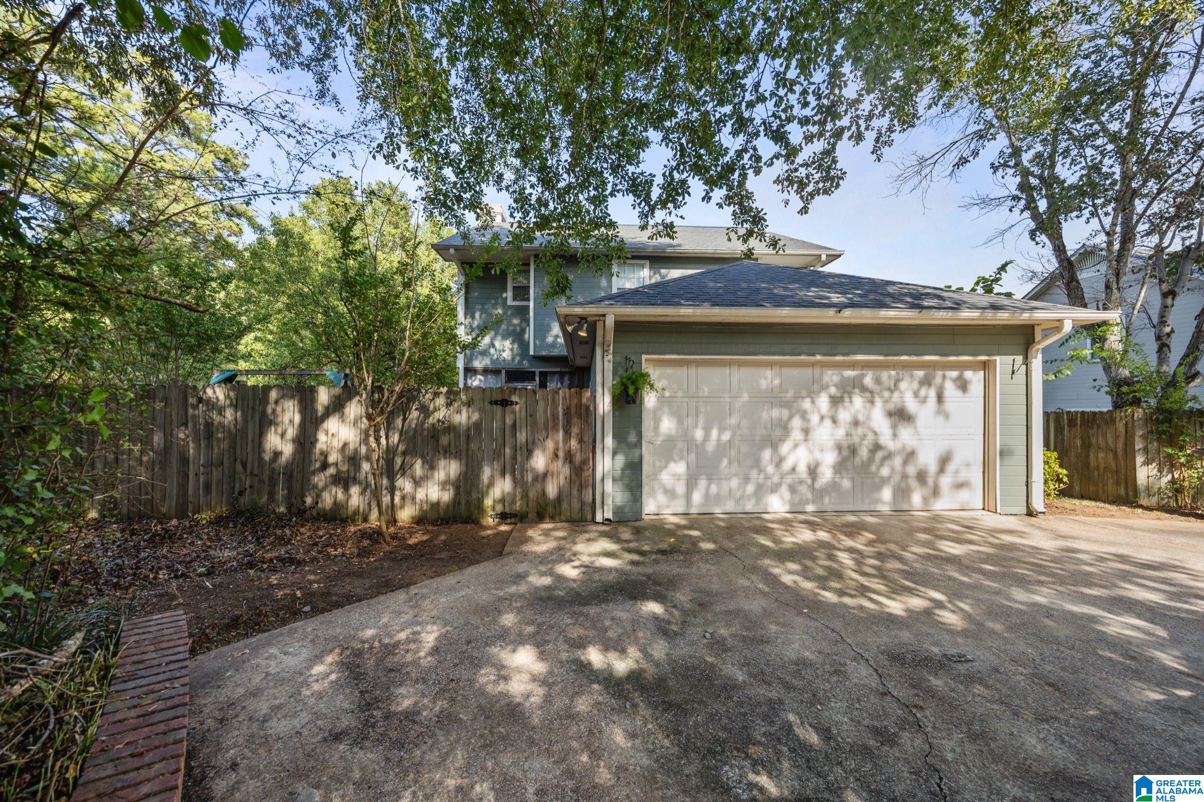
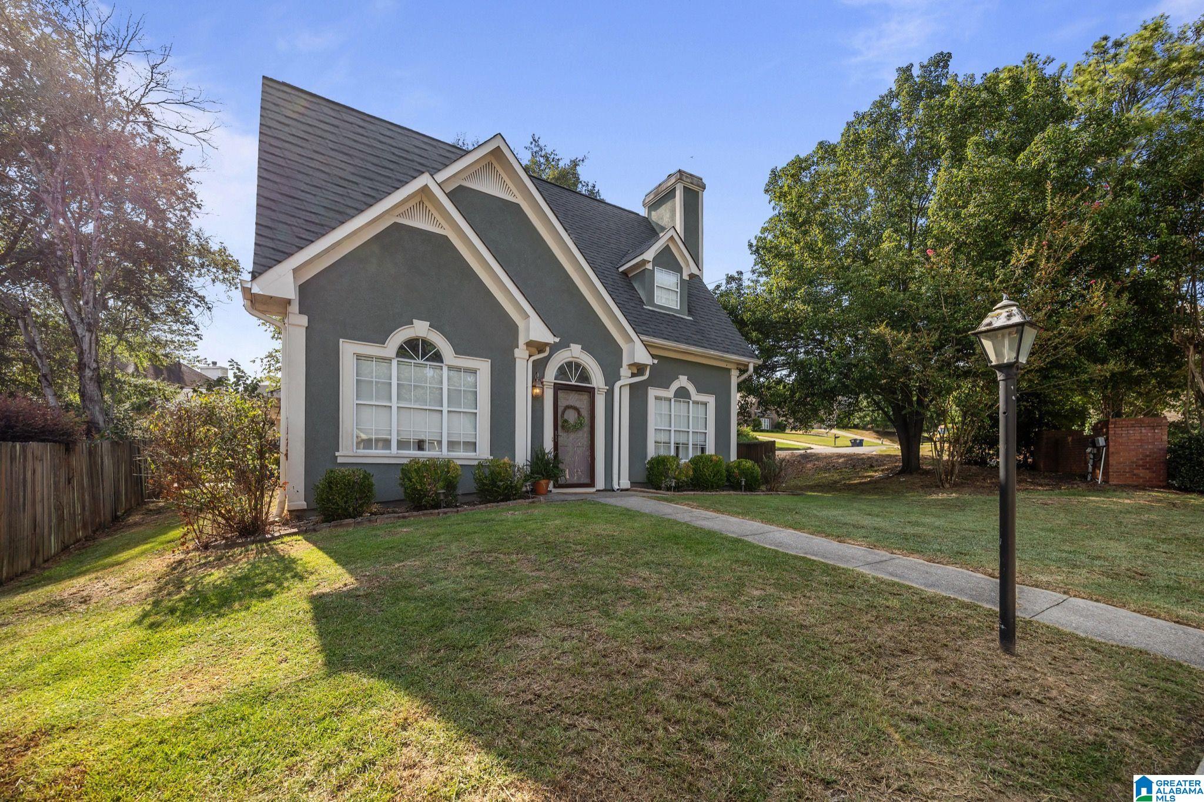
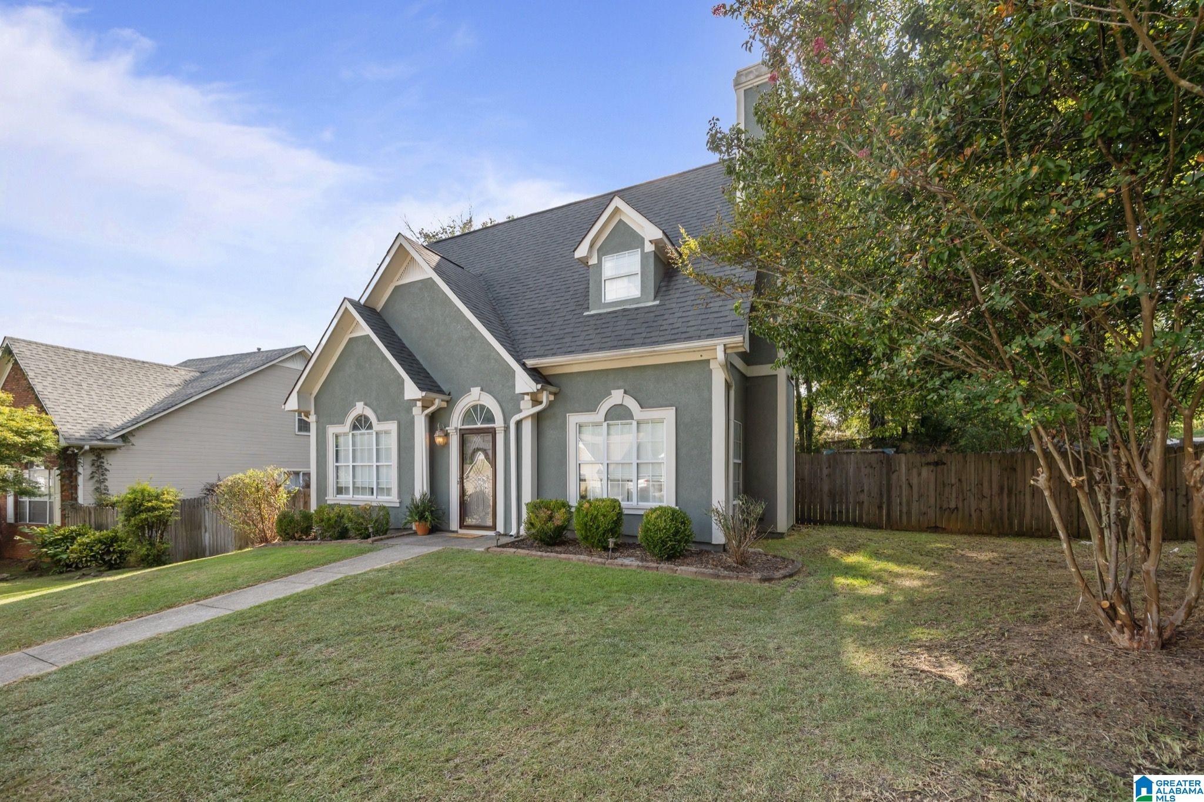
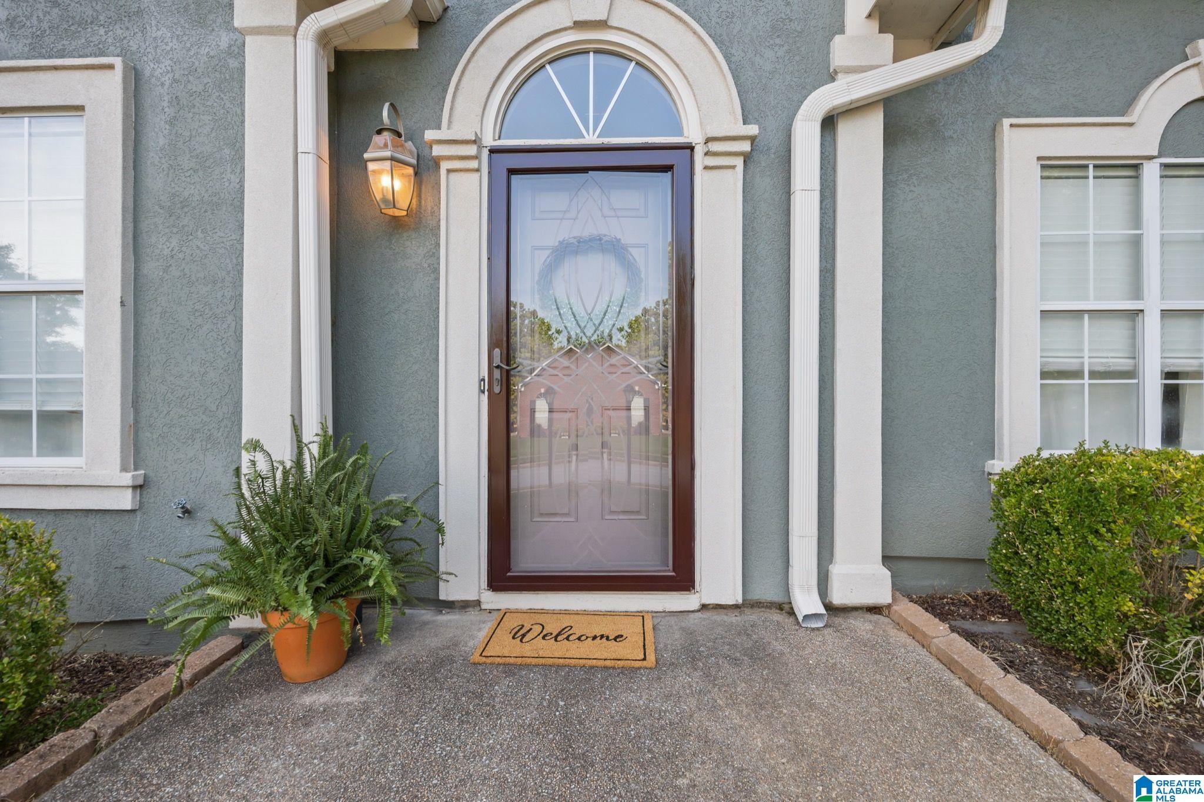
Welcome to 6001 Russet Meadows Drive.   Situated on a corner lot with a privacy fence, this 2 story, 3 bedroom/ 2.5 bath home boasts spacious rooms and a two-car garage.  The entrance hall opens into a large dining room on one side and a separate living room with a gas fireplace on the other. The updated open-plan kitchen with breakfast nook contains washer/dryer hookups and a convenient pantry with shelving. This space opens to a screened porch overlooking a nice-sized, peaceful yard. The master bedroom is basked with natural light and features a large walk-in closet and en-suite bathroom.  This home provides two walk-in attic spaces, and two additional attic spaces with pull-down ladder access. There is bonus storage beneath the main stairwell. Updates include brand new flooring throughout, paint, hot water heater. Minutes from shopping promenades with all the amenities, dining, entertainment and business needs. Schedule your showing today!

Save
Ask
Tour
Hide
Share
Listing Snapshot
Price 
$292,000
Days On Site 
85 Days
Bedrooms 
3
Inside Area (SqFt) 
1,496 sqft
Total Baths 
3
Full Baths 
2
Partial Baths 
1
Lot Size 
0.19 Acres
Year Built 
1994
MLS Number 
21462720
Status 
Active
Property Tax 
N/A
HOA/Condo/Coop Fees 
$7.08 monthly
Sq Ft Source 
N/A
Friends & Family
Recent Activity
a week agoListing updated with changes from the MLS
a month agoPrice changed to $292,000
3 months agoStatus changed to Active
3 months agoListing first seen on site
General Features
Acres 
0.19
Attached Garage 
Yes
Foundation 
Slab
Garage 
Yes
Garage Spaces 
2
Parking 
Off StreetAttachedGarage Faces RearDriveway
Property Sub Type 
Single Family Residence
Style 
2+ Story
Utilities 
Sewer Connected
Water Source 
Public
Interior Features
Appliances 
DishwasherElectric CooktopIce MakerMicrowaveElectric Water HeaterDryer
Cooling 
Ceiling Fan(s)Central Air
Fireplace 
Yes
Fireplace Features 
Living RoomGas
Fireplaces 
1
Flooring 
CarpetLaminateTile
Heating 
Central
Interior 
High Ceilings
Laundry Features 
Main LevelElectric Dryer HookupWasher HookupLaundry Closet
Bathroom 1 
Level - First
Bathroom 3 
Level - Second
Bedroom 2 
Level - Second
Bedroom 3 
Level - Second
Dining Room 
Level - First
Kitchen 
Level - First
Living Room 
Level - First
Master Bathroom 
Level - Second
Master Bedroom 
Level - Second
Save
Ask
Tour
Hide
Share
Exterior Features
Fencing 
Fenced
Patio And Porch 
CoveredPatioScreened
Community Features
Accessibility Features 
Therapeutic Whirlpool
Association Fee 
$85.0
Association Fee Frequency 
Annually
MLS Area 
Helena, Pelham
Financing Terms Available 
CashConventionalFHA
Schools
School District
Unknown
Elementary School
GREENWOOD
Middle School
MCADORY
High School
MCADORY
Listing courtesy of ARC Realty - Homewood

IDX information is provided exclusively for consumers’ personal, non-commercial use, and may not be used for any purpose other than to identify prospective properties consumers may be interested in purchasing. The content of this site is not guaranteed accurate by the MLS. Listing source GALMLS.

Copyright 2026 Greater Alabama MLS, Inc.

Neighborhood & Commute
Source: Walkscore
Disclosure: Community information and market data powered by Constellation Data Labs. Information is deemed reliable but not guaranteed.
Save
Ask
Tour
Hide
Share