Save
Ask
Tour
Hide
Share
$2,690,000
New Listing

4506 HIGH COURT CIRCLE
HOOVER, AL 35242

For Sale|Single Family Residence|Active
8
Beds
8
Total Baths
6
Full Baths
2
Partial Baths
12,040
SqFt
$223
/SqFt
1999
Built
Subdivision:
GREYSTONE
County:
Shelby
Listing courtesy of Real Broker LLC
Call Now: 205-447-2456
Is this the listing for you? We can help make it yours.
205-447-2456
4506 HIGH COURT CIRCLE4506 HIGH COURT CIRCLE4506 HIGH COURT CIRCLE4506 HIGH COURT CIRCLE
Save
Ask
Tour
Hide
Share

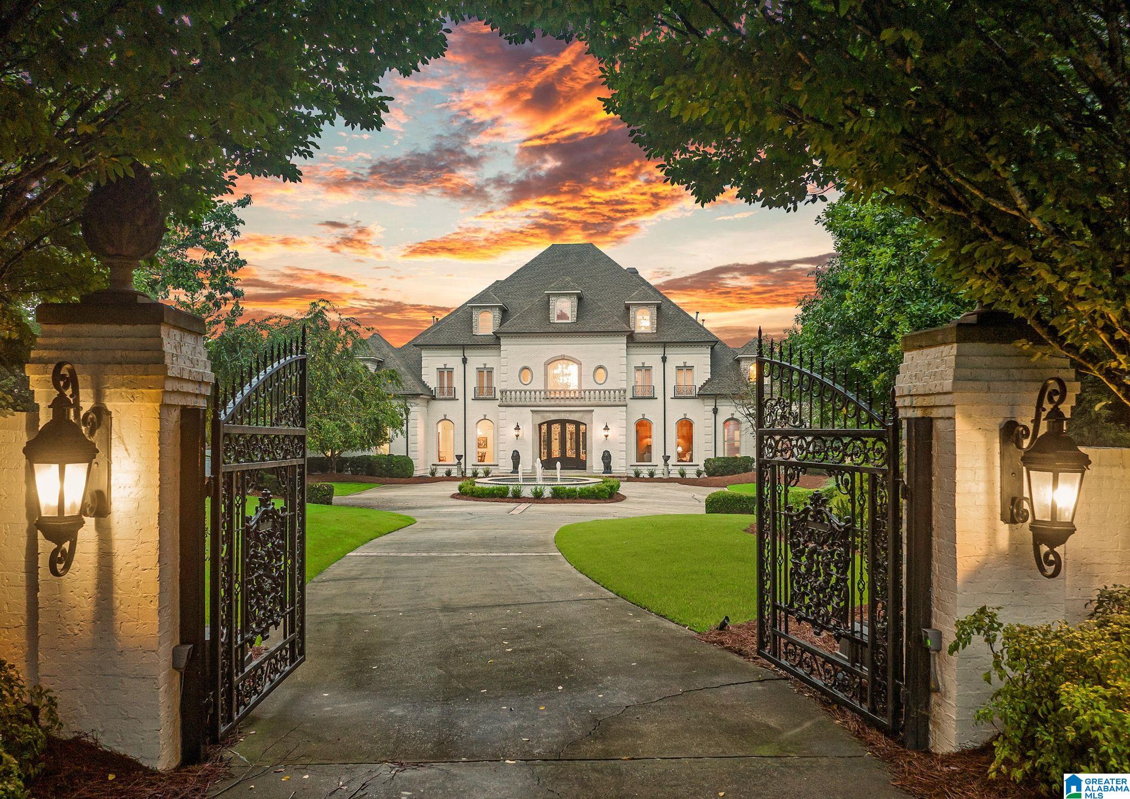
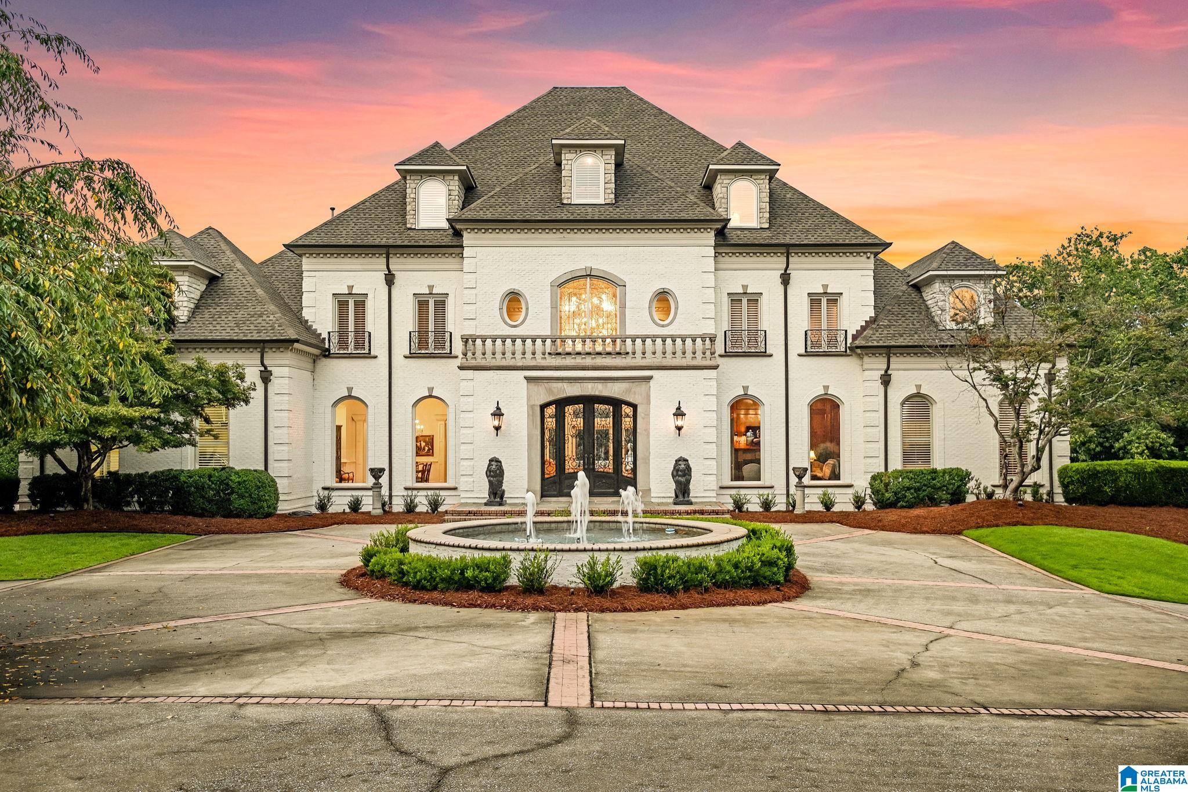
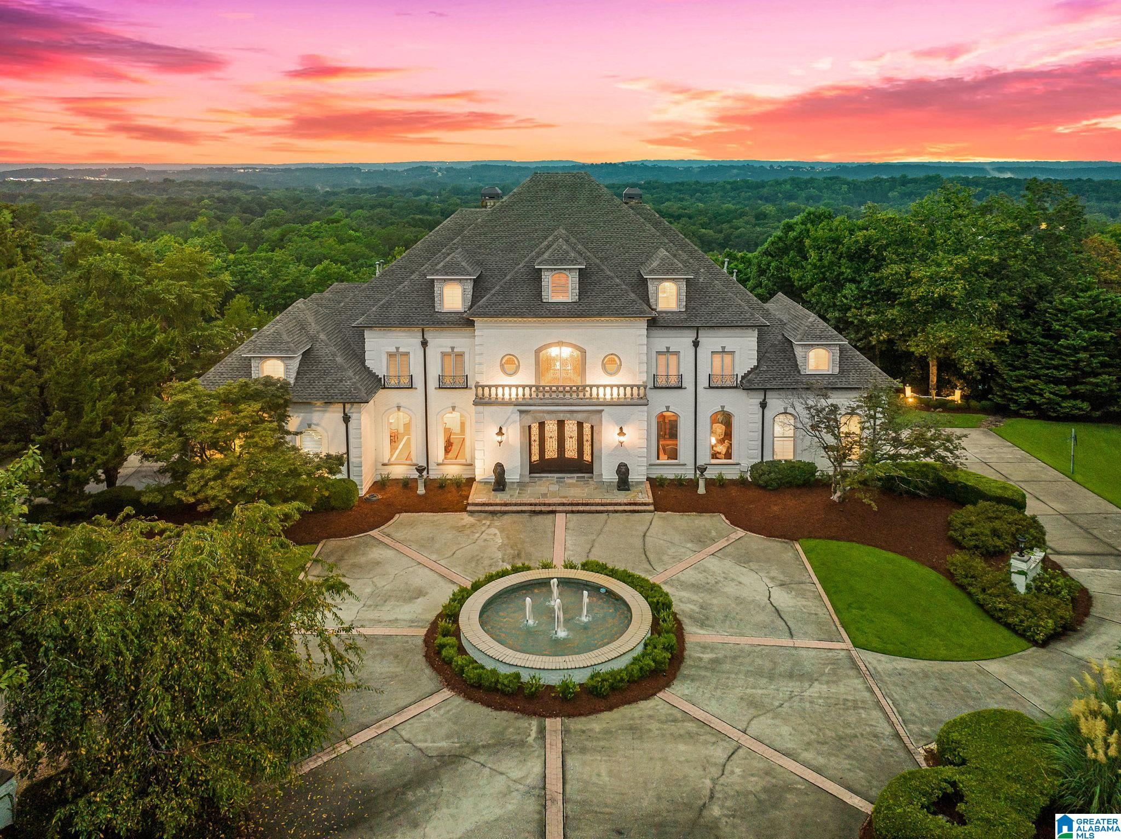
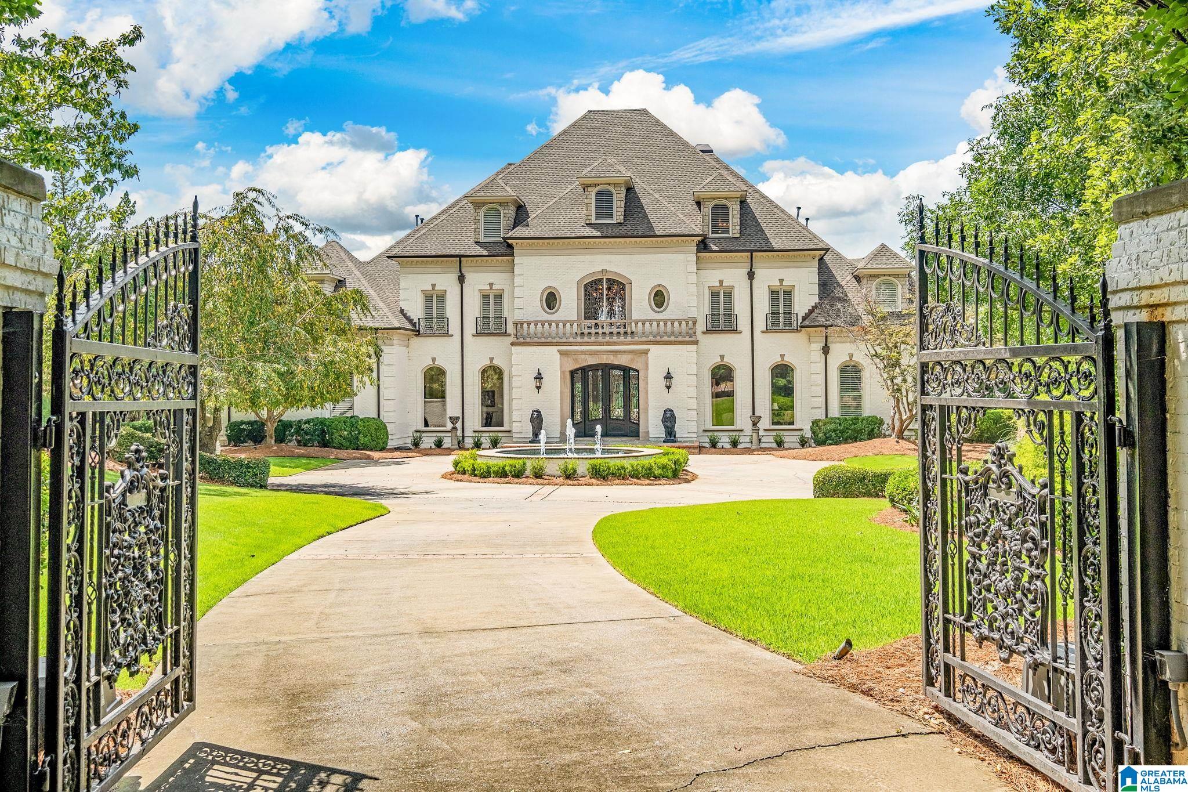
The luxury here begins with something you can’t easily add to a home: true privacy. Beyond Greystone’s gates, a second private entrance opens to 3.34 acres of your own. From the moment you enter, the dramatic double staircase and soaring foyer deliver the kind of first impression you will never forget. Mornings are quiet, mountain views stretch beyond the trees and summer afternoons belong by the heated pool and waterfall. Inside, more than 12,000 finished square feet gives everyone room to spread out and plenty of places to come together. Host holiday dinners, gather around one of seven fireplaces, choose a favorite bottle from the wine cellar or make movie night an event. A sauna, indoor hot tub, second kitchen and four-level elevator add to the way this home lives. Eight bedrooms welcome family and guests, while six garage spaces leave room for cars, hobbies and weekend toys. For those who want space, true privacy and a home made for enjoying life, you have found it all right here.

Save
Ask
Tour
Hide
Share
Listing Snapshot
Price 
$2,690,000
Days On Site 
0 Days
Bedrooms 
8
Inside Area (SqFt) 
12,040 sqft
Total Baths 
8
Full Baths 
6
Partial Baths 
2
Lot Size 
3.34 Acres
Year Built 
1999
MLS® Number 
21462792
Status 
Active
Property Tax 
N/A
HOA/Condo/Coop Fees 
$132.92 monthly
Sq Ft Source 
N/A
Friends & Family
Recent Activity
5 hours agoListing updated with changes from the MLS®
7 hours agoListing first seen on site
General Features
Acres 
3.34
Attached Garage 
Yes
Garage 
Yes
Garage Spaces 
6
Parking 
Circular DrivewayAttachedBasementGarage Faces Side
Property Sub Type 
Single Family Residence
Security 
Gated with Guard
SqFt Below 
3154
Style 
2+ Story
Utilities 
Underground UtilitiesSewer Connected
Water Source 
Public
Interior Features
Appliances 
DishwasherDouble OvenRefrigeratorGas CooktopIce MakerMicrowaveGas Water HeaterDryerWarming DrawerWater HeaterIndoor GrillStainless Steel Appliance(s)
Basement 
FullDaylightConcrete
Cooling 
Ceiling Fan(s)Central Air
Fireplace 
Yes
Fireplace Features 
DenGas LogGas
Fireplaces 
7
Flooring 
CarpetHardwoodMarbleTile
Heating 
Central
Interior 
Cathedral Ceiling(s)Kitchen IslandSaunaWalk-In Closet(s)PantryCrown MoldingTray Ceiling(s)High CeilingsCentral VacuumElevatorWet BarRecessed LightingStone CountersMaster DownstairsEat-in Kitchen
Laundry Features 
Main LevelUpper LevelLaundry RoomElectric Dryer HookupWasher Hookup
Window Features 
Double Pane Windows
2nd Master 
Level - Second
Bedroom 2 
Level - Second
Bedroom 3 
Level - Second
Bedroom 4 
Level - Second
Bedroom 5 
Level - Third
Bedroom 6 
Level - Basement
Bedroom 7 
Level - Basement
Dining Room 
Level - First
Family Room 
Level - Third
Great Room 
Level - First
Keeping Room 
Level - First
Kitchen 
Level - Basement
Master Bedroom 
Level - First
Media 
Level - Basement
Office/Study 
Level - First
Save
Ask
Tour
Hide
Share
Exterior Features
Construction Details 
Brick
Exterior 
BalconyTennis Court(s)Lighting
Fencing 
Fenced
Lot Features 
Cul-De-SacOn Golf CourseWoodedInterior Lot
Patio And Porch 
CoveredDeckPatio
Pool Features 
Outdoor PoolHeatedIn GroundFencedPrivate
Private Pool 
Yes
View 
Mountain(s)
Waterview 
Mountain(s)
Windows/Doors 
Double Pane Windows
Community Features
Accessibility Features 
Therapeutic Whirlpool
Association Dues 
1595
Community Features 
GolfParkPlaygroundStreet LightsTennis Court(s)Gated
Financing Terms Available 
CashConventional
HOA Fee Frequency 
Annually
MLS Area 
N Shelby, Hoover
Schools
School District
Unknown
Elementary School
GREYSTONE
Middle School
BERRY
High School
SPAIN PARK
Listing courtesy of Real Broker LLC

IDX information is provided exclusively for consumers’ personal, non-commercial use, and may not be used for any purpose other than to identify prospective properties consumers may be interested in purchasing. The content of this site is not guaranteed accurate by the MLS. Listing source GALMLS.

Copyright 2026 Greater Alabama MLS, Inc.

Neighborhood & Commute
Source: Walkscore
Disclosure: Community information and market data powered by Constellation Data Labs. Information is deemed reliable but not guaranteed.

Save
Ask
Tour
Hide
Share