
Save
Ask
Tour
Hide
$179,900
New Listing
1310 PATTON CREEK DRIVE 1310HOOVER, AL 35226
For Sale|Condominium|Active
3
Beds
2
Total Baths
2
Full Baths
1,414
SqFt
$127
/SqFt
1970
Built
Subdivision:
PATTON CREEK CONDOMINIUM
County:
Jefferson
Listing courtesy of Zinvestor Properties, LLC
Call Now: 205-447-2456
Is this the listing for you? We can help make it yours.
205-447-2456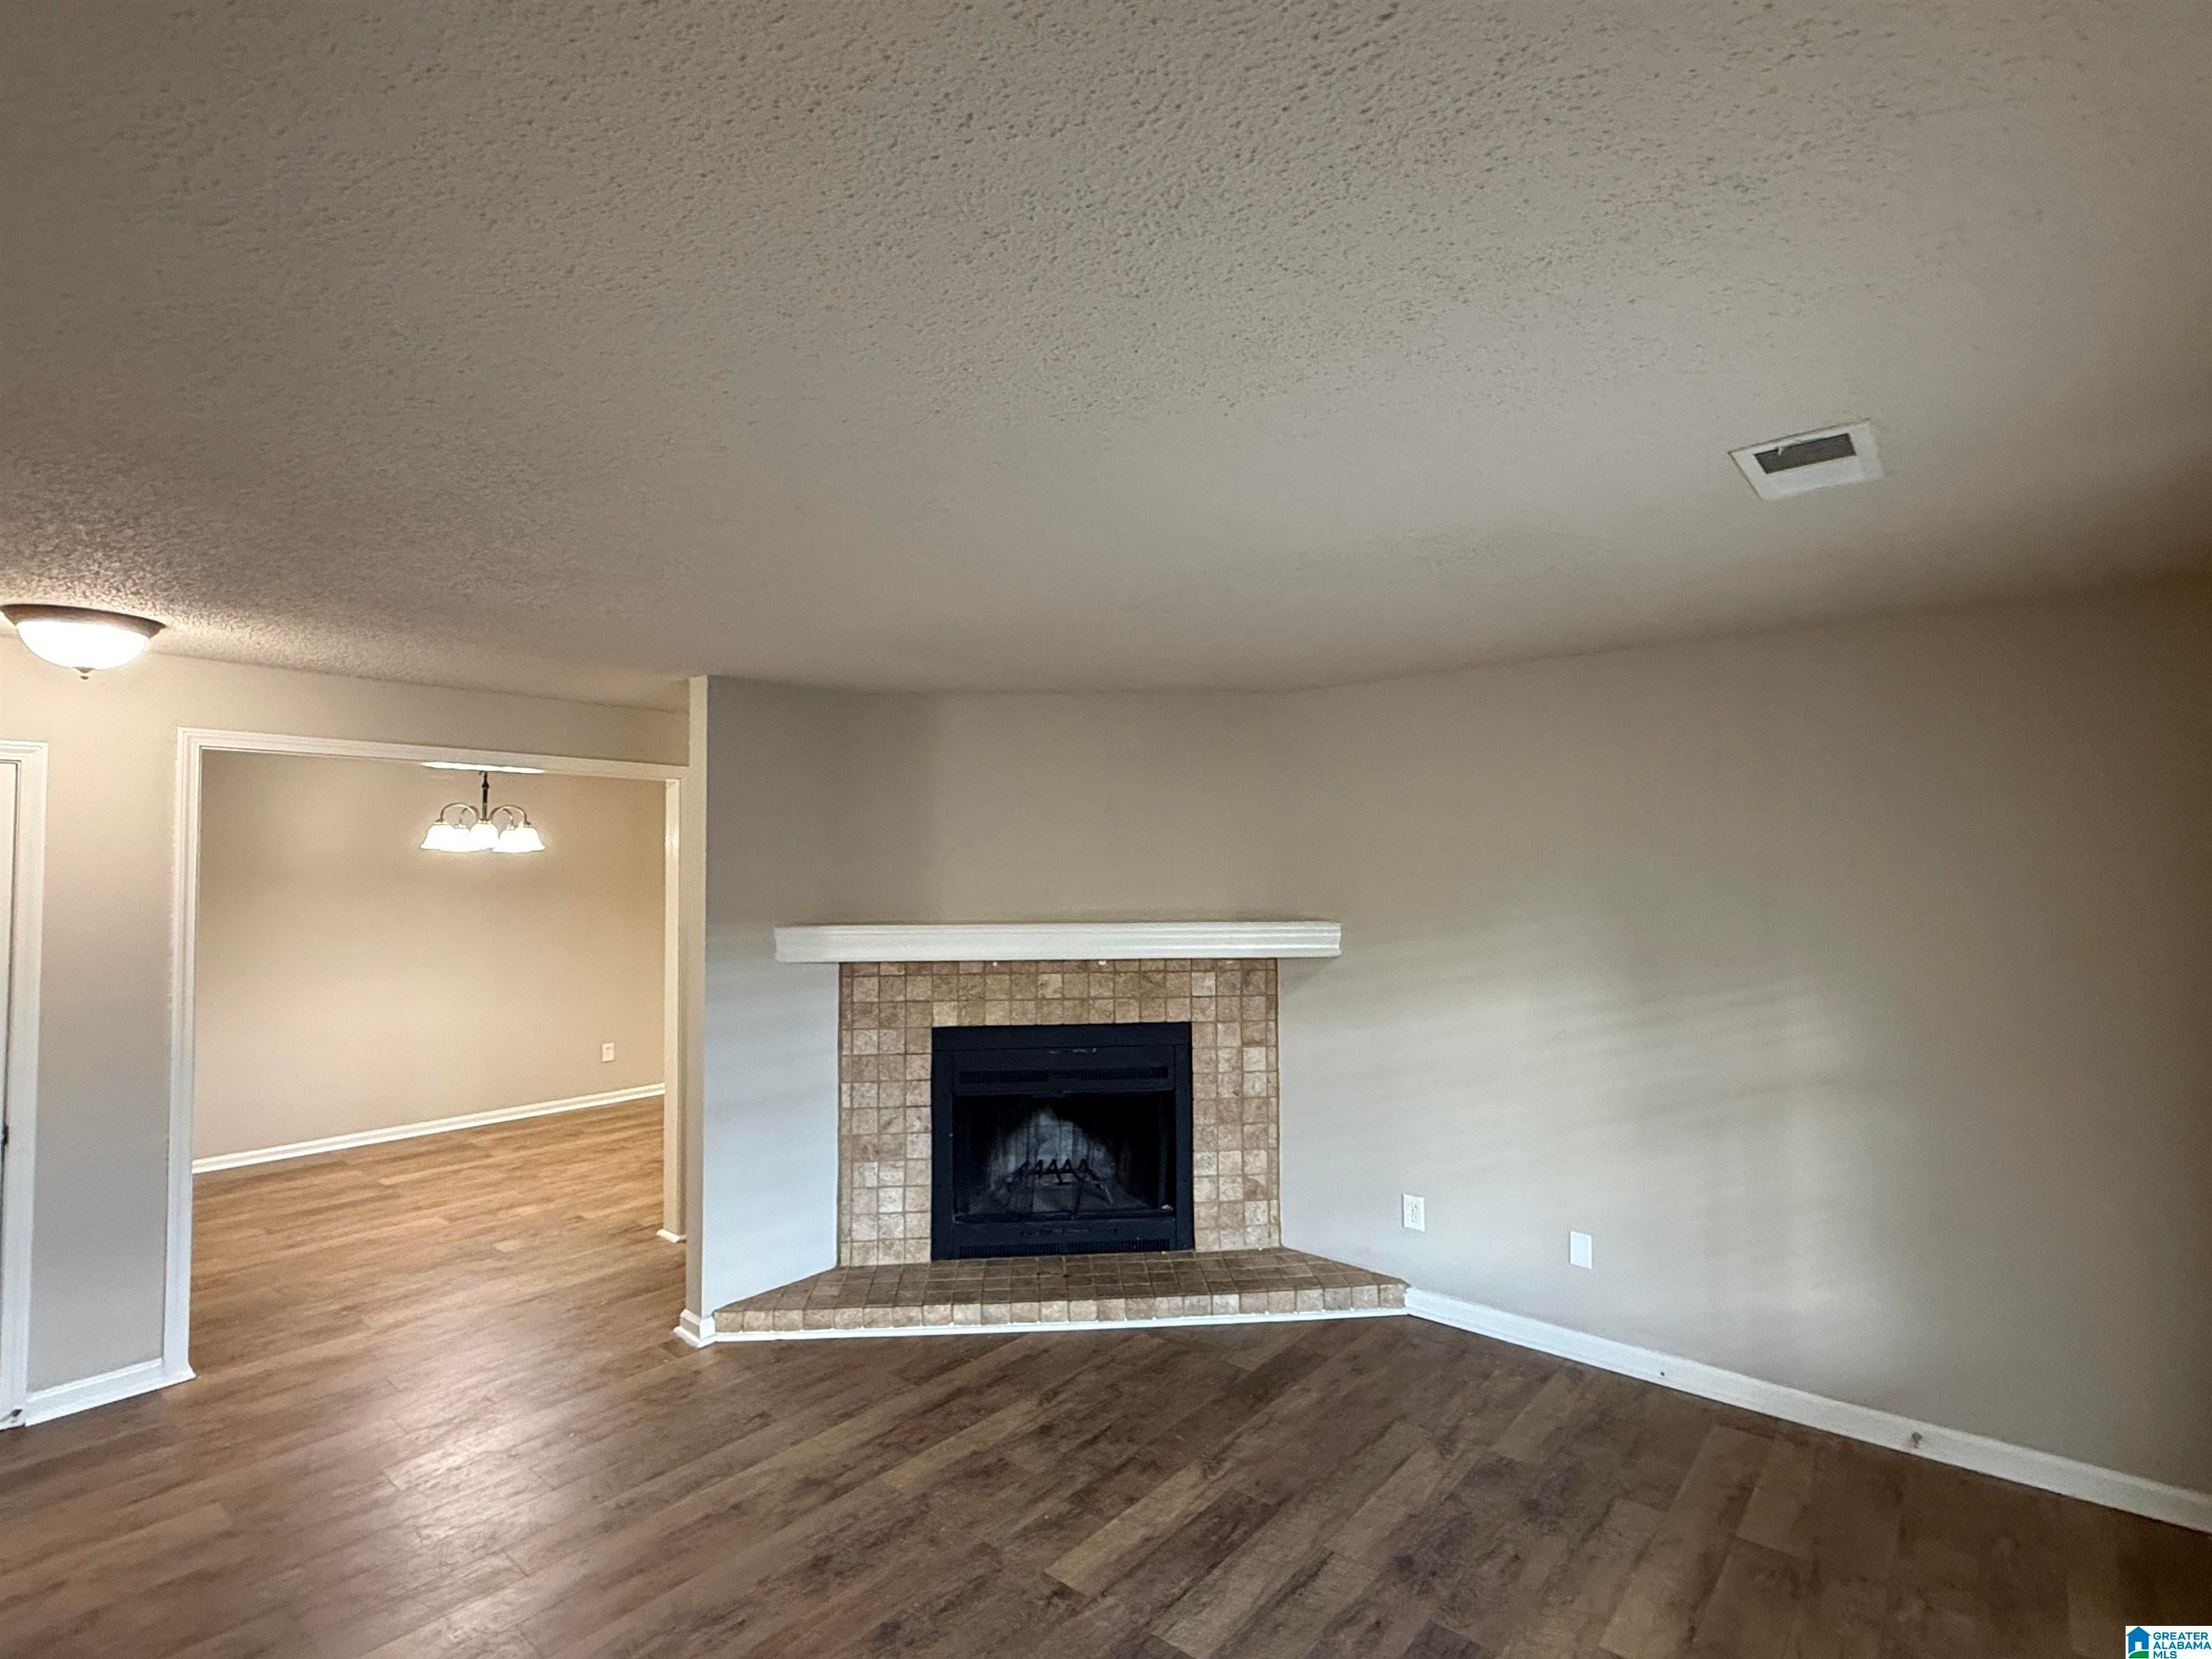
Save
Ask
Tour
Hide
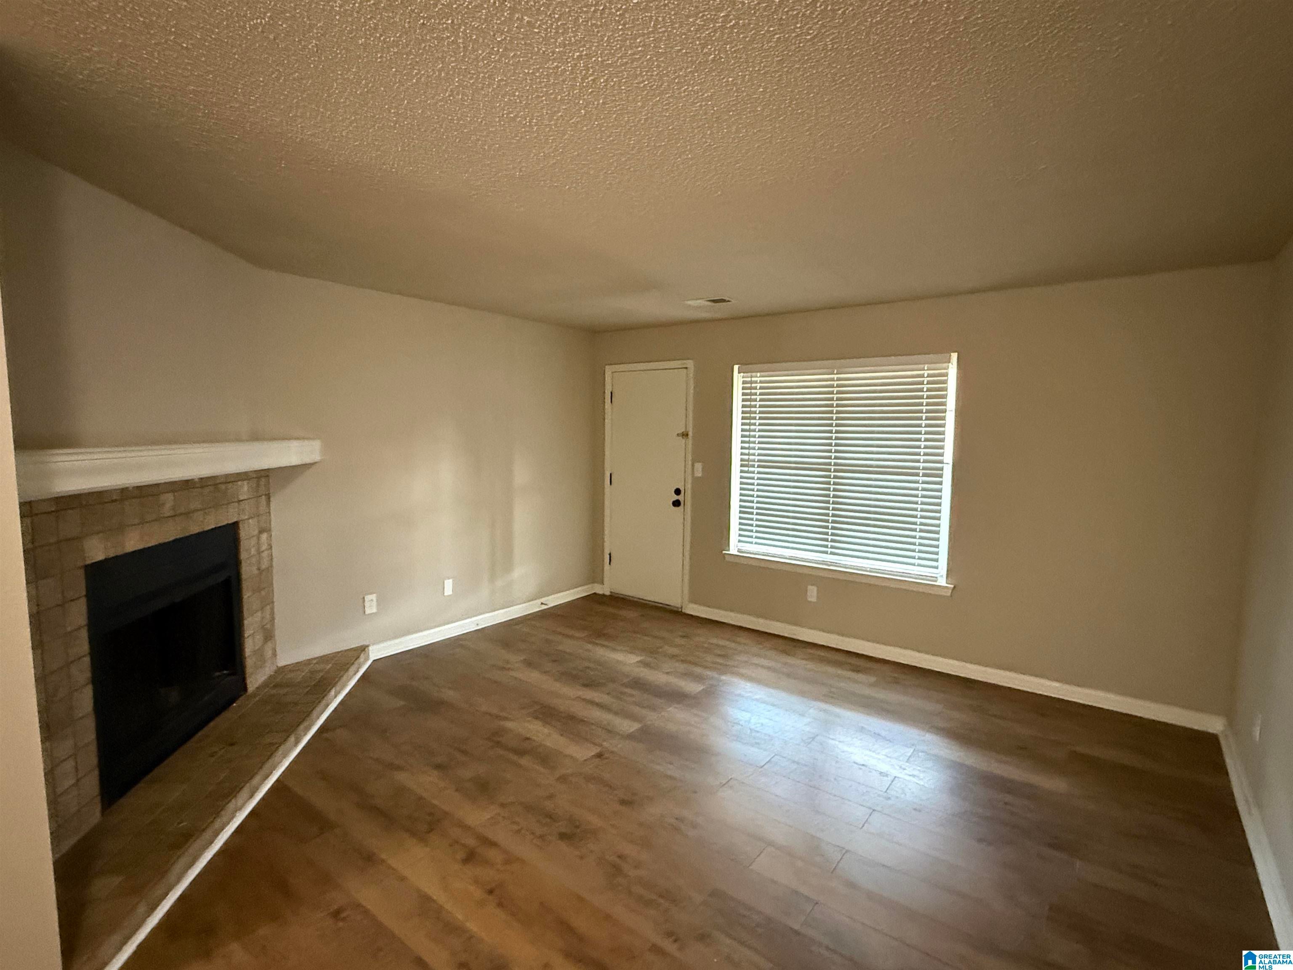
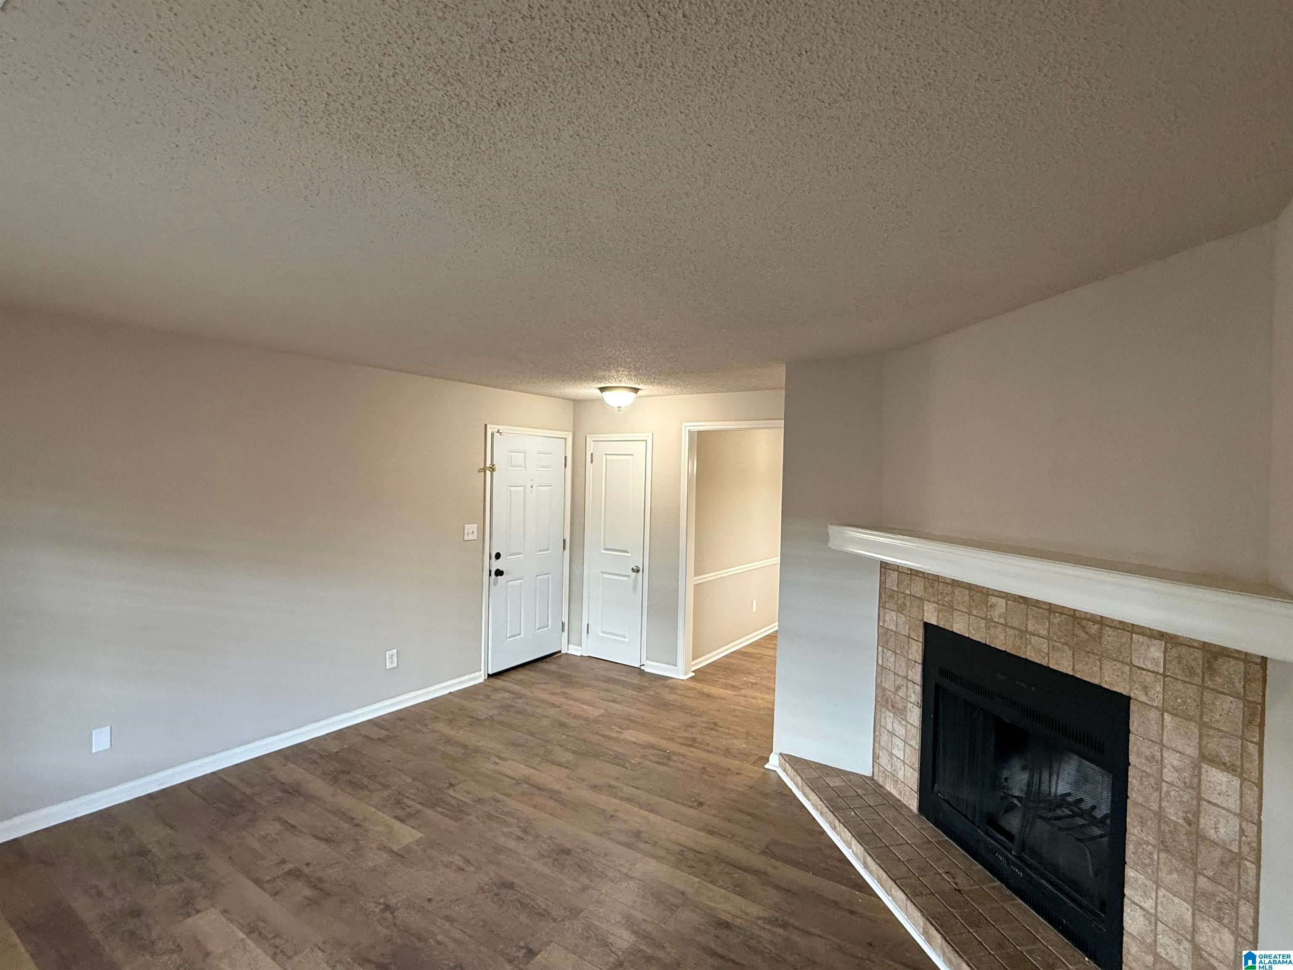
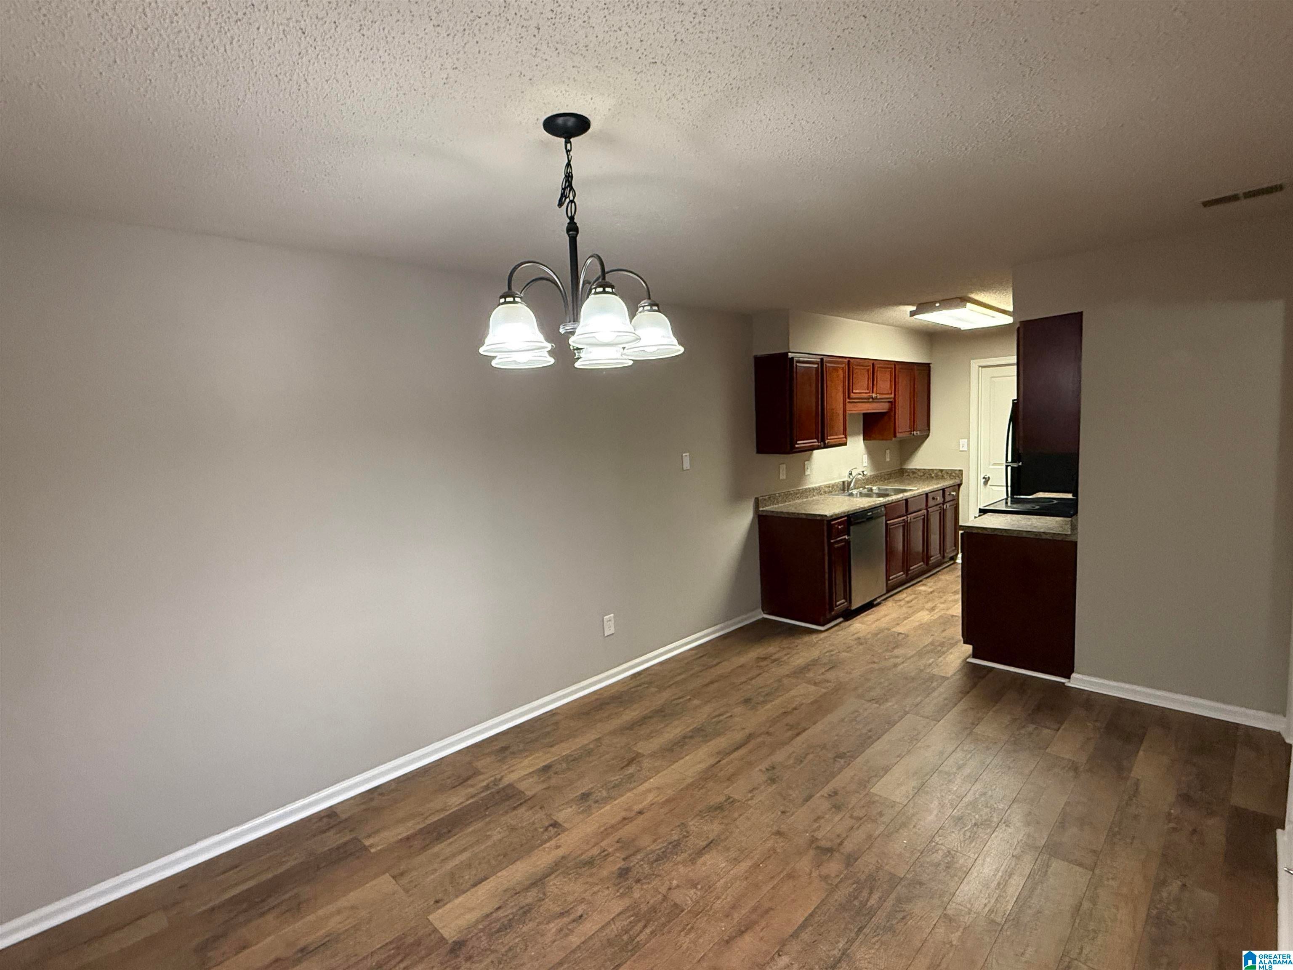
Competitively Priced & Move-In Ready in Hoover! Don't miss this 3-bedroom, 2-bath condo located in the desirable Hoover School System. Freshly painted and featuring new laminate hardwood flooring throughout, this home is clean, updated, and ready for its new owner. Enjoy a spacious living area with fireplace, ample storage, and a convenient floor plan. Ideally located near shopping, restaurants, malls, and major roadways. Zoned for Gwin Elementary and Simmons Middle School. Competitively priced and ready to sell—schedule your showing today!
Save
Ask
Tour
Hide
Listing Snapshot
Price
$179,900
Days On Site
0 Days
Bedrooms
3
Inside Area (SqFt)
1,414 sqft
Total Baths
2
Full Baths
2
Partial Baths
N/A
Lot Size
N/A
Year Built
1970
MLS® Number
21462805
Status
Active
Property Tax
N/A
HOA/Condo/Coop Fees
$431 monthly
Sq Ft Source
N/A
Friends & Family
Recent Activity
| an hour ago | Listing updated with changes from the MLS® | |
| 2 hours ago | Listing first seen on site |
General Features
Parking
Off StreetUnassigned
Property Sub Type
Condominium
Style
1-Story
Utilities
Sewer Connected
Water Source
Public
Interior Features
Appliances
DishwasherElectric CooktopRefrigeratorMicrowaveElectric Water HeaterDryer
Basement
Crawl Space
Cooling
Central Air
Fireplace
Yes
Fireplace Features
Family RoomWood Burning
Fireplaces
1
Flooring
LaminateTile
Heating
CentralHeat Pump
Interior
Walk-In Closet(s)Laminate CountersMaster Downstairs
Laundry Features
Main LevelElectric Dryer HookupWasher HookupLaundry Closet
Bedroom 2
Dimensions - 11 x 14Level - First
Bedroom 3
Dimensions - 11 x 14Level - First
Dining Room
Dimensions - 12 x 17Level - First
Family Room
Dimensions - 14 x 14Level - First
Kitchen
Level - First
Master Bedroom
Dimensions - 12 x 17Level - First
Save
Ask
Tour
Hide
Exterior Features
Construction Details
Vinyl SidingBrick
Patio And Porch
DeckCovered
Pool Features
Outdoor PoolIn GroundFencedCommunity
Community Features
Association Dues
431
Community Features
Pool
Financing Terms Available
CashConventionalFHAVA Loan
HOA Fee Frequency
Monthly
MLS Area
Bluff Park, Hoover, Riverchase
Schools
School District
Unknown
Elementary School
GWIN
Middle School
SIMMONS, IRA F
High School
HOOVER
Listing courtesy of Zinvestor Properties, LLC
IDX information is provided exclusively for consumers’ personal, non-commercial use, and may not be used for any purpose other than to identify prospective properties consumers may be interested in purchasing. The content of this site is not guaranteed accurate by the MLS. Listing source GALMLS.
Copyright 2026 Greater Alabama MLS, Inc.
IDX information is provided exclusively for consumers’ personal, non-commercial use, and may not be used for any purpose other than to identify prospective properties consumers may be interested in purchasing. The content of this site is not guaranteed accurate by the MLS. Listing source GALMLS.
Copyright 2026 Greater Alabama MLS, Inc.
Neighborhood & Commute
Source: Walkscore
Disclosure: Community information and market data powered by Constellation Data Labs. Information is deemed reliable but not guaranteed.
Save
Ask
Tour
Hide