Save
Ask
Tour
Hide
Share
$575,000
New Listing

920 31ST STREET S
BIRMINGHAM, AL 35205

Single Family Residence|Coming Soon
3
Beds
3
Total Baths
2
Full Baths
1
Partial Bath
1,960
SqFt
$293
/SqFt
1926
Built
Subdivision:
HIGHLAND PARK
County:
Jefferson
Listing courtesy of ARC Realty - Homewood
Call Now: 205-447-2456
Is this the listing for you? We can help make it yours.
205-447-2456
920 31ST STREET S920 31ST STREET S920 31ST STREET S920 31ST STREET S
Save
Ask
Tour
Hide
Share

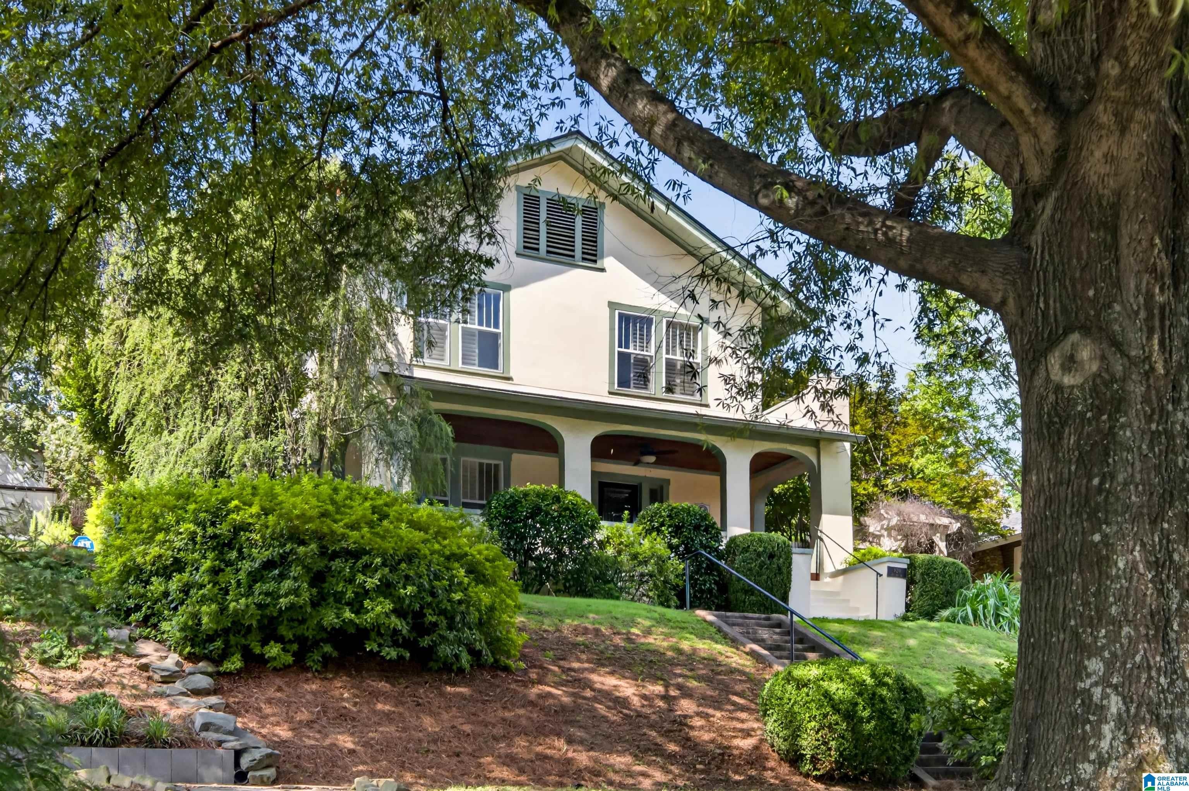
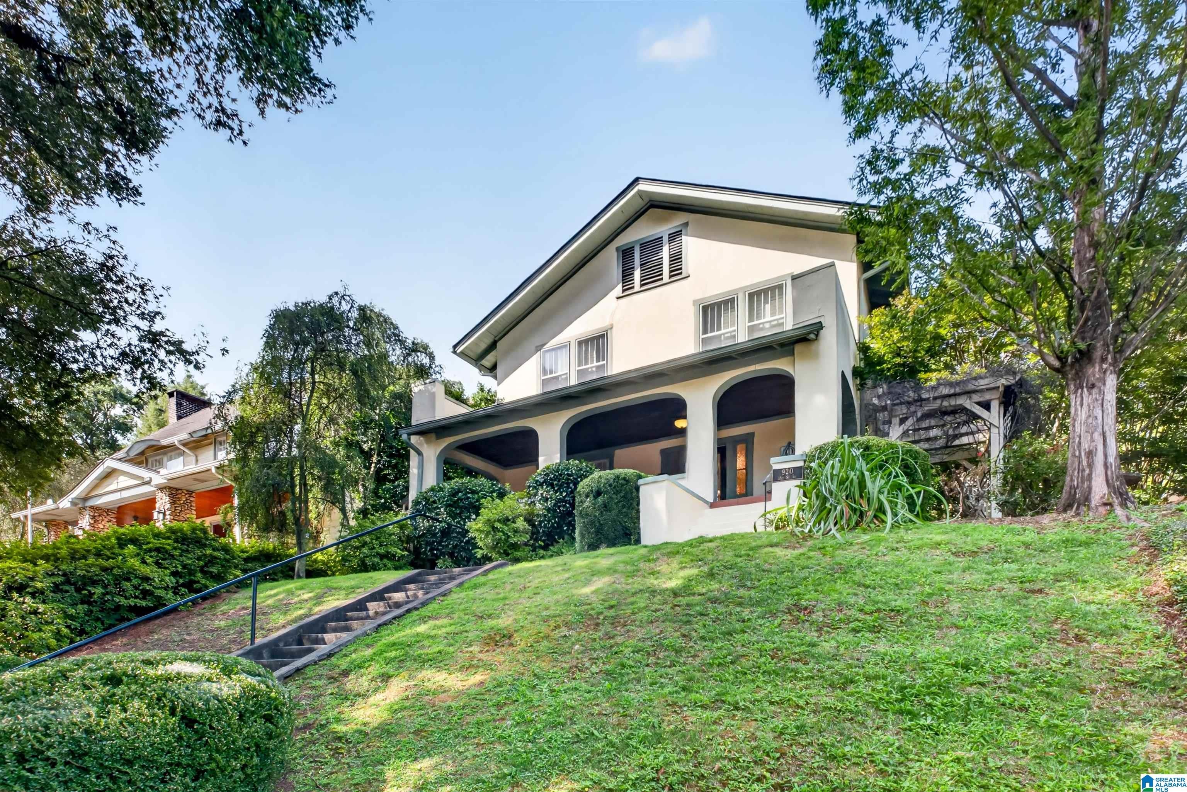
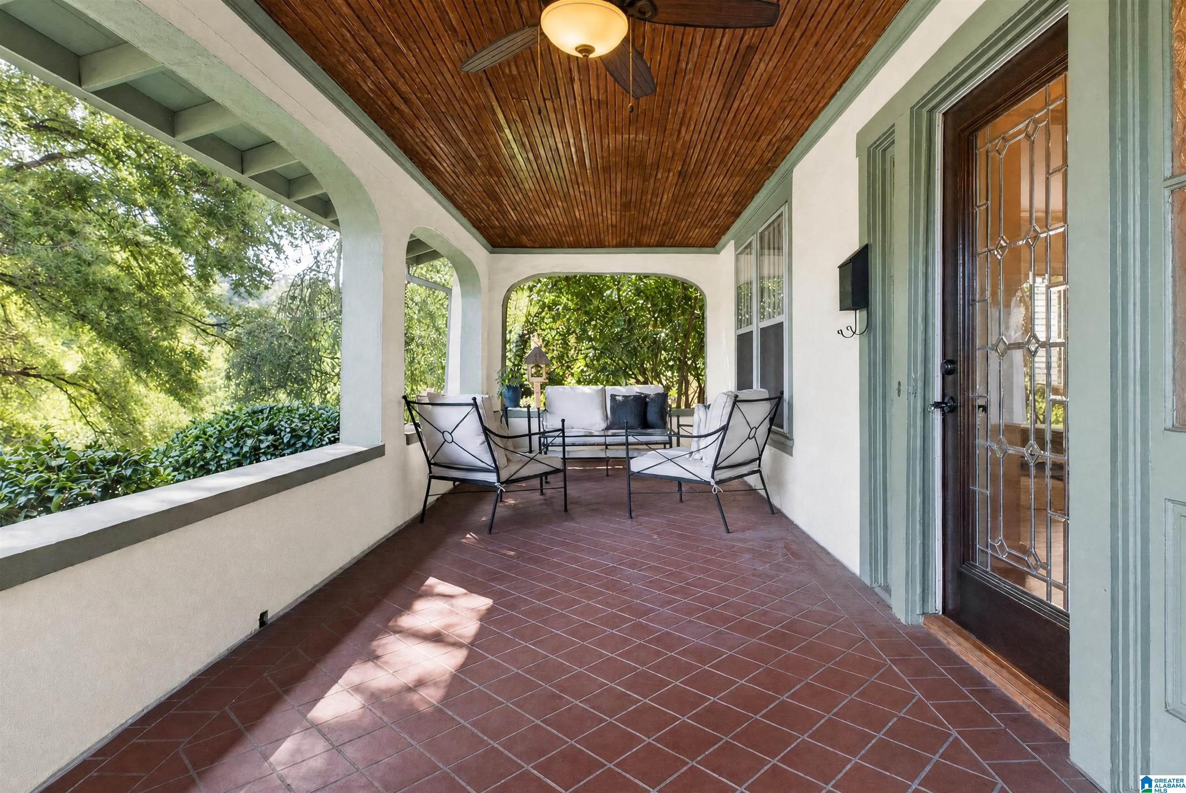
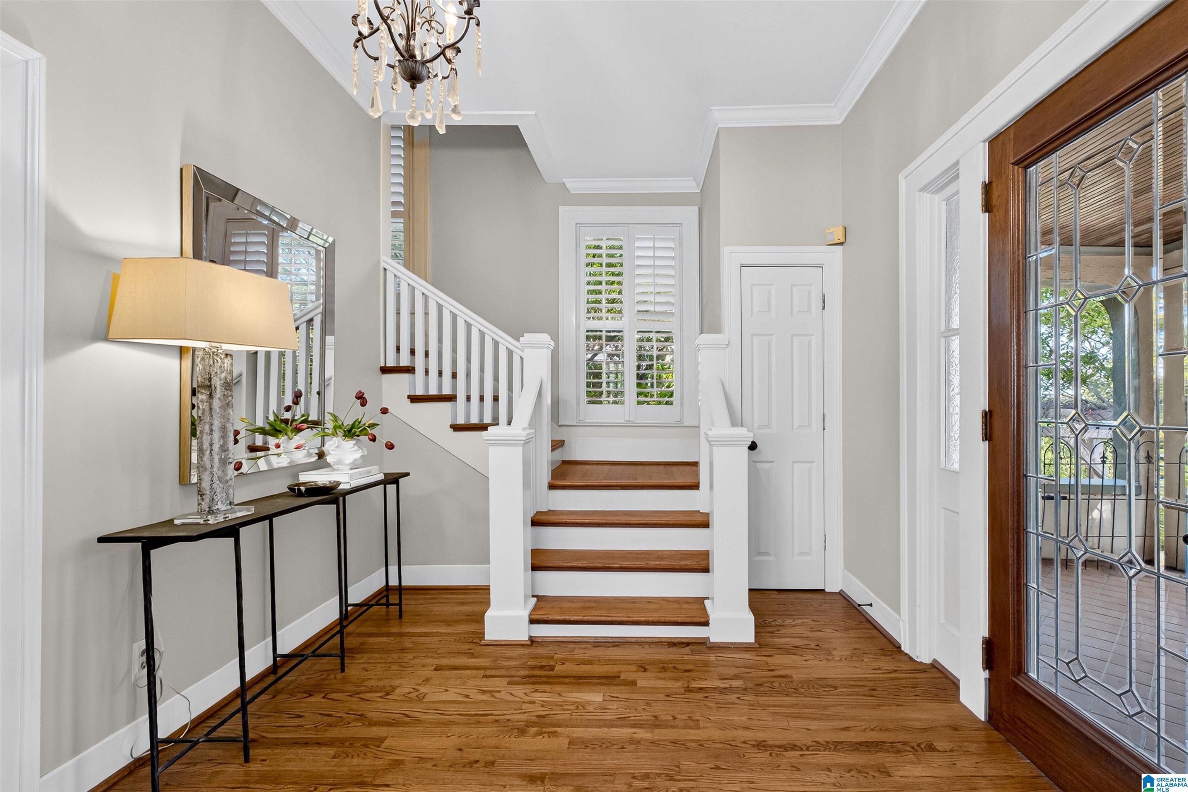
Beautifully updated while keeping all the character that makes a 1920s Highland Park home so special, 920 31st Street offers a rare combination of historic charm, comfortable living spaces & a fantastic saltwater pool! A large front porch welcomes you into the home where 10’ ceilings, gorgeous oak and heart pine hardwood floors, original millwork & fireplaces are found throughout. The living room flows into the dining room and updated kitchen with custom cabinetry, stone countertops, GE Café appliances & a large farmhouse sink. French doors open from the dining room to the back patio & pool - perfect for entertaining! Upstairs are 3 spacious bedrooms, including a generous primary suite with 2 closets & a light-filled bath featuring both a walk-in shower & clawfoot tub. Recent updates include roof, pool liner & pump & more! A fenced backyard & rear parking for 2 cars add convenience. All this just minutes from shops/restaurants, UAB, downtown & all that make Highland Park a treasure!

Save
Ask
Tour
Hide
Share
Listing Snapshot
Price 
$575,000
Days On Site 
0 Days
Bedrooms 
3
Inside Area (SqFt) 
1,960 sqft
Total Baths 
3
Full Baths 
2
Partial Baths 
1
Lot Size 
0.15 Acres
Year Built 
1926
MLS® Number 
21462807
Status 
Coming Soon
Property Tax 
N/A
HOA/Condo/Coop Fees 
N/A
Sq Ft Source 
Appraiser
Friends & Family
Recent Activity
53 minutes agoListing updated with changes from the MLS®
2 hours agoListing first seen on site
General Features
Acres 
0.15
Parking 
Off StreetOn StreetDriveway
Property Sub Type 
Single Family Residence
Style 
2+ Story
Utilities 
Sewer Connected
Water Source 
Public
Interior Features
Appliances 
DishwasherFreezerRefrigeratorGas CooktopMicrowaveGas Water HeaterDisposalDryerSelf Cleaning OvenStainless Steel Appliance(s)
Basement 
PartialUnfinishedBlockConcrete
Cooling 
Ceiling Fan(s)Central Air
Fireplace 
Yes
Fireplace Features 
Living RoomGas
Fireplaces 
1
Flooring 
HardwoodTile
Heating 
CentralNatural Gas
Interior 
Breakfast BarPantryCrown MoldingHigh CeilingsRecessed LightingStone Counters
Laundry Features 
Laundry RoomMain LevelElectric Dryer HookupWasher HookupLaundry Closet
Window Features 
Window Treatments
Bathroom 1 
Level - First
Bathroom 3 
Level - Second
Bedroom 2 
Level - Second
Bedroom 3 
Level - Second
Dining Room 
Level - First
Kitchen 
Level - First
Laundry 
Level - First
Living Room 
Level - First
Master Bathroom 
Level - Second
Master Bedroom 
Level - Second
Save
Ask
Tour
Hide
Share
Exterior Features
Construction Details 
Stucco
Fencing 
Fenced
Lot Features 
Few Trees
Patio And Porch 
DeckPatioPorchCovered
Pool Features 
Outdoor PoolIn GroundSalt WaterFencedPrivate
Private Pool 
Yes
Road Frontage 
Alley
Windows/Doors 
Window Treatments
Community Features
Community Features 
ParkPlaygroundSidewalksStreet Lights
Financing Terms Available 
CashConventionalVA Loan
MLS Area 
Avondale, Crestwood, Highland Pk, Forest Pk
Roads 
Paved
Schools
School District
Unknown
Elementary School
AVONDALE
Middle School
PUTNAM, W E
High School
WOODLAWN
Listing courtesy of ARC Realty - Homewood

IDX information is provided exclusively for consumers’ personal, non-commercial use, and may not be used for any purpose other than to identify prospective properties consumers may be interested in purchasing. The content of this site is not guaranteed accurate by the MLS. Listing source GALMLS.

Copyright 2026 Greater Alabama MLS, Inc.

Neighborhood & Commute
Source: Walkscore
Disclosure: Community information and market data powered by Constellation Data Labs. Information is deemed reliable but not guaranteed.
Save
Ask
Tour
Hide
Share