Save
Ask
Tour
Hide
Share
$432,000
New Listing

1416 ACORN WAY
MOUNT OLIVE, AL 35117

For Sale|Single Family Residence|Active
4
Beds
4
Total Baths
3
Full Baths
1
Partial Bath
2,442
SqFt
$177
/SqFt
2006
Built
Subdivision:
HICKORY GROVE
County:
Jefferson
Listing courtesy of Keller Williams
Call Now: 205-447-2456
Is this the listing for you? We can help make it yours.
205-447-2456
1416 ACORN WAY1416 ACORN WAY1416 ACORN WAY1416 ACORN WAY
Save
Ask
Tour
Hide
Share

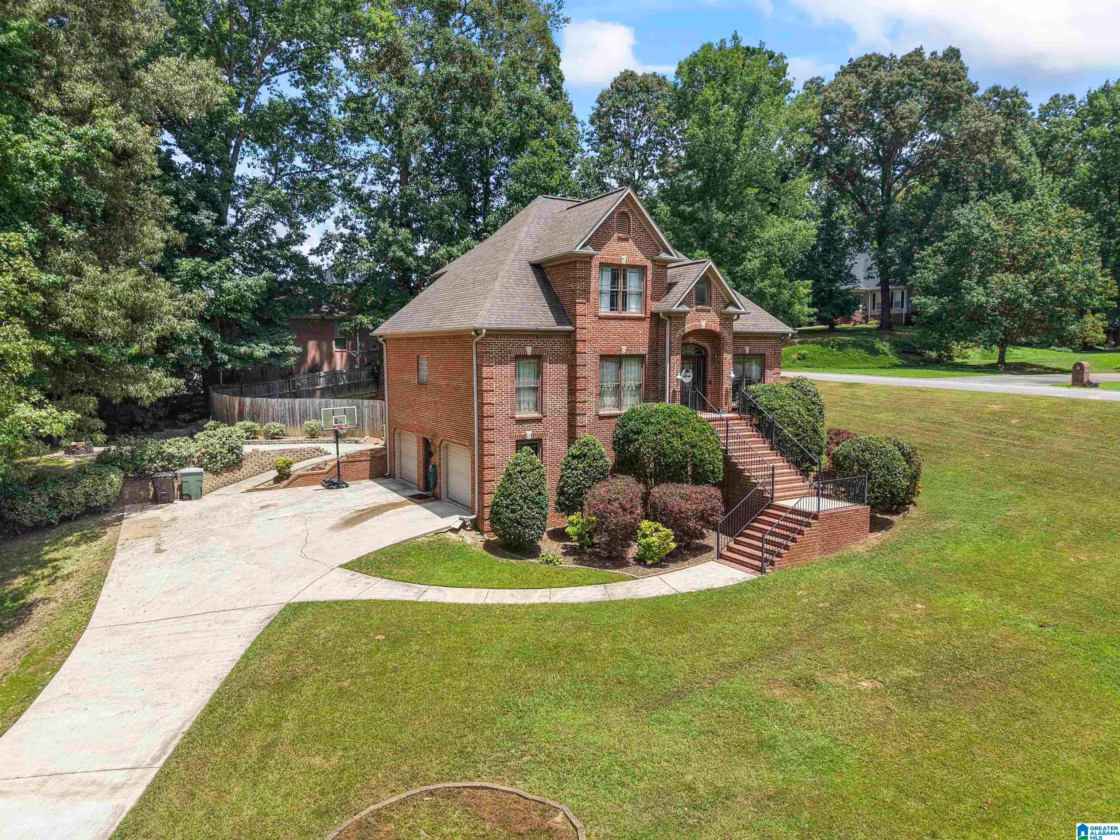
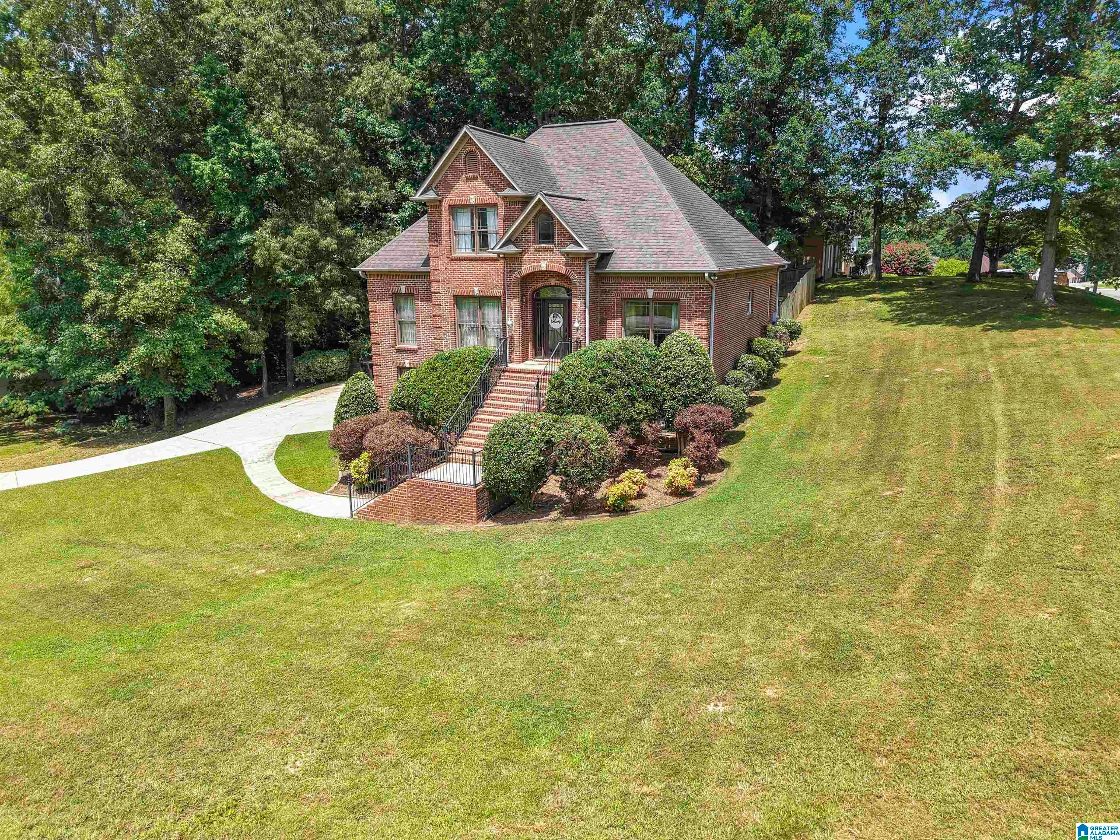
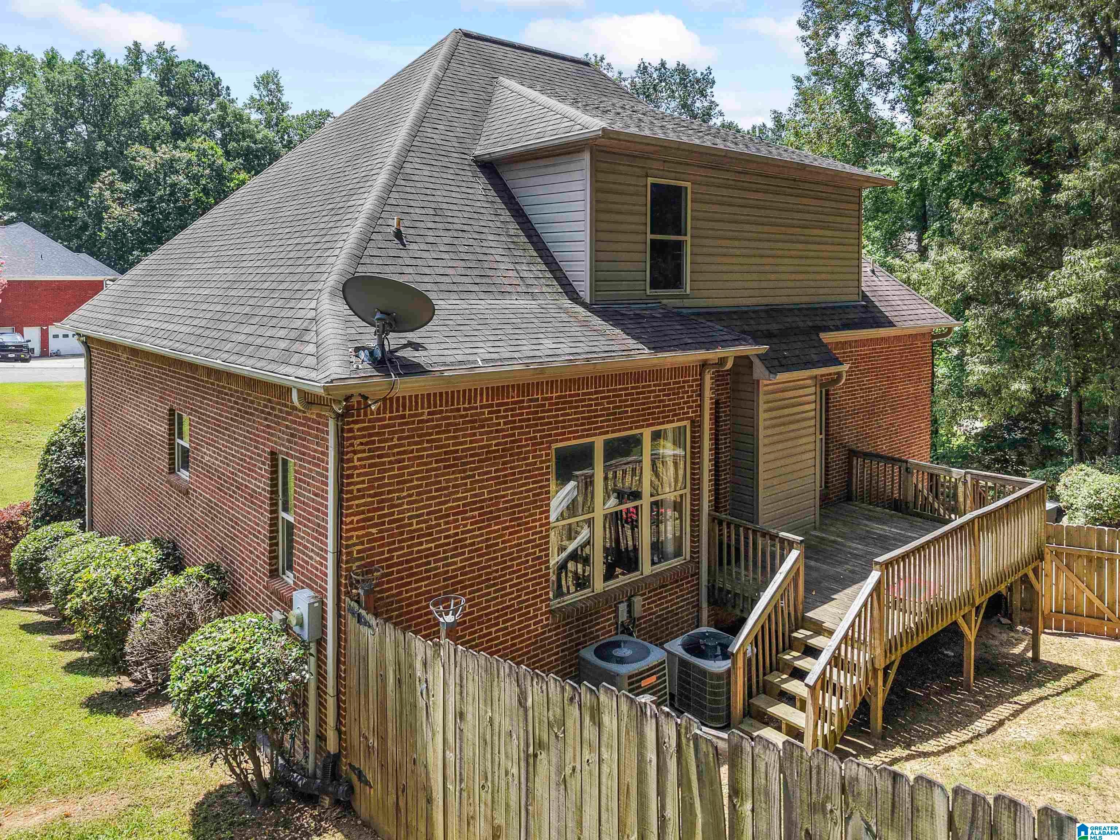
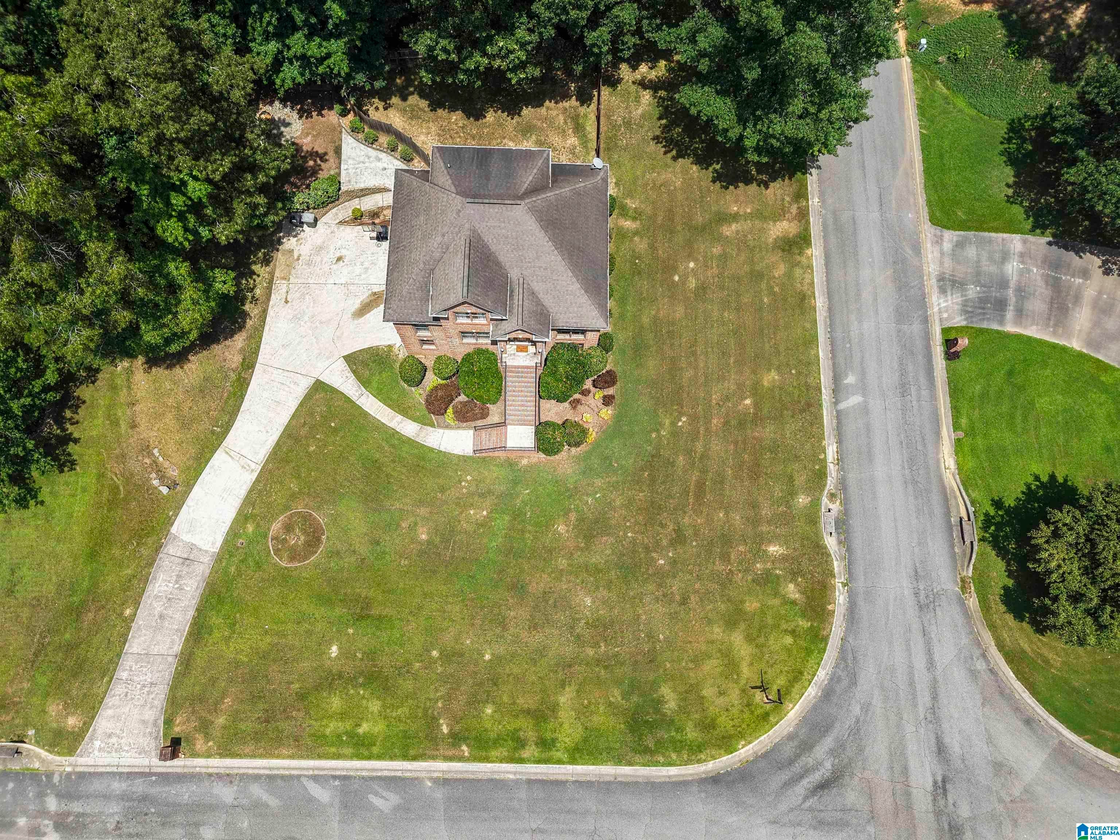
Welcome to this charming brick beauty in the sought-after Hickory Grove subdivision of Mount Olive! Nestled on a spacious 1/2 acre lot and zoned for highly-rated Gardendale school system, this home is perfect for families- Step inside to find gleaming hardwood floors, an inviting living room with cozy fireplace, and a seamless flow into the open concept kitchen. A oversized island, stainless appliances, eat-in area, and separate formal dining room for special occasions. Just off the kitchen is a deck made for grilling and relaxing, overlooking a fenced backyard with firepit. The main level primary suite features a soaking tub, separate shower, and dual vanities. Upstairs two spacious bedrooms connected by a Jack-and-Jill bathroom. There is even a walk in attic storage for convenience. There is a in-law-suite or income generating studio apartment with its own private entrance, full bath, walk in closet, mini kitchen.

Save
Ask
Tour
Hide
Share
Listing Snapshot
Price 
$432,000
Days On Site 
0 Days
Bedrooms 
4
Inside Area (SqFt) 
2,442 sqft
Total Baths 
4
Full Baths 
3
Partial Baths 
1
Lot Size 
0.5 Acres
Year Built 
2006
MLS® Number 
21462902
Status 
Active
Property Tax 
N/A
HOA/Condo/Coop Fees 
N/A
Sq Ft Source 
N/A
Friends & Family
Recent Activity
16 hours agoListing updated with changes from the MLS®
17 hours agoListing first seen on site
General Features
Acres 
0.5
Garage 
Yes
Garage Spaces 
2
Parking 
Off StreetBasementGarage Faces SideDriveway
Property Sub Type 
Single Family Residence
Sewer 
Septic Tank
SqFt Below 
475
Style 
2+ Story
Water Source 
Public
Interior Features
Appliances 
DishwasherElectric CooktopRefrigeratorMicrowaveElectric Water HeaterDryerStainless Steel Appliance(s)
Basement 
FullBlockConcrete
Cooling 
Central Air
Fireplace 
Yes
Fireplace Features 
Living RoomGas
Fireplaces 
1
Flooring 
CarpetHardwoodTile
Heating 
Central
Interior 
Walk-In Closet(s)Crown MoldingLaminate CountersMaster Downstairs
Laundry Features 
Laundry RoomMain LevelElectric Dryer HookupWasher Hookup
Bathroom 2 
Level - First
Bathroom 3 
Level - Second
Bathroom 4 
Level - Basement
Bedroom 2 
Level - Second
Bedroom 3 
Level - Second
Bedroom 4 
Level - Basement
Dining Room 
Level - First
Kitchen 
Level - First
Laundry 
Level - First
Living Room 
Level - First
Master Bathroom 
Level - First
Master Bedroom 
Level - First
Save
Ask
Tour
Hide
Share
Exterior Features
Construction Details 
Brick
Fencing 
Fenced
Lot Features 
Corner Lot
Patio And Porch 
Deck
Community Features
Accessibility Features 
Therapeutic Whirlpool
Financing Terms Available 
CashConventionalFHAVA Loan
MLS Area 
Fultondale, Gardendale, Mt Olive
Schools
School District
Unknown
Elementary School
MT OLIVE
Middle School
BRAGG
High School
GARDENDALE
Listing courtesy of Keller Williams

IDX information is provided exclusively for consumers’ personal, non-commercial use, and may not be used for any purpose other than to identify prospective properties consumers may be interested in purchasing. The content of this site is not guaranteed accurate by the MLS. Listing source GALMLS.

Copyright 2026 Greater Alabama MLS, Inc.

Neighborhood & Commute
Source: Walkscore
Disclosure: Community information and market data powered by Constellation Data Labs. Information is deemed reliable but not guaranteed.
Save
Ask
Tour
Hide
Share