Save
Ask
Tour
Hide
Share
$699,000
New Listing

24 DEER PATH
ODENVILLE, AL 35120

Single Family Residence|Coming Soon
3
Beds
4
Total Baths
3
Full Baths
1
Partial Bath
3,498
SqFt
$200
/SqFt
2017
Built
Subdivision:
ARADON FARMS
County:
St Clair
Listing courtesy of Keller Williams
Call Now: 205-447-2456
Is this the listing for you? We can help make it yours.
205-447-2456
24 DEER PATH24 DEER PATH24 DEER PATH
Save
Ask
Tour
Hide
Share

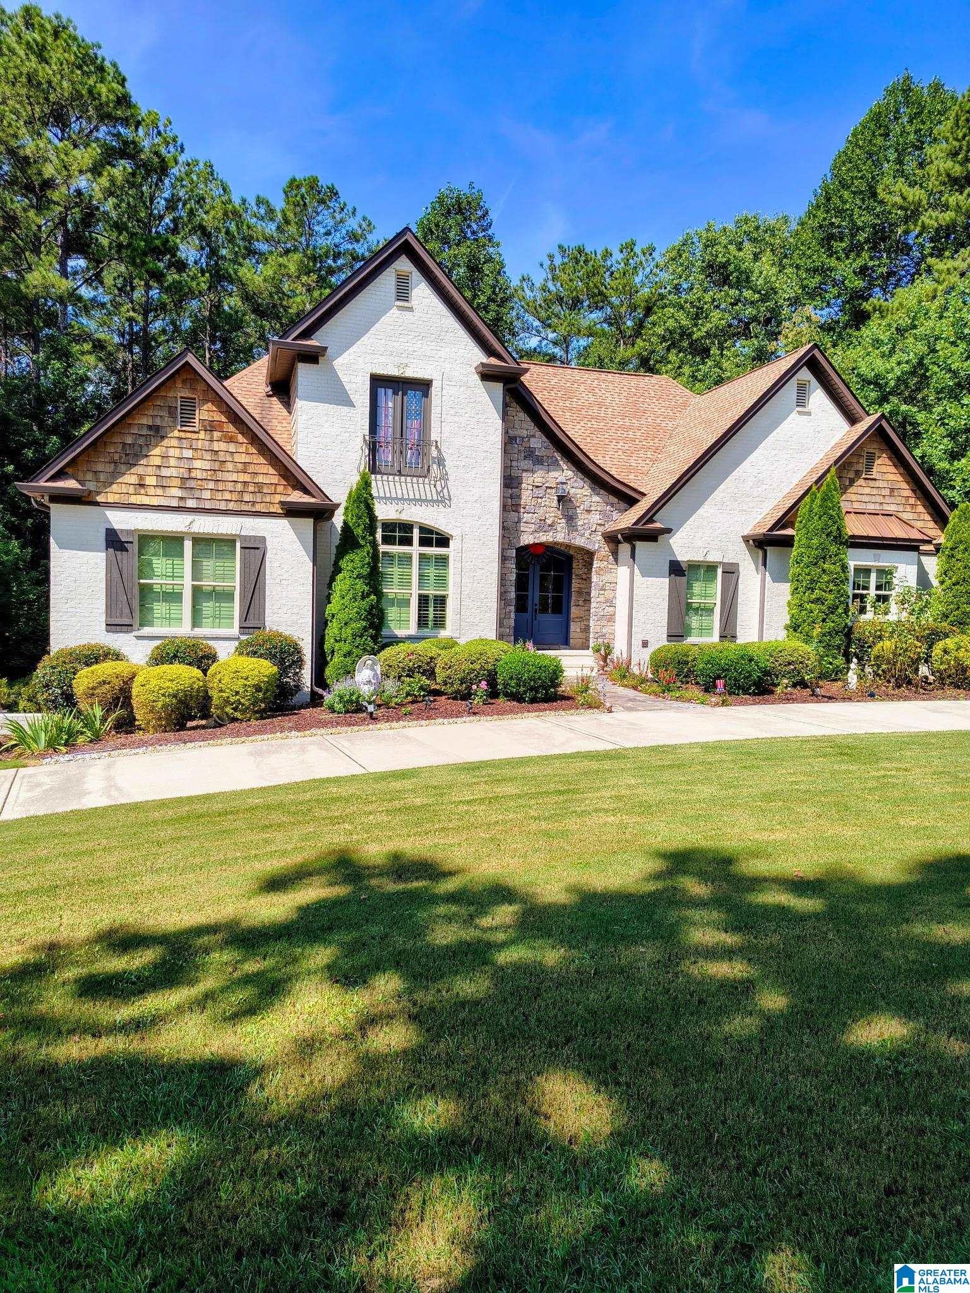
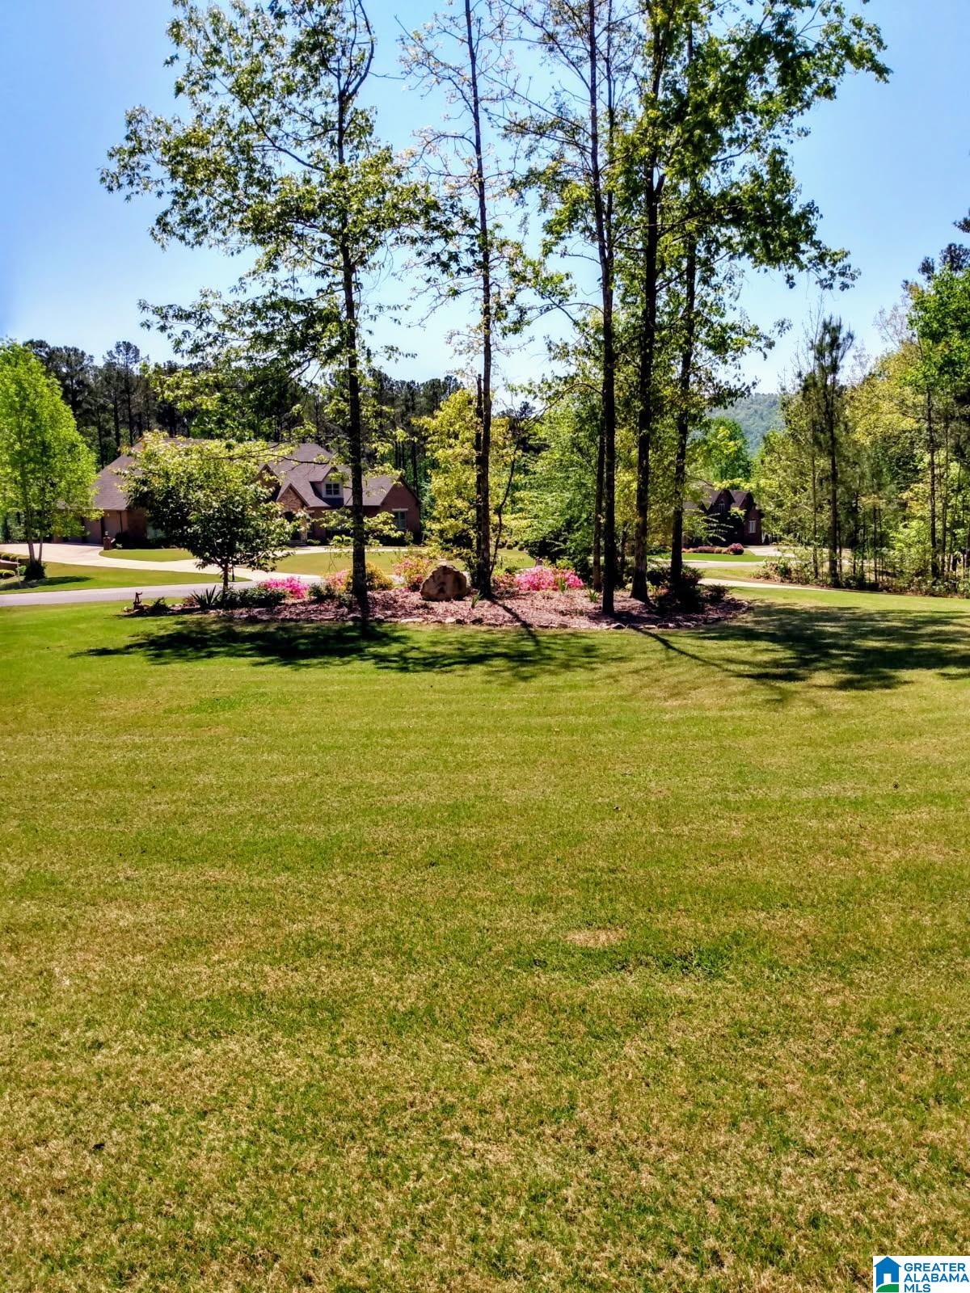
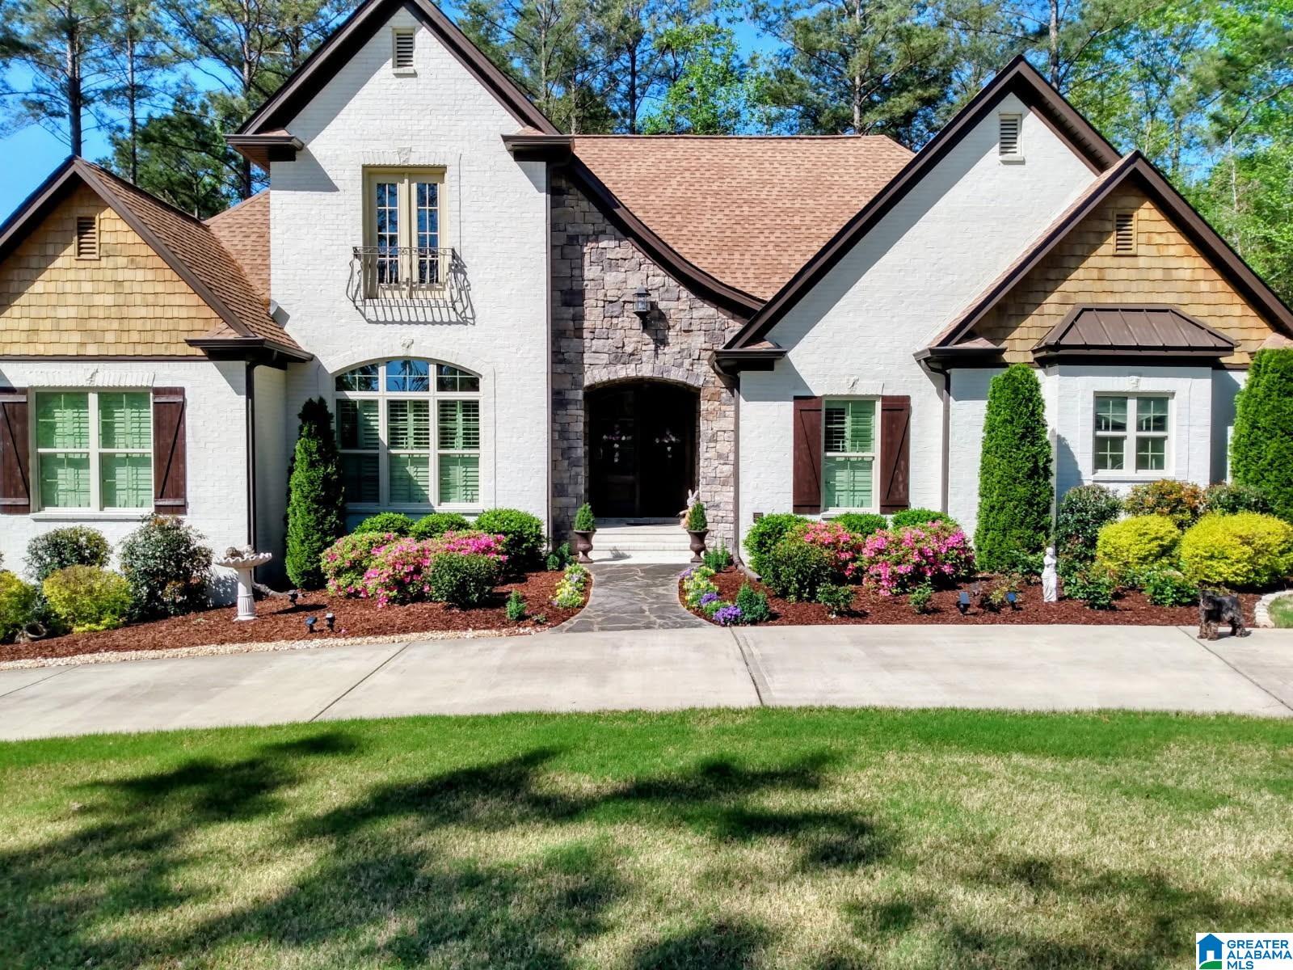
Luxury Living on a Premier Corner Lot. Welcome to this exceptional luxury home nestled on a massive, beautifully landscaped corner lot spanning over 1 acre in one of the area’s most highly sought after neighborhoods. This stunning 3 bedroom, 3½ bath residence offers premium finishes throughout, including real hardwood floors and granite countertops. The spacious kitchen and inviting dining area are perfect for entertaining. The elegant primary suite features an impressive oversized master bath. Upstairs has a secluded extra den, Downstairs, a versatile space with a full bath offers the flexibility to serve as a 4th bedroom, office, guest suite, or bonus room and more room to expand. Enjoy the outdoors from the screened in porch overlooking pristine landscaping, while the oversized 2 car garage provides ample parking for 2 additional cars and storage. A rare opportunity to enjoy privacy, space, and sophisticated living in a premier location!

Save
Ask
Tour
Hide
Share
Listing Snapshot
Price 
$699,000
Days On Site 
0 Days
Bedrooms 
3
Inside Area (SqFt) 
3,498 sqft
Total Baths 
4
Full Baths 
3
Partial Baths 
1
Lot Size 
1.05 Acres
Year Built 
2017
MLS® Number 
21462938
Status 
Coming Soon
Property Tax 
N/A
HOA/Condo/Coop Fees 
$10.42 monthly
Sq Ft Source 
N/A
Friends & Family
Recent Activity
7 hours agoListing updated with changes from the MLS®
13 hours agoListing first seen on site
General Features
Acres 
1.05
Attached Garage 
Yes
Garage 
Yes
Garage Spaces 
2
Parking 
Circular DrivewayAttachedBasementGarage Faces SideDriveway
Property Sub Type 
Single Family Residence
Sewer 
Septic Tank
SqFt Below 
300
Style 
1.5-Story
Utilities 
Underground Utilities
Water Source 
Public
Interior Features
Appliances 
DishwasherRefrigeratorGas CooktopGas OvenMicrowaveGas Water HeaterDryerSelf Cleaning OvenStainless Steel Appliance(s)
Basement 
FullConcrete
Cooling 
Central Air
Fireplace 
Yes
Fireplace Features 
Living RoomVentlessGas
Fireplaces 
1
Flooring 
HardwoodTile
Heating 
Central
Interior 
Walk-In Closet(s)Crown MoldingTray Ceiling(s)High CeilingsMaster Downstairs
Laundry Features 
Laundry RoomMain LevelGas Dryer HookupWasher Hookup
Bathroom 2 
Level - First
Bathroom 3 
Level - First
Bathroom 4 
Level - Basement
Bedroom 2 
Level - First
Bedroom 3 
Level - First
Bonus 
Level - Basement
Dining Room 
Level - First
Family Room 
Level - Second
Kitchen 
Level - First
Laundry 
Level - First
Living Room 
Level - First
Master Bathroom 
Level - First
Master Bedroom 
Level - First
Save
Ask
Tour
Hide
Share
Exterior Features
Construction Details 
Brick
Patio And Porch 
DeckCoveredScreened
Community Features
Association Dues 
125
Financing Terms Available 
CashConventionalFHAVA LoanUSDA Loan
HOA Fee Frequency 
Annually
MLS Area 
Ashville, Margaret, Odenville, Ragland
Schools
School District
Unknown
Elementary School
ODENVILLE
Middle School
ODENVILLE
High School
ST CLAIR COUNTY
Listing courtesy of Keller Williams

IDX information is provided exclusively for consumers’ personal, non-commercial use, and may not be used for any purpose other than to identify prospective properties consumers may be interested in purchasing. The content of this site is not guaranteed accurate by the MLS. Listing source GALMLS.

Copyright 2026 Greater Alabama MLS, Inc.

Neighborhood & Commute
Source: Walkscore
Disclosure: Community information and market data powered by Constellation Data Labs. Information is deemed reliable but not guaranteed.
Save
Ask
Tour
Hide
Share