Save
Ask
Tour
Hide
Share
$310,000
New Listing

75 DUNCAN DRIVE
WARRIOR, AL 35180

For Sale|Single Family Residence|Active
4
Beds
3
Total Baths
3
Full Baths
2,800
SqFt
$111
/SqFt
1999
Built
County:
Blount
Listing courtesy of Keller Williams
Call Now: 205-447-2456
Is this the listing for you? We can help make it yours.
205-447-2456
75 DUNCAN DRIVE75 DUNCAN DRIVE75 DUNCAN DRIVE75 DUNCAN DRIVE
Save
Ask
Tour
Hide
Share

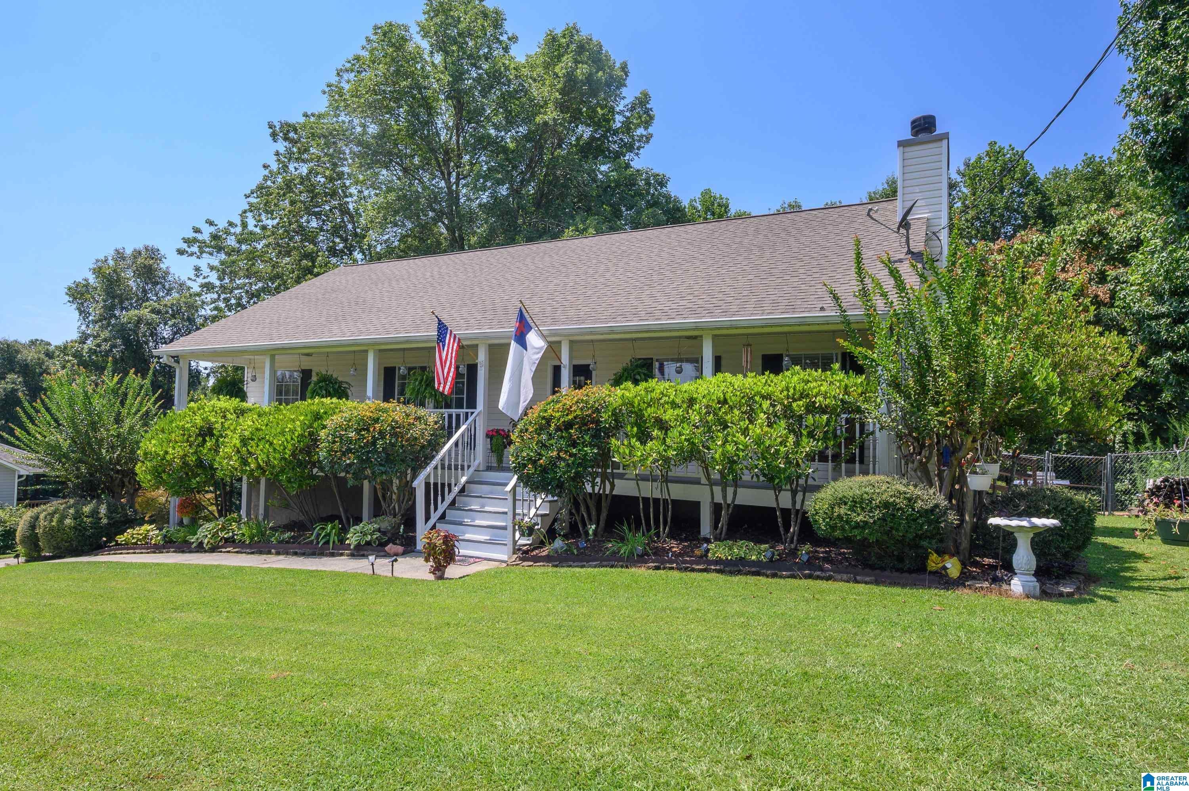
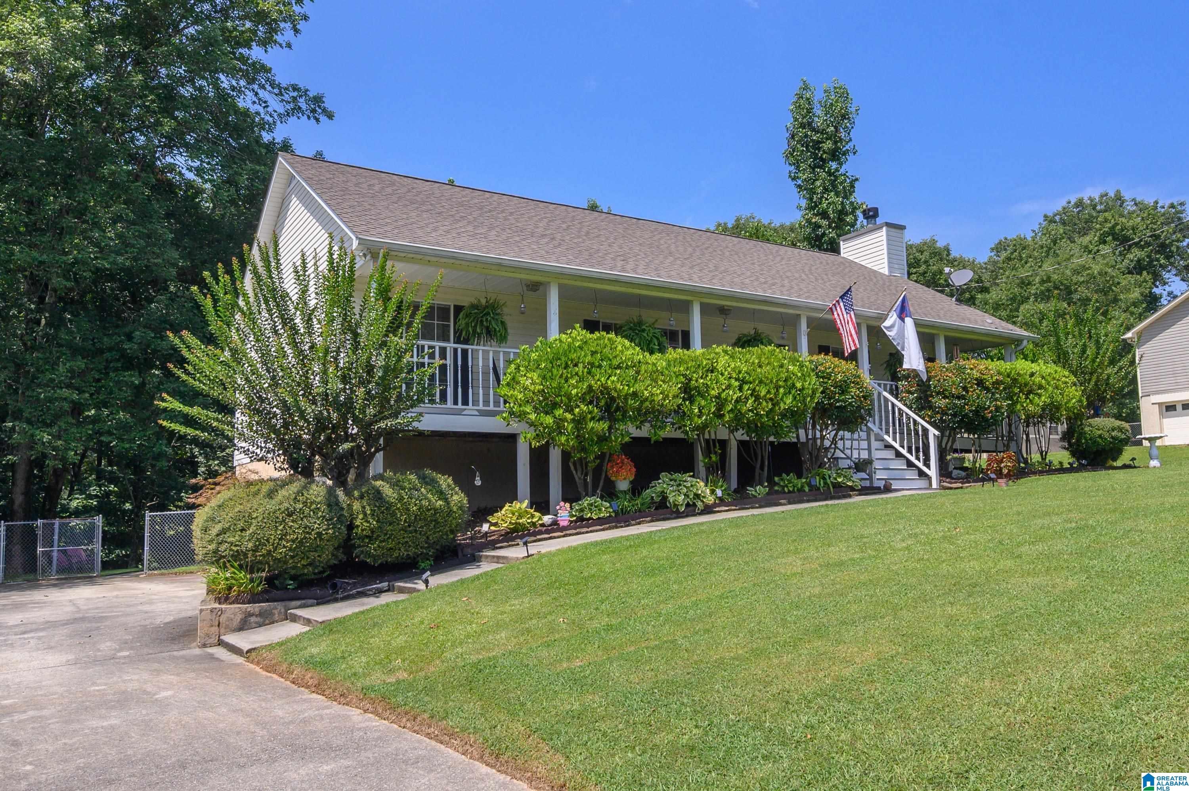
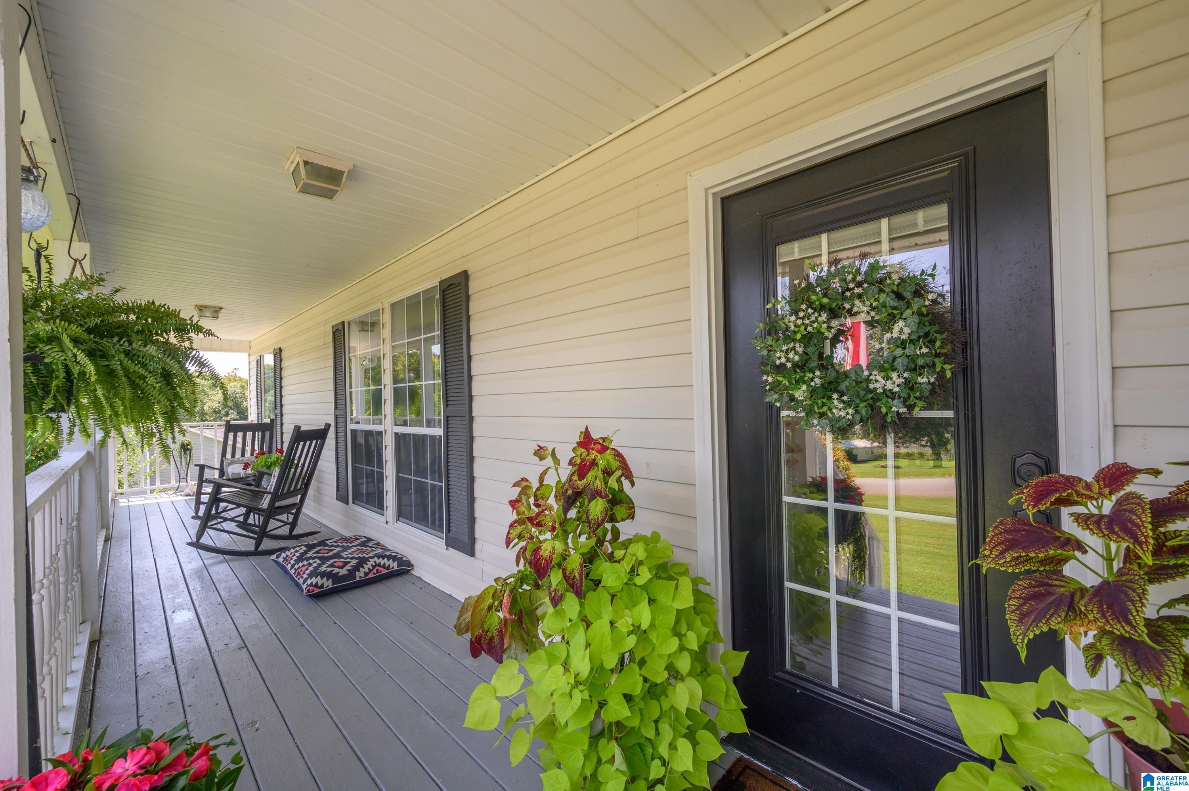
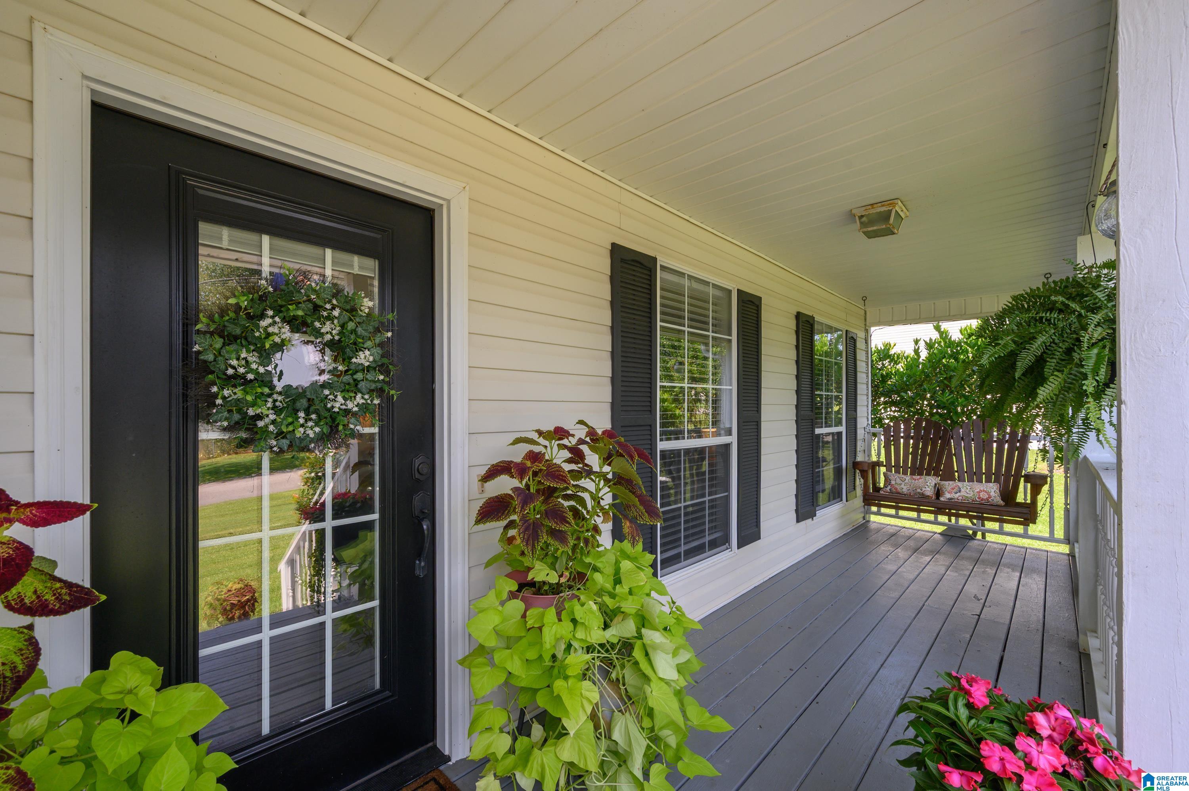
(Pictures by end of day.) Welcome to 75 Duncan Drive, located in a wonderful neighborhood and zoned Hayden schools! This beautiful home offers four bedrooms and three full bathrooms. Step into a spacious living room. The kitchen has an eat in area, with a convenient laundry room located off of the kitchen. The large primary bedroom features a master bathroom, with plenty of natural light large windows throughout. Ceiling fans throughout home. Enjoy relaxing on the long covered front porch or covered back porch, complete with two ceiling fans and view of fenced backyard. The finished downstairs offers a large bedroom, full bathroom with shower, den and additional eat in area perfect for guest or extended family. This home has 2 door garage with a workshop area. Recent improvements include new front and back exterior doors, carpet 1 year old, an HVAC system four years old, roof 4 years old, two comfort height toilets. the septic tank was cleaned approximately two years ago.

Save
Ask
Tour
Hide
Share
Listing Snapshot
Price 
$310,000
Days On Site 
0 Days
Bedrooms 
4
Inside Area (SqFt) 
2,800 sqft
Total Baths 
3
Full Baths 
3
Partial Baths 
N/A
Lot Size 
0.8 Acres
Year Built 
1999
MLS® Number 
21462943
Status 
Active
Property Tax 
N/A
HOA/Condo/Coop Fees 
N/A
Sq Ft Source 
N/A
Friends & Family
Recent Activity
7 hours agoListing updated with changes from the MLS®
10 hours agoListing first seen on site
General Features
Acres 
0.8
Garage 
Yes
Garage Spaces 
2
Parking 
Off StreetGarage Faces FrontDriveway
Property Sub Type 
Single Family Residence
Sewer 
Septic Tank
SqFt Below 
1400
Style 
1-Story
Water Source 
Public
Interior Features
Appliances 
DishwasherElectric CooktopElectric OvenRefrigeratorMicrowaveElectric Water HeaterDryerOven
Basement 
FullFinishedDaylight
Cooling 
Central Air
Fireplace 
Yes
Fireplace Features 
Living RoomWood Burning
Fireplaces 
1
Flooring 
CarpetLaminateTile
Heating 
Central
Interior 
Walk-In Closet(s)Master Downstairs
Laundry Features 
Main LevelLaundry RoomElectric Dryer HookupWasher Hookup
Bathroom 1 
Level - First
Bathroom 3 
Level - Basement
Bedroom 1 
Level - First
Bedroom 2 
Level - First
Bedroom 4 
Level - Basement
Bonus 
Level - Basement
Kitchen 
Level - First
Living Room 
Level - First
Master Bathroom 
Level - First
Master Bedroom 
Level - First
Save
Ask
Tour
Hide
Share
Exterior Features
Construction Details 
Wood Siding
Fencing 
Fenced
Patio And Porch 
DeckPorchCovered
Community Features
Financing Terms Available 
CashConventionalFHAVA LoanUSDA Loan
MLS Area 
Corner, Kimberly, Morris, SmokeRise, Warrior
Schools
School District
Unknown
Elementary School
HAYDEN
Middle School
HAYDEN
High School
HAYDEN
Listing courtesy of Keller Williams

IDX information is provided exclusively for consumers’ personal, non-commercial use, and may not be used for any purpose other than to identify prospective properties consumers may be interested in purchasing. The content of this site is not guaranteed accurate by the MLS. Listing source GALMLS.

Copyright 2026 Greater Alabama MLS, Inc.

Neighborhood & Commute
Source: Walkscore
Disclosure: Community information and market data powered by Constellation Data Labs. Information is deemed reliable but not guaranteed.
Save
Ask
Tour
Hide
Share