Save
Ask
Tour
Hide
Share
$1,095,000
1 Day On Site

5549 DOUBLE OAK LANE
BIRMINGHAM, AL 35242

For Sale|Single Family Residence|Active
5
Beds
6
Total Baths
5
Full Baths
1
Partial Bath
6,401
SqFt
$171
/SqFt
2005
Built
Subdivision:
MOUNTAIN CREST
County:
Shelby
Listing courtesy of Katrina Blackwell Realty LLC
Call Now: 205-447-2456
Is this the listing for you? We can help make it yours.
205-447-2456
5549 DOUBLE OAK LANE5549 DOUBLE OAK LANE5549 DOUBLE OAK LANE5549 DOUBLE OAK LANE
Save
Ask
Tour
Hide
Share

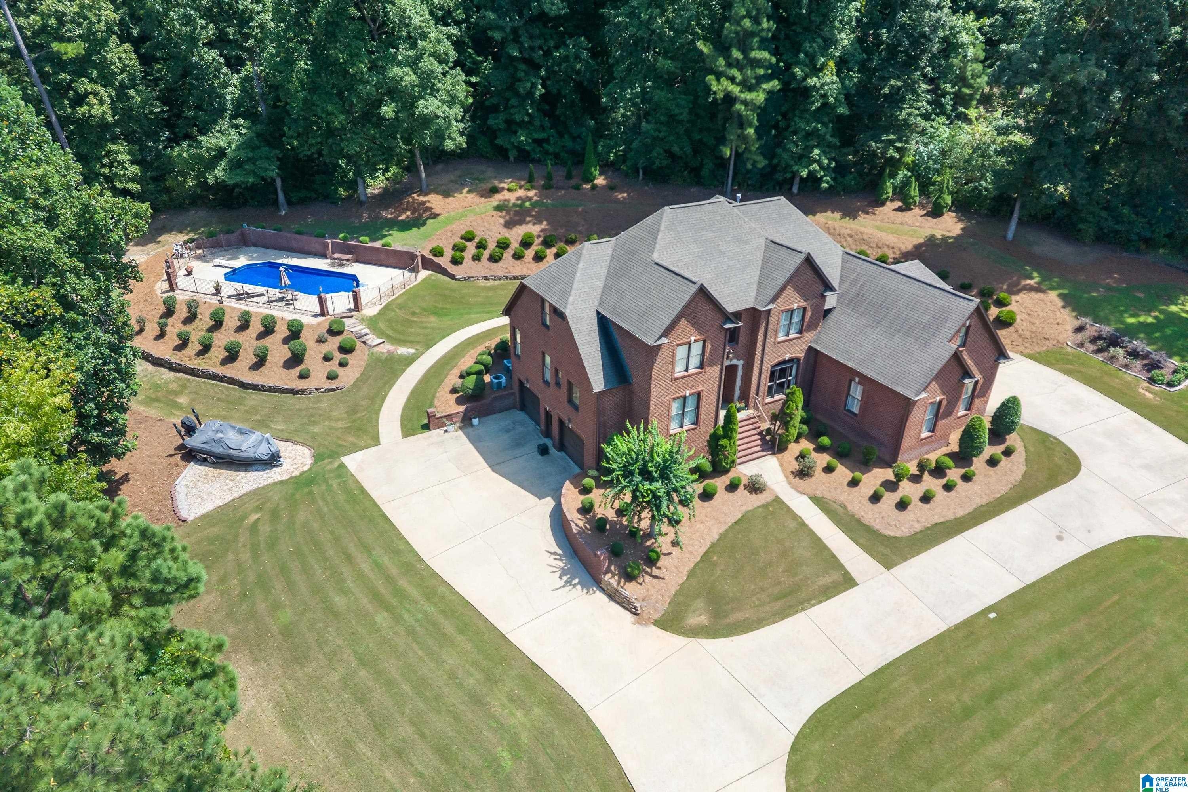
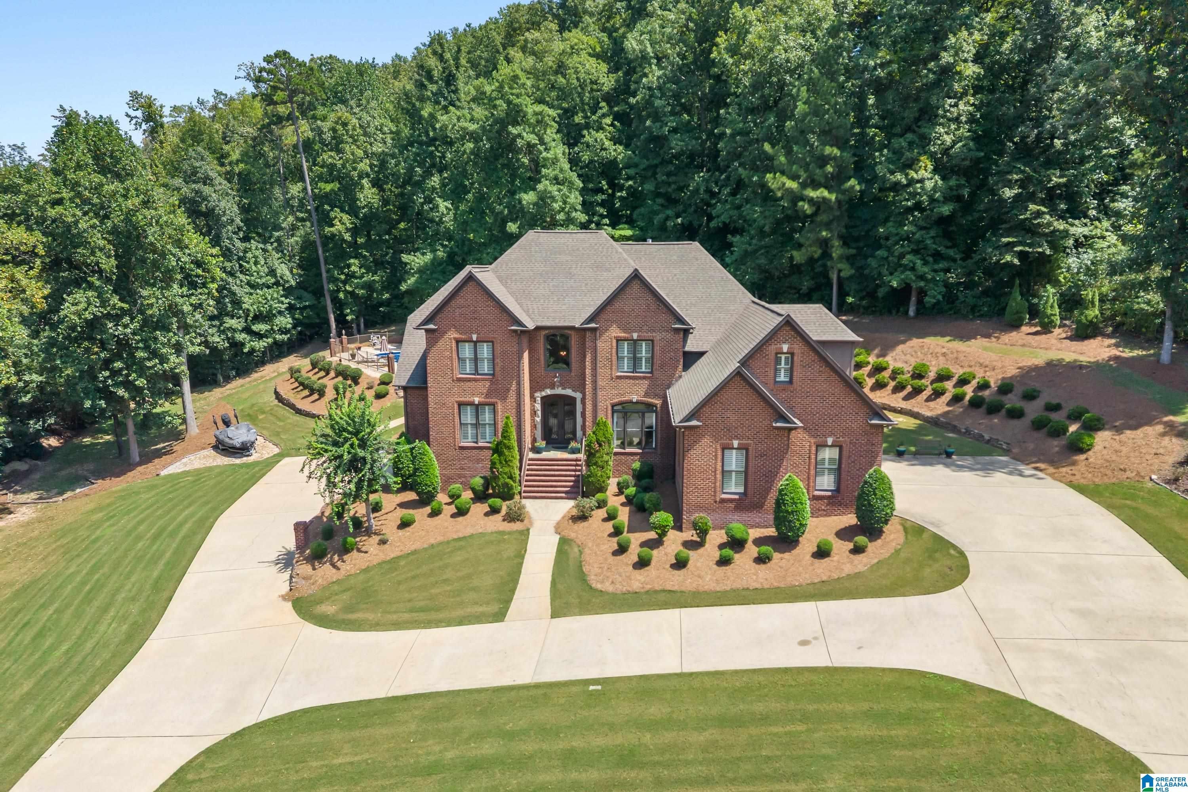
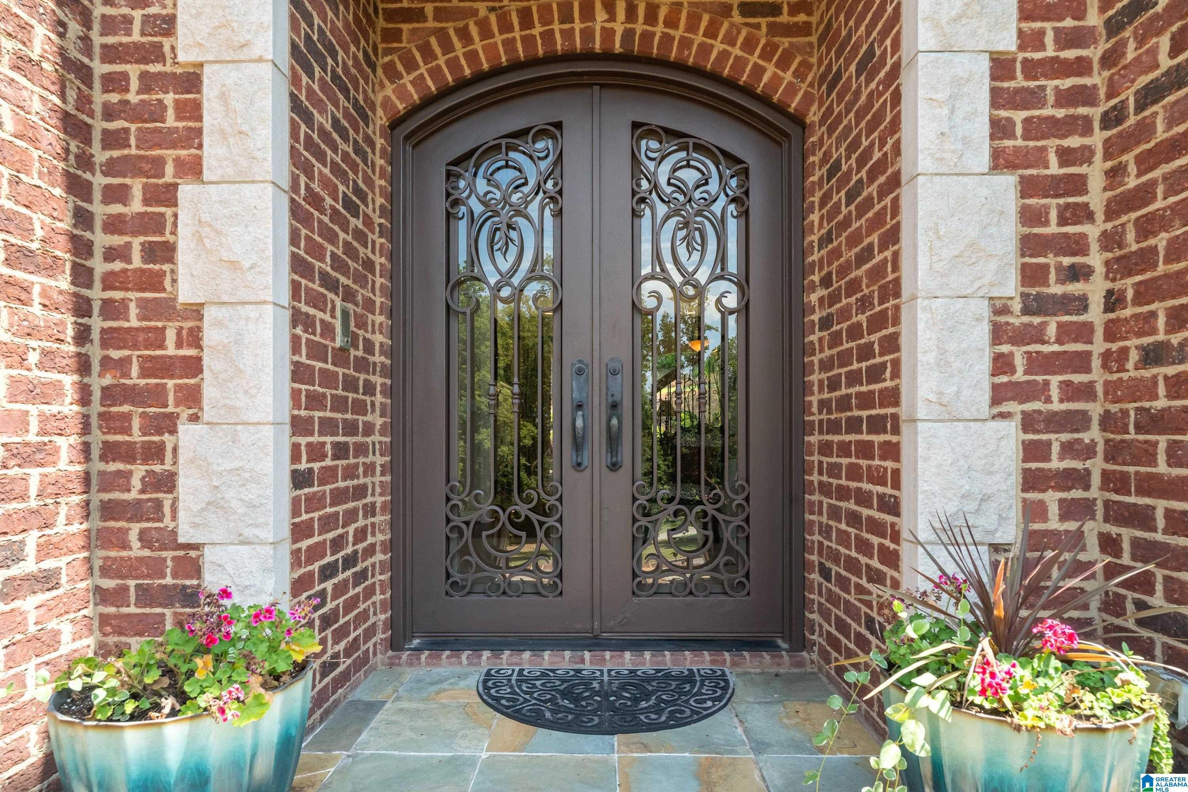
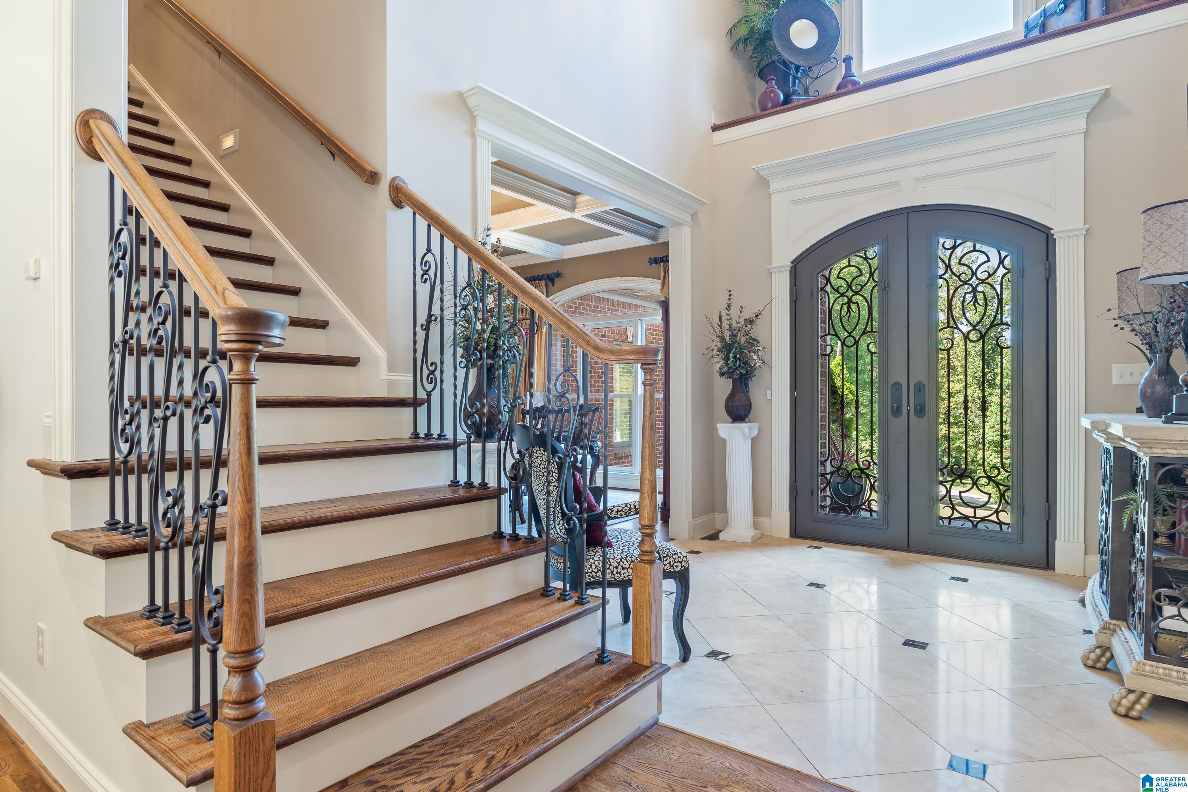
Welcome to 5549 Double Oak Lane, an exceptional one-owner custom estate offering 6,400+ sq. ft. on 1.38 acres in Indian Springs Village. Built in 2005 and meticulously maintained, this 4-sided brick home features 5 bedrooms, 5 1/2 baths, main-level primary ensuite, soaring ceilings, impressive crown molding, tray and coffered ceilings, hardwood floors, 2 gas fireplaces, dining and family rooms and a chef’s kitchen with granite countertops and gas cooking. Upstairs offers an XL bonus room, 2nd bonus room and 4 large bedrooms. The finished basement features a media room w/ leather sofas, rec room, pool table and wet bar. Step outside to a private saltwater pool, screened porch, mountain views and irrigation. A rare 4-car garage completes this impressive estate. Convenient to Oak Mountain & Briarwood Schools, Oak Mountain State Park, I-65, Hwy 280 & Heardmont Park.

Save
Ask
Tour
Hide
Share
Listing Snapshot
Price 
$1,095,000
Days On Site 
1 Day
Bedrooms 
5
Inside Area (SqFt) 
6,401 sqft
Total Baths 
6
Full Baths 
5
Partial Baths 
1
Lot Size 
1.38 Acres
Year Built 
2005
MLS® Number 
21462953
Status 
Active
Property Tax 
N/A
HOA/Condo/Coop Fees 
N/A
Sq Ft Source 
N/A
Friends & Family
Recent Activity
5 hours agoListing updated with changes from the MLS®
yesterdayListing first seen on site
General Features
Acres 
1.38
Attached Garage 
Yes
Garage 
Yes
Garage Spaces 
4
Parking 
Circular DrivewayOn StreetAttachedBasementGarage Faces SideDriveway
Property Sub Type 
Single Family Residence
Sewer 
Septic Tank
SqFt Below 
1546
Style 
2+ Story
Utilities 
Underground Utilities
Water Source 
Public
Interior Features
Appliances 
DishwasherRefrigeratorGas CooktopGas OvenMicrowaveGas Water HeaterDisposalDryerOvenSelf Cleaning OvenStainless Steel Appliance(s)
Basement 
FullFinishedConcrete
Cooling 
Central AirDual
Fireplace 
Yes
Fireplace Features 
DenLiving RoomOutsideGas LogStoneGas
Fireplaces 
2
Flooring 
CarpetHardwoodTileSlate
Heating 
CentralHeat PumpNatural Gas
Interior 
Breakfast BarWalk-In Closet(s)PantryCrown MoldingTray Ceiling(s)High CeilingsSound SystemWet BarRecessed LightingStone CountersMaster DownstairsEat-in Kitchen
Laundry Features 
Laundry RoomMain LevelElectric Dryer HookupWasher HookupSink
Window Features 
Bay Window(s)Window Treatments
Bathroom 1 
Dimensions - 5.7 x 5.2Level - First
Bedroom 1 
Dimensions - 13.6 x 12.5Level - First
Bedroom 3 
Dimensions - 13.6 x 18.10Level - Second
Bedroom 4 
Dimensions - 13.4 x 18.6Level - Second
Bonus 
Dimensions - 16 x 11.4Level - Second
Dining Room 
Dimensions - 13.6 x 15.6Level - First
Family Room 
Dimensions - 15 x 16Level - First
Kitchen 
Dimensions - 13.6 x 15.10Level - First
Laundry 
Dimensions - 6.9 x 11.1Level - First
Living Room 
Dimensions - 21.10 x 21.8Level - First
Master Bathroom 
Dimensions - 20 x 14.5Level - First
Master Bedroom 
Dimensions - 15.10 x 28.1Level - First
Media 
Dimensions - 22.1 x 15.6Level - Basement
Play/Rec 
Dimensions - 28.6 x 14.2Level - Basement
Save
Ask
Tour
Hide
Share
Exterior Features
Construction Details 
Brick
Lot Features 
Irregular LotWooded
Patio And Porch 
PatioPorchScreened
Pool Features 
Outdoor PoolSalt WaterPrivate
Private Pool 
Yes
View 
Mountain(s)
Waterview 
Mountain(s)
Windows/Doors 
Bay Window(s)Window Treatments
Community Features
Accessibility Features 
Therapeutic Whirlpool
Community Features 
Clubhouse
Financing Terms Available 
CashConventionalFHAVA Loan
MLS Area 
N Shelby, Hoover
Roads 
Paved
Schools
School District
Unknown
Elementary School
OAK MOUNTAIN
Middle School
OAK MOUNTAIN
High School
OAK MOUNTAIN
Listing courtesy of Katrina Blackwell Realty LLC

IDX information is provided exclusively for consumers’ personal, non-commercial use, and may not be used for any purpose other than to identify prospective properties consumers may be interested in purchasing. The content of this site is not guaranteed accurate by the MLS. Listing source GALMLS.

Copyright 2026 Greater Alabama MLS, Inc.

Neighborhood & Commute
Source: Walkscore
Disclosure: Community information and market data powered by Constellation Data Labs. Information is deemed reliable but not guaranteed.

Save
Ask
Tour
Hide
Share