Save
Ask
Tour
Hide
Share
$999,900
1 Day On Site

1372 LEGACY DRIVE
HOOVER, AL 35242

For Sale|Single Family Residence|Active
6
Beds
6
Total Baths
5
Full Baths
1
Partial Bath
6,274
SqFt
$159
/SqFt
2003
Built
Subdivision:
GREYSTONE LEGACY
County:
Shelby
Listing courtesy of Barnes & Associates
Call Now: 205-447-2456
Is this the listing for you? We can help make it yours.
205-447-2456
1372 LEGACY DRIVE1372 LEGACY DRIVE1372 LEGACY DRIVE1372 LEGACY DRIVE
Save
Ask
Tour
Hide
Share

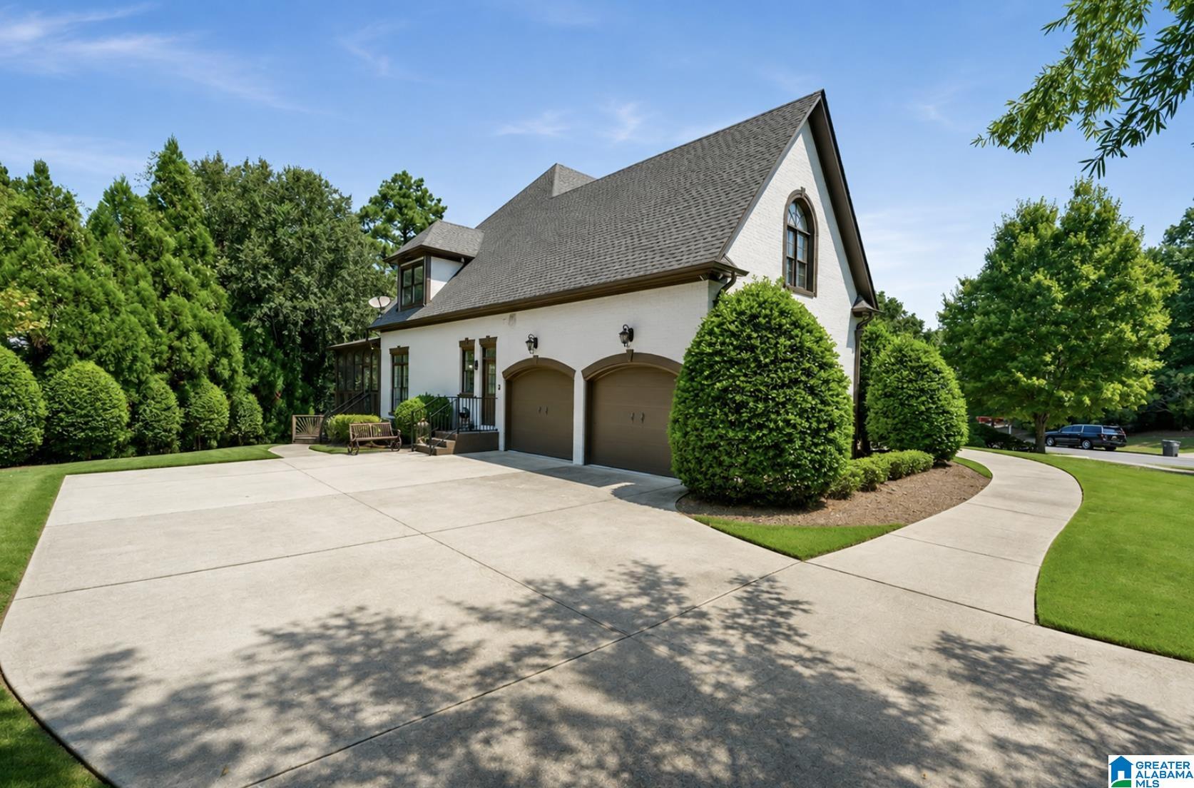
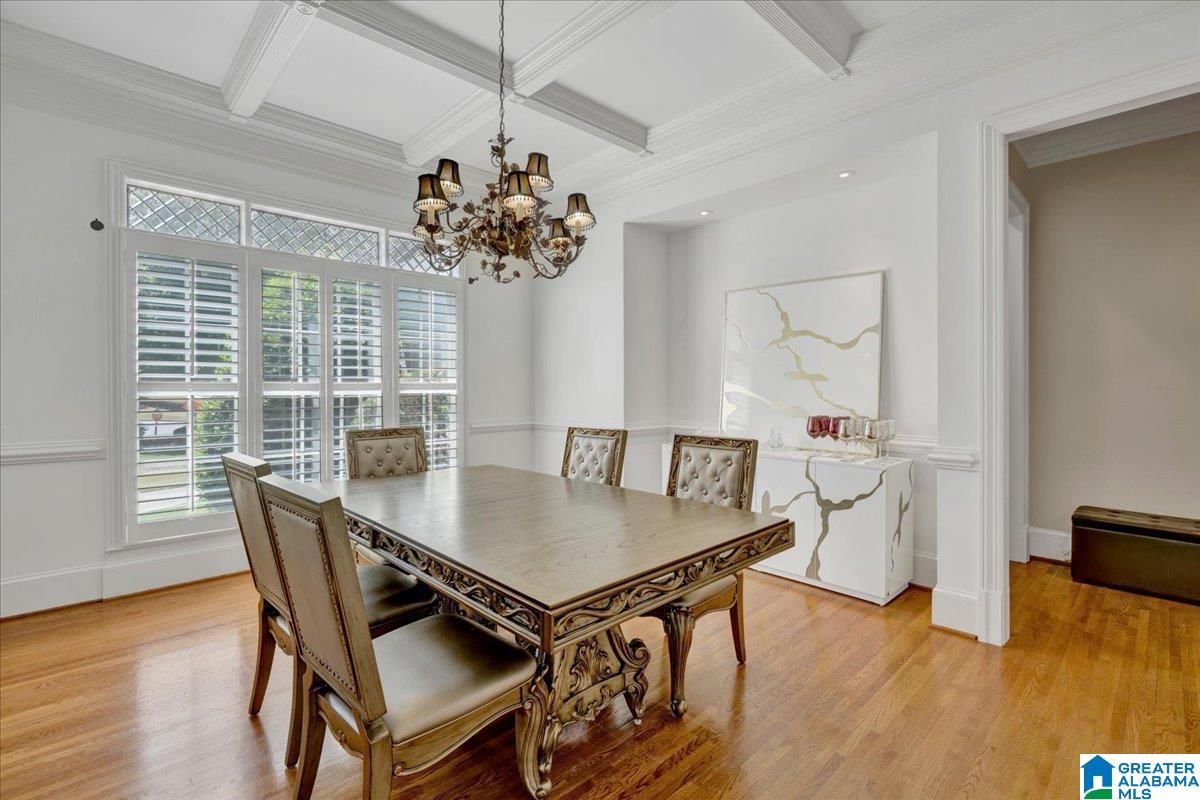
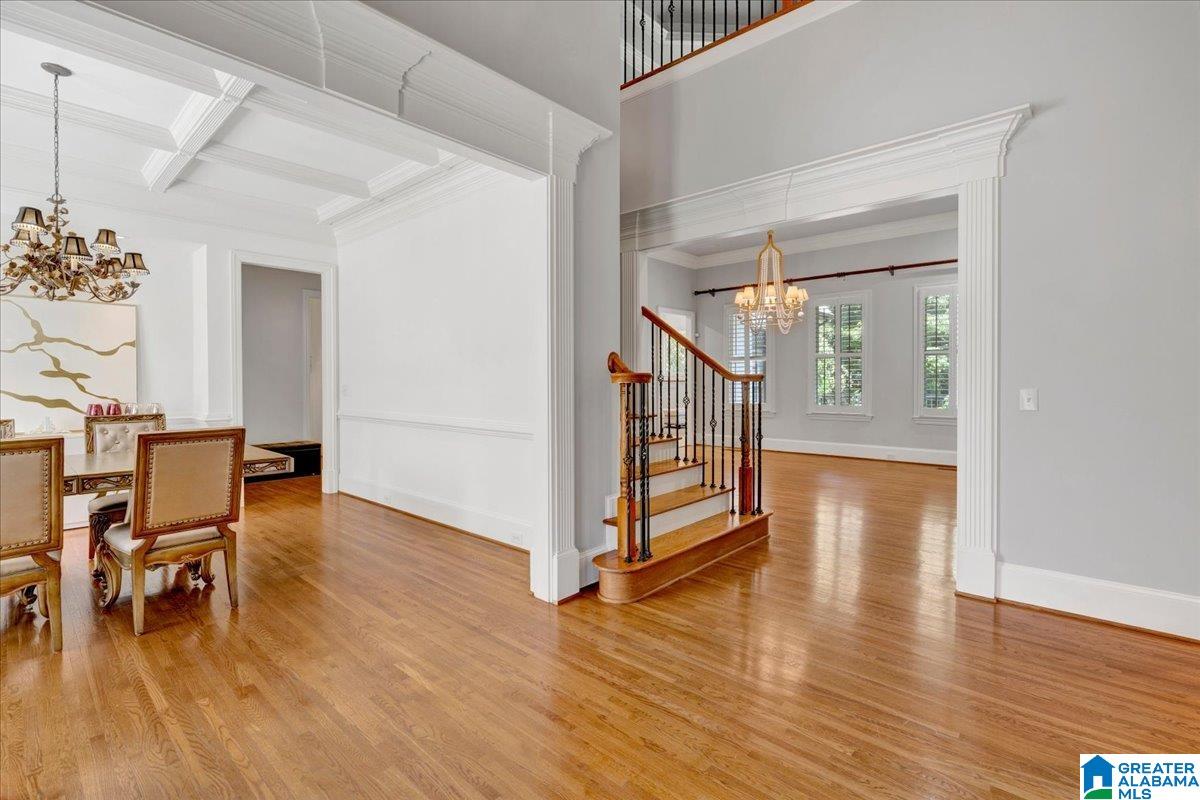
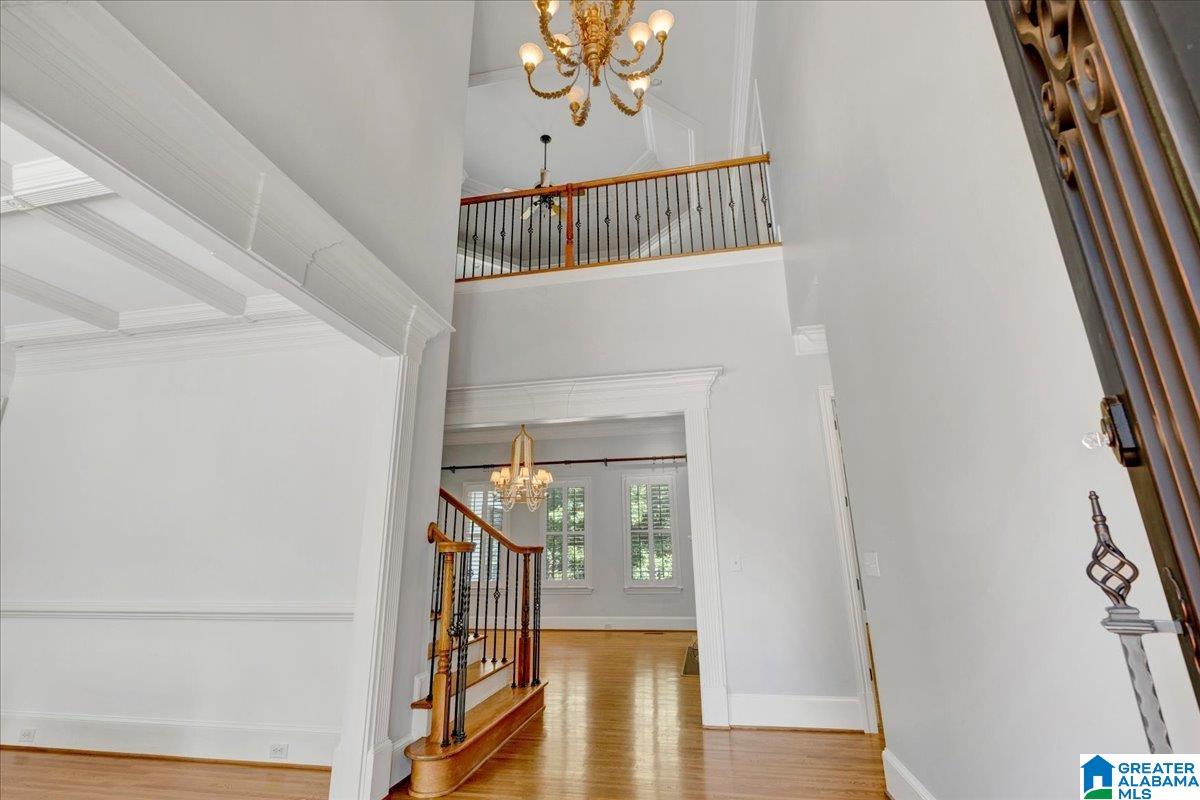
Stunning custom-built corner-lot home offering approximately 6,900 SF of living space in highly sought-after Greystone Legacy. This impressive home offers luxury, space, and functionality across three finished levels. The main level features soaring ceilings, hardwood floors, a dining room with coffered ceilings, and a luxurious primary suite with double-sided fireplace, double tray ceiling, walk-in closet, and spa-inspired bath. The chef’s kitchen opens to a spacious keeping room overlooking the private backyard, screened deck, and open deck. Upstairs offers four bedrooms, three full baths, and a large playroom. The daylight basement features a media room, office/guest bedroom, full bath, exercise room, and access to the level backyard. Two 2-car garages provide parking for four vehicles. With six potential bedrooms and exceptional living and entertaining spaces, this is one of Greystone Legacy’s best values for the square footage!

Save
Ask
Tour
Hide
Share
Listing Snapshot
Price 
$999,900
Days On Site 
1 Day
Bedrooms 
6
Inside Area (SqFt) 
6,274 sqft
Total Baths 
6
Full Baths 
5
Partial Baths 
1
Lot Size 
0.63 Acres
Year Built 
2003
MLS® Number 
21462961
Status 
Active
Property Tax 
N/A
HOA/Condo/Coop Fees 
$175 monthly
Sq Ft Source 
N/A
Friends & Family
Recent Activity
yesterdayListing updated with changes from the MLS®
yesterdayListing first seen on site
General Features
Acres 
0.63
Garage 
Yes
Garage Spaces 
4
Parking 
Off StreetGarage Faces SideDriveway
Property Sub Type 
Single Family Residence
Security 
Security SystemGated with Guard
SqFt Below 
1490
Style 
1.5-Story
Utilities 
Underground UtilitiesSewer Connected
Water Source 
Public
Interior Features
Appliances 
DishwasherRefrigeratorGas CooktopGas OvenGas Water HeaterDryerStainless Steel Appliance(s)
Basement 
FullDaylight
Cooling 
Ceiling Fan(s)Central Air
Fireplace 
Yes
Fireplace Features 
DenGreat RoomInsertSee ThroughGas LogElectricGas
Fireplaces 
3
Flooring 
HardwoodTile
Heating 
CentralFireplace Insert
Interior 
High CeilingsCentral VacuumSound SystemWet BarRecessed LightingStone CountersMaster Downstairs
Laundry Features 
Laundry RoomMain LevelElectric Dryer HookupWasher Hookup
Bathroom 2 
Level - First
Bedroom 2 
Level - Second
Bedroom 3 
Level - Second
Bedroom 4 
Level - Second
Bedroom 5 
Level - Second
Dining Room 
Level - First
Family Room 
Level - Basement
Keeping Room 
Level - First
Kitchen 
Level - Basement
Laundry 
Level - First
Living Room 
Level - First
Master Bathroom 
Level - First
Master Bedroom 
Level - First
Media 
Level - Basement
Save
Ask
Tour
Hide
Share
Exterior Features
Construction Details 
Brick
Exterior 
Tennis Court(s)Outdoor Grill
Lot Features 
Corner LotFew Trees
Patio And Porch 
CoveredDeckPatioScreened
View 
Mountain(s)
Waterfront Features 
Lake
Waterview 
Mountain(s)
Community Features
Accessibility Features 
Therapeutic Whirlpool
Association Dues 
2100
Community Features 
ClubhousePlaygroundStreet LightsTennis Court(s)Gated
Financing Terms Available 
CashConventional
HOA Fee Frequency 
Annually
MLS Area 
N Shelby, Hoover
Schools
School District
Unknown
Elementary School
GREYSTONE
Middle School
BERRY
High School
SPAIN PARK
Listing courtesy of Barnes & Associates

IDX information is provided exclusively for consumers’ personal, non-commercial use, and may not be used for any purpose other than to identify prospective properties consumers may be interested in purchasing. The content of this site is not guaranteed accurate by the MLS. Listing source GALMLS.

Copyright 2026 Greater Alabama MLS, Inc.

Neighborhood & Commute
Source: Walkscore
Disclosure: Community information and market data powered by Constellation Data Labs. Information is deemed reliable but not guaranteed.
Save
Ask
Tour
Hide
Share