
828 ASHFORD DRIVECALERA, AL 35040
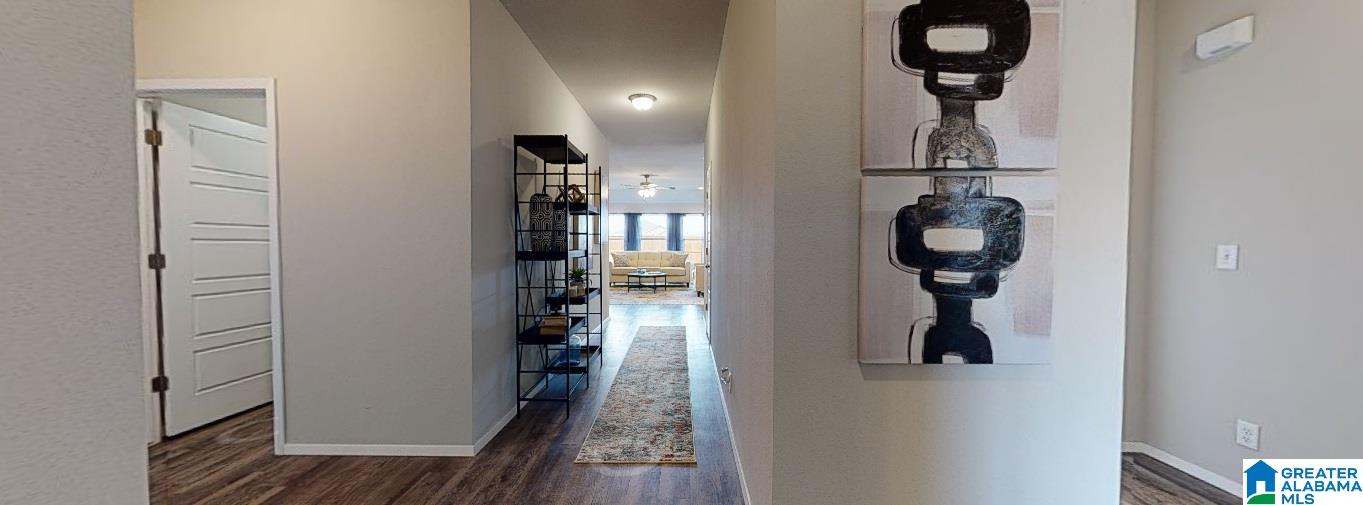
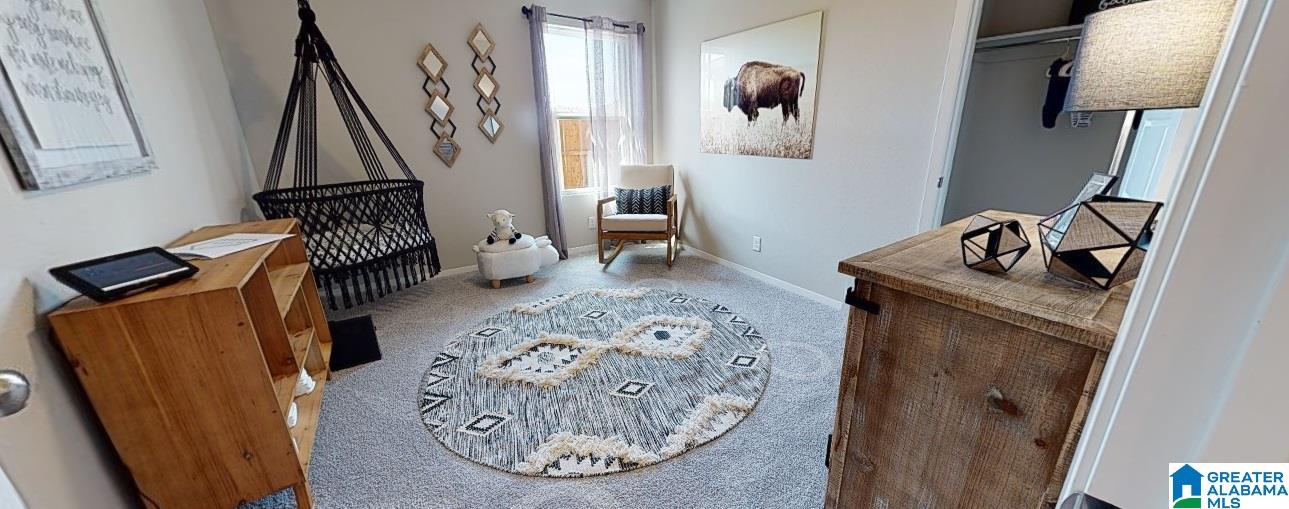
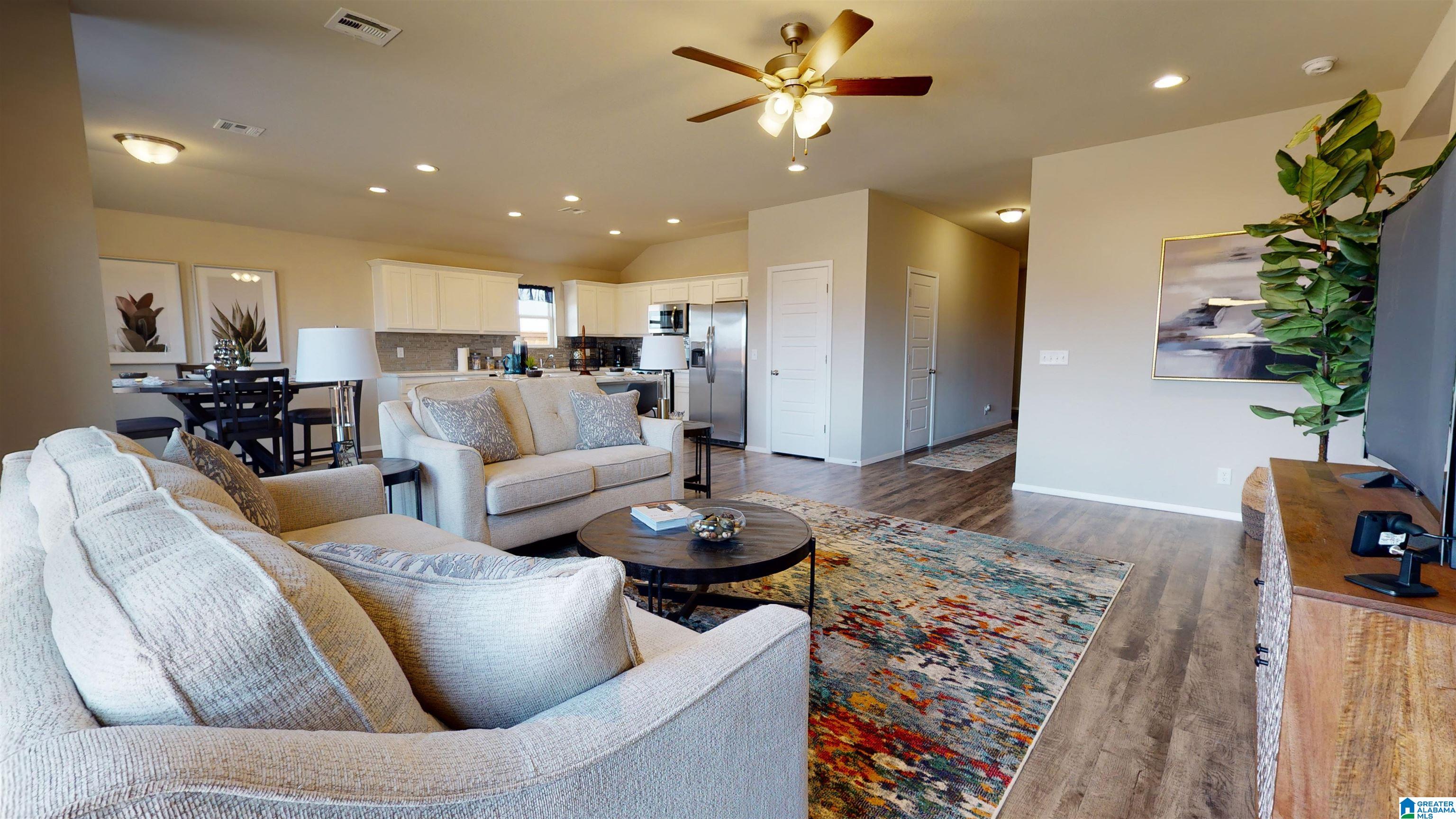
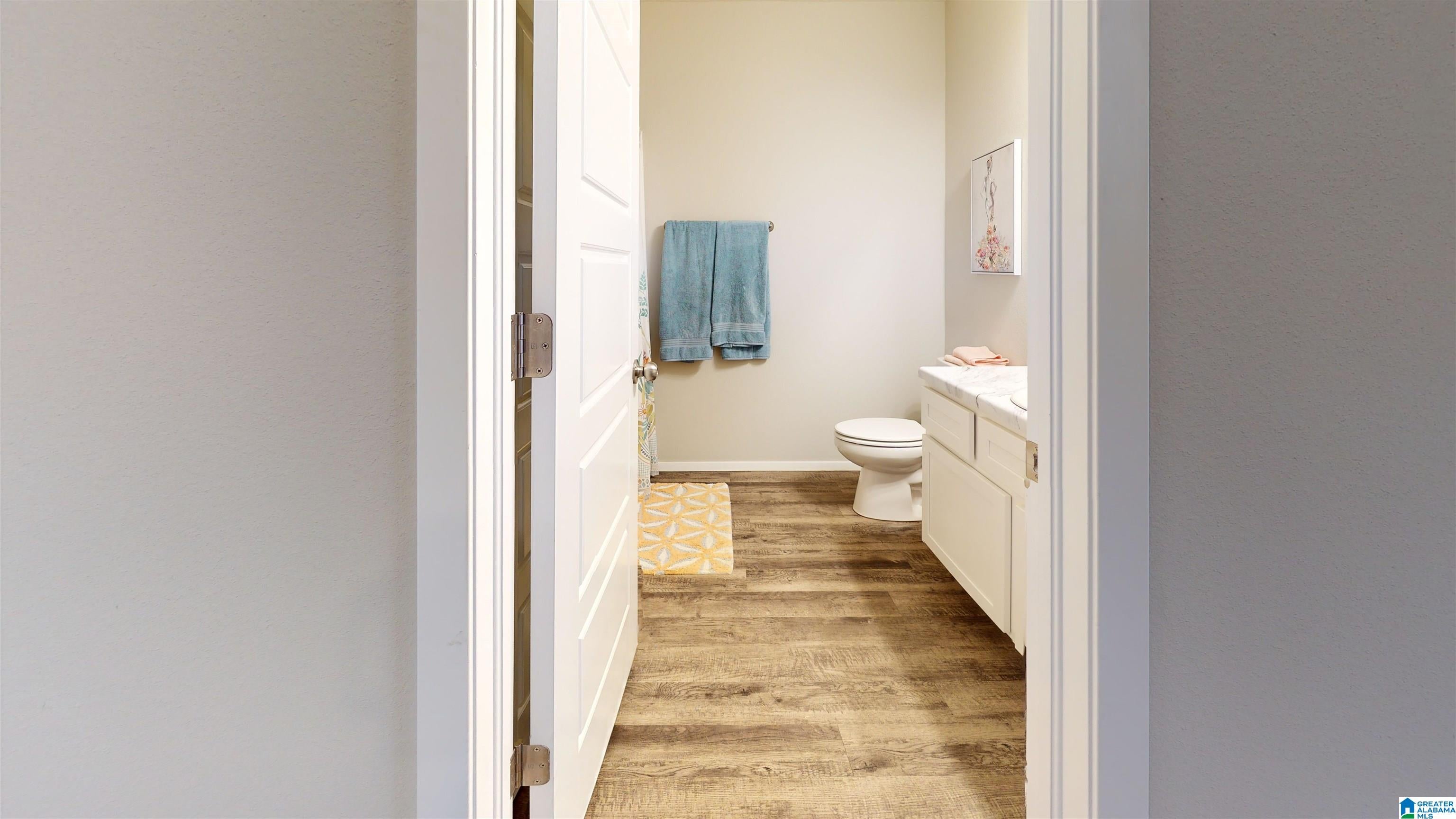
What’s not to love about a brand-new home that comes with all the extras already included? The Raleigh floor plan offers quartz countertops, a refrigerator, washer and dryer, blinds throughout, and LVP flooring throughout the entire home—no carpet! You get the finishes and everyday essentials you want without having to add them after closing. Inside, this 4-bedroom, 2-bath home offers an open-concept layout that’s perfect for both entertaining and everyday living. The modern kitchen features a spacious island, plenty of cabinet space, quartz countertops, and a pantry. All four bedrooms are generously sized, giving everyone plenty of room to spread out. The owner’s suite is the perfect retreat, featuring an expansive bedroom, a beautiful private bath, and a huge walk-in closet you’ll absolutely love. Photos are renderings and stock photos of a completed “Davenport” floor plan. Colors, finishes, and features may vary from what is shown in the photos.
| yesterday | Listing updated with changes from the MLS® | |
| yesterday | Listing first seen on site |
IDX information is provided exclusively for consumers’ personal, non-commercial use, and may not be used for any purpose other than to identify prospective properties consumers may be interested in purchasing. The content of this site is not guaranteed accurate by the MLS. Listing source GALMLS.
Copyright 2026 Greater Alabama MLS, Inc.