Save
Ask
Tour
Hide
Share
$529,900
New Listing

5806 HATCHERS RUN
PINSON, AL 35126

Single Family Residence|Coming Soon
4
Beds
4
Total Baths
3
Full Baths
1
Partial Bath
2,626
SqFt
$202
/SqFt
2026
Built
Subdivision:
CROSS KEYS
County:
Jefferson
Listing courtesy of RealtySouth-MB-Crestline
Call Now: 205-447-2456
Is this the listing for you? We can help make it yours.
205-447-2456
5806 HATCHERS RUN5806 HATCHERS RUN5806 HATCHERS RUN5806 HATCHERS RUN
Save
Ask
Tour
Hide
Share

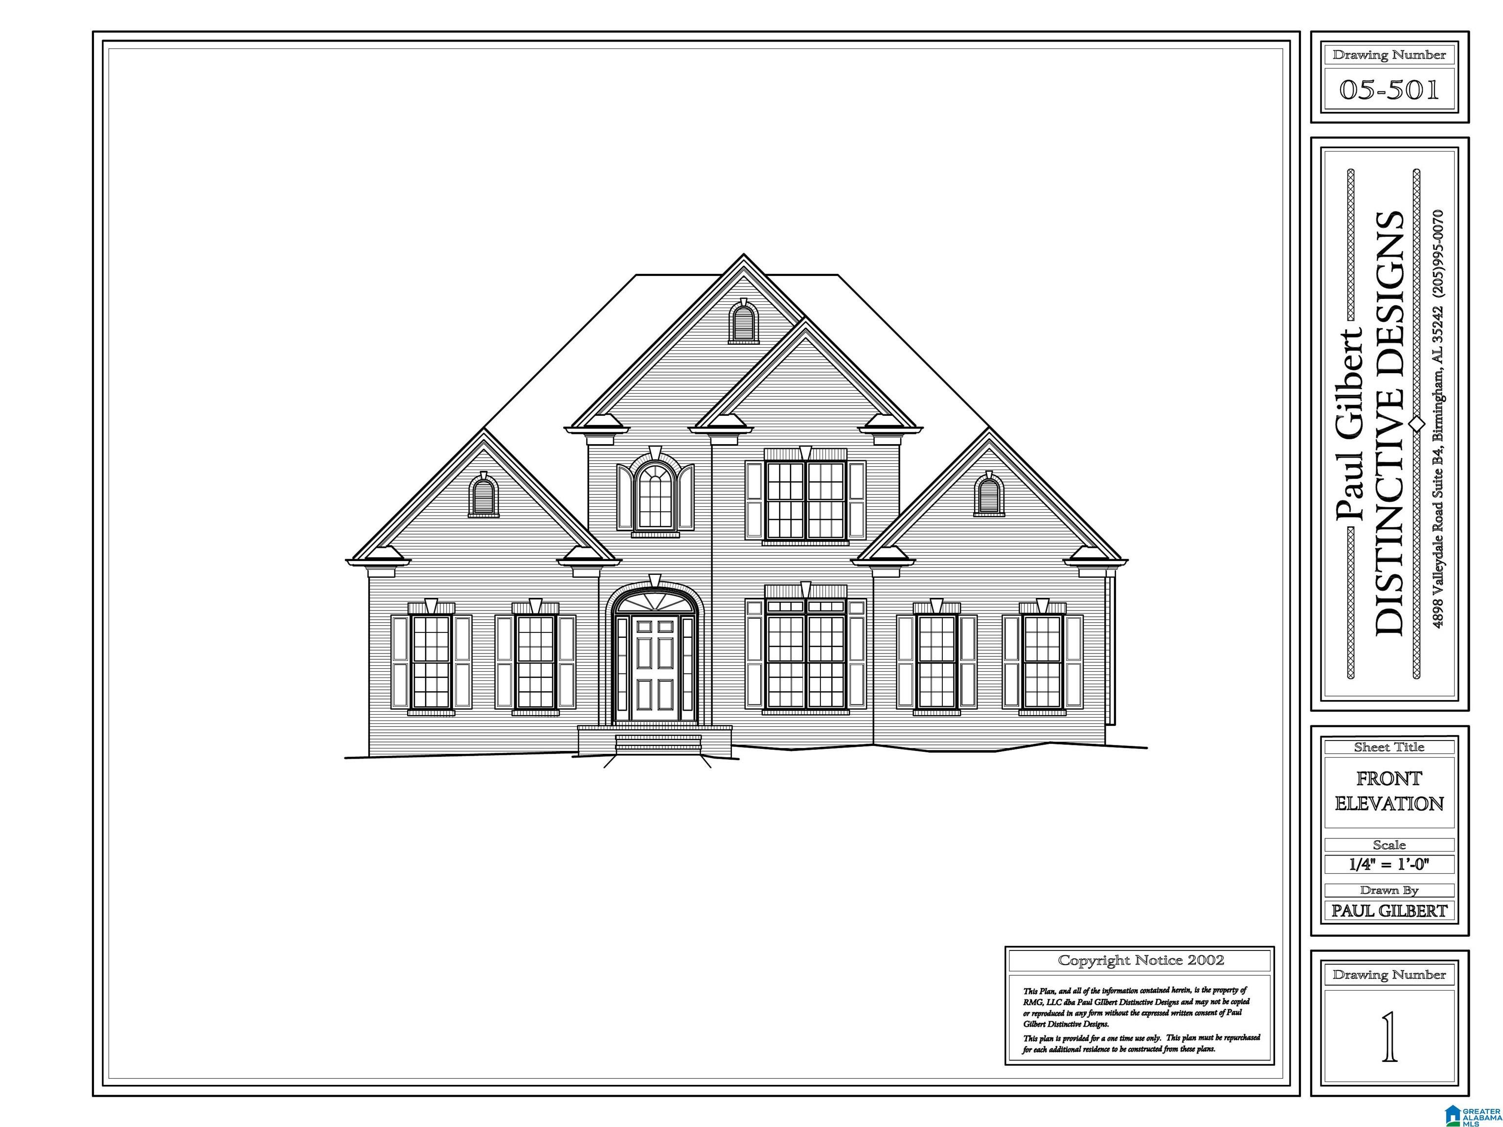
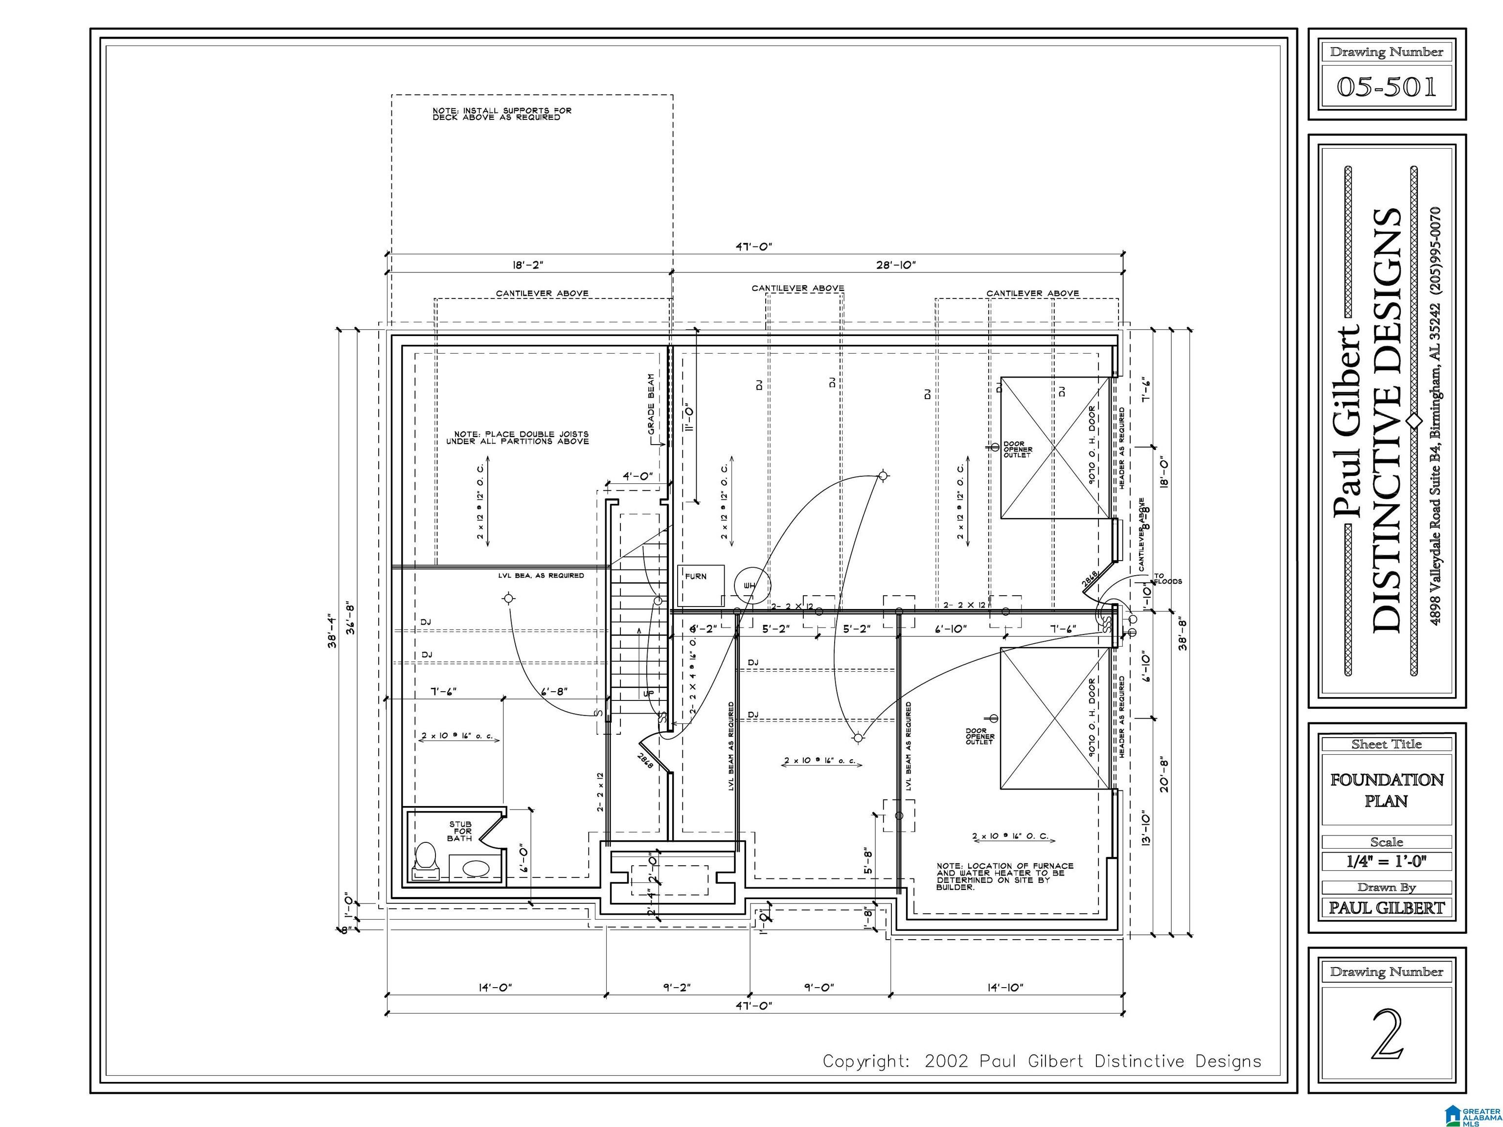
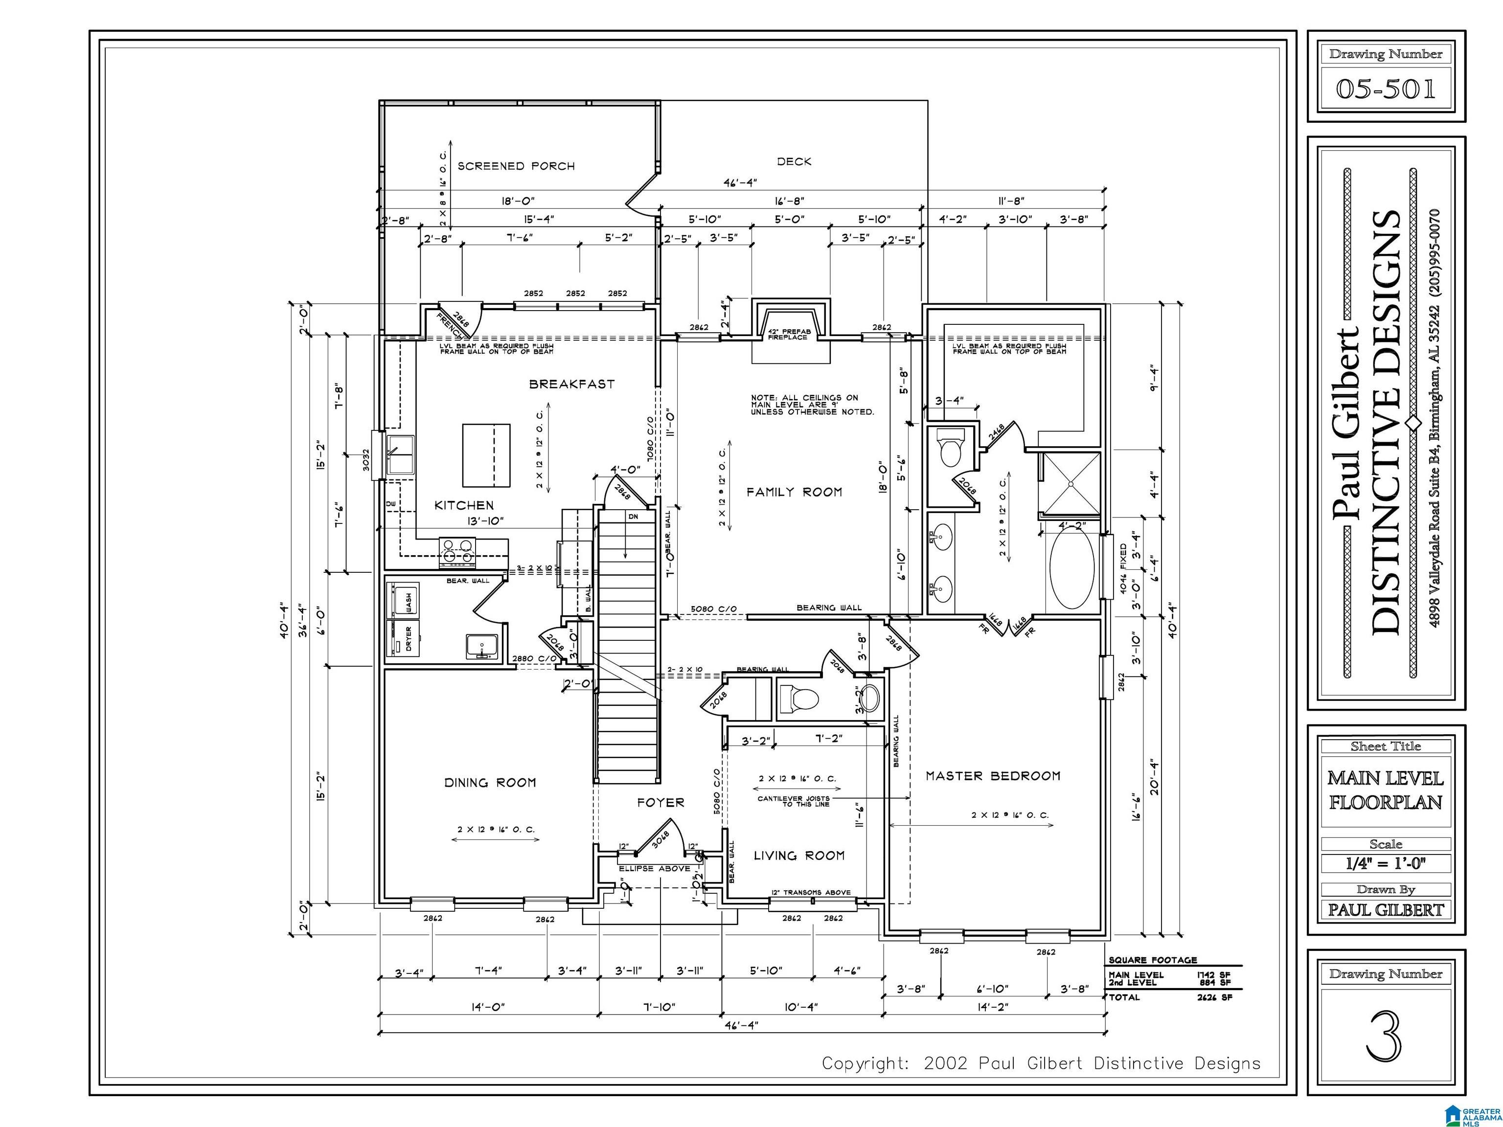
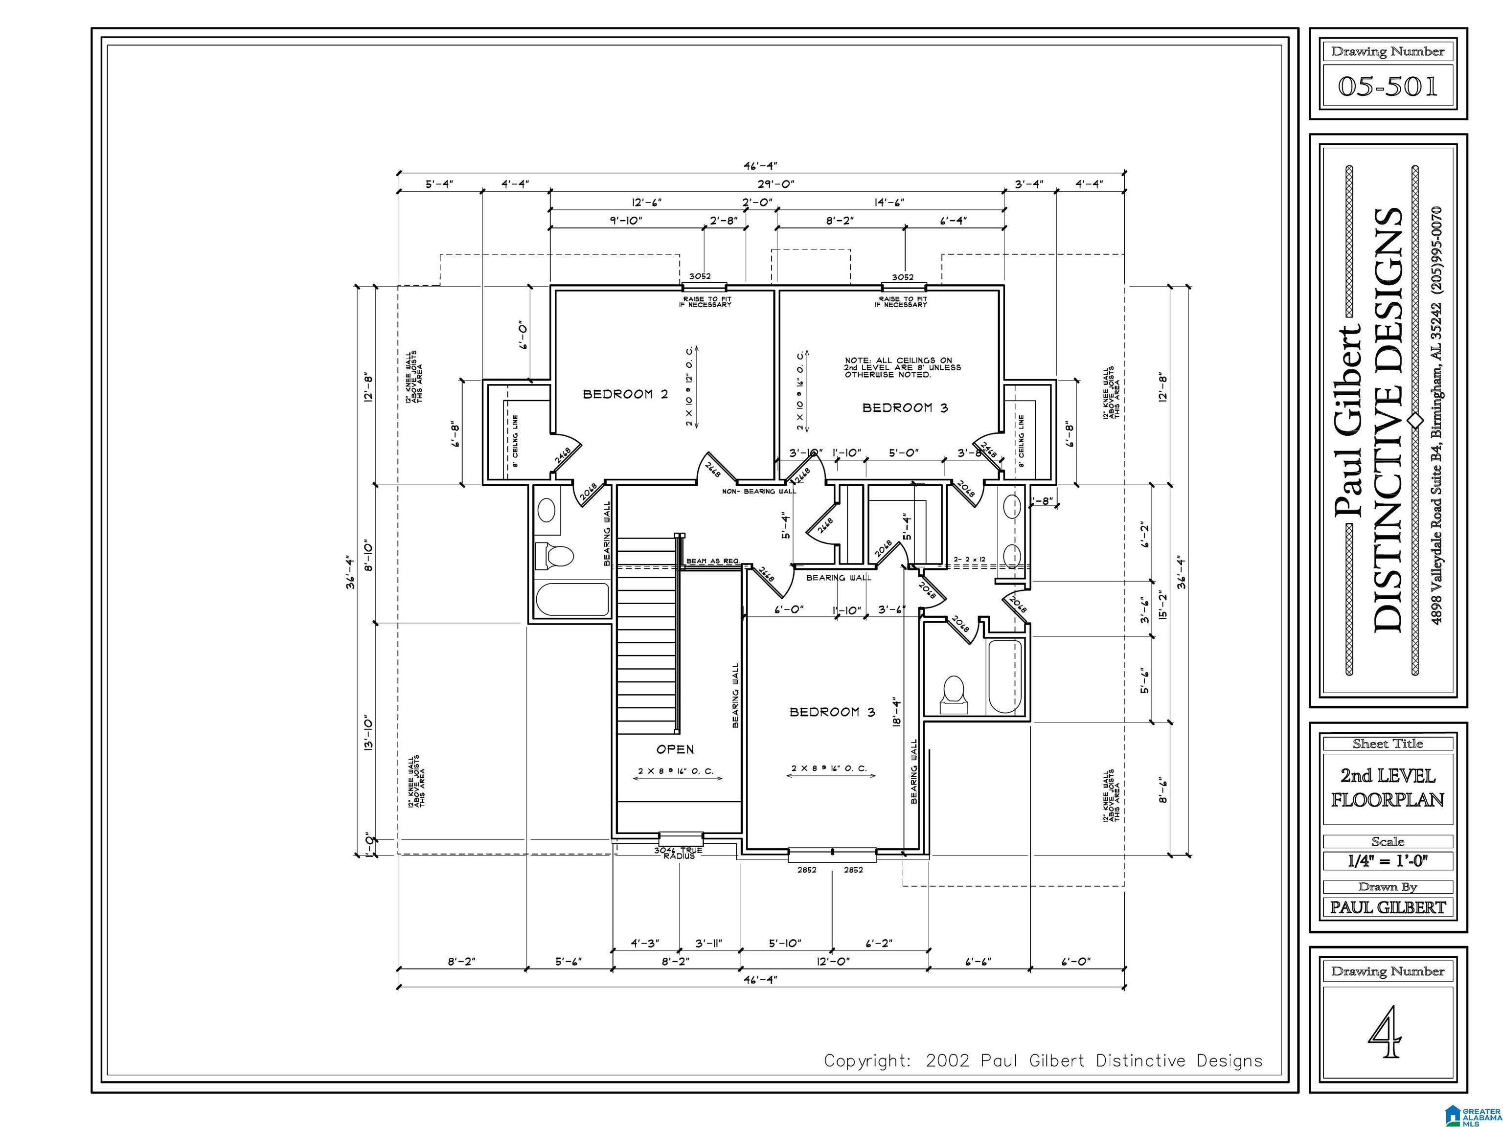
Welcome to 5806 Hatchers Run—a BRAND-NEW home thoughtfully designed for the way you live! Offering 2,626 sf, 4 bedrooms, 3.5 baths, a main-level primary suite, bonus room & 2-car basement garage, this home blends beautiful gathering spaces and private retreats for everyone. The kitchen features quartz countertops, gas cooktop, double oven/microwave combination & stainless-steel appliances, all flowing into the inviting living area with fireplace. The main-level primary suite offers privacy & convenience, while upstairs you'll find a second ensuite bedroom plus two additional bedrooms connected by a Jack-and-Jill bath. An unfinished bonus room off the garage offers future possibilities for a gym, workshop, storage or additional living space. Outside, enjoy a covered deck & spacious yard perfect for grilling, playing or relaxing. Exceptional craftsmanship, quality finishes & thoughtful details, come see the difference for yourself—and start imagining your family HOME!

Save
Ask
Tour
Hide
Share
Listing Snapshot
Price 
$529,900
Days On Site 
0 Days
Bedrooms 
4
Inside Area (SqFt) 
2,626 sqft
Total Baths 
4
Full Baths 
3
Partial Baths 
1
Lot Size 
0.36 Acres
Year Built 
2026
MLS® Number 
21463088
Status 
Coming Soon
Property Tax 
N/A
HOA/Condo/Coop Fees 
$15 monthly
Sq Ft Source 
N/A
Friends & Family
Recent Activity
6 hours agoListing updated with changes from the MLS®
6 hours agoListing first seen on site
General Features
Acres 
0.36
Garage 
Yes
Garage Spaces 
2
Green Energy Efficient 
Lighting
Parking 
On StreetGarage Faces SideDriveway
Property Sub Type 
Single Family Residence
Style 
2+ Story
Utilities 
Underground UtilitiesSewer Connected
Water Source 
Public
Interior Features
Appliances 
DishwasherDouble OvenRefrigeratorGas CooktopGas OvenMicrowaveDisposalDryerENERGY STAR Qualified AppliancesWarming DrawerTankless Water HeaterStainless Steel Appliance(s)
Basement 
FullUnfinishedConcrete
Cooling 
Ceiling Fan(s)Central Air
Fireplace 
Yes
Fireplace Features 
Family RoomGas StarterInsertGas LogGas
Fireplaces 
1
Flooring 
CarpetHardwoodTile
Heating 
CentralFireplace InsertForced AirHeat PumpNatural Gas
Interior 
Kitchen IslandWalk-In Closet(s)PantryHigh CeilingsRecessed LightingStone CountersSmart Thermostat
Laundry Features 
Laundry RoomMain LevelElectric Dryer HookupSink
Window Features 
Double Pane WindowsENERGY STAR Qualified Windows
Bathroom 3 
Level - Second
Bedroom 1 
Level - Second
Bedroom 2 
Level - Second
Bedroom 3 
Level - Third
Bonus 
Level - Basement
Dining Room 
Level - First
Family Room 
Level - First
Kitchen 
Level - First
Laundry 
Level - First
Living Room 
Level - First
Master Bathroom 
Level - First
Save
Ask
Tour
Hide
Share
Exterior Features
Construction Details 
Brick
Lot Features 
Few Trees
Patio And Porch 
DeckPorchScreenedCovered
Windows/Doors 
Double Pane WindowsENERGY STAR Qualified Windows
Community Features
Association Dues 
180
Community Features 
Sidewalks
Financing Terms Available 
CashConventionalFHAVA Loan
HOA Fee Frequency 
Annually
MLS Area 
Clay, Palmerdale, Pinson, Remlap
Roads 
Paved
Schools
School District
Unknown
Elementary School
PINSON
Middle School
RUDD
High School
PINSON VALLEY
Listing courtesy of RealtySouth-MB-Crestline

IDX information is provided exclusively for consumers’ personal, non-commercial use, and may not be used for any purpose other than to identify prospective properties consumers may be interested in purchasing. The content of this site is not guaranteed accurate by the MLS. Listing source GALMLS.

Copyright 2026 Greater Alabama MLS, Inc.

Neighborhood & Commute
Source: Walkscore
Disclosure: Community information and market data powered by Constellation Data Labs. Information is deemed reliable but not guaranteed.
Save
Ask
Tour
Hide
Share