Save
Ask
Tour
Hide
Share
$799,900
New Listing

3801 6TH AVENUE S
BIRMINGHAM, AL 35222

For Sale|Single Family Residence|Active
5
Beds
3
Total Baths
3
Full Baths
3,149
SqFt
$254
/SqFt
1903
Built
Subdivision:
FOREST PARK
County:
Jefferson
Listing courtesy of Metro Real Estate Group LLC
Call Now: 205-447-2456
Is this the listing for you? We can help make it yours.
205-447-2456
3801 6TH AVENUE S3801 6TH AVENUE S3801 6TH AVENUE S3801 6TH AVENUE S
Save
Ask
Tour
Hide
Share

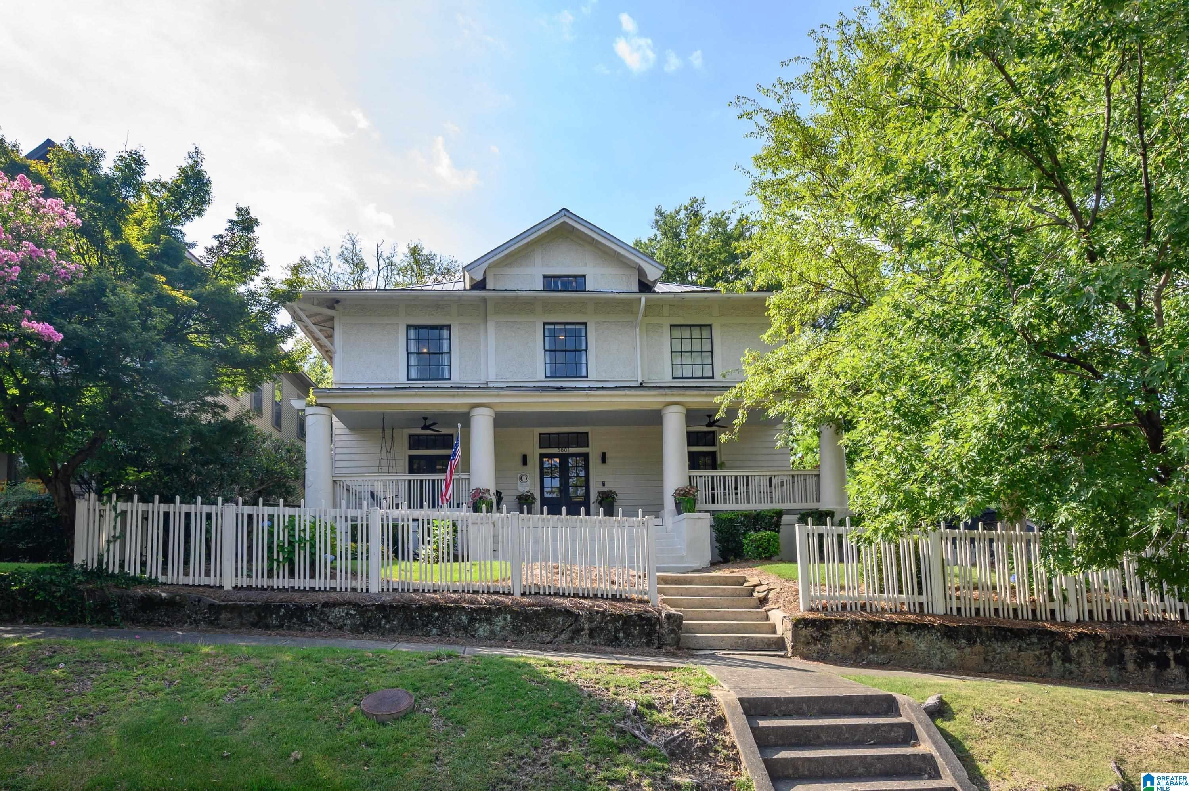
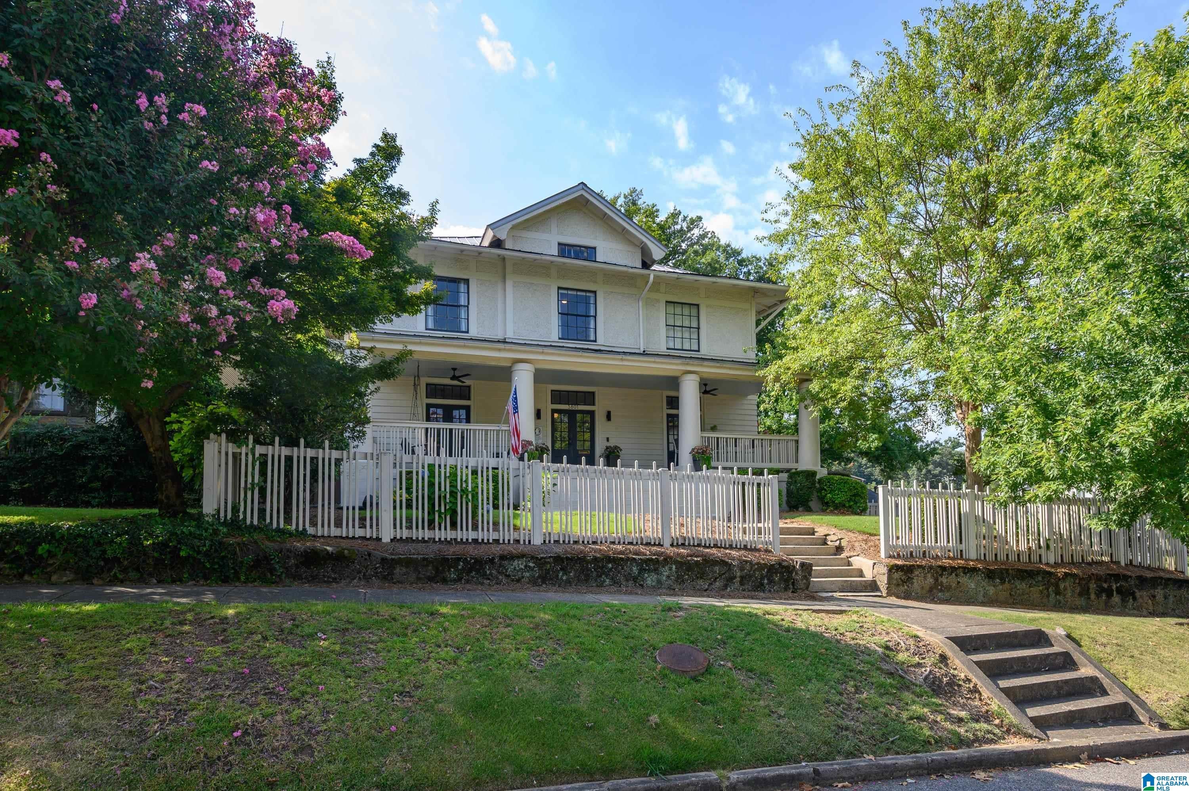
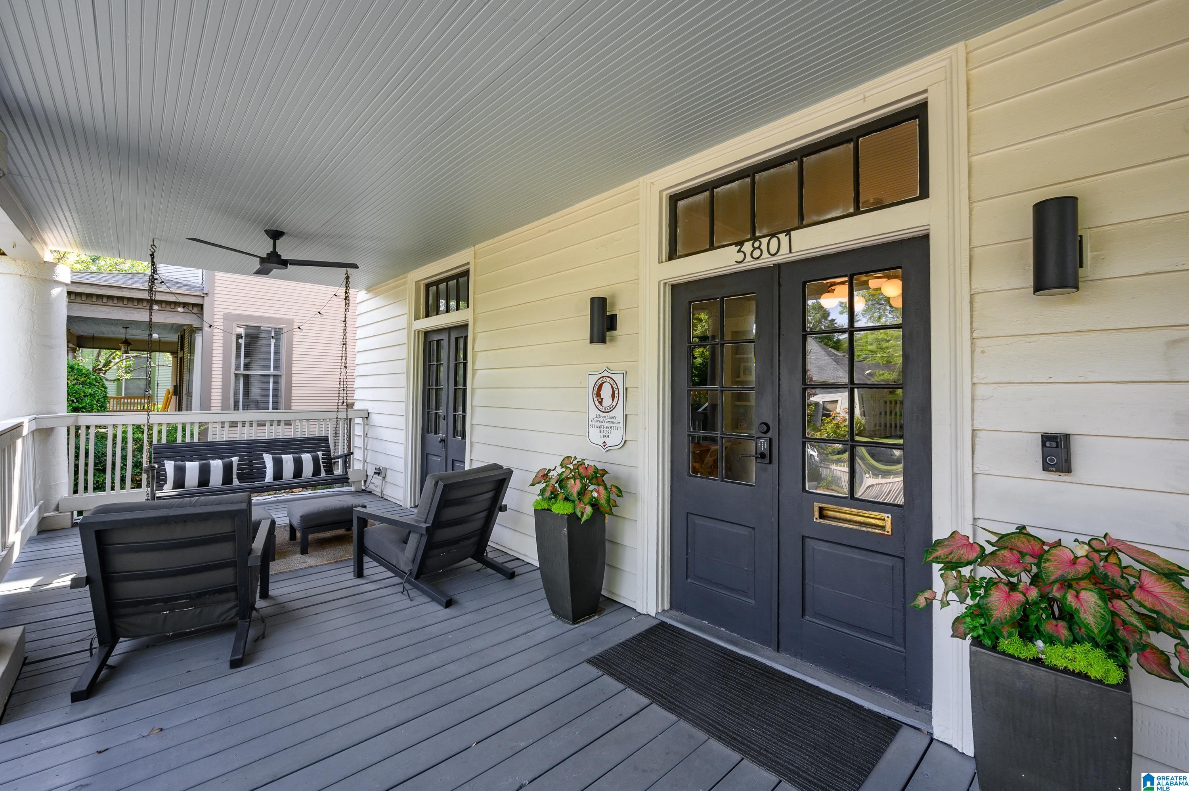
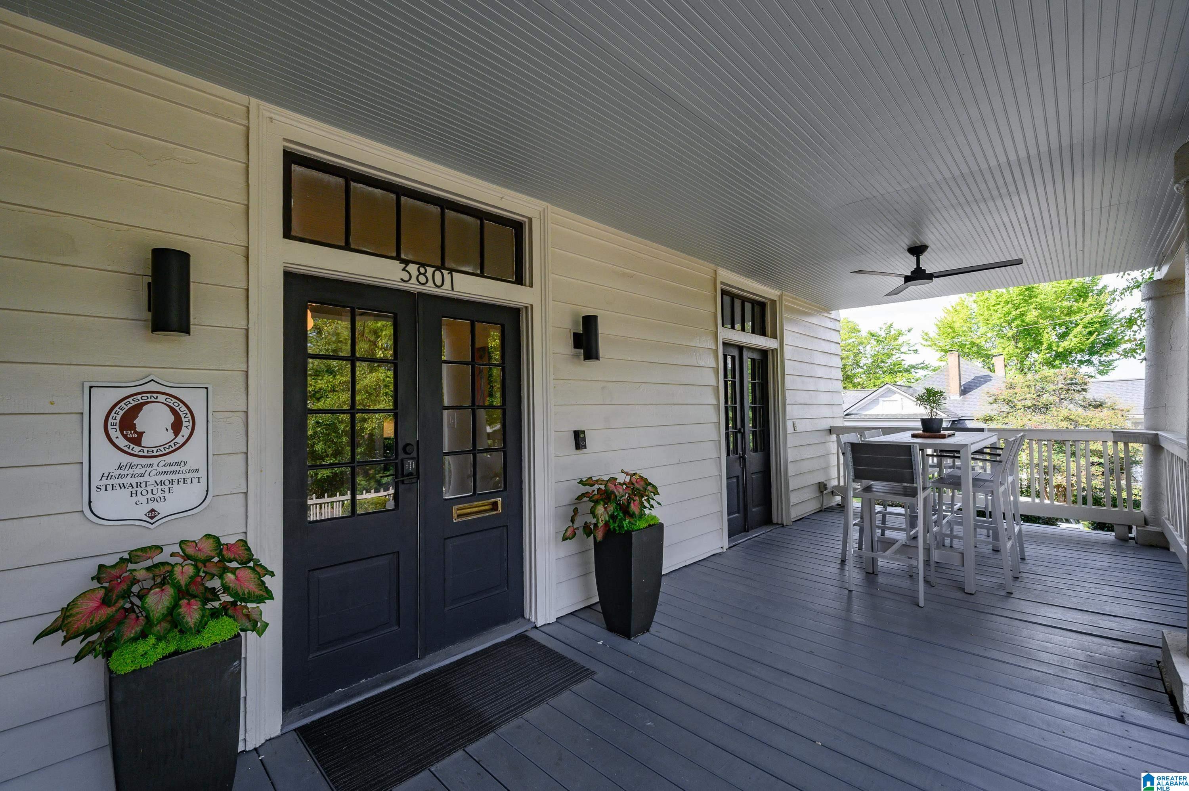
This circa 1903 Victorian Farmhouse Style home has been meticulously updated and restored for today's lifestyle. Perched on a corner lot in a prime location just 6 blocks from Forest Park Village shops and eateries and 3 to 4 blocks from Avondale Park/Library and all the cool entertainment and dining spots in the area. There is even a partial city view of downtown. Lucious huge backyard with irrigation system, expansive deck and patio area, off street gated parking with electric car charger. Huge front porch too. Inside you have original hardwood floors and new kitchen and baths. Large breakfast bar and big pantry. This home is perfect for entertaining big crowds on Holidays or football Saturdays. Location cannot be beat, less than 10 minutes to UAB, Downtown, Airport, Shopping in Crestline Village, 9 major grocery stores! Come live the urban lifestyle in this peaceful, move in ready retreat. One of the few walkable to everything neighborhoods in Birmingham.

Save
Ask
Tour
Hide
Share
Listing Snapshot
Price 
$799,900
Days On Site 
0 Days
Bedrooms 
5
Inside Area (SqFt) 
3,149 sqft
Total Baths 
3
Full Baths 
3
Partial Baths 
N/A
Lot Size 
0.23 Acres
Year Built 
1903
MLS® Number 
21463172
Status 
Active
Property Tax 
N/A
HOA/Condo/Coop Fees 
N/A
Sq Ft Source 
Appraiser
Friends & Family
Recent Activity
17 minutes agoListing updated with changes from the MLS®
2 hours agoListing first seen on site
General Features
Acres 
0.23
Parking 
Off StreetElectric Vehicle Charging Station(s)Driveway
Property Sub Type 
Single Family Residence
Style 
2+ Story
Utilities 
Sewer Connected
Water Source 
Public
Interior Features
Appliances 
DishwasherRefrigeratorGas CooktopElectric Water HeaterDisposalDryer
Basement 
PartialUnfinishedBlockConcrete
Cooling 
Ceiling Fan(s)Central Air
Fireplace 
Yes
Fireplace Features 
Living RoomWood Burning
Fireplaces 
2
Flooring 
HardwoodTile
Heating 
CentralElectricForced AirNatural Gas
Interior 
Breakfast BarKitchen IslandWalk-In Closet(s)PantryCrown MoldingHigh CeilingsRecessed LightingStone CountersSmart Thermostat
Laundry Features 
Upper LevelLaundry RoomElectric Dryer HookupWasher HookupSink
Bathroom 1 
Level - First
Bathroom 3 
Level - Second
Bedroom 1 
Level - First
Bedroom 3 
Level - Second
Bedroom 4 
Level - Second
Bedroom 5 
Level - Second
Bonus 
Level - Third
Dining Room 
Level - First
Kitchen 
Level - First
Living Room 
Level - First
Master Bathroom 
Level - Second
Master Bedroom 
Level - Second
Save
Ask
Tour
Hide
Share
Exterior Features
Construction Details 
Wood Siding
Fencing 
Fenced
Lot Features 
Corner Lot
Patio And Porch 
DeckPatioPorch
View 
City
Waterview 
City
Community Features
Community Features 
ParkPlaygroundSidewalksStreet Lights
Financing Terms Available 
CashConventional
MLS Area 
Avondale, Crestwood, Highland Pk, Forest Pk
Roads 
Paved
Schools
School District
Unknown
Elementary School
AVONDALE
Middle School
PUTNAM, W E
High School
WOODLAWN
Listing courtesy of Metro Real Estate Group LLC

IDX information is provided exclusively for consumers’ personal, non-commercial use, and may not be used for any purpose other than to identify prospective properties consumers may be interested in purchasing. The content of this site is not guaranteed accurate by the MLS. Listing source GALMLS.

Copyright 2026 Greater Alabama MLS, Inc.

Neighborhood & Commute
Source: Walkscore
Disclosure: Community information and market data powered by Constellation Data Labs. Information is deemed reliable but not guaranteed.
Save
Ask
Tour
Hide
Share