Save
Ask
Tour
Hide
Share
$479,900
New Listing

1001 KINGSBURY AVENUE
BIRMINGHAM, AL 35213

Single Family Residence|Coming Soon
3
Beds
2
Total Baths
2
Full Baths
1,332
SqFt
$360
/SqFt
1950
Built
Subdivision:
CRESTLINE PARK
County:
Jefferson
Listing courtesy of ARC Realty Vestavia
Call Now: 205-447-2456
Is this the listing for you? We can help make it yours.
205-447-2456
1001 KINGSBURY AVENUE1001 KINGSBURY AVENUE1001 KINGSBURY AVENUE1001 KINGSBURY AVENUE
Save
Ask
Tour
Hide
Share

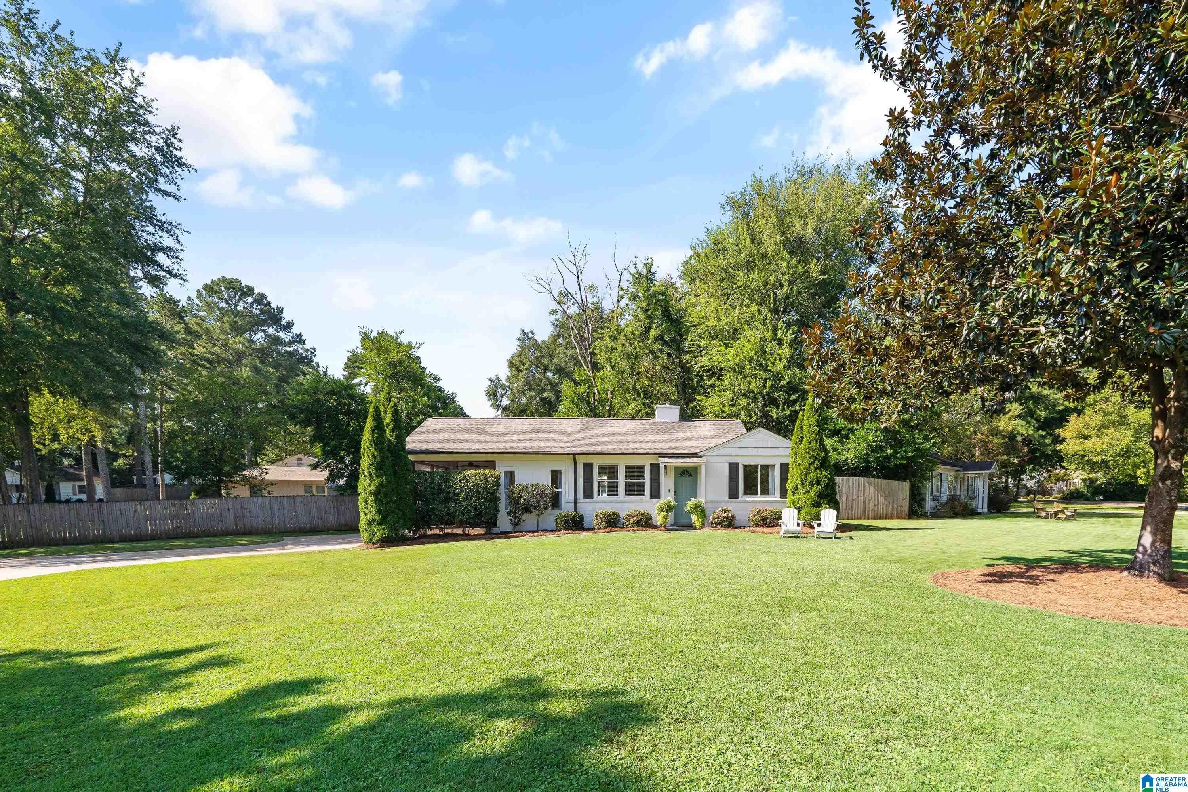
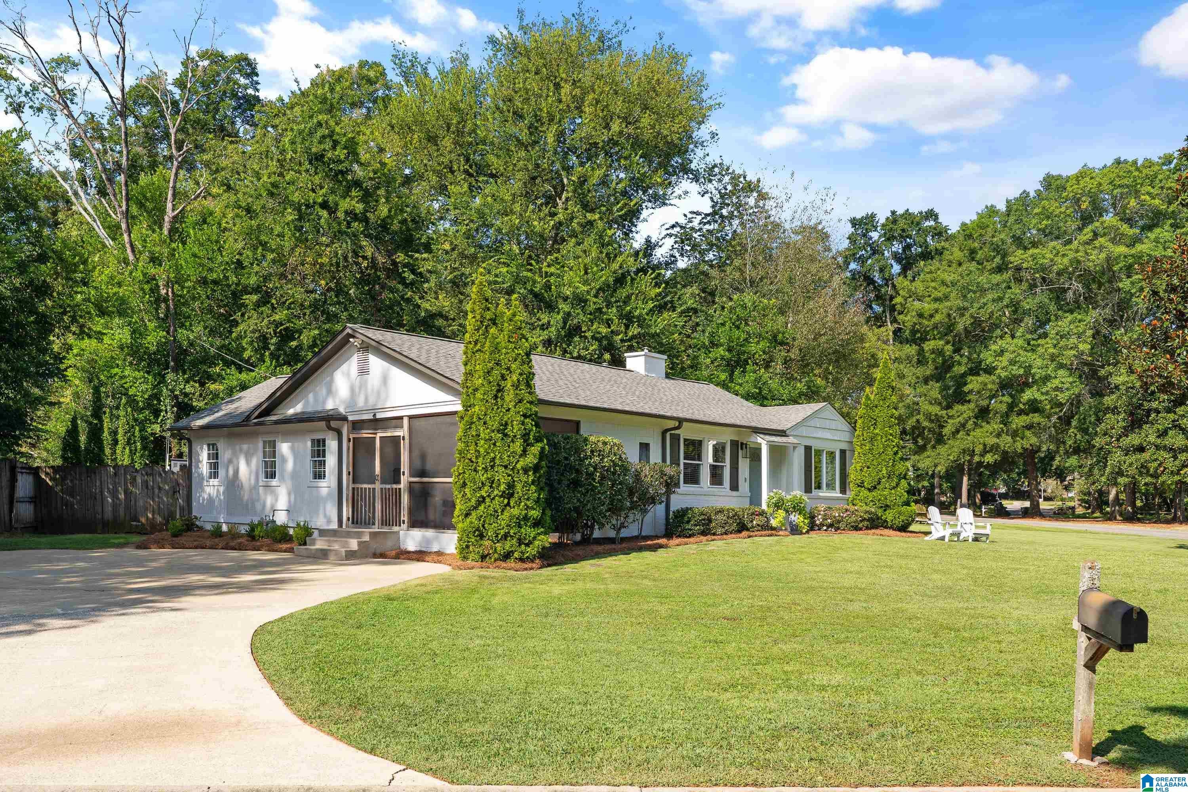
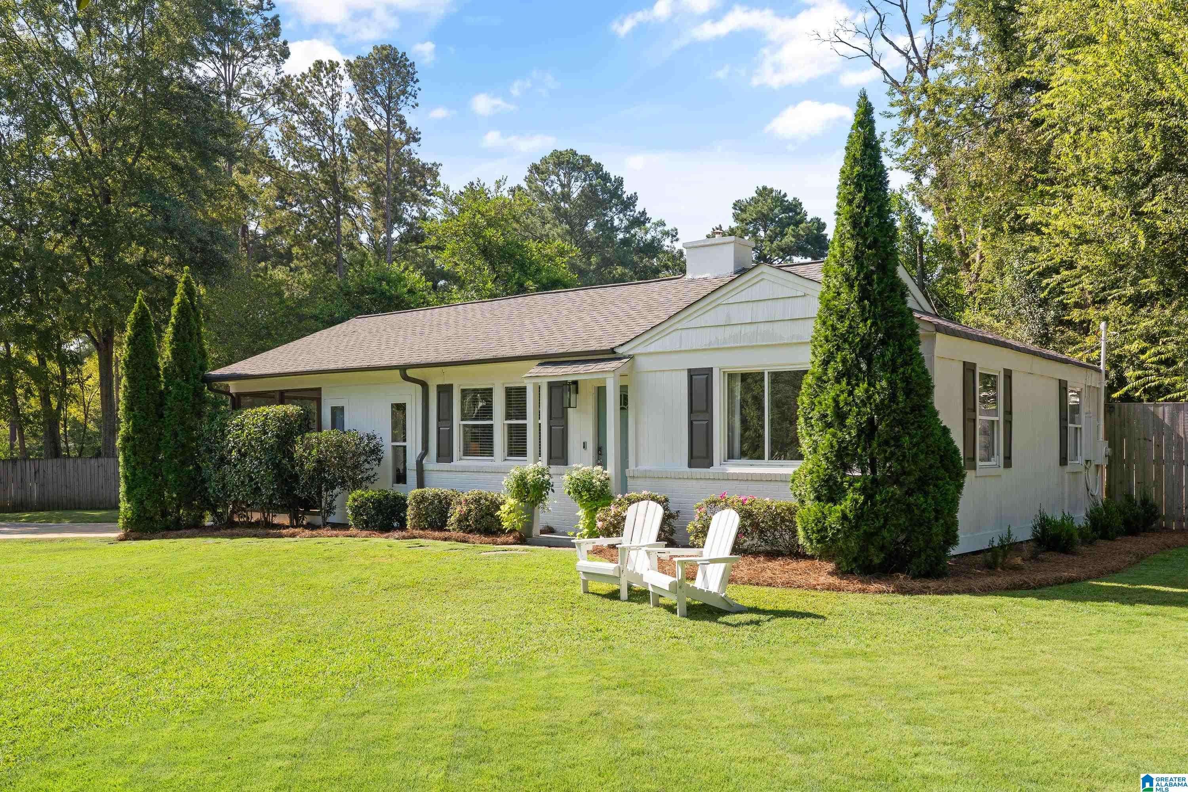
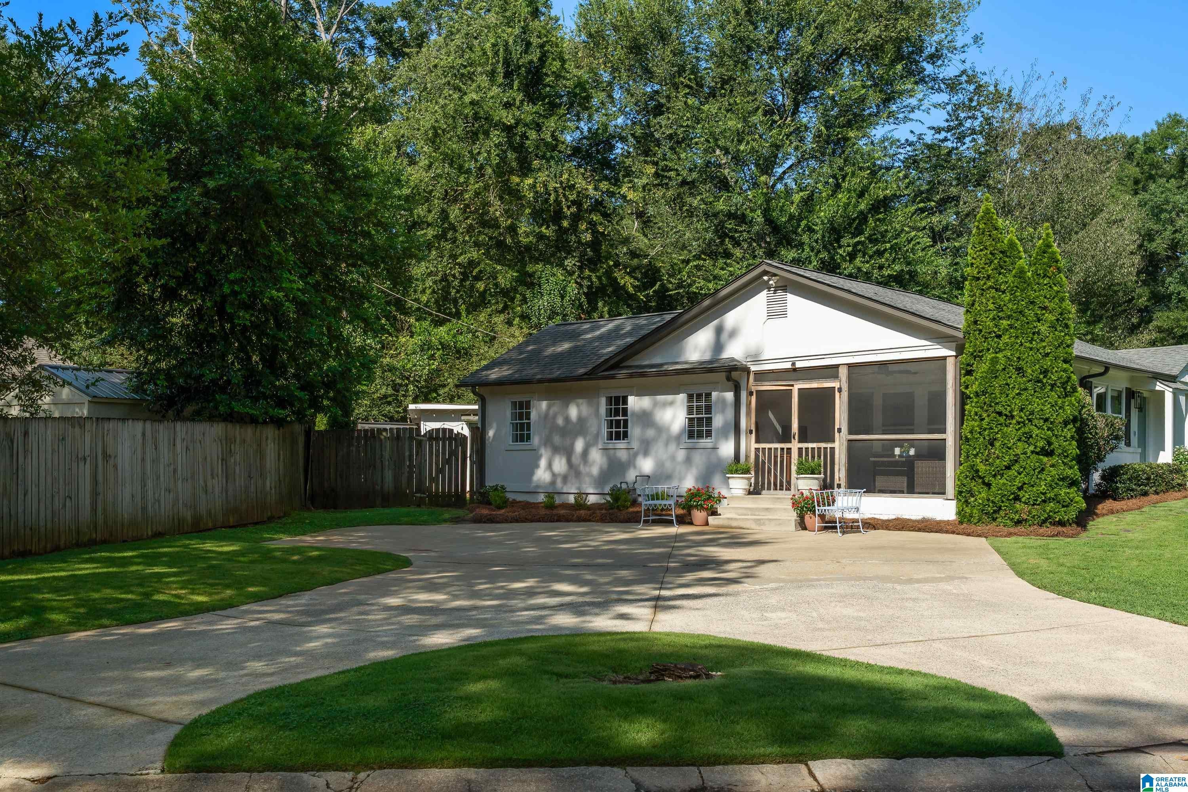
Showings start Tu., 9/1. Welcome to 1001 Kingsbury Ave! Situated on an overly spacious corner lot in Crestline Park, this updated 3BR/2BA home is steps from Saw's BBQ, Slice Pizza, the hidden park, & Crestline Village via brand-new sidewalks. A charming blue front door welcomes you into a bright living room that flows into the kitchen featuring stainless steel appliances, granite countertops, tile backsplash, open shelving, & a sunny breakfast room. The coveted screened porch opens to the circular driveway, creating an ideal space for entertaining. Enjoy the private, flat, fenced backyard w/ grilling & dining areas plus two storage buildings. The private master suite offers huge closets, a laundry closet, and a renovated bath with double vanity & large walk-in shower. Updates include Ring indoor and outdoor security with cameras (2022), 3 keyless door entry locks (2022), exterior paint (2025), interior paint (2026). Per previous owner: HVAC (2017), roof (2016), water heater (2015).

Save
Ask
Tour
Hide
Share
Listing Snapshot
Price 
$479,900
Days On Site 
0 Days
Bedrooms 
3
Inside Area (SqFt) 
1,332 sqft
Total Baths 
2
Full Baths 
2
Partial Baths 
N/A
Lot Size 
0.25 Acres
Year Built 
1950
MLS® Number 
21463174
Status 
Coming Soon
Property Tax 
N/A
HOA/Condo/Coop Fees 
N/A
Sq Ft Source 
N/A
Friends & Family
Recent Activity
3 hours agoListing updated with changes from the MLS®
9 hours agoListing first seen on site
General Features
Acres 
0.25
Foundation 
Slab
Parking 
Circular DrivewayOff StreetDriveway
Property Sub Type 
Single Family Residence
Style 
1-Story
Utilities 
Sewer Connected
Water Source 
Public
Interior Features
Appliances 
DishwasherElectric CooktopElectric OvenRefrigeratorMicrowaveGas Water HeaterDryerSelf Cleaning OvenStainless Steel Appliance(s)
Cooling 
Central Air
Flooring 
CarpetHardwoodTile
Heating 
CentralForced AirNatural Gas
Interior 
Recessed LightingMaster Downstairs
Laundry Features 
Main LevelElectric Dryer HookupWasher HookupLaundry Closet
Bathroom 2 
Level - First
Bedroom 1 
Level - First
Bedroom 3 
Level - First
Bedroom 4 
Level - First
Kitchen 
Level - First
Living Room 
Level - First
Master Bathroom 
Level - First
Master Bedroom 
Level - First
Save
Ask
Tour
Hide
Share
Exterior Features
Construction Details 
Wood Siding
Exterior 
BarbecueLighting
Fencing 
Fenced
Other Structures 
Storage
Patio And Porch 
PatioPorchScreened
Community Features
Community Features 
ParkPlaygroundSidewalks
Financing Terms Available 
CashConventional
MLS Area 
CrestlineGardens, Crestline Park, Irondale
Roads 
Paved
Schools
School District
Unknown
Elementary School
AVONDALE
Middle School
PUTNAM, W E
High School
WOODLAWN
Listing courtesy of ARC Realty Vestavia

IDX information is provided exclusively for consumers’ personal, non-commercial use, and may not be used for any purpose other than to identify prospective properties consumers may be interested in purchasing. The content of this site is not guaranteed accurate by the MLS. Listing source GALMLS.

Copyright 2026 Greater Alabama MLS, Inc.

Neighborhood & Commute
Source: Walkscore
Disclosure: Community information and market data powered by Constellation Data Labs. Information is deemed reliable but not guaranteed.
Save
Ask
Tour
Hide
Share