Save
Ask
Tour
Hide
Share
$698,000
New Listing

5707 CHESTNUT TRACE
HOOVER, AL 35244

Single Family Residence|Coming Soon
3
Beds
4
Total Baths
3
Full Baths
1
Partial Bath
3,140
SqFt
$222
/SqFt
2004
Built
Subdivision:
CHESTNUT RIDGE
County:
Jefferson
Listing courtesy of ARC Realty - Hoover
Call Now: 205-447-2456
Is this the listing for you? We can help make it yours.
205-447-2456
5707 CHESTNUT TRACE5707 CHESTNUT TRACE5707 CHESTNUT TRACE5707 CHESTNUT TRACE
Save
Ask
Tour
Hide
Share

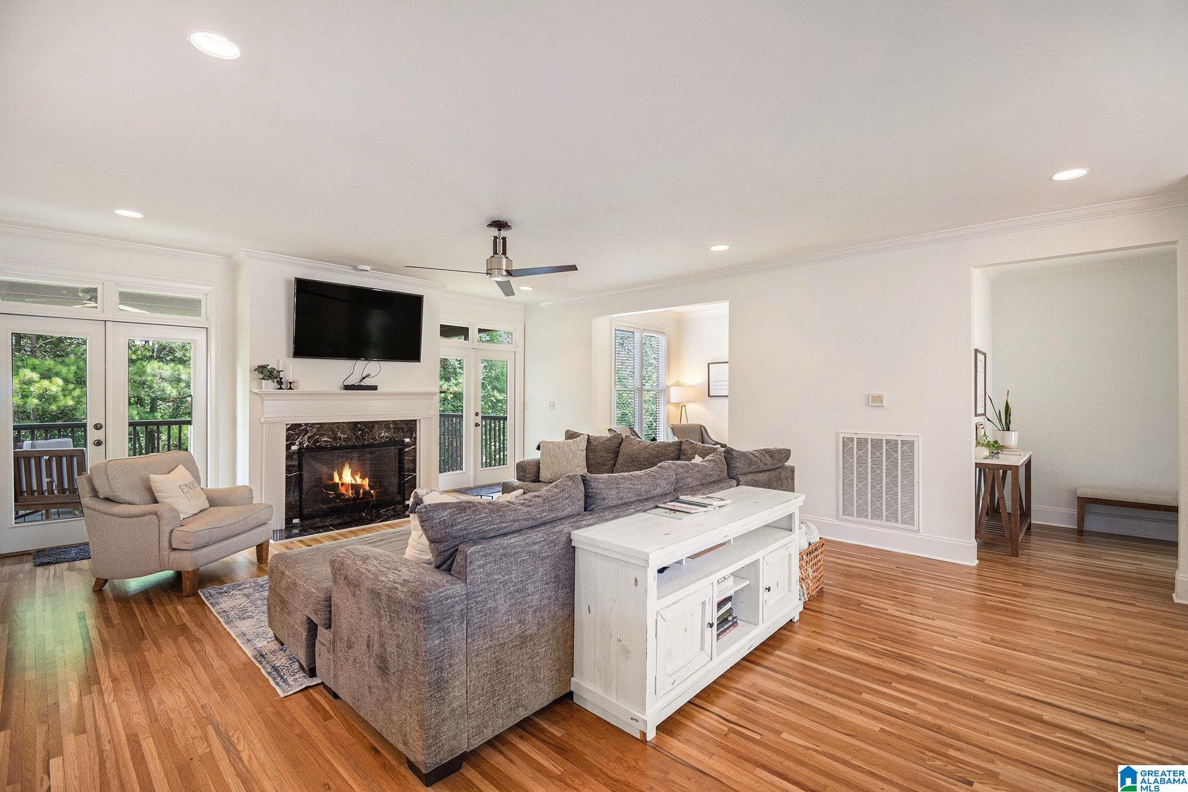
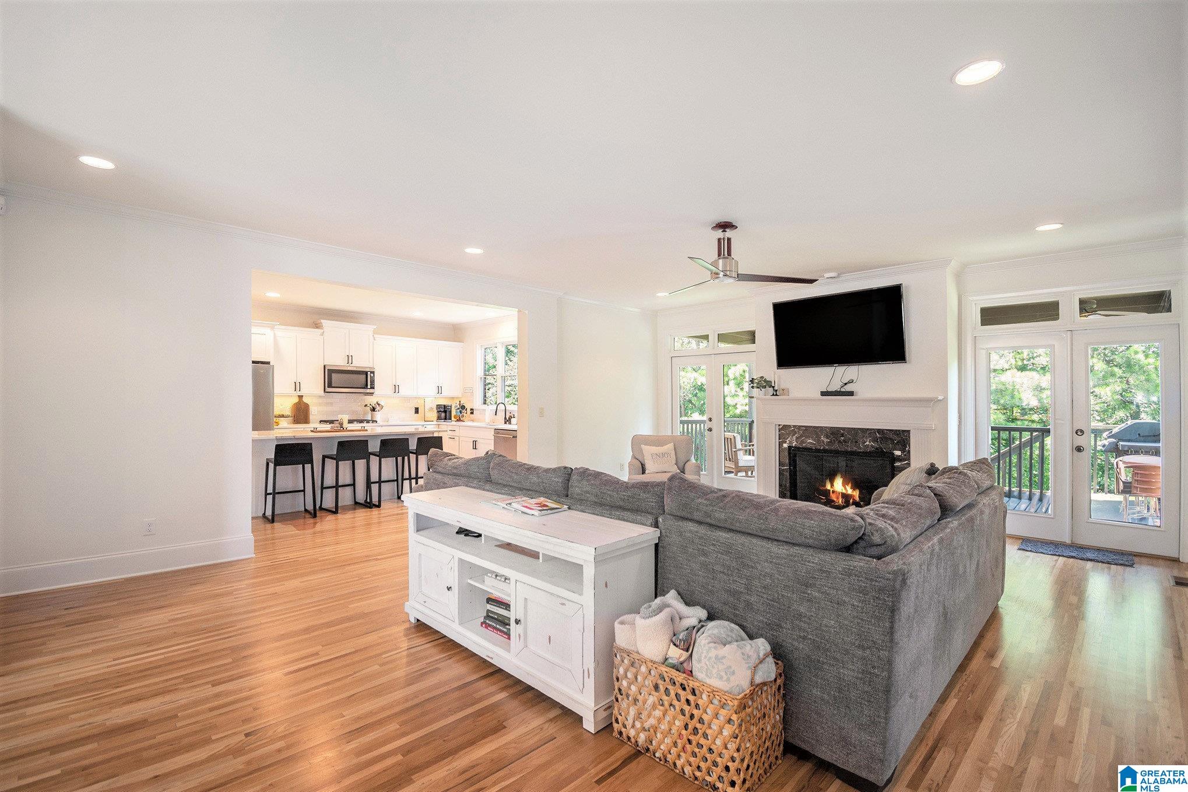
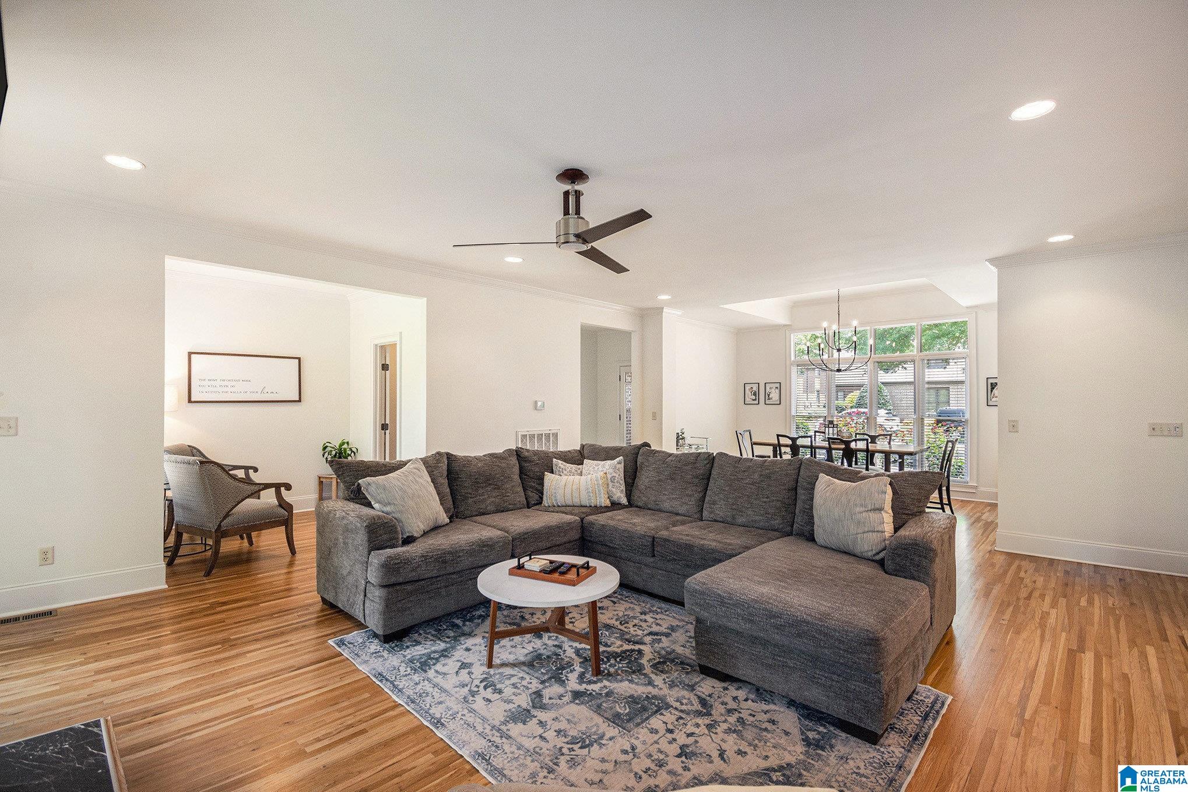
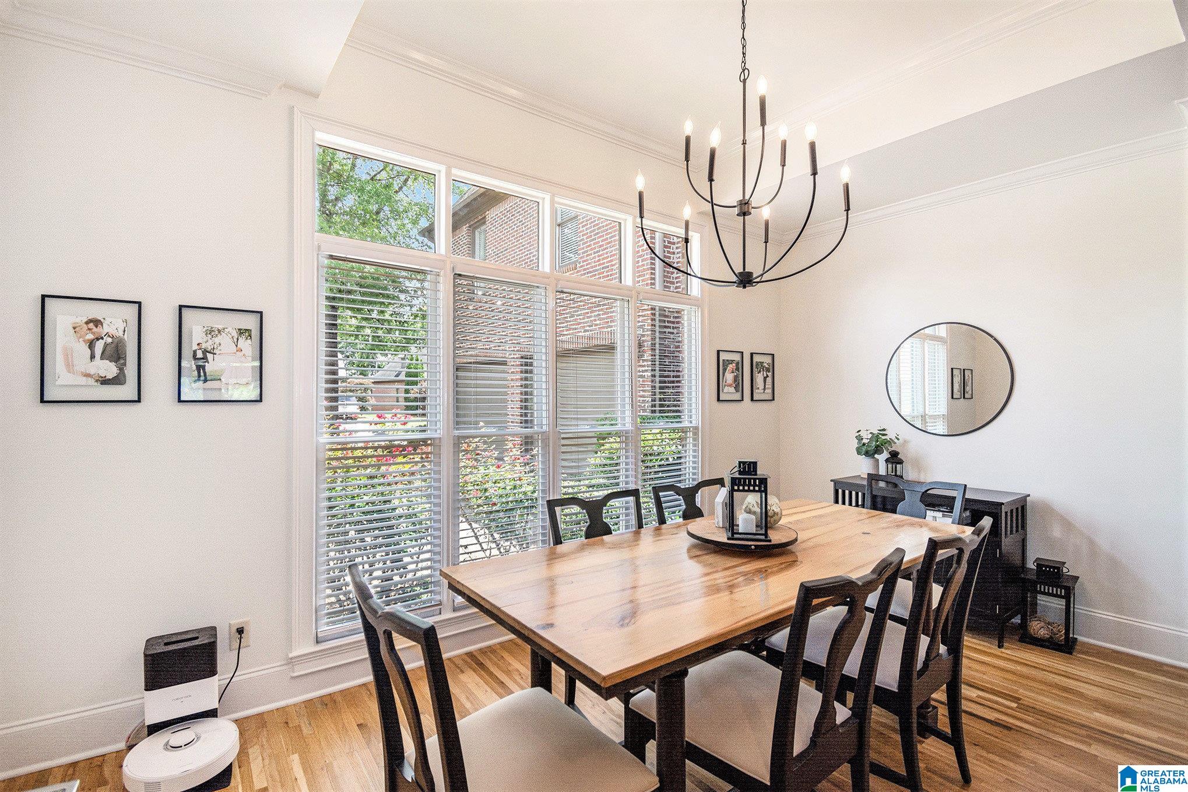
Stunningly Updated Home, where modern elegance meets spacious living! This beautifully updated 3-bedroom, 3.5-bath residence features a contemporary open floor plan, perfect for both entertaining and everyday comfort. As you enter, you'll be captivated by the bright, airy layout that seamlessly connects the living, dining, and kitchen areas. The updated finishes and thoughtful design elements create a warm and inviting atmosphere throughout. The gourmet kitchen is a chef’s delight, equipped with modern appliances, ample cabinetry, and stylish countertops, making it the ideal space for culinary creations. The primary bedroom and en-suite are a true retreat for relaxation. Two bedrooms and baths upstairs are perfect for family or guests. The daylight basement is already plumbed for a bath and has a second fireplace. Located in the highly sought-after gated community of Chestnut Ridge, this home provides peace of mind and security, along w/easy access to area shopping and dining options.

Save
Ask
Tour
Hide
Share
Listing Snapshot
Price 
$698,000
Days On Site 
0 Days
Bedrooms 
3
Inside Area (SqFt) 
3,140 sqft
Total Baths 
4
Full Baths 
3
Partial Baths 
1
Lot Size 
0.19 Acres
Year Built 
2004
MLS® Number 
21463310
Status 
Coming Soon
Property Tax 
N/A
HOA/Condo/Coop Fees 
$37.5 monthly
Sq Ft Source 
N/A
Friends & Family
Recent Activity
5 hours agoListing updated with changes from the MLS®
5 hours agoListing first seen on site
General Features
Acres 
0.19
Attached Garage 
Yes
Garage 
Yes
Garage Spaces 
2
Green Energy Efficient 
Lighting
Parking 
AttachedGarage Faces FrontDriveway
Property Sub Type 
Single Family Residence
Style 
1.5-Story
Utilities 
Underground UtilitiesSewer Connected
Water Source 
Public
Interior Features
Appliances 
DishwasherDouble OvenGas CooktopMicrowaveGas Water HeaterDryer
Basement 
FullUnfinishedDaylightConcrete
Cooling 
Ceiling Fan(s)Central AirDual
Fireplace 
Yes
Fireplace Features 
Living RoomInsertGas
Fireplaces 
1
Flooring 
HardwoodTile
Heating 
CentralFireplace InsertNatural Gas
Interior 
Kitchen IslandWalk-In Closet(s)Crown MoldingHigh CeilingsRecessed LightingStone CountersMaster DownstairsSmart Thermostat
Laundry Features 
Main LevelLaundry RoomElectric Dryer HookupWasher Hookup
Bathroom 1 
Level - First
Bathroom 3 
Level - Second
Bathroom 4 
Level - Second
Bedroom 2 
Level - Second
Bedroom 3 
Level - Second
Dining Room 
Level - First
Kitchen 
Level - First
Living Room 
Level - First
Master Bathroom 
Level - First
Master Bedroom 
Level - First
Save
Ask
Tour
Hide
Share
Exterior Features
Construction Details 
Brick
Patio And Porch 
DeckPorchCovered
Pool Features 
Outdoor PoolIn GroundCommunity
Community Features
Association Dues 
450
Community Features 
PoolSidewalksStreet LightsGated
Financing Terms Available 
CashConventionalVA Loan
HOA Fee Frequency 
Annually
MLS Area 
Bluff Park, Hoover, Riverchase
Schools
School District
Unknown
Elementary School
TRACE CROSSINGS
Middle School
BUMPUS, ROBERT F
High School
HOOVER
Listing courtesy of ARC Realty - Hoover

IDX information is provided exclusively for consumers’ personal, non-commercial use, and may not be used for any purpose other than to identify prospective properties consumers may be interested in purchasing. The content of this site is not guaranteed accurate by the MLS. Listing source GALMLS.

Copyright 2026 Greater Alabama MLS, Inc.

Neighborhood & Commute
Source: Walkscore
Disclosure: Community information and market data powered by Constellation Data Labs. Information is deemed reliable but not guaranteed.
Save
Ask
Tour
Hide
Share