Save
Ask
Tour
Hide
Share
$1,489,000
New Listing

1822 WOODCREST ROAD
BIRMINGHAM, AL 35209

Single Family Residence|Coming Soon
4
Beds
5
Total Baths
3
Full Baths
2
Partial Baths
4,412
SqFt
$337
/SqFt
1929
Built
Subdivision:
REDMONT
County:
Jefferson
Listing courtesy of RealtySouth-MB-Cahaba Rd
Call Now: 205-447-2456
Is this the listing for you? We can help make it yours.
205-447-2456
1822 WOODCREST ROAD1822 WOODCREST ROAD1822 WOODCREST ROAD1822 WOODCREST ROAD
Save
Ask
Tour
Hide
Share

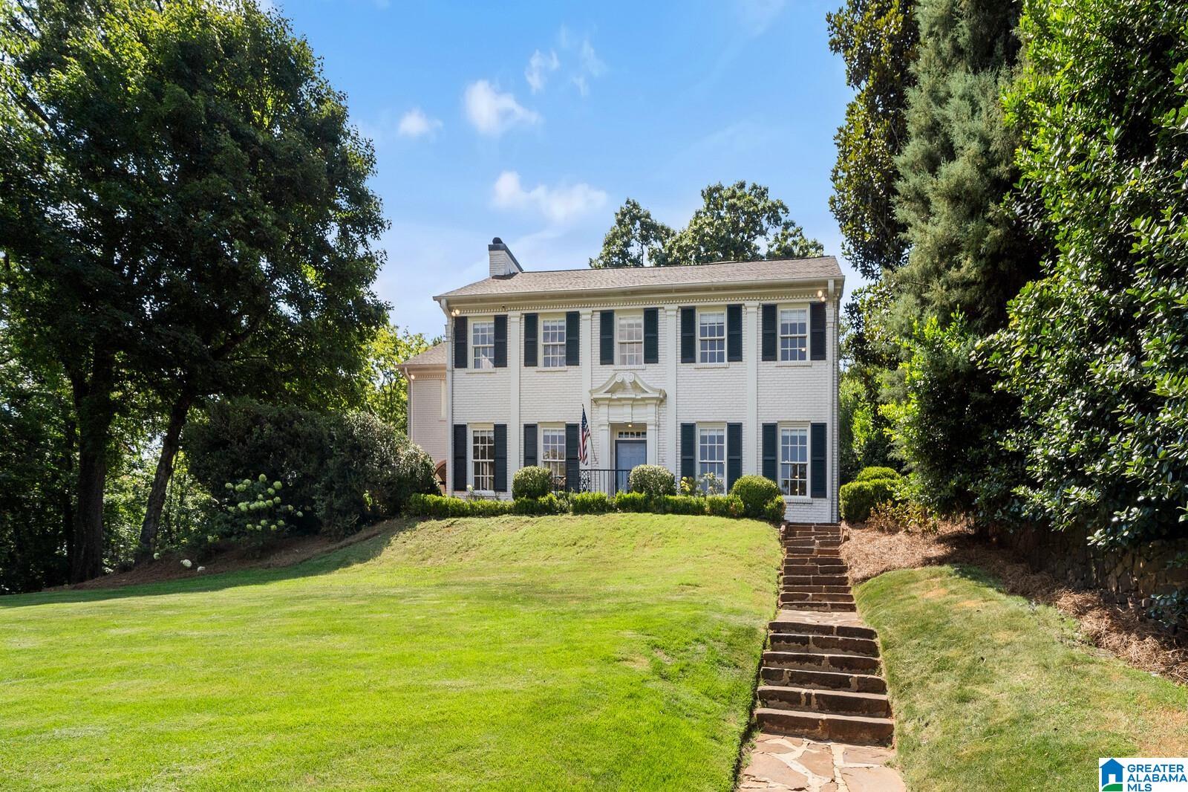
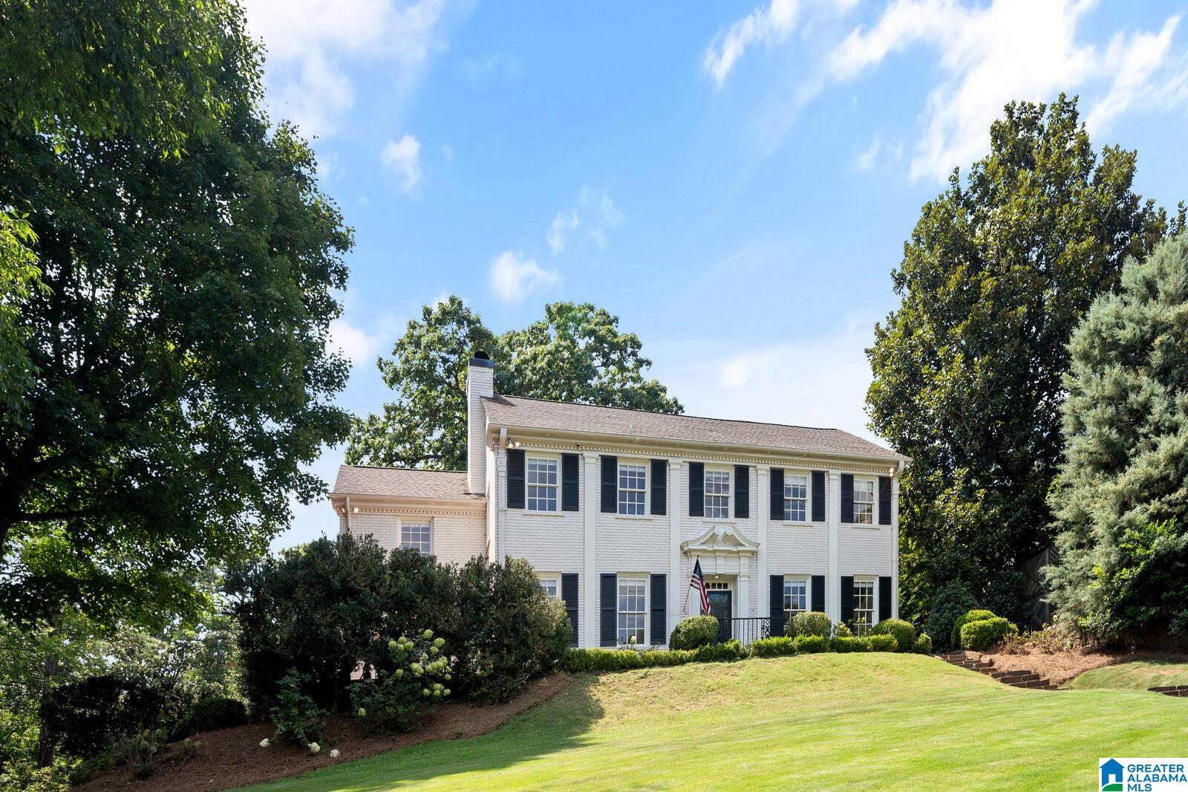
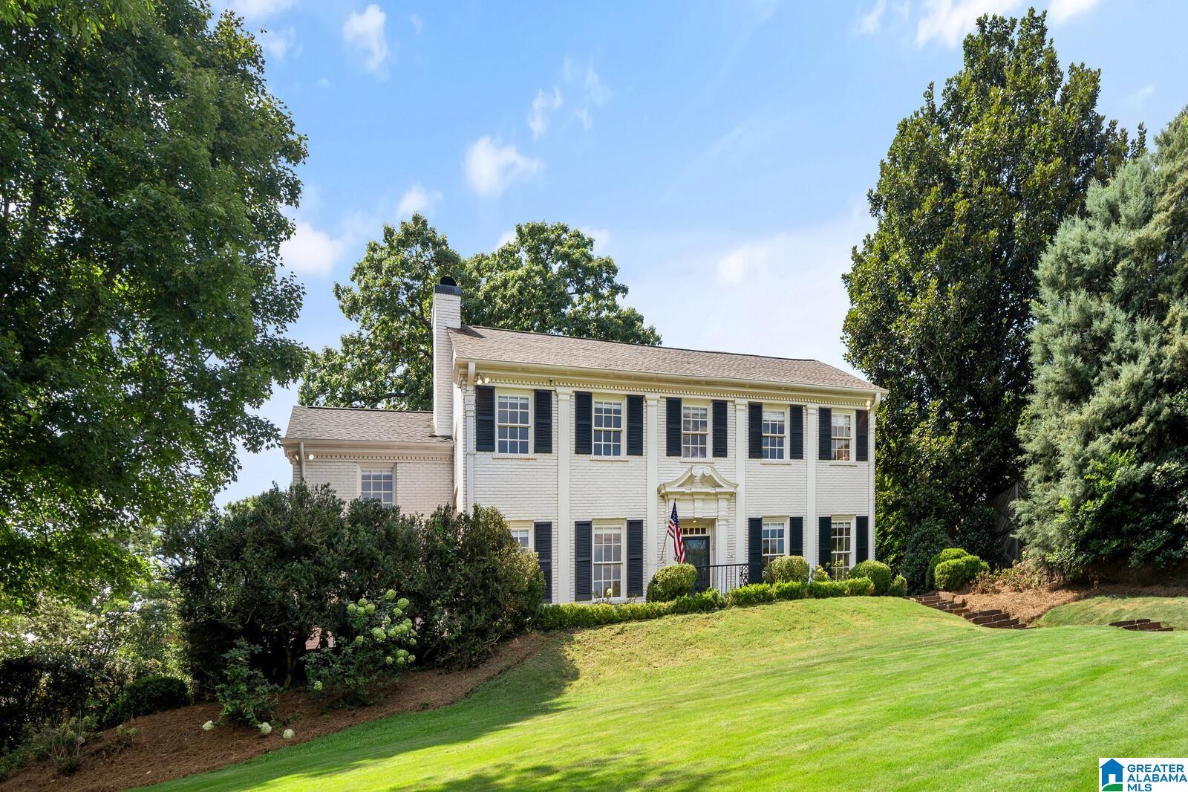
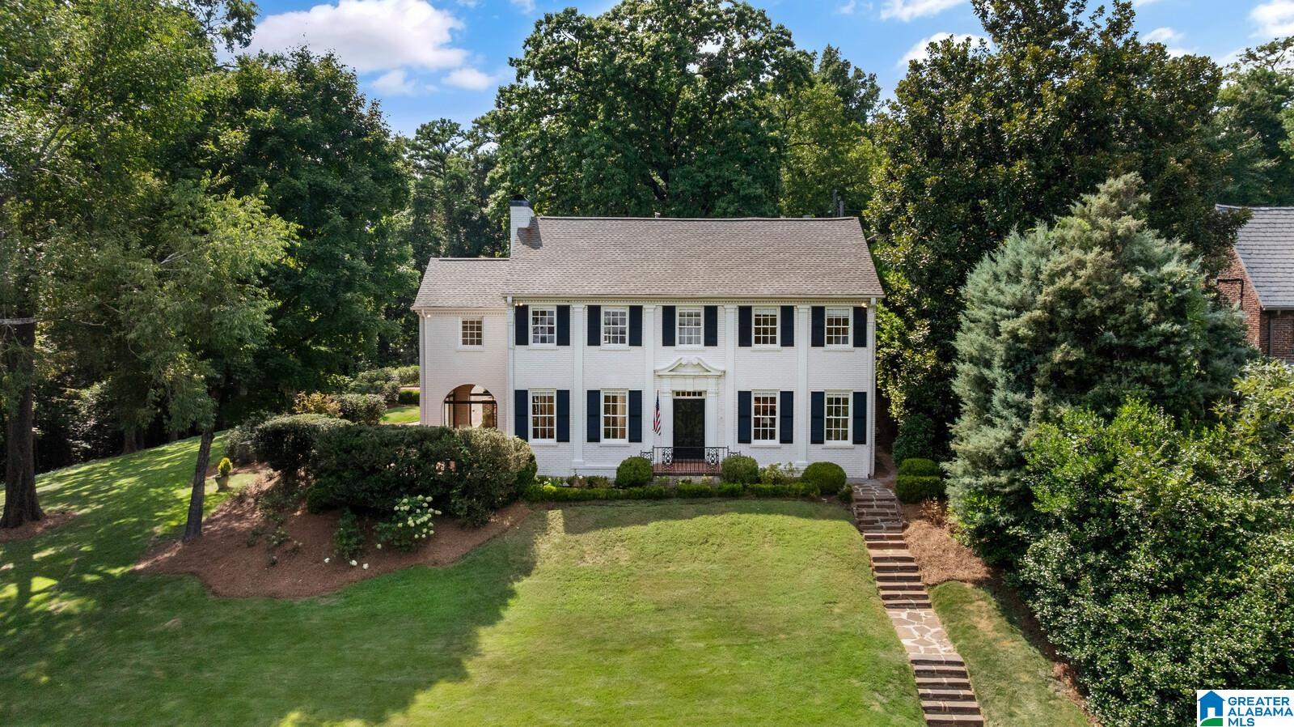
SALES PRICE INCLUDES HOME AND ADJACENT LOT! Rare opportunity to own this elegant 1929 Georgian-style home in Redmont Park, perched atop Red Mountain with expansive Over-the-Mountain views. This 4-bedroom, 3.5-bath residence features tall ceilings, hardwood floors, spacious rooms, and abundant natural light. A grand foyer opens to the formal dining and living rooms, with fireplace, built-ins, and a light-filled sunroom leading to outdoor terraces. The gourmet kitchen offers stainless appliances, island, and breakfast area. The large family room features a coffered ceiling, fireplace, built-ins, and a second staircase. The private primary suite includes a sitting area, while three additional bedrooms and two baths complete the upper level. Beautiful grounds include a sprawling front lawn, tiled and brick terraces, lush backyard, alley access, parking pad, and driveway.

Save
Ask
Tour
Hide
Share
Listing Snapshot
Price 
$1,489,000
Days On Site 
0 Days
Bedrooms 
4
Inside Area (SqFt) 
4,412 sqft
Total Baths 
5
Full Baths 
3
Partial Baths 
2
Lot Size 
0.43 Acres
Year Built 
1929
MLS® Number 
21463335
Status 
Coming Soon
Property Tax 
N/A
HOA/Condo/Coop Fees 
N/A
Sq Ft Source 
Appraiser
Friends & Family
Recent Activity
2 hours agoListing updated with changes from the MLS®
3 hours agoListing first seen on site
General Features
Acres 
0.43
Green Energy Efficient 
Lighting
Parking 
On StreetDriveway
Property Sub Type 
Single Family Residence
Security 
Security System
Style 
2+ Story
Utilities 
Sewer Connected
Water Source 
Public
Interior Features
Appliances 
DishwasherElectric OvenFreezerRefrigeratorGas CooktopElectric Water HeaterDisposalDryerWarming DrawerWater HeaterStainless Steel Appliance(s)
Basement 
PartialUnfinished
Cooling 
Ceiling Fan(s)Dual
Fireplace 
Yes
Fireplace Features 
DenGas StarterLiving RoomMaster BedroomGas LogGas
Fireplaces 
3
Flooring 
HardwoodTile
Heating 
Natural Gas
Interior 
Kitchen IslandWalk-In Closet(s)Crown MoldingHigh CeilingsRecessed LightingEat-in Kitchen
Laundry Features 
Laundry RoomUpper LevelElectric Dryer HookupWasher HookupLaundry Closet
Window Features 
Window Treatments
Bathroom 1 
Level - First
Bathroom 2 
Level - First
Bathroom 4 
Level - Second
Bathroom 5 
Level - Second
Bedroom 2 
Level - Second
Bedroom 3 
Level - Second
Bedroom 4 
Level - Second
Family Room 
Level - First
Keeping Room 
Level - First
Kitchen 
Level - First
Laundry 
Level - Second
Living Room 
Level - First
Master Bathroom 
Level - Second
Master Bedroom 
Level - Second
Sunroom 
Level - First
Save
Ask
Tour
Hide
Share
Exterior Features
Construction Details 
Brick
Exterior 
Lighting
Lot Features 
Corner Lot
Patio And Porch 
PatioPorch
Road Frontage 
Alley
Windows/Doors 
Window Treatments
Community Features
Accessibility Features 
Therapeutic Whirlpool
Financing Terms Available 
CashConventional
MLS Area 
Avondale, Crestwood, Highland Pk, Forest Pk
Roads 
Paved
Schools
School District
Unknown
Elementary School
AVONDALE
Middle School
PUTNAM, W E
High School
WOODLAWN
Listing courtesy of RealtySouth-MB-Cahaba Rd

IDX information is provided exclusively for consumers’ personal, non-commercial use, and may not be used for any purpose other than to identify prospective properties consumers may be interested in purchasing. The content of this site is not guaranteed accurate by the MLS. Listing source GALMLS.

Copyright 2026 Greater Alabama MLS, Inc.

Neighborhood & Commute
Source: Walkscore
Disclosure: Community information and market data powered by Constellation Data Labs. Information is deemed reliable but not guaranteed.
Save
Ask
Tour
Hide
Share