Save
Ask
Tour
Hide
Share
$389,000
1 Day On Site

1416 SUNSHINE DRIVE
BIRMINGHAM, AL 35213

Single Family Residence|Coming Soon
3
Beds
2
Total Baths
2
Full Baths
1,876
SqFt
$207
/SqFt
1965
Built
Subdivision:
CRESTWOOD
County:
Jefferson
Listing courtesy of Ray & Poynor Properties
Call Now: 205-447-2456
Is this the listing for you? We can help make it yours.
205-447-2456
1416 SUNSHINE DRIVE1416 SUNSHINE DRIVE1416 SUNSHINE DRIVE1416 SUNSHINE DRIVE
Save
Ask
Tour
Hide
Share

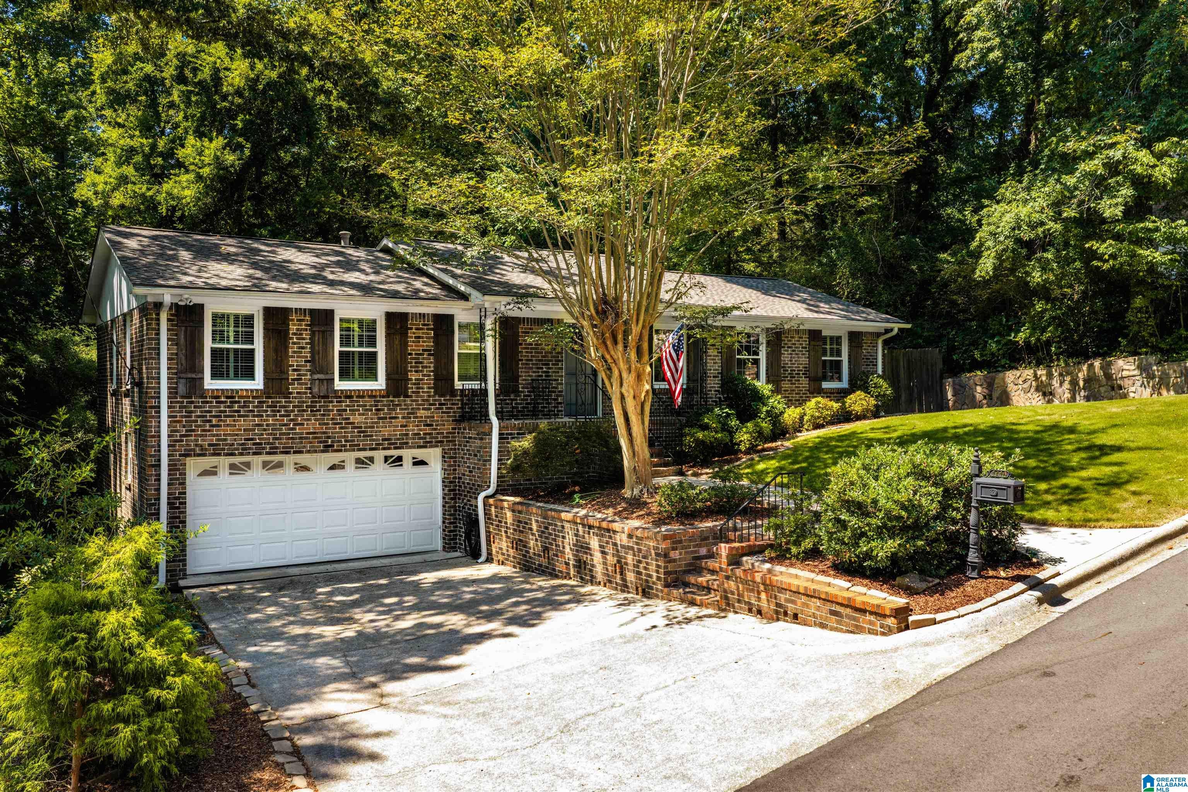
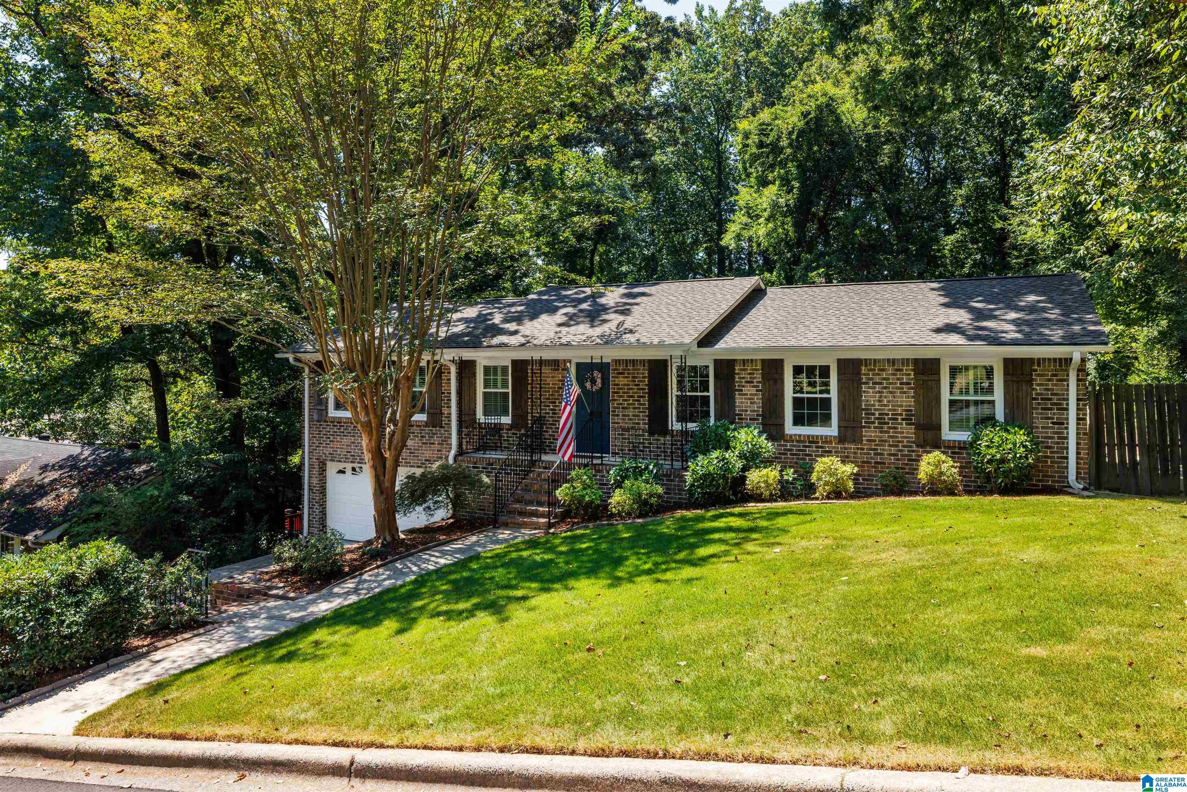
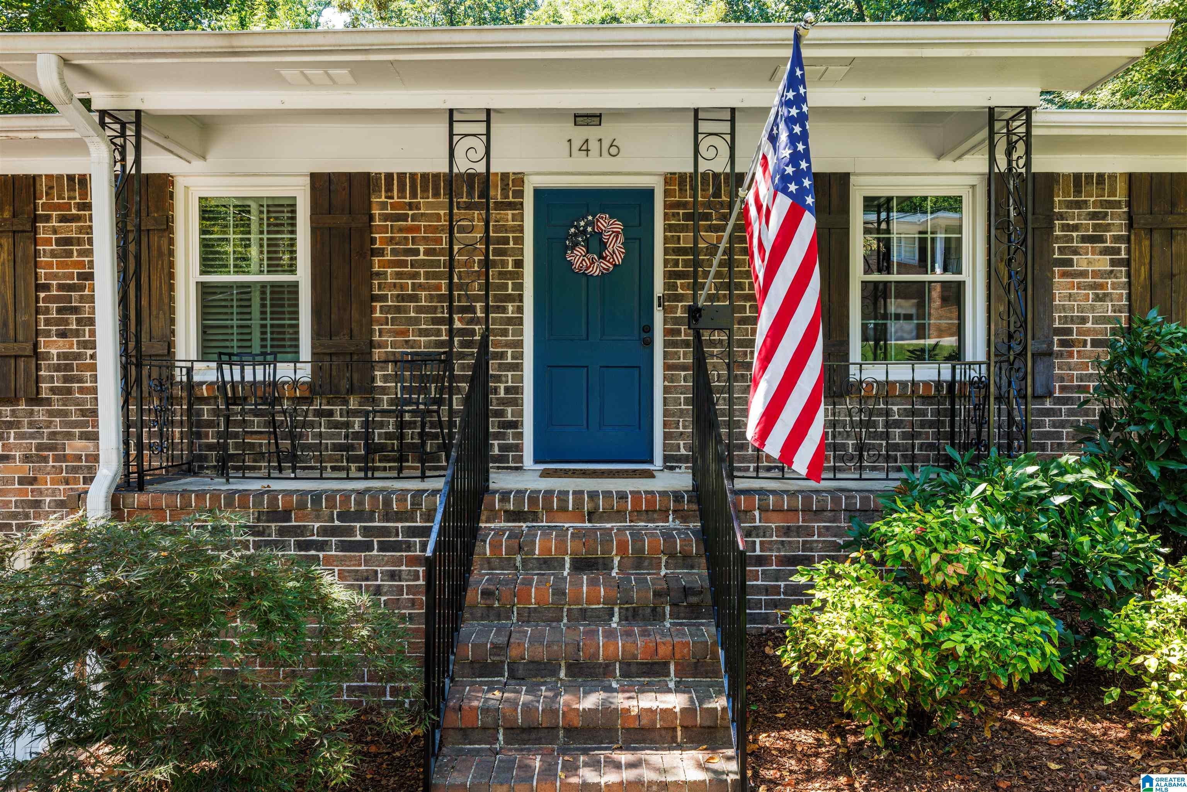
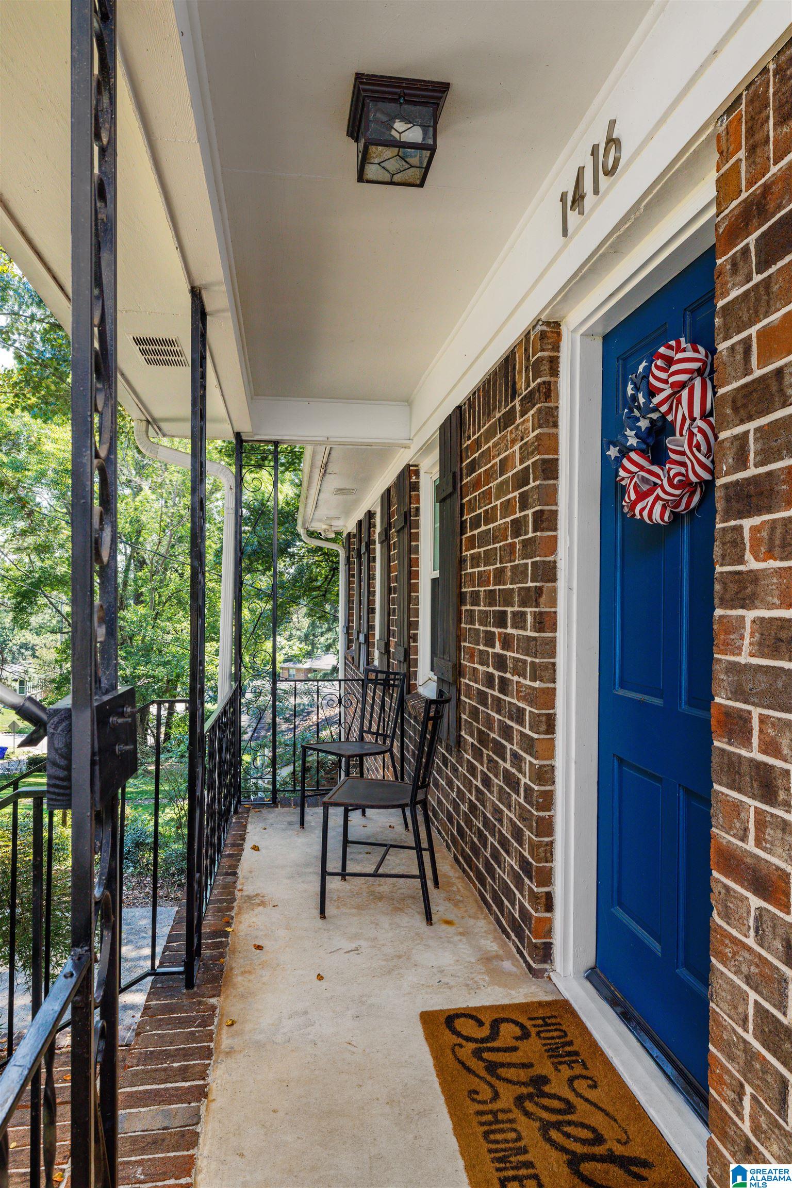
Located just off Montclair, this inviting all-brick home offers easy access to all of Birmingham’s necessities. The foyer opens to a spacious living room with a fireplace, flowing into the dining area & kitchen. The kitchen features stainless steel appliances, abundant cabinetry & bar seating & is connected to the den for effortless entertaining. Step onto the screened-in deck, which opens to the open deck overlooking the backyard with a fire pit & mature landscaping for added privacy. Down the hall are 3 spacious bedrooms, including 2 with full ensuite baths. One ensuite provides direct access to the updated hall bath, featuring a modern vanity & marble tile. The basement offers a den, laundry room, ample unfinished storage space, access to the garage with new door openers & fittings (‘25), & walkout access to the backyard. More updates include new windows (‘18), HVAC (‘20), hot water heater (‘24) & a new roof (‘26). A beautifully maintained home in an unbeatable location!

Save
Ask
Tour
Hide
Share
Listing Snapshot
Price 
$389,000
Days On Site 
1 Day
Bedrooms 
3
Inside Area (SqFt) 
1,876 sqft
Total Baths 
2
Full Baths 
2
Partial Baths 
N/A
Lot Size 
0.35 Acres
Year Built 
1965
MLS® Number 
21463375
Status 
Coming Soon
Property Tax 
N/A
HOA/Condo/Coop Fees 
N/A
Sq Ft Source 
N/A
Friends & Family
Recent Activity
yesterdayListing updated with changes from the MLS®
yesterdayListing first seen on site
General Features
Acres 
0.35
Attached Garage 
Yes
Garage 
Yes
Garage Spaces 
1
Parking 
AttachedBasementGarage Faces FrontDriveway
Property Sub Type 
Single Family Residence
SqFt Below 
224
Style 
1-Story
Utilities 
Sewer Connected
Water Source 
Public
Interior Features
Appliances 
DishwasherElectric OvenRefrigeratorGas CooktopElectric Water HeaterDryer
Basement 
FullBlockDaylightConcrete
Cooling 
Central Air
Fireplace 
Yes
Fireplace Features 
Living RoomInsertVentlessElectric
Fireplaces 
1
Flooring 
HardwoodTile
Heating 
CentralFireplace InsertForced AirNatural Gas
Interior 
Breakfast BarCrown MoldingRecessed LightingMaster Downstairs
Laundry Features 
In BasementLaundry RoomElectric Dryer HookupWasher HookupLower Level
Bathroom 2 
Level - First
Bedroom 2 
Level - First
Bedroom 3 
Level - First
Dining Room 
Level - First
Family Room 
Level - First
Kitchen 
Level - First
Laundry 
Level - Basement
Living Room 
Level - First
Master Bathroom 
Level - First
Master Bedroom 
Level - First
Save
Ask
Tour
Hide
Share
Exterior Features
Construction Details 
Brick
Exterior 
Outdoor Grill
Lot Features 
Interior LotFew Trees
Patio And Porch 
DeckCoveredScreened
Community Features
Financing Terms Available 
CashConventionalFHA
MLS Area 
Avondale, Crestwood, Highland Pk, Forest Pk
Roads 
Paved
Schools
School District
Unknown
Elementary School
AVONDALE
Middle School
PUTNAM, W E
High School
WOODLAWN
Listing courtesy of Ray & Poynor Properties

IDX information is provided exclusively for consumers’ personal, non-commercial use, and may not be used for any purpose other than to identify prospective properties consumers may be interested in purchasing. The content of this site is not guaranteed accurate by the MLS. Listing source GALMLS.

Copyright 2026 Greater Alabama MLS, Inc.

Neighborhood & Commute
Source: Walkscore
Disclosure: Community information and market data powered by Constellation Data Labs. Information is deemed reliable but not guaranteed.
Save
Ask
Tour
Hide
Share