Save
Ask
Tour
Hide
Share
$1,299,900
New Listing

1970 ROCKY BROOK DRIVE
VESTAVIA HILLS, AL 35243

Single Family Residence|Coming Soon
6
Beds
7
Total Baths
6
Full Baths
1
Partial Bath
6,805
SqFt
$191
/SqFt
1994
Built
Subdivision:
ROCKY BROOK
County:
Jefferson
Listing courtesy of ARC Realty Vestavia
Call Now: 205-447-2456
Is this the listing for you? We can help make it yours.
205-447-2456
1970 ROCKY BROOK DRIVE1970 ROCKY BROOK DRIVE1970 ROCKY BROOK DRIVE1970 ROCKY BROOK DRIVE
Save
Ask
Tour
Hide
Share

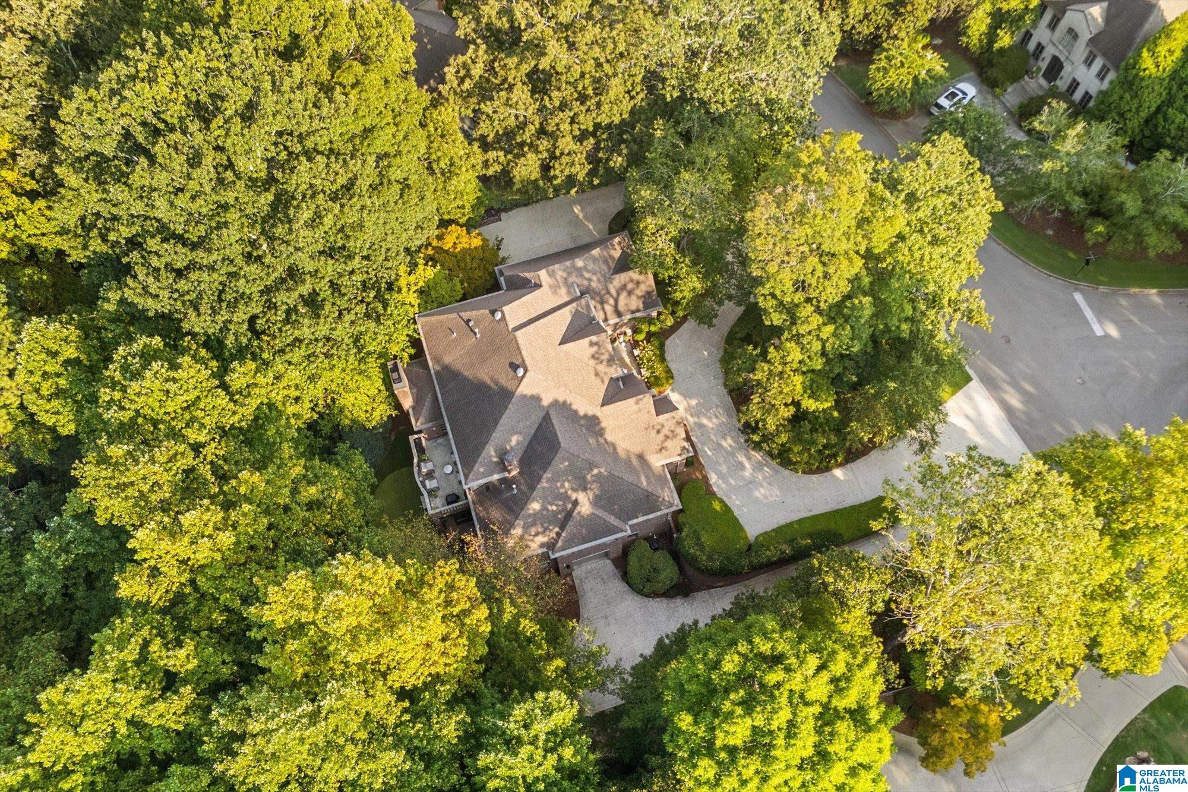
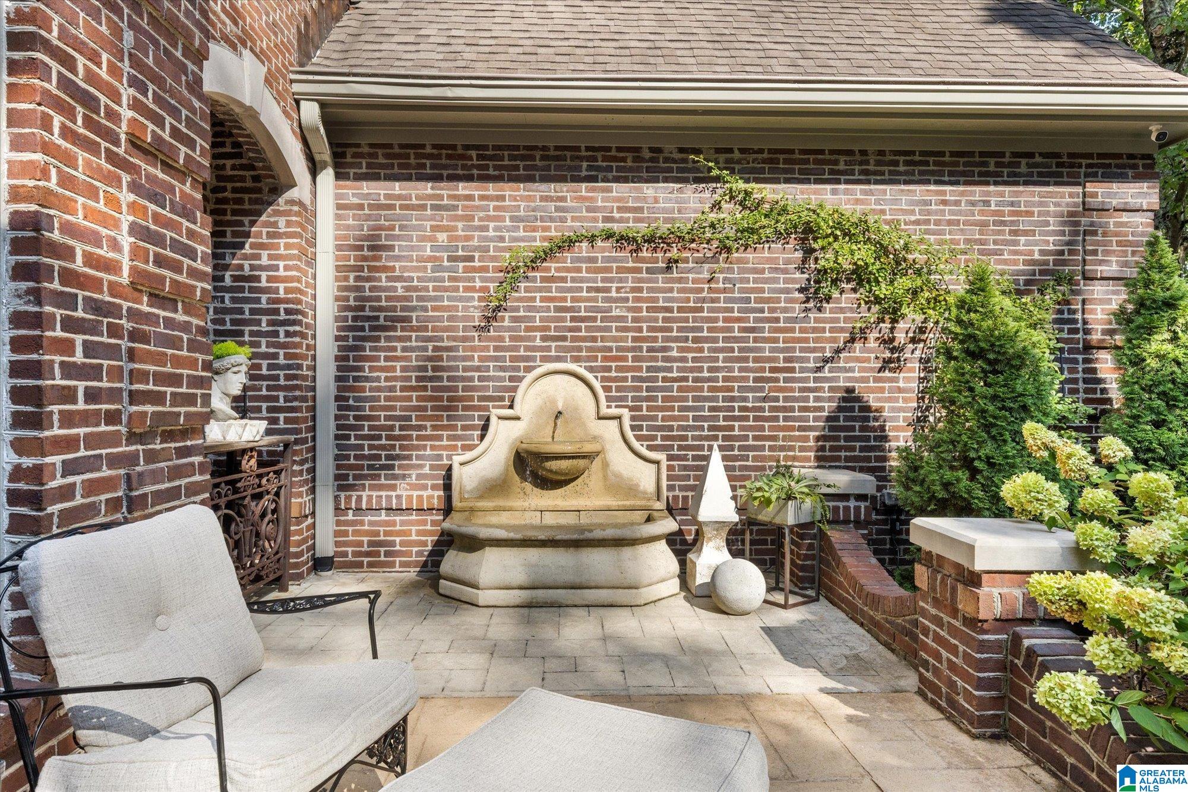
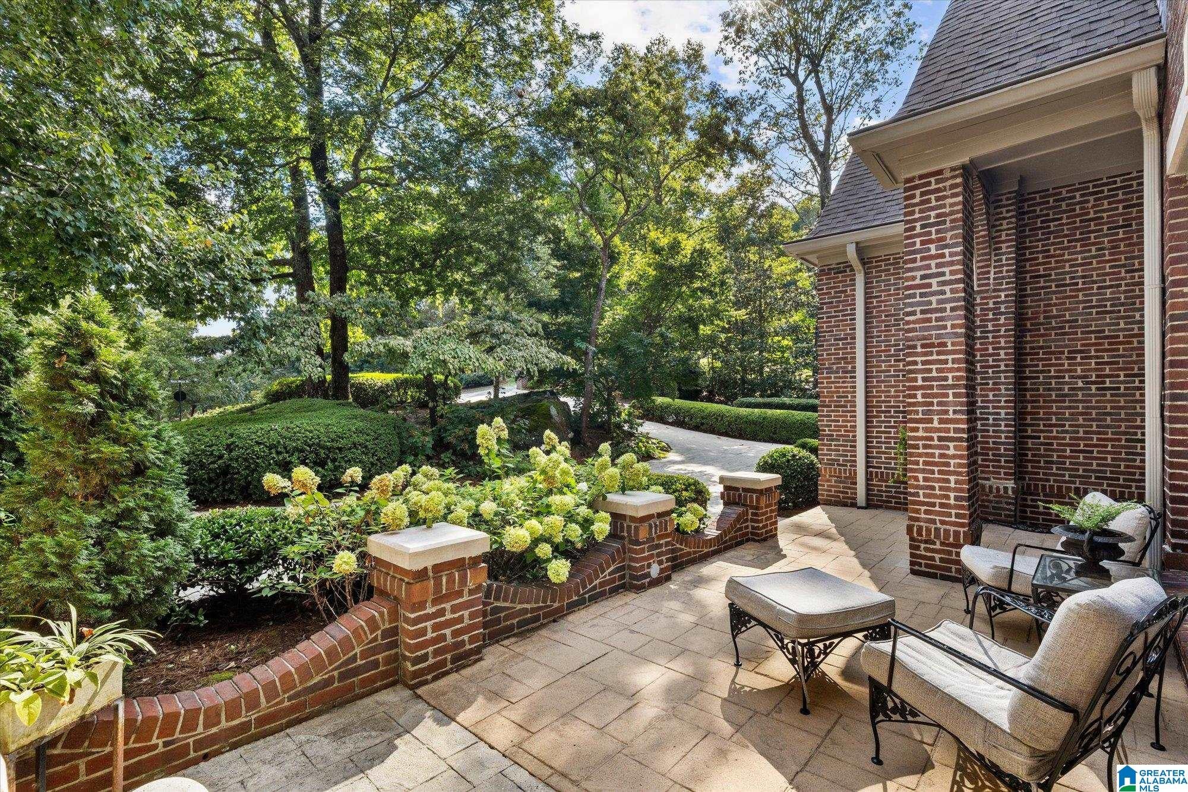
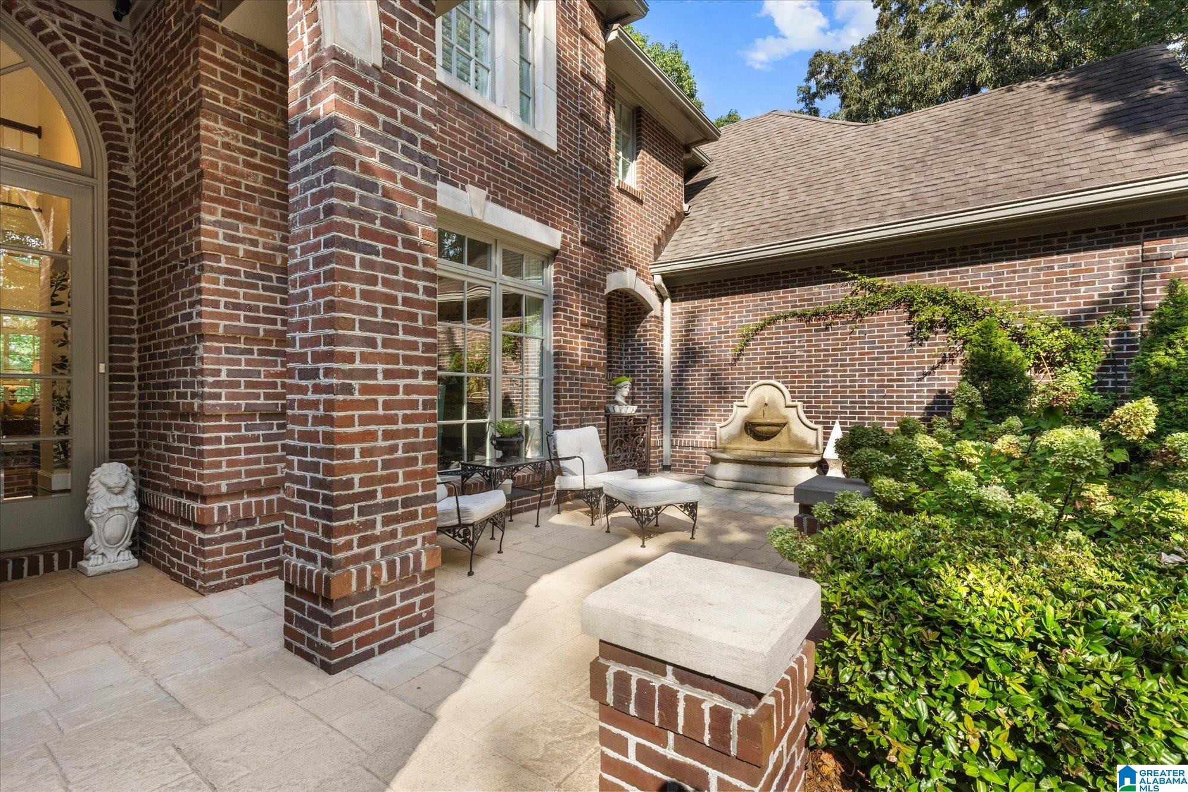
Coming Soon! Spectacular 6 BR/6.5 BA custom home nestled in the Rocky Brook subdivision, boasting over half an acre of privacy. As you step inside, you'll be captivated by the grader of 10' ceilings & gorgeous hardwoods. Entertain for days w/ the spacious floorpan & easy flow connecting the expansive living room, gorgeous wet bar & natural light in kitchen. Beautiful primary bedroom on the main w/ sitting area & 5 pc ensuite bathroom. Secondary bedroom on the main & full bathroom for added convenience. Ascend upstairs to find 3 generously sized bedrooms each w/ private en suites. Enjoy the home's designer color palette & exquisite light fixtures. The full basement features a spacious second den/playroom, sixth bedroom, & add'l bonus room. 3 car garage on the main +1 car in basement, complemented by ample parking in circular driveway. Relax on the screened-in porch that overlooks your private putting green- a fun retreat! Zoned East Elementary & just minutes to VCC. Showings start,9/8!

Save
Ask
Tour
Hide
Share
Listing Snapshot
Price 
$1,299,900
Days On Site 
0 Days
Bedrooms 
6
Inside Area (SqFt) 
6,805 sqft
Total Baths 
7
Full Baths 
6
Partial Baths 
1
Lot Size 
0.64 Acres
Year Built 
1994
MLS® Number 
21463413
Status 
Coming Soon
Property Tax 
N/A
HOA/Condo/Coop Fees 
$16.67 monthly
Sq Ft Source 
N/A
Friends & Family
Recent Activity
8 hours agoListing updated with changes from the MLS®
8 hours agoListing first seen on site
General Features
Acres 
0.64
Garage 
Yes
Garage Spaces 
4
Green Energy Efficient 
Lighting
Parking 
Circular DrivewayOff StreetBasementGarage Faces SideDriveway
Property Sub Type 
Single Family Residence
Security 
Security System
SqFt Below 
1611
Style 
2+ Story
Utilities 
Underground UtilitiesSewer Connected
Water Source 
Public
Interior Features
Appliances 
Double OvenFreezerRefrigeratorGas CooktopGas Water HeaterDisposalDryerOvenWater Heater
Basement 
FullDaylightConcrete
Cooling 
Central Air
Fireplace 
Yes
Fireplace Features 
DenGas StarterLiving RoomWood BurningGas LogGas
Fireplaces 
2
Flooring 
ConcreteHardwoodTile
Heating 
CentralNatural Gas
Interior 
Cathedral Ceiling(s)Kitchen IslandWalk-In Closet(s)PantryCrown MoldingTray Ceiling(s)High CeilingsCentral VacuumWet BarRecessed LightingMaster DownstairsSmart ThermostatEat-in Kitchen
Laundry Features 
Laundry RoomMain LevelUpper LevelElectric Dryer HookupWasher HookupSink
Window Features 
Bay Window(s)Double Pane Windows
Bathroom 1 
Level - First
Bathroom 4 
Level - Second
Bathroom 5 
Level - Second
Bedroom 2 
Level - First
Bedroom 3 
Level - Second
Bedroom 4 
Level - Second
Bonus 
Level - Basement
Dining Room 
Level - First
Family Room 
Level - First
Laundry 
Level - First
Master Bathroom 
Level - First
Master Bedroom 
Level - First
Save
Ask
Tour
Hide
Share
Exterior Features
Construction Details 
Brick
Exterior 
BalconyLighting
Lot Features 
Cul-De-SacInterior LotFew Trees
Patio And Porch 
CoveredDeckPatioPorchScreened
Windows/Doors 
Bay Window(s)Double Pane Windows
Community Features
Accessibility Features 
Therapeutic Whirlpool
Association Dues 
200
Financing Terms Available 
CashConventional
HOA Fee Frequency 
Annually
MLS Area 
LibertyPark, Vestavia
Roads 
Paved
Schools
School District
Unknown
Elementary School
VESTAVIA-EAST
Middle School
PIZITZ
High School
VESTAVIA HILLS
Listing courtesy of ARC Realty Vestavia

IDX information is provided exclusively for consumers’ personal, non-commercial use, and may not be used for any purpose other than to identify prospective properties consumers may be interested in purchasing. The content of this site is not guaranteed accurate by the MLS. Listing source GALMLS.

Copyright 2026 Greater Alabama MLS, Inc.

Neighborhood & Commute
Source: Walkscore
Disclosure: Community information and market data powered by Constellation Data Labs. Information is deemed reliable but not guaranteed.

Save
Ask
Tour
Hide
Share