Save
Ask
Tour
Hide
Share
$599,000
New Listing

3017 LONG BRANCH DRIVE
CALERA, AL 35040

For Sale|Single Family Residence|Active
4
Beds
4
Total Baths
3
Full Baths
1
Partial Bath
2,770
SqFt
$216
/SqFt
2026
Built
Subdivision:
LONG BRANCH
County:
Shelby
Listing courtesy of Keller Williams Realty Vestavia
Call Now: 205-447-2456
Is this the listing for you? We can help make it yours.
205-447-2456
3017 LONG BRANCH DRIVE3017 LONG BRANCH DRIVE3017 LONG BRANCH DRIVE3017 LONG BRANCH DRIVE
Save
Ask
Tour
Hide
Share

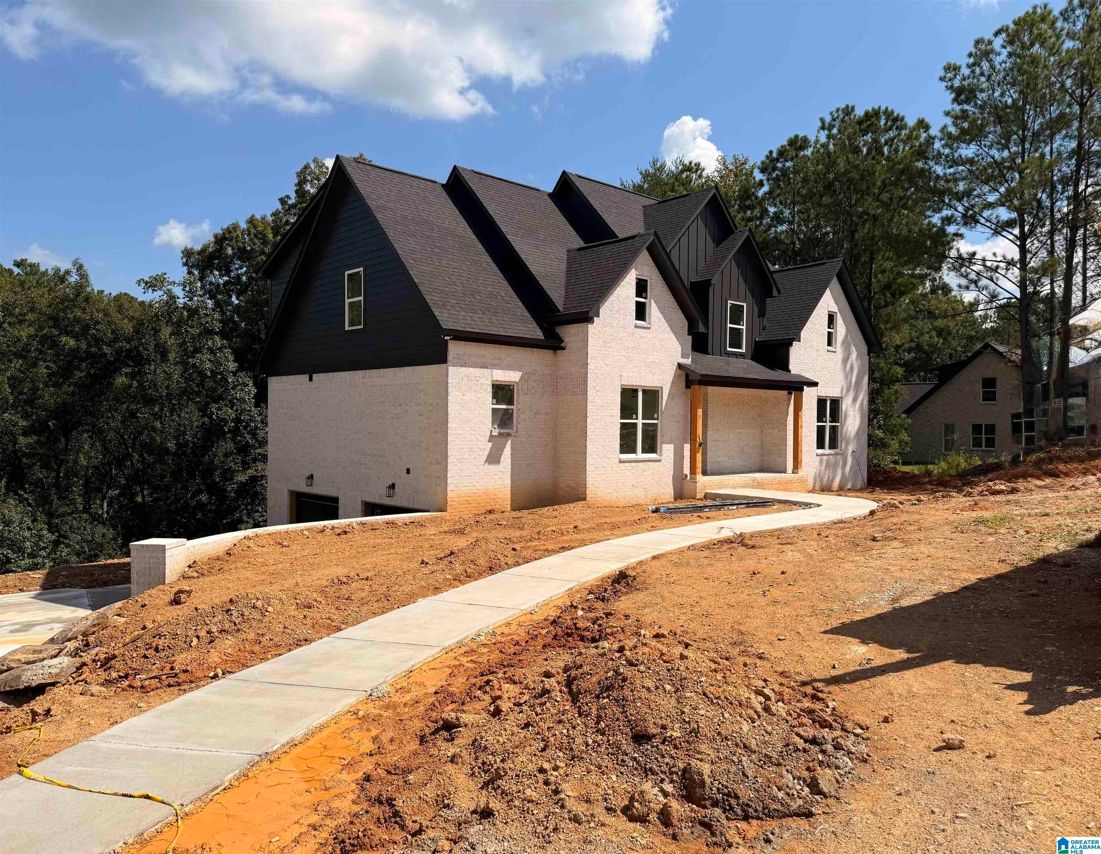
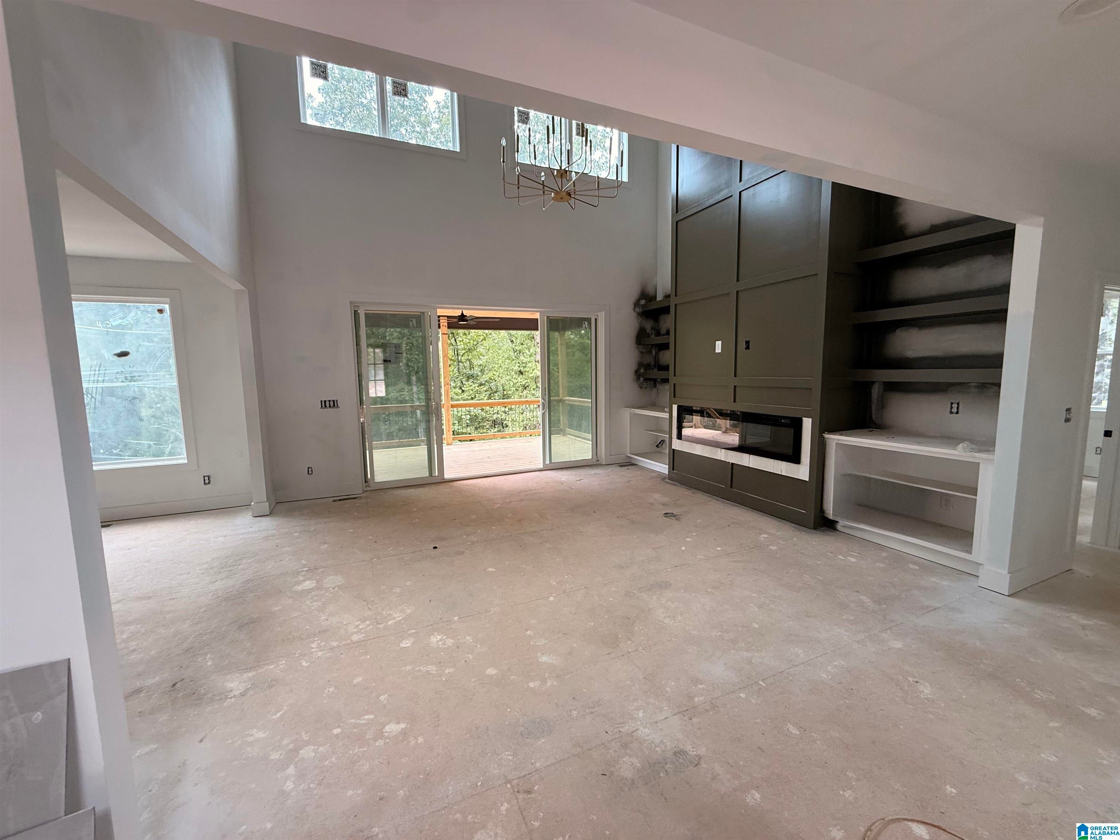
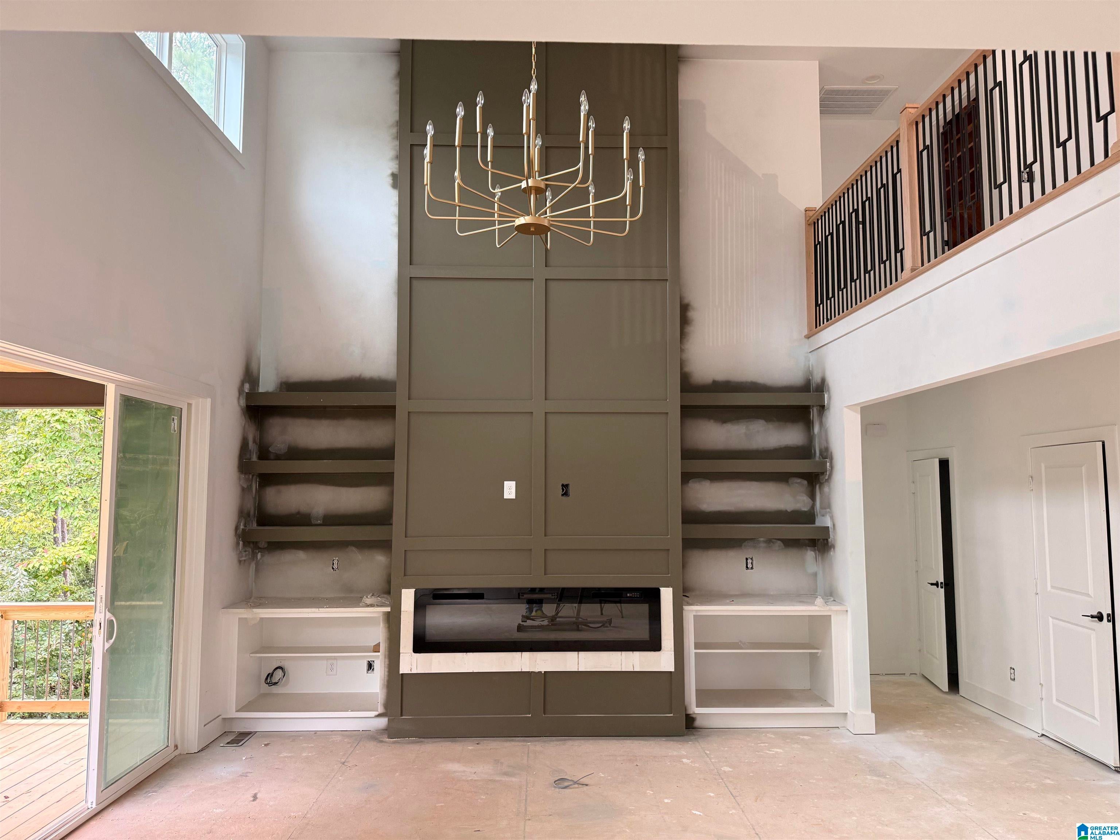
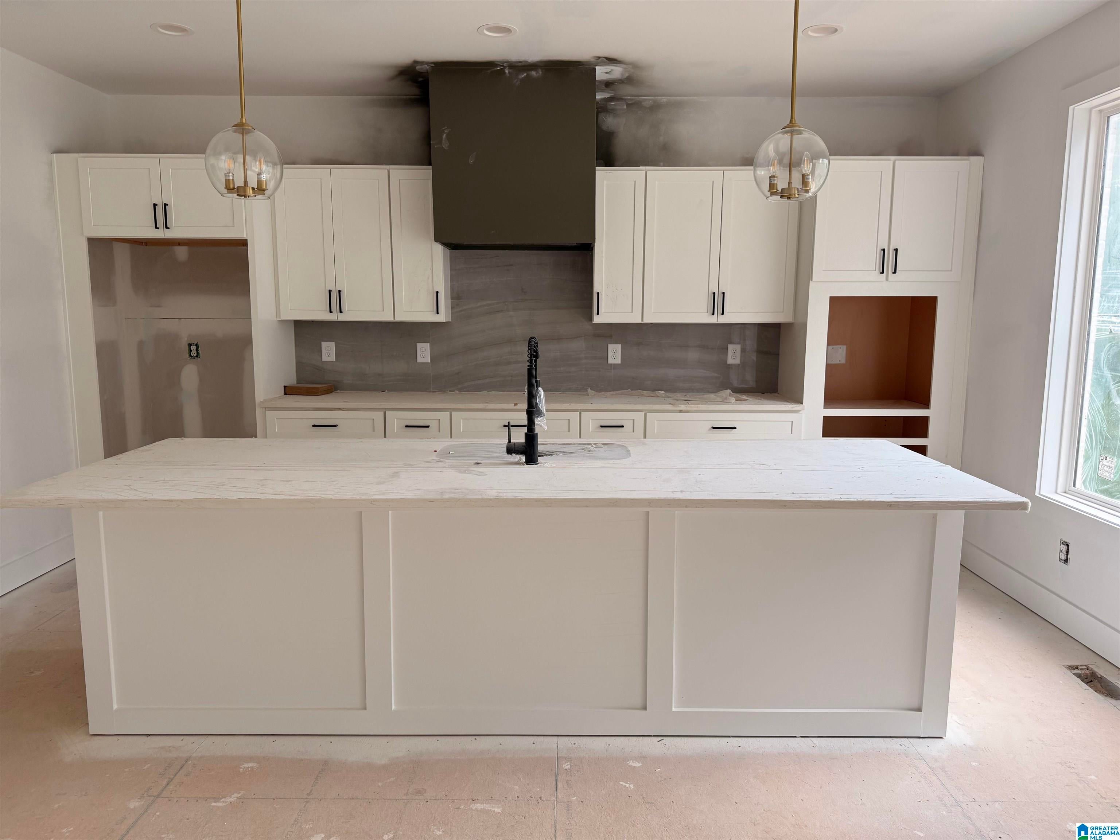
Under Construction in Long Branch Estates. Space, style, and smart design come together in this brand-new 4-bedroom, 3.5-bath home. Step inside to an open-concept layout anchored by a chef-worthy kitchen with an oversized island, quartz countertops, a sleek cooktop, and a natural flow into the main living area that makes it the true heart of the home. The living room's fireplace sets a warm, welcoming tone, while quartz surfaces carry the same refined feel throughout. Tiled showers add an extra touch of luxury to each bath, and the primary suite doesn't disappoint either, with a generously sized closet offering plenty of room to spread out. Practical upgrades matter too: the home comes Ethernet-wired for fast, reliable connectivity, and an unfinished basement includes a built-in safe room, already prepped and ready to finish to your specifications. This is new construction done right: move-in ready comfort now, with room to grow later.

Save
Ask
Tour
Hide
Share
Listing Snapshot
Price 
$599,000
Days On Site 
0 Days
Bedrooms 
4
Inside Area (SqFt) 
2,770 sqft
Total Baths 
4
Full Baths 
3
Partial Baths 
1
Lot Size 
1.1 Acres
Year Built 
2026
MLS® Number 
21463479
Status 
Active
Property Tax 
N/A
HOA/Condo/Coop Fees 
N/A
Sq Ft Source 
N/A
Friends & Family
Recent Activity
11 hours agoListing updated with changes from the MLS®
12 hours agoListing first seen on site
General Features
Acres 
1.1
Garage 
Yes
Garage Spaces 
2
Parking 
BasementGarage Faces Side
Property Sub Type 
Single Family Residence
Style 
2+ Story
Utilities 
Underground UtilitiesSewer Connected
Water Source 
Public
Interior Features
Appliances 
Electric CooktopElectric OvenMicrowaveElectric Water HeaterDryer
Basement 
FullUnfinishedDaylightConcrete
Cooling 
Central Air
Fireplace 
Yes
Fireplace Features 
Family RoomVentlessElectric
Fireplaces 
1
Flooring 
CarpetLaminateTile
Heating 
Electric
Interior 
Walk-In Closet(s)Tray Ceiling(s)High CeilingsRecessed LightingMaster Downstairs
Laundry Features 
Laundry RoomMain LevelElectric Dryer HookupWasher Hookup
Bathroom 1 
Level - First
Bedroom 2 
Level - Second
Bedroom 3 
Level - Second
Family Room 
Level - First
Laundry 
Level - First
Master Bedroom 
Level - First
Office/Study 
Level - First
Save
Ask
Tour
Hide
Share
Exterior Features
Construction Details 
Brick
Lot Features 
Interior Lot
Patio And Porch 
DeckPatioPorchCovered
Community Features
Financing Terms Available 
CashConventionalFHAVA Loan
MLS Area 
Calera, Montevallo, Wilton
Roads 
Paved
Schools
School District
Unknown
Elementary School
CALERA
Middle School
CALERA
High School
CALERA
Listing courtesy of Keller Williams Realty Vestavia

IDX information is provided exclusively for consumers’ personal, non-commercial use, and may not be used for any purpose other than to identify prospective properties consumers may be interested in purchasing. The content of this site is not guaranteed accurate by the MLS. Listing source GALMLS.

Copyright 2026 Greater Alabama MLS, Inc.

Neighborhood & Commute
Source: Walkscore
Disclosure: Community information and market data powered by Constellation Data Labs. Information is deemed reliable but not guaranteed.
Save
Ask
Tour
Hide
Share