Save
Ask
Tour
Hide
Share
$557,500
1 Day On Site

1880 RED MOUNTAIN LANE D
BIRMINGHAM, AL 35223

Condominium|Coming Soon
2
Beds
2
Total Baths
2
Full Baths
1,426
SqFt
$391
/SqFt
2004
Built
Subdivision:
VILLAGE LOFTS
County:
Jefferson
Listing courtesy of Ray & Poynor Properties
Call Now: 205-447-2456
Is this the listing for you? We can help make it yours.
205-447-2456
1880 RED MOUNTAIN LANE D1880 RED MOUNTAIN LANE D1880 RED MOUNTAIN LANE D1880 RED MOUNTAIN LANE D
Save
Ask
Tour
Hide
Share

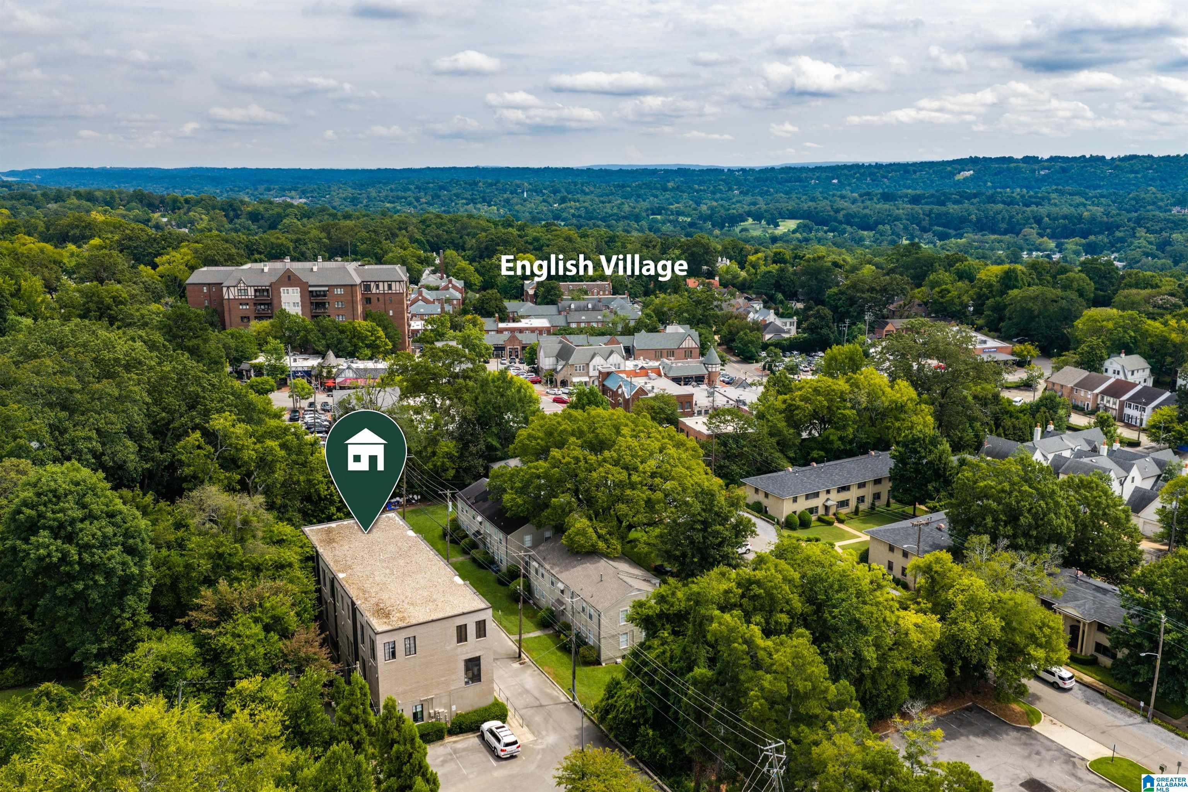
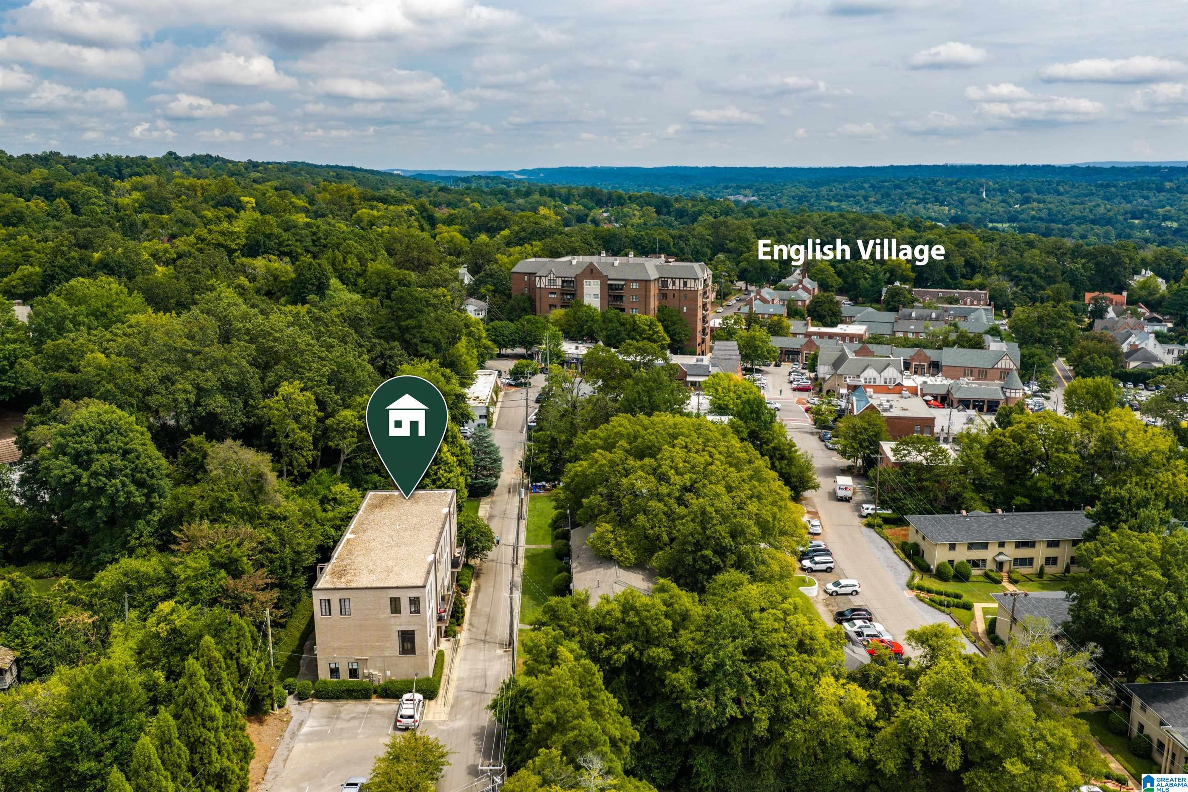
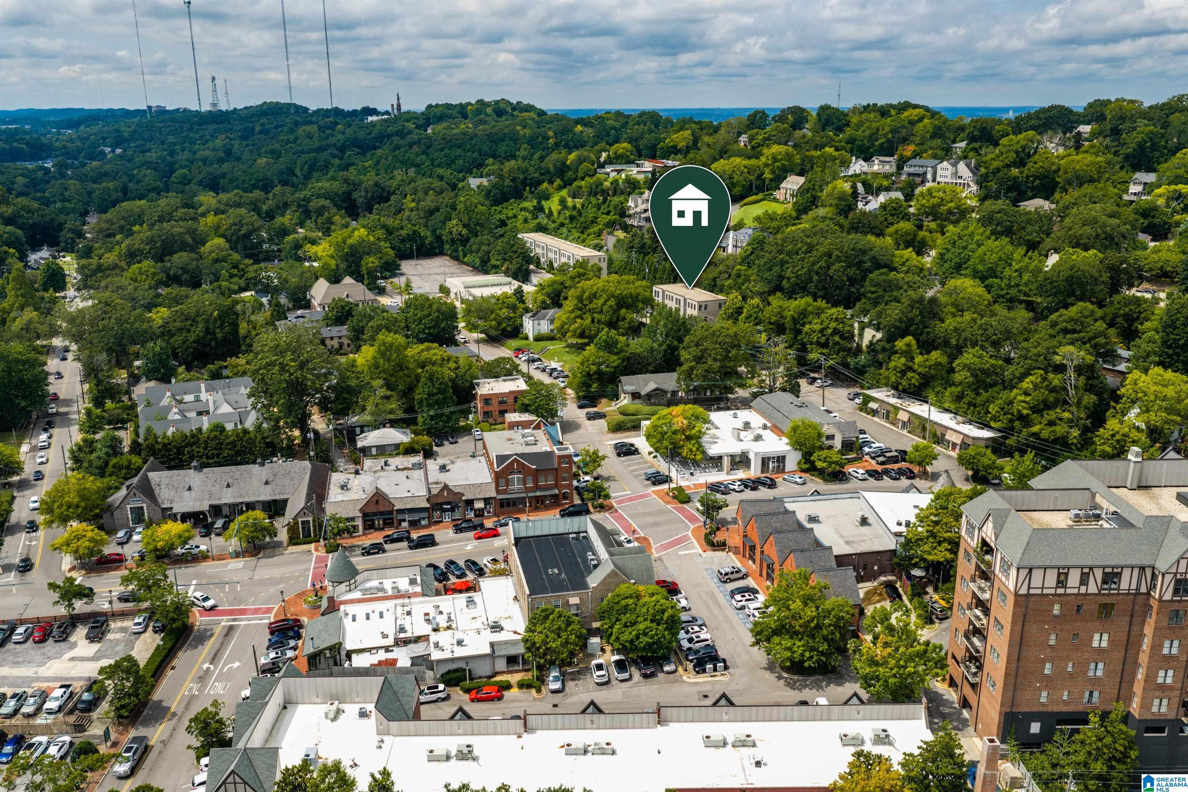
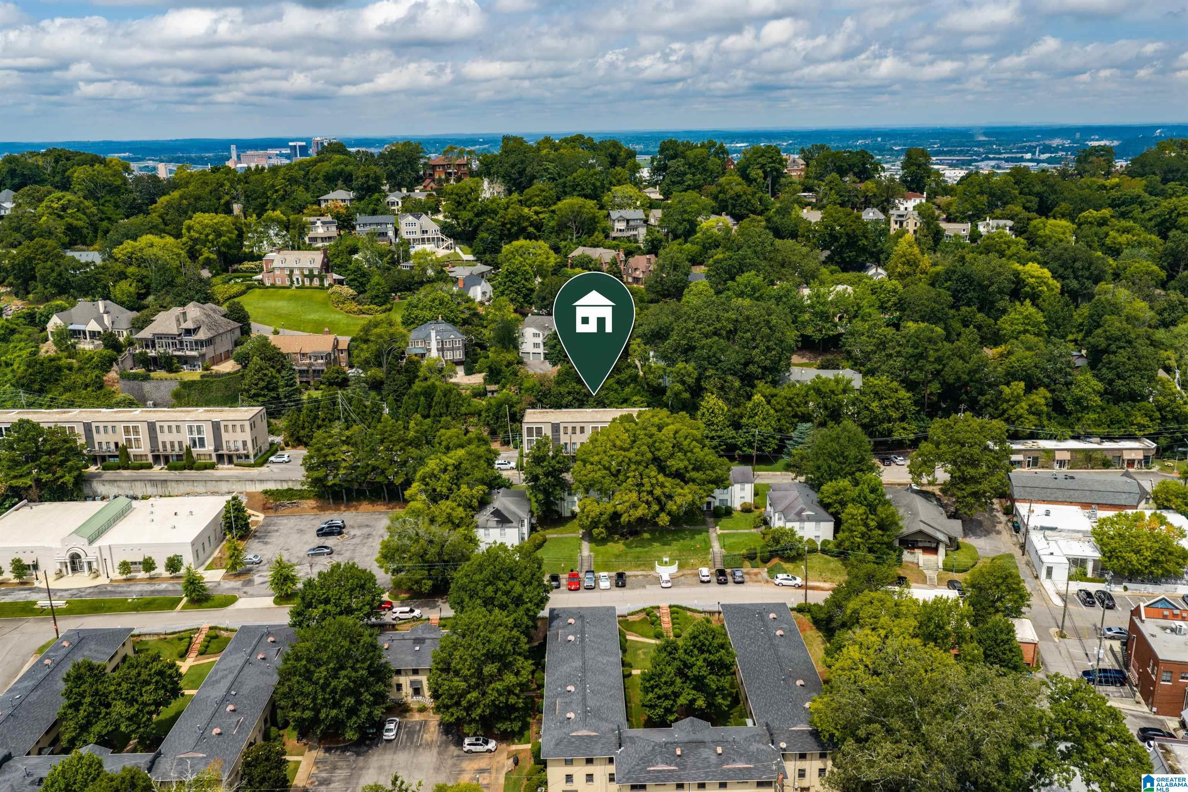
English Village is just steps from your front door! This fully updated Village Lofts condo offers easy main-level living with extra added privacy, as the first unit on the corner, and modern, timeless updates throughout. Step into the light-filled living room, lined with windows and accented by tall ceilings, which flows seamlessly into the open kitchen and dining areas. The kitchen features beautiful cabinetry, exposed brick accents, bar seating, and a convenient eat-in area. A spacious walk-in pantry, large laundry room, and additional storage room provide exceptional everyday convenience. The primary suite offers tall ceilings, exposed brick, a walk-in closet, and a full updated ensuite bath with a large walk-in tiled shower and convenient hallway access. The second bedroom features more natural light, exposed brick, a walk-in closet, and another updated full ensuite bath with a tiled tub/shower. Enjoy the outdoors from the private back patio, perfect for grilling or relaxing!

Save
Ask
Tour
Hide
Share
Listing Snapshot
Price 
$557,500
Days On Site 
1 Day
Bedrooms 
2
Inside Area (SqFt) 
1,426 sqft
Total Baths 
2
Full Baths 
2
Partial Baths 
N/A
Lot Size 
N/A
Year Built 
2004
MLS® Number 
21463481
Status 
Coming Soon
Property Tax 
N/A
HOA/Condo/Coop Fees 
$390 monthly
Sq Ft Source 
N/A
Friends & Family
Recent Activity
5 hours agoListing updated with changes from the MLS®
yesterdayListing first seen on site
General Features
Foundation 
Slab
Parking 
Unassigned
Property Sub Type 
Condominium
Style 
1-Story
Utilities 
Sewer Connected
Water Source 
Public
Interior Features
Appliances 
DishwasherElectric CooktopRefrigeratorMicrowaveElectric Water HeaterDisposalDryerStainless Steel Appliance(s)
Cooling 
Ceiling Fan(s)Central Air
Flooring 
ConcreteTile
Heating 
Central
Interior 
Walk-In Closet(s)PantryHigh CeilingsRecessed LightingStone Counters
Laundry Features 
Laundry RoomMain LevelElectric Dryer HookupWasher HookupLaundry Closet
Bathroom 1 
Level - First
Bathroom 2 
Level - First
Bedroom 1 
Level - First
Bedroom 2 
Level - First
Dining Room 
Level - First
Kitchen 
Level - First
Laundry 
Level - First
Living Room 
Level - First
Save
Ask
Tour
Hide
Share
Exterior Features
Construction Details 
BrickConcreteBlock
Patio And Porch 
Patio
Community Features
Association Dues 
390
Community Features 
Street Lights
Financing Terms Available 
CashConventional
HOA Fee Frequency 
Monthly
MLS Area 
Avondale, Crestwood, Highland Pk, Forest Pk
Schools
School District
Unknown
Elementary School
AVONDALE
Middle School
PUTNAM, W E
High School
WOODLAWN
Listing courtesy of Ray & Poynor Properties

IDX information is provided exclusively for consumers’ personal, non-commercial use, and may not be used for any purpose other than to identify prospective properties consumers may be interested in purchasing. The content of this site is not guaranteed accurate by the MLS. Listing source GALMLS.

Copyright 2026 Greater Alabama MLS, Inc.

Neighborhood & Commute
Source: Walkscore
Disclosure: Community information and market data powered by Constellation Data Labs. Information is deemed reliable but not guaranteed.
Save
Ask
Tour
Hide
Share