Save
Ask
Tour
Hide
Share
$479,900
New Listing

201 SHELBY FOREST CIRCLE
CHELSEA, AL 35043

For Sale|Single Family Residence|Active
4
Beds
3
Total Baths
2
Full Baths
1
Partial Bath
2,369
SqFt
$203
/SqFt
1999
Built
Subdivision:
SHELBY FOREST ESTATES
County:
Shelby
Listing courtesy of Real Broker LLC
Call Now: 205-447-2456
Is this the listing for you? We can help make it yours.
205-447-2456
Upcoming Open Houses
Sat, Aug 29, 2:00 PM - 4:00 PM
201 SHELBY FOREST CIRCLE201 SHELBY FOREST CIRCLE201 SHELBY FOREST CIRCLE201 SHELBY FOREST CIRCLE
Save
Ask
Tour
Hide
Share

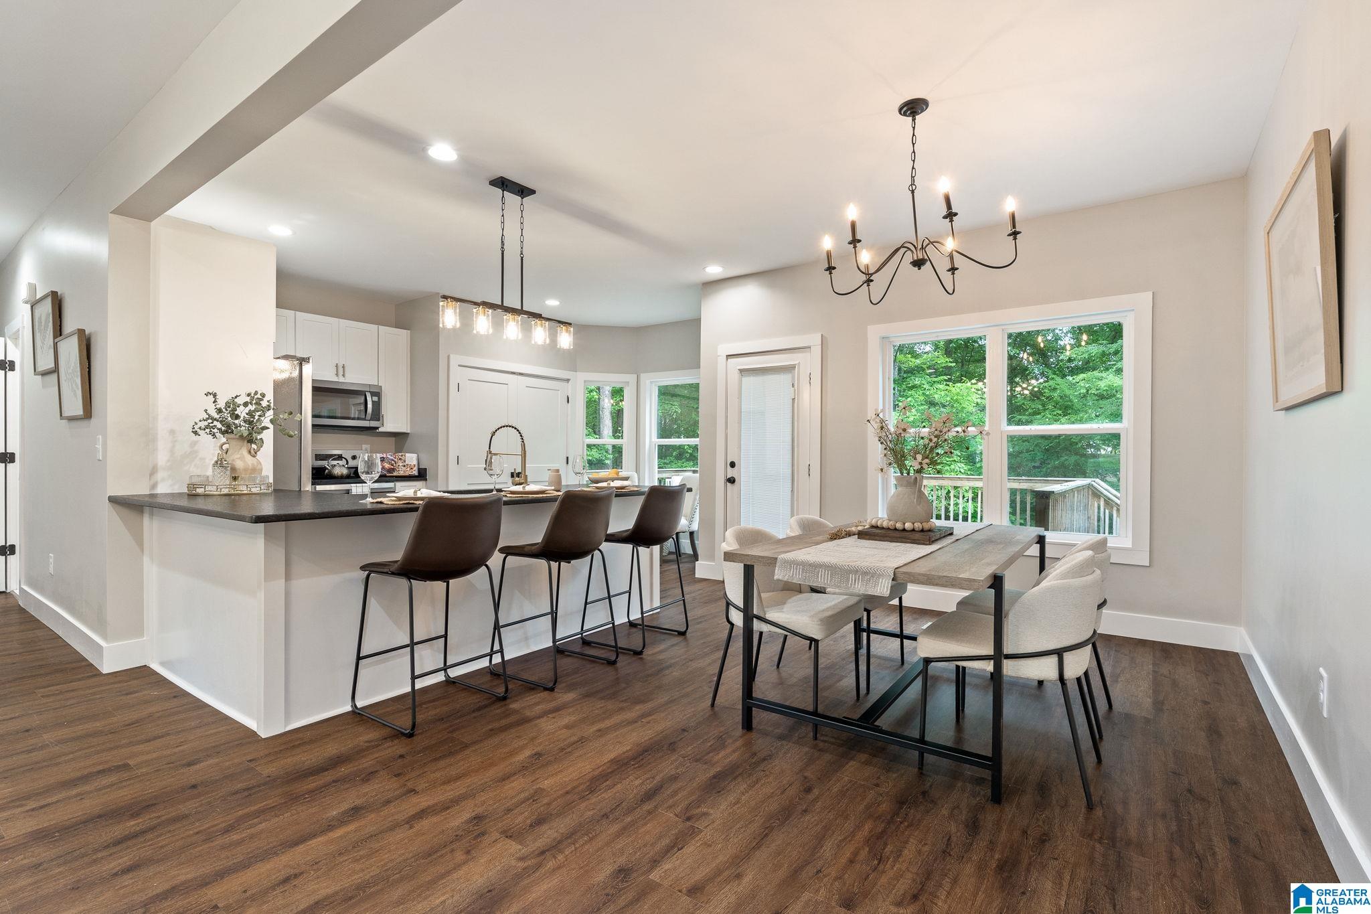
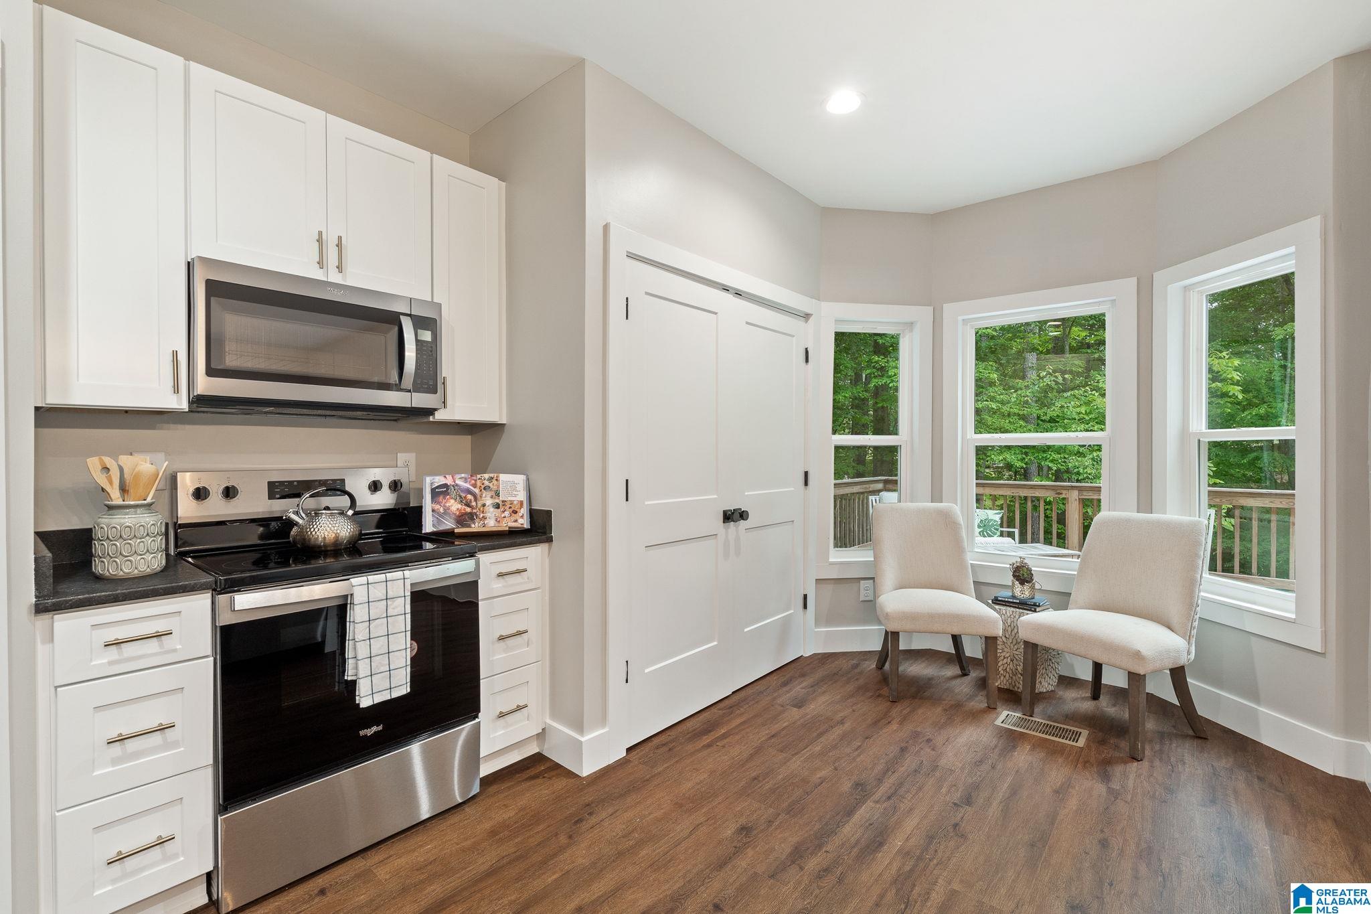
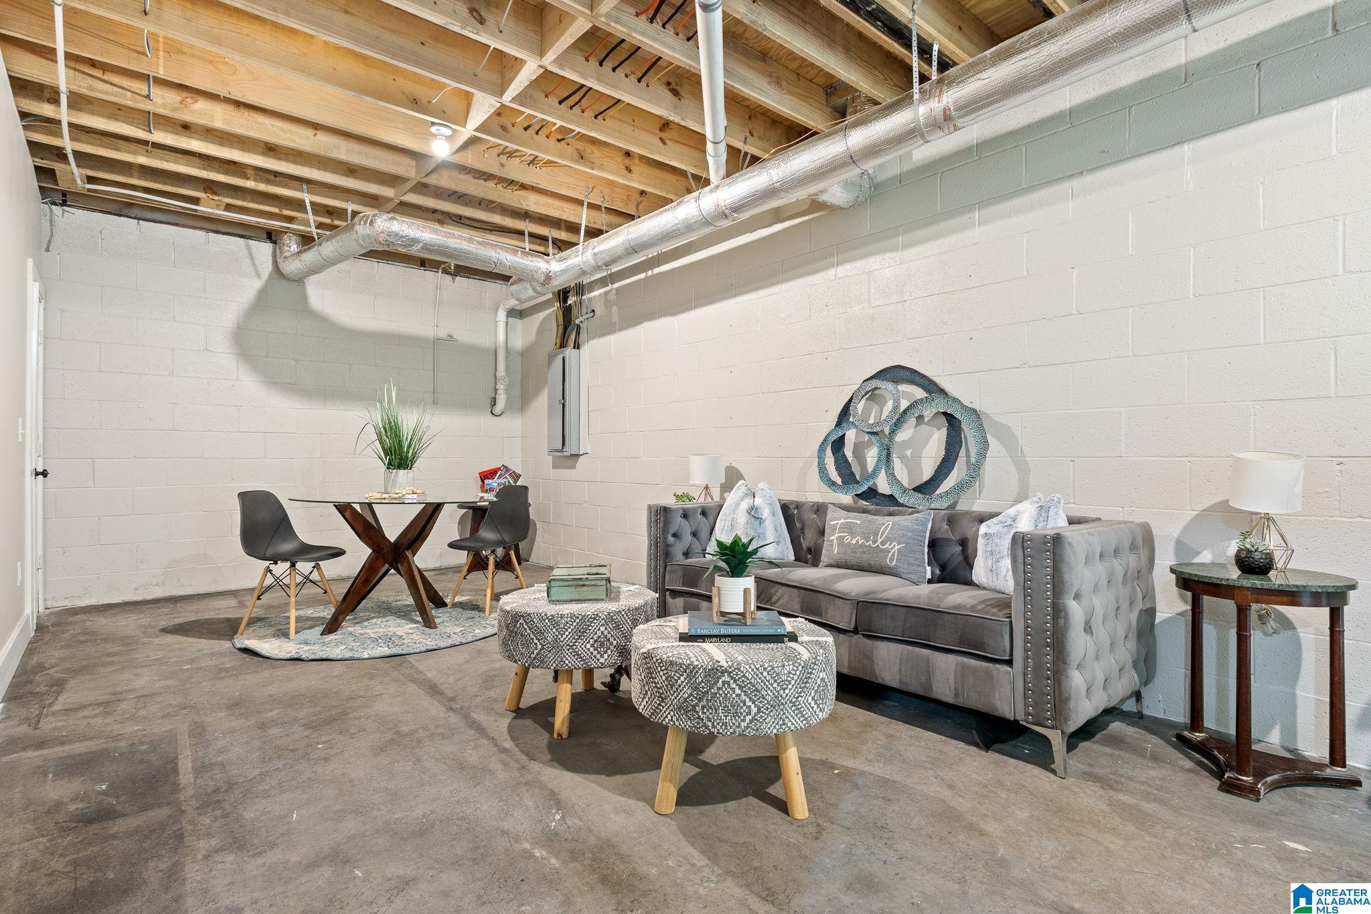
Imagine finding the charm and space of an established Chelsea home, but without inheriting someone else’s renovation list. At 201 Shelby Forest Circle, the work has already been done. Completely rebuilt down to the studs, this home was thoughtfully reimagined with a new kitchen, updated bathrooms, new flooring, HVAC, and modern farmhouse-inspired finishes throughout. The daylight basement gives you flexible space to work, play, or host, while the oversized deck is ready for slow mornings, weekend cookouts, and evenings outside. And with 0.87 acres, there’s room to breathe without giving up the convenience of being just minutes from Chelsea’s shopping, dining, and growing amenities. This isn’t just move-in ready—it’s ready for what comes next.

Save
Ask
Tour
Hide
Share
Listing Snapshot
Price 
$479,900
Days On Site 
0 Days
Bedrooms 
4
Inside Area (SqFt) 
2,369 sqft
Total Baths 
3
Full Baths 
2
Partial Baths 
1
Lot Size 
0.87 Acres
Year Built 
1999
MLS® Number 
21463486
Status 
Active
Property Tax 
N/A
HOA/Condo/Coop Fees 
N/A
Sq Ft Source 
N/A
Friends & Family
Recent Activity
10 hours agoListing updated with changes from the MLS®
11 hours agoListing first seen on site
General Features
Acres 
0.87
Garage 
Yes
Garage Spaces 
2
Green Energy Efficient 
Lighting
Parking 
On StreetBasementGarage Faces SideDriveway
Property Sub Type 
Single Family Residence
Sewer 
Septic Tank
Style 
2+ Story
Water Source 
Public
Interior Features
Appliances 
DishwasherElectric CooktopRefrigeratorMicrowaveElectric Water HeaterDisposalDryerENERGY STAR Qualified AppliancesStainless Steel Appliance(s)
Basement 
FullBlockDaylightConcrete
Cooling 
Ceiling Fan(s)Central AirDual
Fireplace 
Yes
Fireplace Features 
Living RoomGas LogStoneGas
Fireplaces 
1
Flooring 
ConcreteHardwoodTile
Heating 
Central
Interior 
Walk-In Closet(s)Recessed LightingStone CountersMaster DownstairsSmart Thermostat
Laundry Features 
Laundry RoomMain LevelElectric Dryer HookupWasher HookupLaundry Closet
Window Features 
Double Pane WindowsENERGY STAR Qualified Windows
Bathroom 2 
Level - First
Bathroom 3 
Level - Second
Bedroom 2 
Level - Second
Bedroom 3 
Level - Second
Bedroom 4 
Level - Second
Family Room 
Level - Basement
Kitchen 
Level - First
Laundry 
Level - First
Master Bathroom 
Level - First
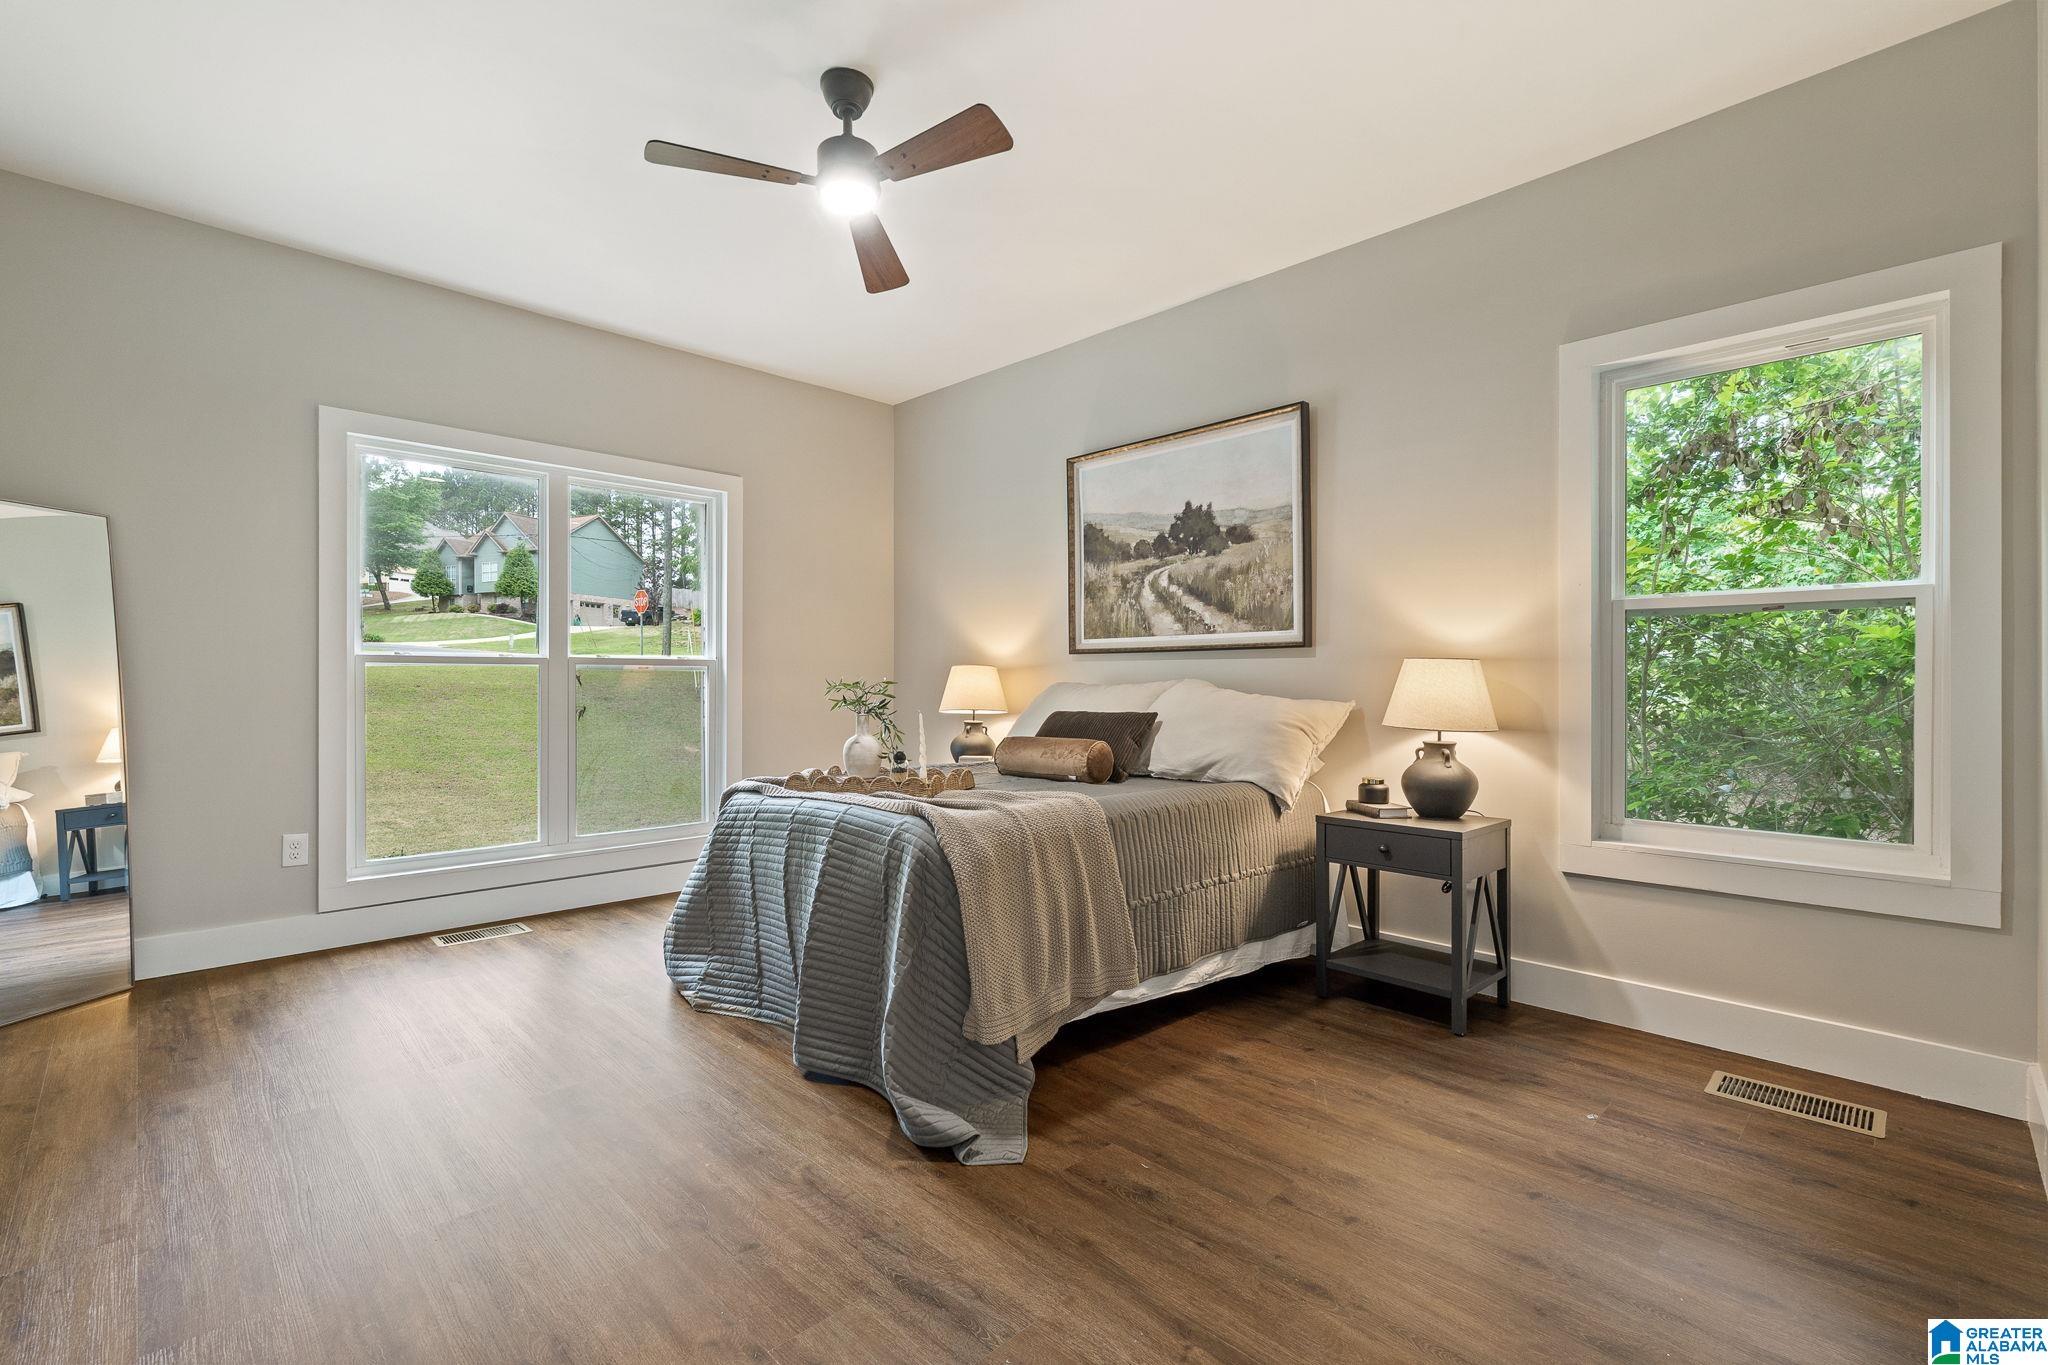
Master Bedroom 
Level - First
Save
Ask
Tour
Hide
Share
Exterior Features
Construction Details 
BrickConcreteBlock
Lot Features 
Few Trees
Patio And Porch 
DeckPatioPorchCovered
Windows/Doors 
Double Pane WindowsENERGY STAR Qualified Windows
Community Features
Financing Terms Available 
CashConventionalFHAVA LoanUSDA Loan
MLS Area 
Chelsea
Roads 
Paved
Schools
School District
Unknown
Elementary School
FOREST OAKS
Middle School
CHELSEA
High School
CHELSEA
Listing courtesy of Real Broker LLC

IDX information is provided exclusively for consumers’ personal, non-commercial use, and may not be used for any purpose other than to identify prospective properties consumers may be interested in purchasing. The content of this site is not guaranteed accurate by the MLS. Listing source GALMLS.

Copyright 2026 Greater Alabama MLS, Inc.

Neighborhood & Commute
Source: Walkscore
Disclosure: Community information and market data powered by Constellation Data Labs. Information is deemed reliable but not guaranteed.
Save
Ask
Tour
Hide
Share