Save
Ask
Tour
Hide
Share
$534,900
9 Days On Site

1190 CHALEY SPRINGS ROAD
WARRIOR, AL 35180

For Sale|Single Family Residence|Active
4
Beds
3
Total Baths
2
Full Baths
1
Partial Bath
3,068
SqFt
$174
/SqFt
1998
Built
County:
Blount
Listing courtesy of Keller Williams Metro North
Call Now: 205-447-2456
Is this the listing for you? We can help make it yours.
205-447-2456
1190 CHALEY SPRINGS ROAD1190 CHALEY SPRINGS ROAD1190 CHALEY SPRINGS ROAD1190 CHALEY SPRINGS ROAD
Save
Ask
Tour
Hide
Share

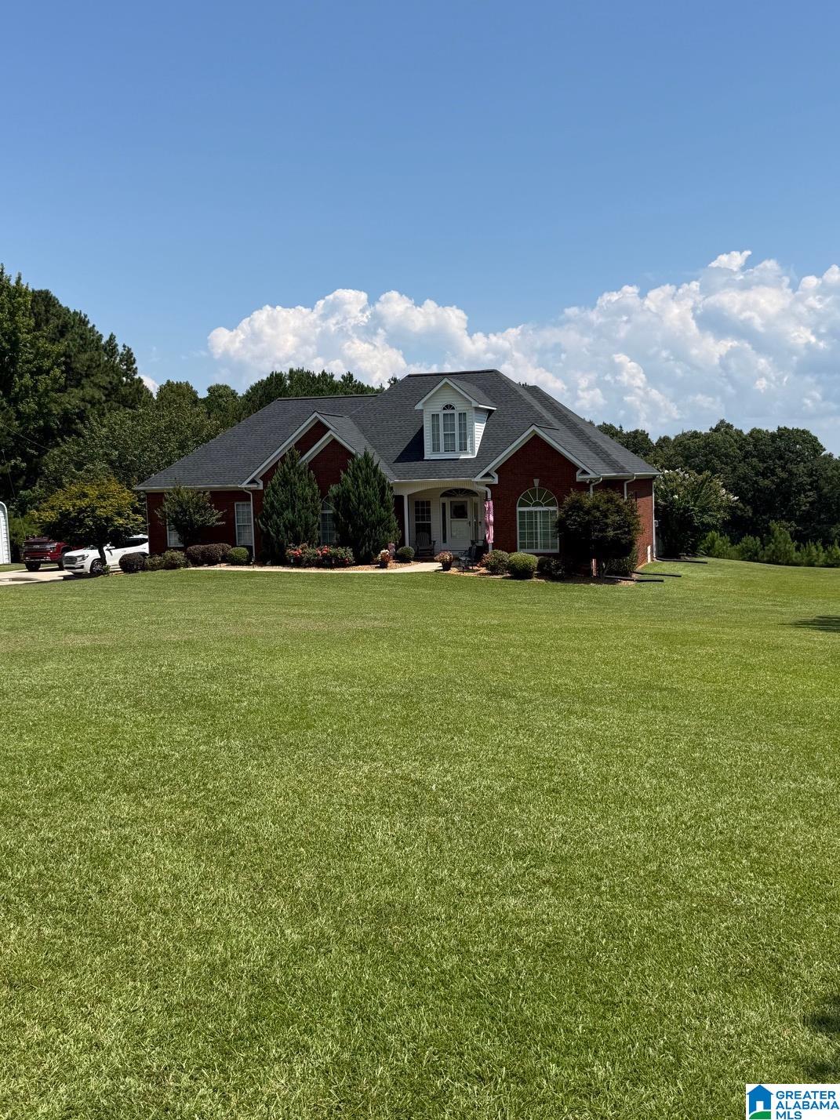
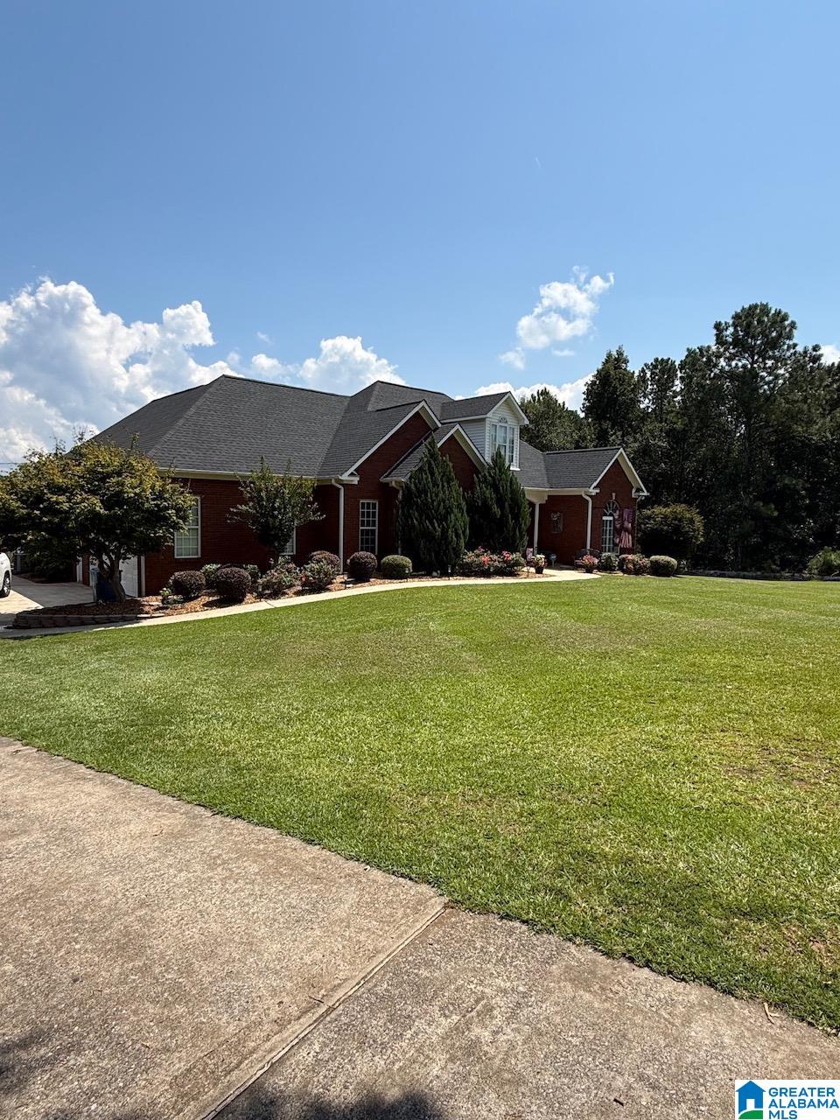
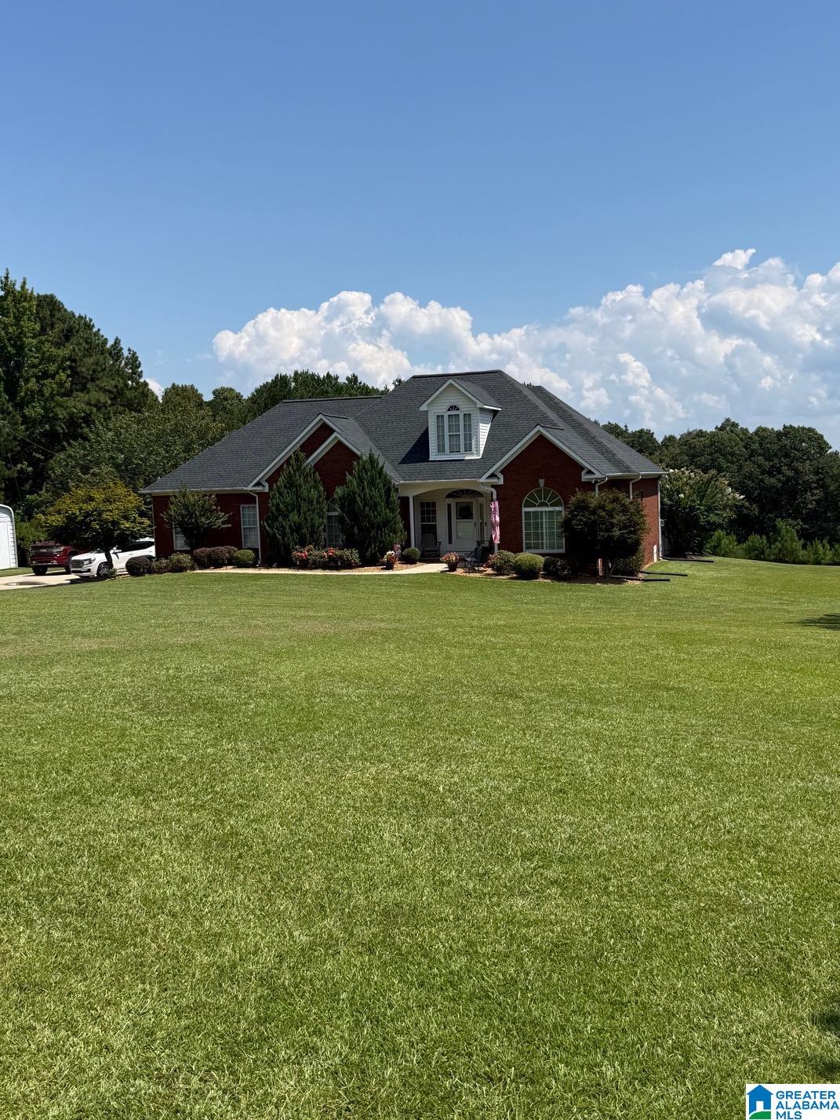
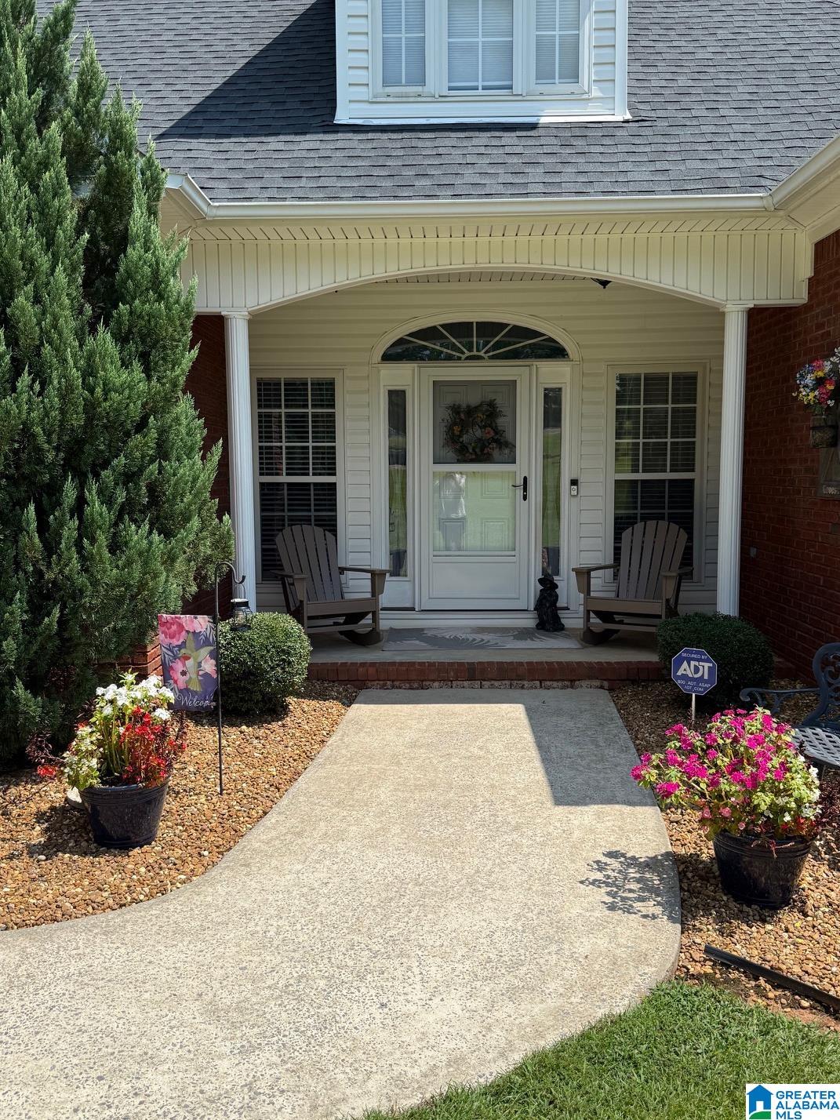
Experience the Best of Country Living with mountain views and over 2 acres of beautifully manicured grounds! This well-maintained home offers privacy, space, and plenty of room to enjoy life. The in-ground pool is perfect for summer days, cookouts, and entertaining family and friends. A large detached shop offers endless possibilities for hobbies, woodworking, mechanical work, or storage. Inside, the open floor plan features abundant natural light and an updated kitchen with gas range, stainless appliances, and quartz countertops. The split-bedroom design offers a private primary suite plus two additional bedrooms. Upstairs includes another bedroom, half bath, wet bar, and bonus room. A two-car attached garage adds convenience. Enjoy peaceful country living while being just minutes from I-65, shopping, dining, schools, and everyday amenities. This is a must-see!

Save
Ask
Tour
Hide
Share
Listing Snapshot
Price 
$534,900
Days On Site 
9 Days
Bedrooms 
4
Inside Area (SqFt) 
3,068 sqft
Total Baths 
3
Full Baths 
2
Partial Baths 
1
Lot Size 
2.2 Acres
Year Built 
1998
MLS® Number 
21463566
Status 
Active
Property Tax 
N/A
HOA/Condo/Coop Fees 
N/A
Sq Ft Source 
N/A
Friends & Family
Recent Activity
6 days agoListing updated with changes from the MLS®
a week agoListing first seen on site
General Features
Acres 
2.2
Attached Garage 
Yes
Garage 
Yes
Garage Spaces 
2
Parking 
Off StreetAttachedGarage Faces Side
Property Sub Type 
Single Family Residence
Sewer 
Septic Tank
Style 
2+ Story
Water Source 
Public
Interior Features
Appliances 
DishwasherRefrigeratorGas CooktopGas OvenElectric Water HeaterDryerStainless Steel Appliance(s)
Basement 
Crawl Space
Cooling 
Central Air
Fireplace 
Yes
Fireplace Features 
Family RoomGas StarterGas LogGas
Fireplaces 
1
Flooring 
CarpetHardwoodTile
Heating 
Heat Pump
Interior 
Walk-In Closet(s)High CeilingsWet BarRecessed LightingStone CountersMaster Downstairs
Laundry Features 
Laundry RoomMain LevelElectric Dryer HookupWasher HookupLaundry Closet
Bedroom 2 
Level - First
Bedroom 3 
Level - Second
Dining Room 
Level - First
Family Room 
Level - First
Kitchen 
Level - First
Laundry 
Level - First
Master Bathroom 
Level - First
Master Bedroom 
Level - First
Office/Study 
Level - Second
Save
Ask
Tour
Hide
Share
Exterior Features
Construction Details 
Brick
Fencing 
Fenced
Other Structures 
StorageWorkshop
Patio And Porch 
CoveredPatioPorch
Pool Features 
Outdoor PoolIn GroundFencedPrivate
Private Pool 
Yes
View 
Mountain(s)
Waterview 
Mountain(s)
Community Features
Accessibility Features 
Therapeutic Whirlpool
Financing Terms Available 
CashConventionalFHAVA Loan
MLS Area 
Corner, Kimberly, Morris, SmokeRise, Warrior
Schools
School District
Unknown
Elementary School
HAYDEN
Middle School
HAYDEN
High School
HAYDEN
Listing courtesy of Keller Williams Metro North

IDX information is provided exclusively for consumers’ personal, non-commercial use, and may not be used for any purpose other than to identify prospective properties consumers may be interested in purchasing. The content of this site is not guaranteed accurate by the MLS. Listing source GALMLS.

Copyright 2026 Greater Alabama MLS, Inc.

Neighborhood & Commute
Source: Walkscore
Disclosure: Community information and market data powered by Constellation Data Labs. Information is deemed reliable but not guaranteed.
Save
Ask
Tour
Hide
Share