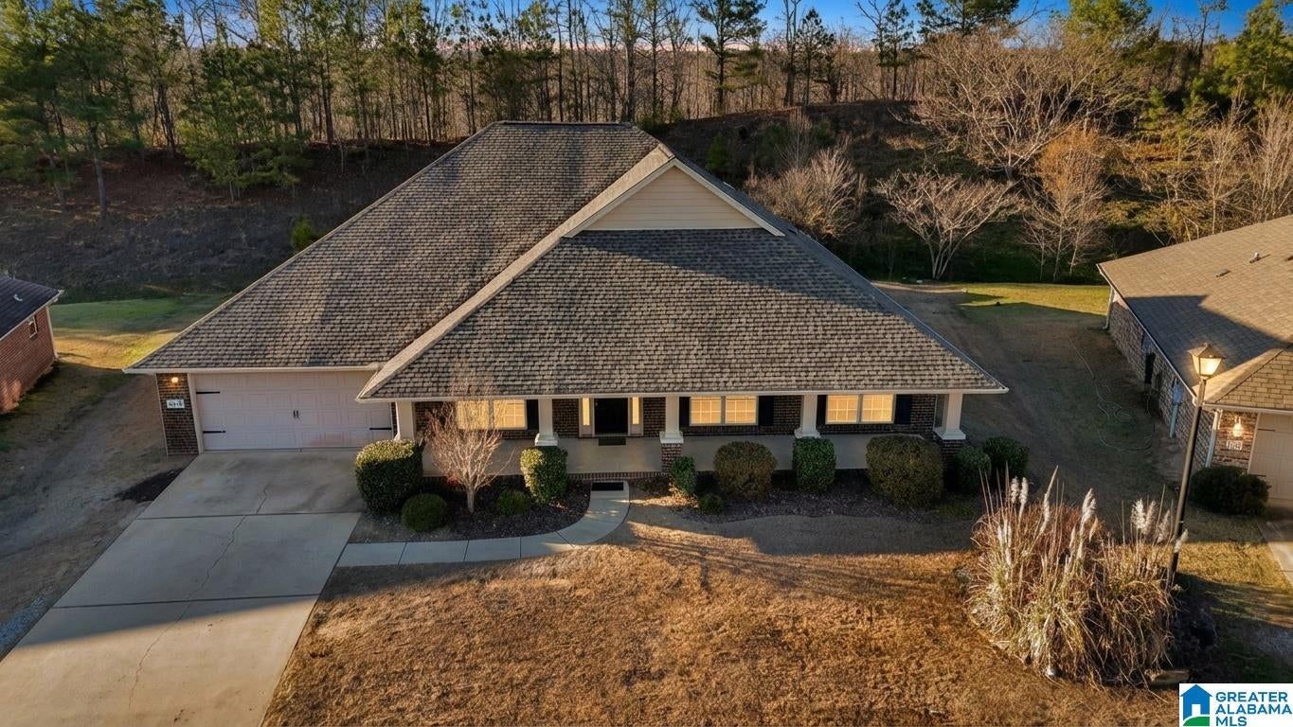
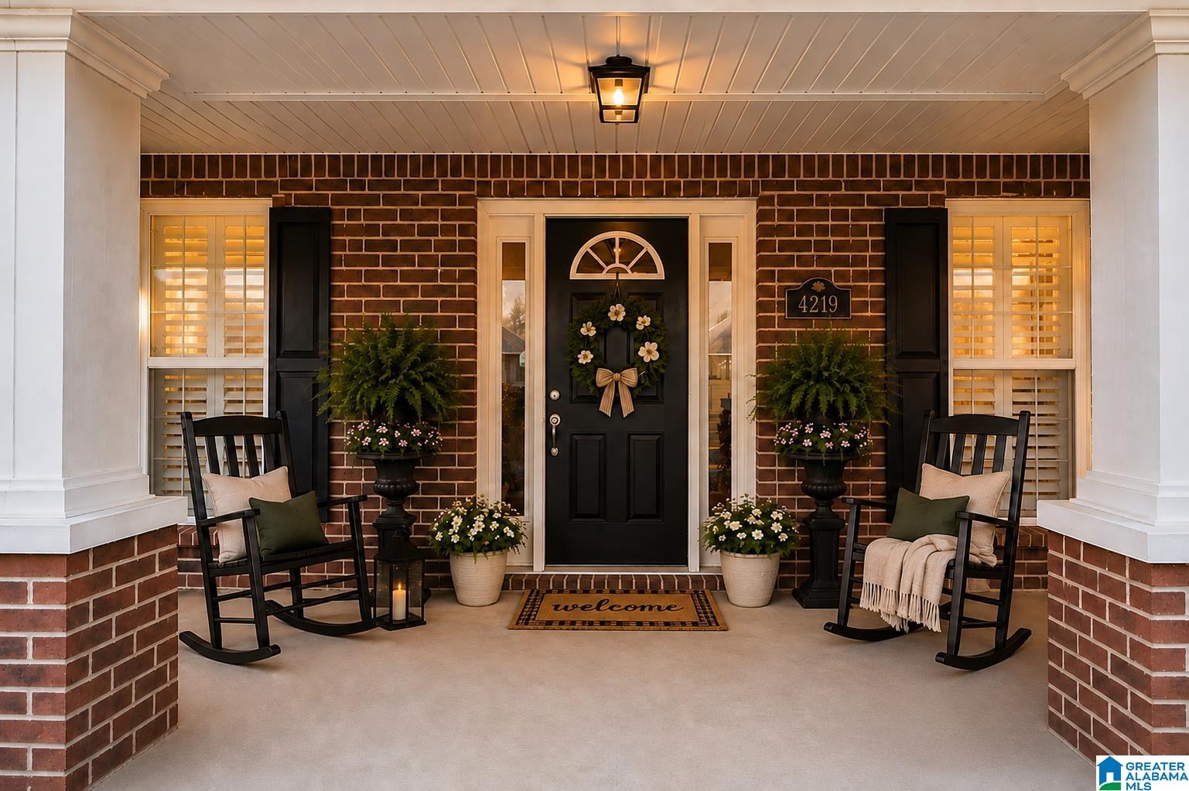
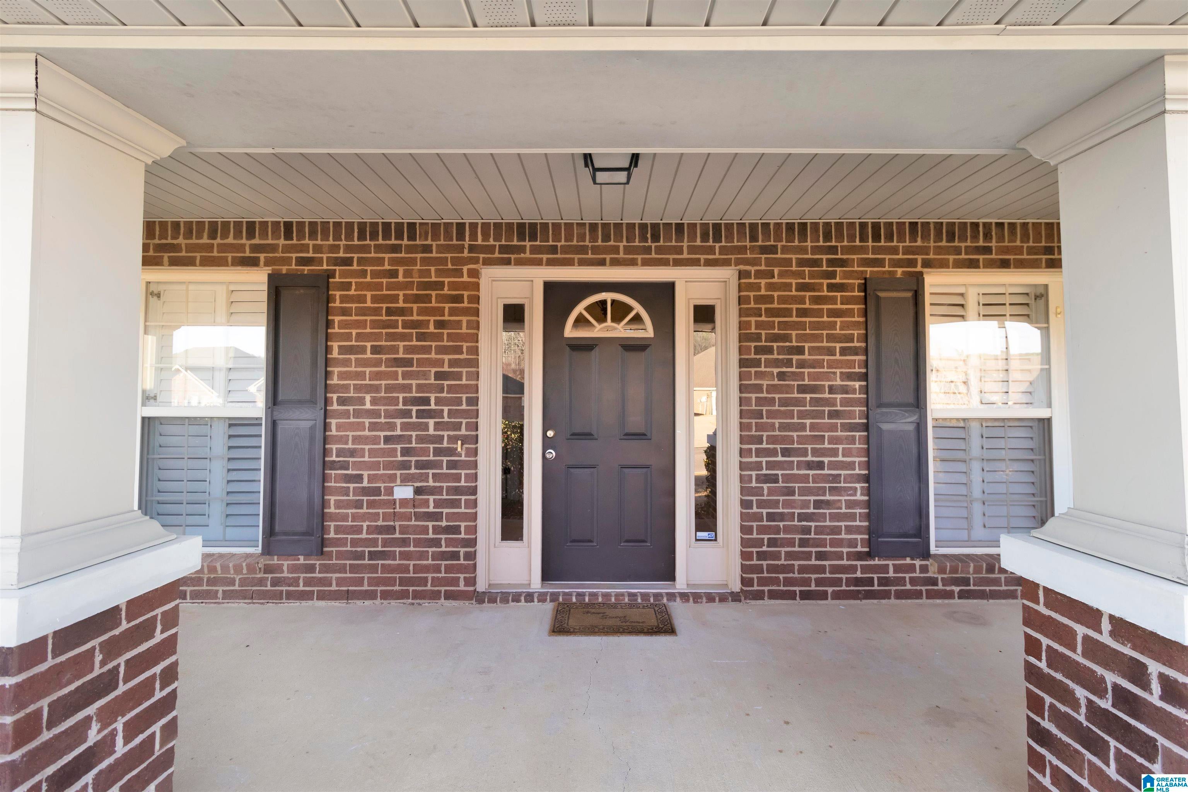
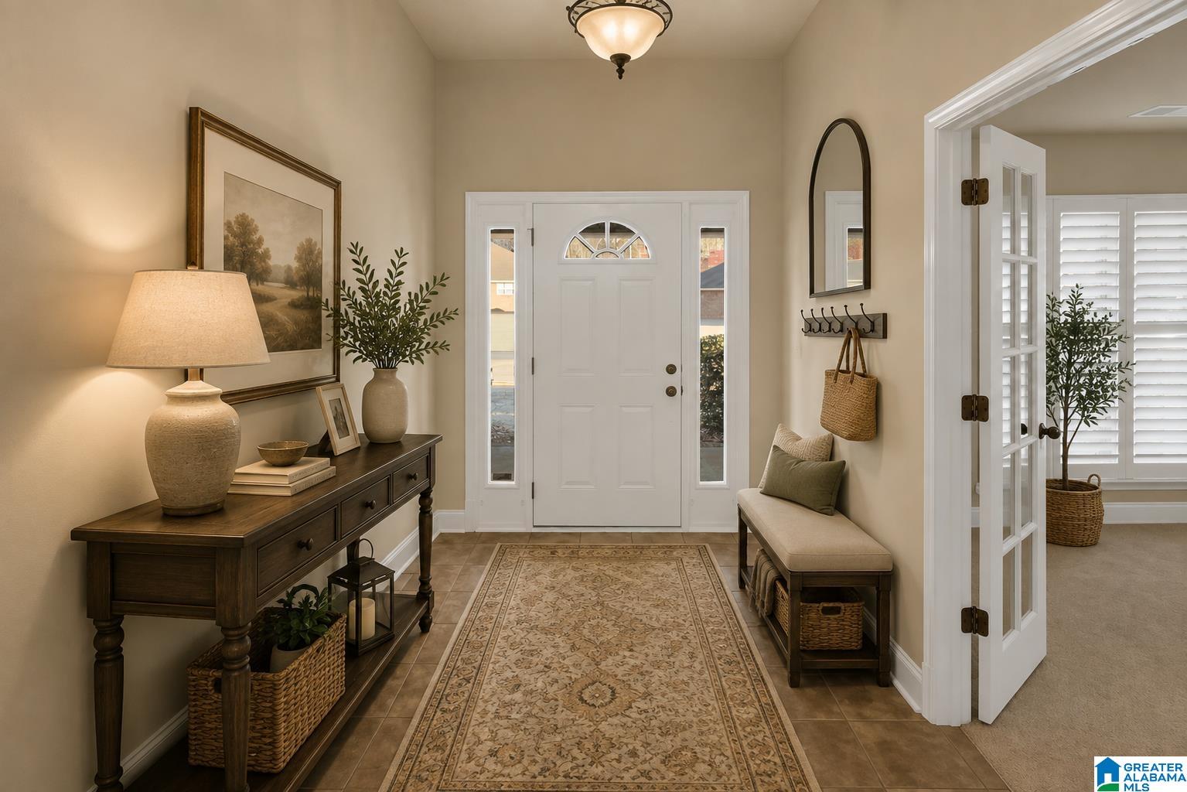
Priced to sell! Spacious 3,103 sqft one-level home- offering 4 bedrooms plus a private office with glass French doors. The oversized kitchen features abundant cabinetry, built-in pantry shelving, a breakfast nook and additional dining space. The primary suite is large enough for a sitting area and includes two walk-in closets, while the extended back patio overlooks a private backyard and features a storage shed. Community amenities include two pools, two clubhouses, tennis court, playgrounds, sidewalks, walking trails, BBQ area, fishing and swimming lakes, and a boat launch. Helena’s multi-sports complex is just minutes away, offering sports facilities with proposed additions including a splash pad, pavilions, disc golf course and a dog park- all accessible from Old Cahaba Community by sidewalk. New roof 2021 and HVAC 2022. Photos are virtually staged.
Save
Ask
Tour
Hide
Share
Listing Snapshot
Price
$450,000
Days On Site
9 Days
Bedrooms
4
Inside Area (SqFt)
3,103 sqft
Total Baths
3
Full Baths
3
Partial Baths
N/A
Lot Size
0.247 Acres
Year Built
2008
MLS® Number
21463573
Status
Active Under Contract
Property Tax
N/A
HOA/Condo/Coop Fees
$29.17 monthly
Sq Ft Source
N/A
Friends & Family
React
Invite
Recent Activity
yesterday
Listing updated with changes from the MLS®
2 days ago
Status changed to Active Under Contract
a week ago
Listing first seen on site
General Features
Acres
0.247
Attached Garage
Yes
Foundation
Slab
Garage
Yes
Garage Spaces
2
Parking
AttachedGarage Faces FrontDriveway
Property Sub Type
Single Family Residence
Security
Security System
Style
1-Story
Utilities
Underground UtilitiesSewer Connected
Water Source
Public
Interior Features
Appliances
DishwasherElectric CooktopElectric OvenMicrowaveElectric Water HeaterDisposalDryerENERGY STAR Qualified AppliancesSelf Cleaning OvenStainless Steel Appliance(s)
IDX information is provided exclusively for consumers’ personal, non-commercial use, and may not be used for any purpose other than to identify prospective properties consumers may be interested in purchasing. The content of this site is not guaranteed accurate by the MLS. Listing source GALMLS.
Copyright 2026 Greater Alabama MLS, Inc.
Neighborhood & Commute
Source: Walkscore
Disclosure: Community information and market data powered by Constellation Data Labs. Information is deemed reliable but not guaranteed.